3-Unit Victorian
New
For Sale
$965,000
4149 N Wolcott Avenue, Chicago, IL 60613
Residential Income, Chicago, IL
Property SizeContact for details
Lot Size0.03 Acres
Days on Market2
Property Features for 4149 N Wolcott Avenue
General Information
Property type
Residential Multi Family
Property subtype
Other
Bedrooms
4
Bathrooms
3
Full bathrooms
3
Rooms
Bedroom 4, Basement, Bedroom 3, Bathroom 2, Bathroom 1, Bathroom 3, Bedroom 2, Bedroom 1
Exterior features
Balcony
Basement
Finished, Full
Elementary school
Ravenswood Elementary School
Middle school
Ravenswood Elementary School
High school
Lake View High School
Elementary school district
299
Middle school district
299
High school district
299
Directions
Heading east on Irving park towards Lincoln avenue, going one block east of Lincoln turn north onto Wolcott. Coming from the north, take Ravenswood south to Berteau west to Wolcott south.
Subdivision
CHI - North Center
Standard status
Active
APN
14184120360000
Lot size
0.03 Acres
Additional Details
Tenant in Place
Yes
Taxes and HOA fees
Tax Year
2024
Tax Annual Amount
10991
Utilities
Sewer type
Public Sewer
Heating system
Natural Gas
Amenities
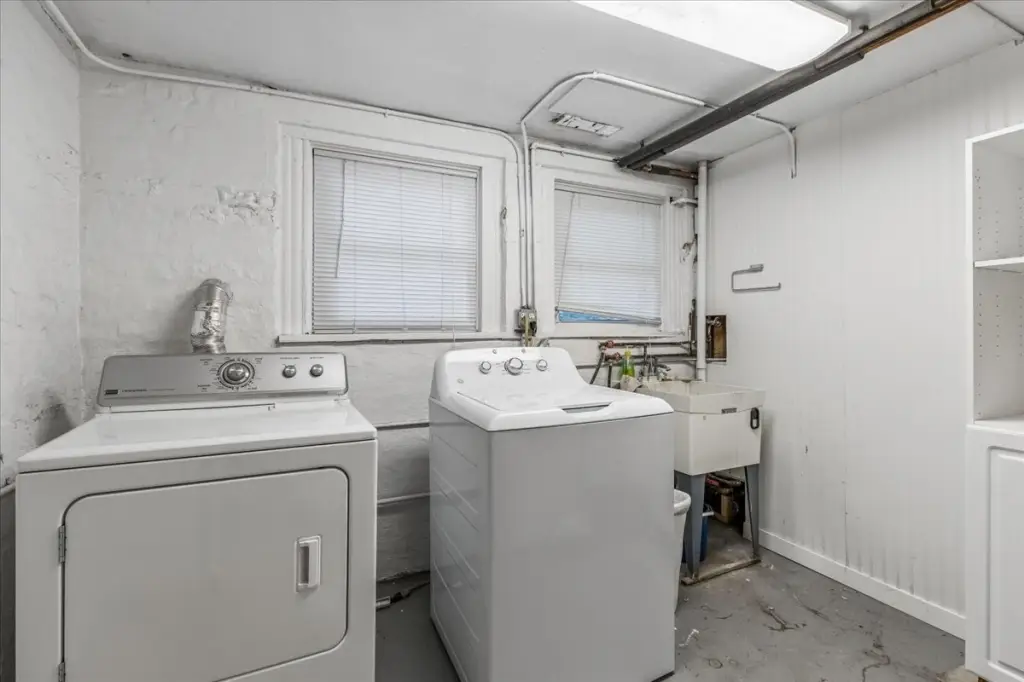
shared lower-level laundry
Building Details
Year built
1894
Building materials
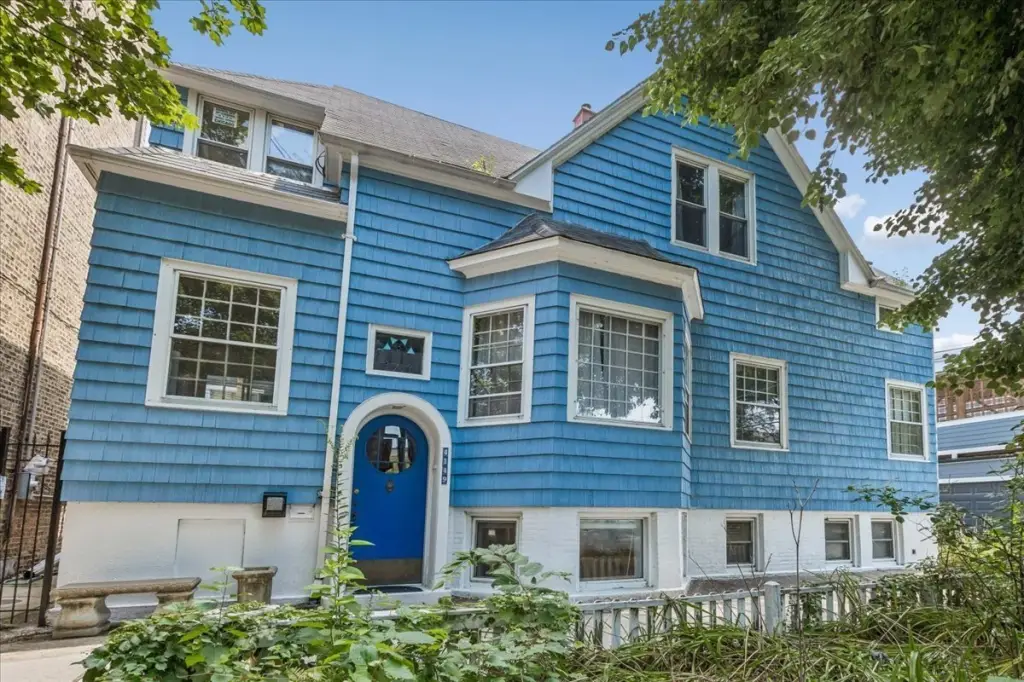
Cedar, Frame, Concrete
Roof type
Asphalt
Architectural style
Victorian
Buildings
1
Listing Agency:
Baird & Warner
(708) 491-4155
Listed By:
Dana Wingate
(708) 354-7355
Added: Oct 23
Last Checked: Oct 24 at 5:06AM
MLS# 12792827
Copyright © 2026 Midwest Real Estate Data, LLC. All rights reserved. All information provided by the listing agent/broker is deemed reliable but is not guaranteed and should be independently verified.

Ask AI about this property
Review the available facts, identify missing information and prepare questions for the agent.
Investment Insights
Based on property information with market context.
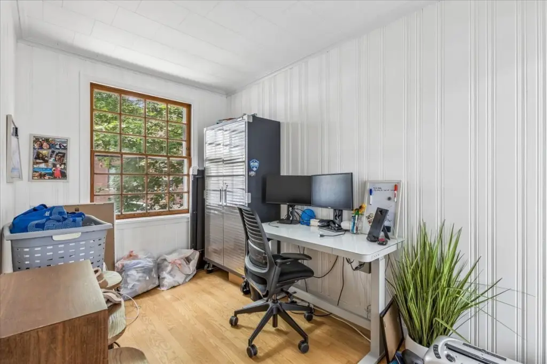
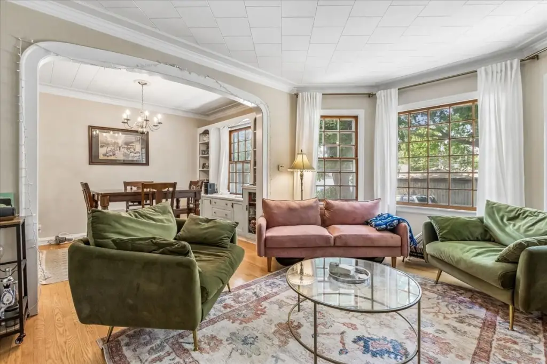
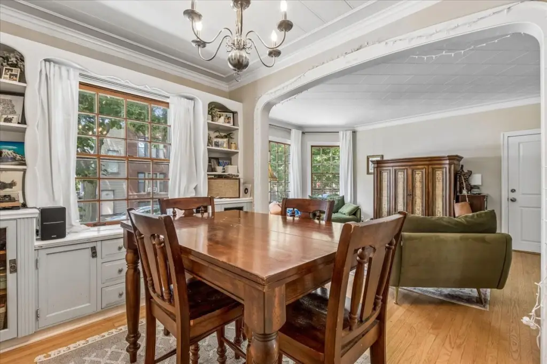
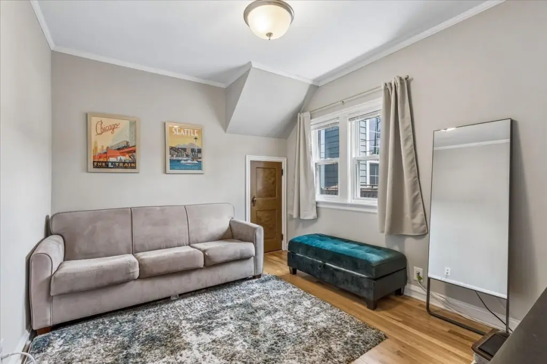
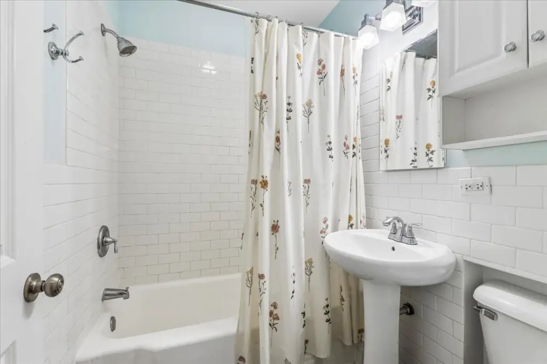
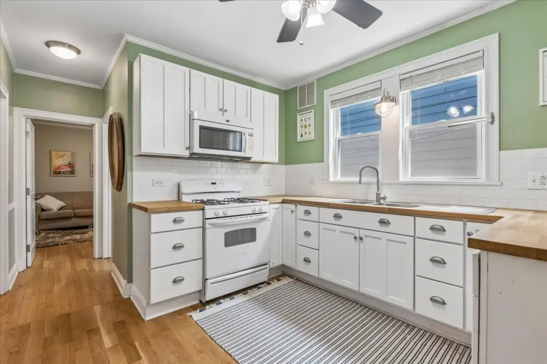
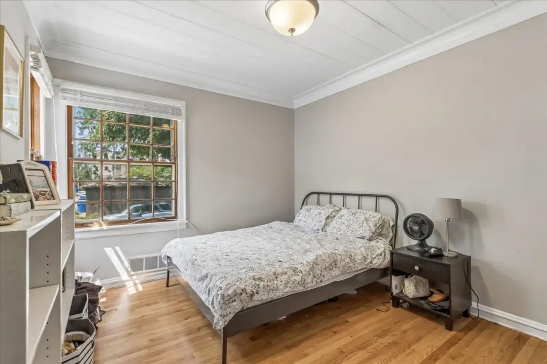
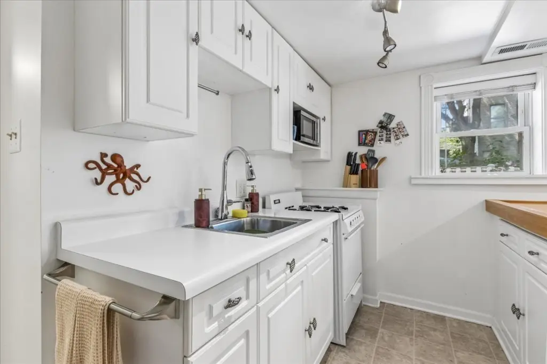
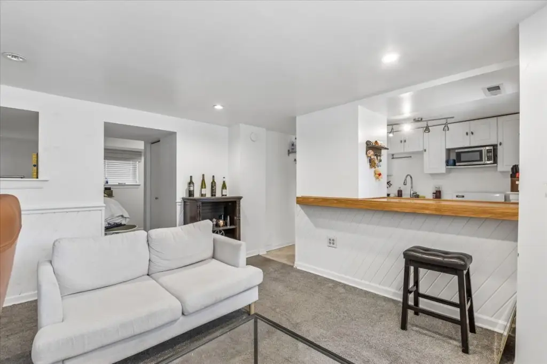
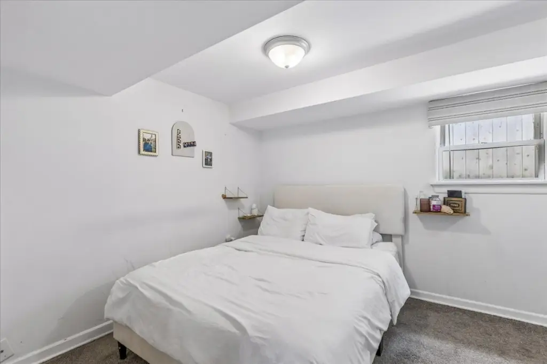
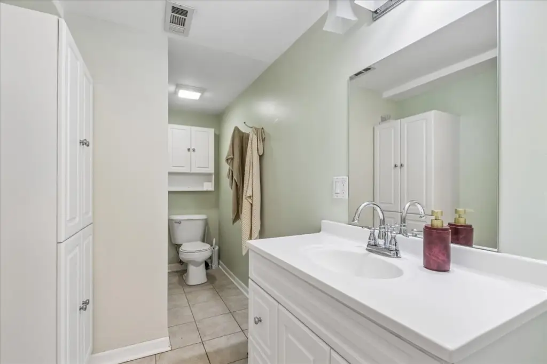
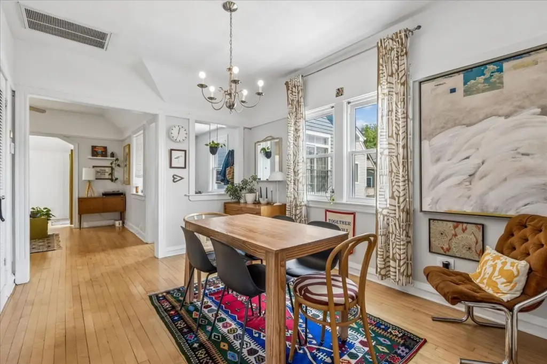
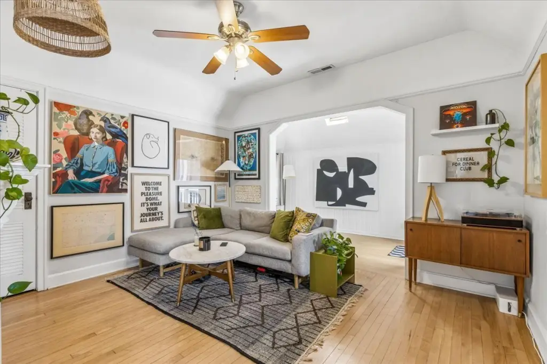
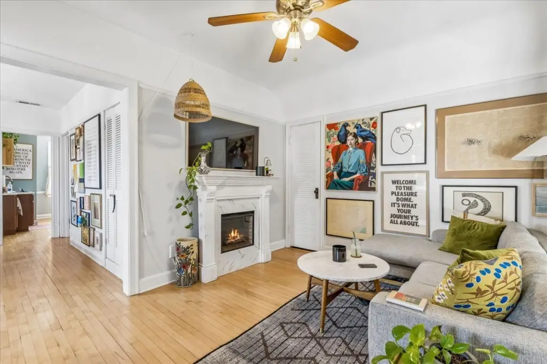
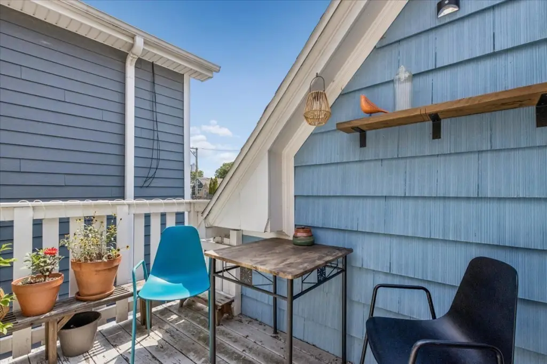
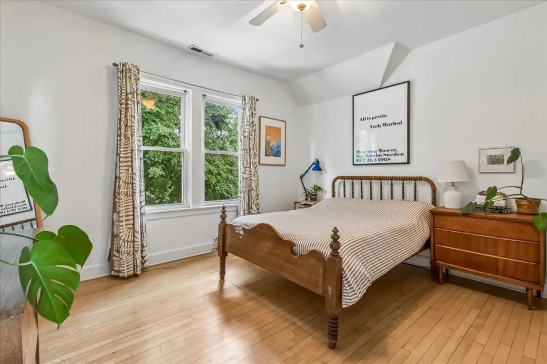
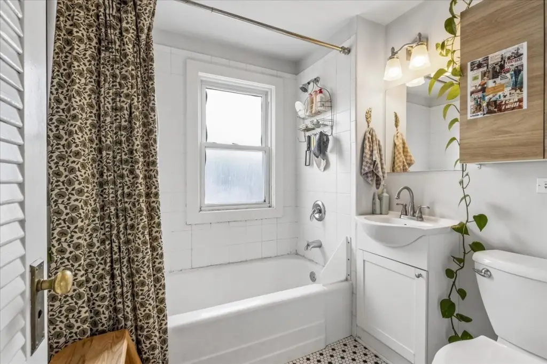
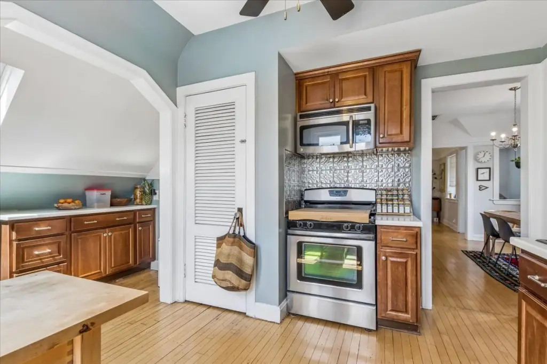
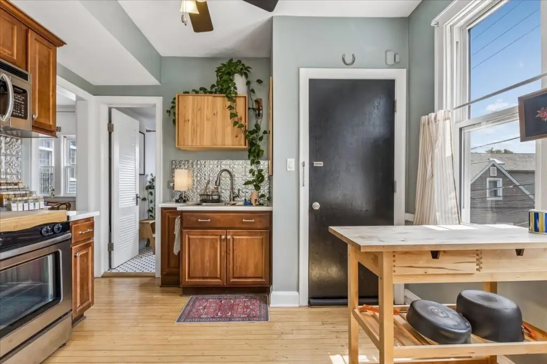
This 1894 Victorian building contains three apartments: a two-bedroom, one-bath unit on the first floor and one-bedroom, one-bath units on the second floor and garden level. The first-floor residence has bay windows, dining-room built-ins, and an 8-by-11-foot private terrace; the second-floor apartment also has a private terrace and skylights. Updated kitchens and bathrooms, hardwood floors, and shared laundry in the lower level are among the building’s interior features. The property occupies a 0.03-acre lot.
The building is in Chicago’s North Center neighborhood, near restaurants, coffee shops, Jewel, Mariano’s, and Wrigley Field. Ravenswood Metra is 0.3 miles away, while the Irving Park Brown Line station is 0.4 miles away.
The building is in Chicago’s North Center neighborhood, near restaurants, coffee shops, Jewel, Mariano’s, and Wrigley Field. Ravenswood Metra is 0.3 miles away, while the Irving Park Brown Line station is 0.4 miles away.
Key Highlights
- Three apartments: one 2‑bedroom, 1‑bath unit and two 1‑bedroom, 1‑bath units
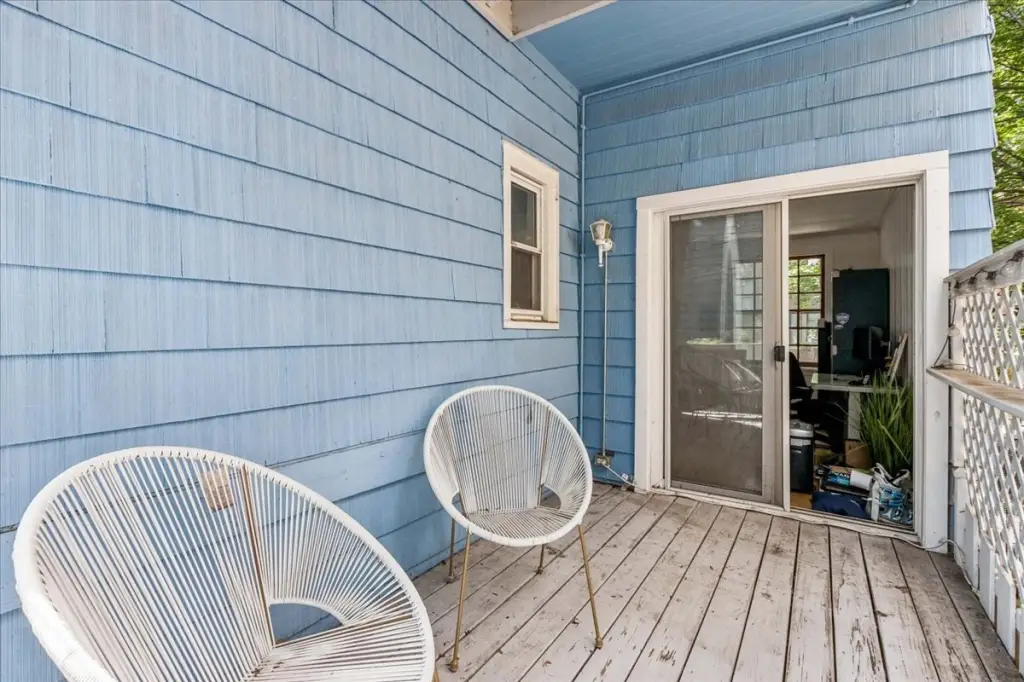
- First‑floor apartment includes a private 8x11 terrace, bay windows, and dining‑room built‑ins
- Second‑floor apartment features skylights and a private terrace
Property Analytics
Unlock full access to Insights
Subscribe to Realmo Intelligence
Open Analytics
Lease Details
3
Residential units
Location Intelligence
Trade Area within ½ mile
4,455
Businesses Nearby
Explore this area
Business Placement
Demographics for 60613, IL
53,048
Population
31,263
Households
1.7
Avg Household Size
34
Median Age
75%
College-Educated
97%
High-School Grad
2.3 sq mi
ZIP Area
23,064
Density / Sq Mi
$91,351
Median Household Income
$68,713
Median Earnings
$1,616
Median Rent
$397,800
Median Home Value
Check the figures for this property
Cap Rate, Value Estimation, Potential NOI and more
View Realmo Analytics
Market
Vacancy Rate% for Multifamily in Midwest region







Frequently Asked Questions
What type of property is this?
Triplex - A varied apartment mix includes a two-bedroom home, two one-bedroom units, and shared lower-level laundry.
Where is this triplex located?
The property is located at 4149 N Wolcott Avenue Chicago, IL.
What is the asking price?
The asking price for this property is $965,000.
What are key features of this property?
This property features: Three apartments: one 2‑bedroom, 1‑bath unit and two 1‑bedroom, 1‑bath units; First‑floor apartment includes a private 8x11 terrace, bay windows, and dining‑room built‑ins; Second‑floor apartment features skylights and a private terrace


