11-Unit Remodeled Apartment
For Sale
$2,225,000
4142 N 10TH Street, Phoenix, AZ 85014
Multiple Dwellings, Phoenix, AZ
Property SizeContact for details
Days on Market12
Property Features for 4142 N 10TH Street
General Information
Property type
Residential Multi Family
Property subtype
Other
Zoning
R-3
Bedrooms
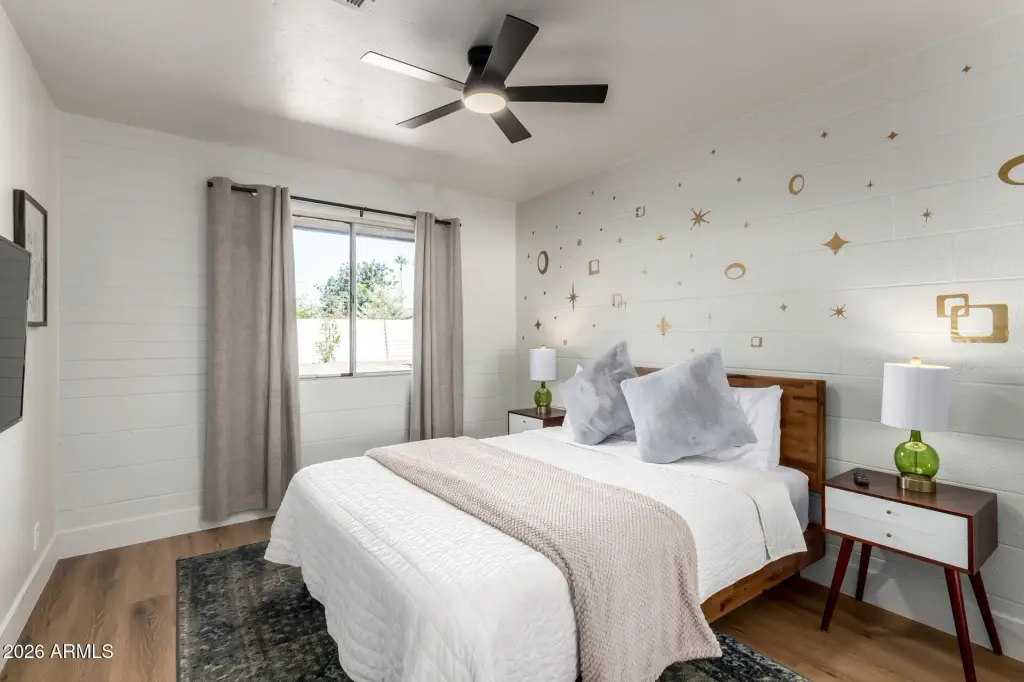
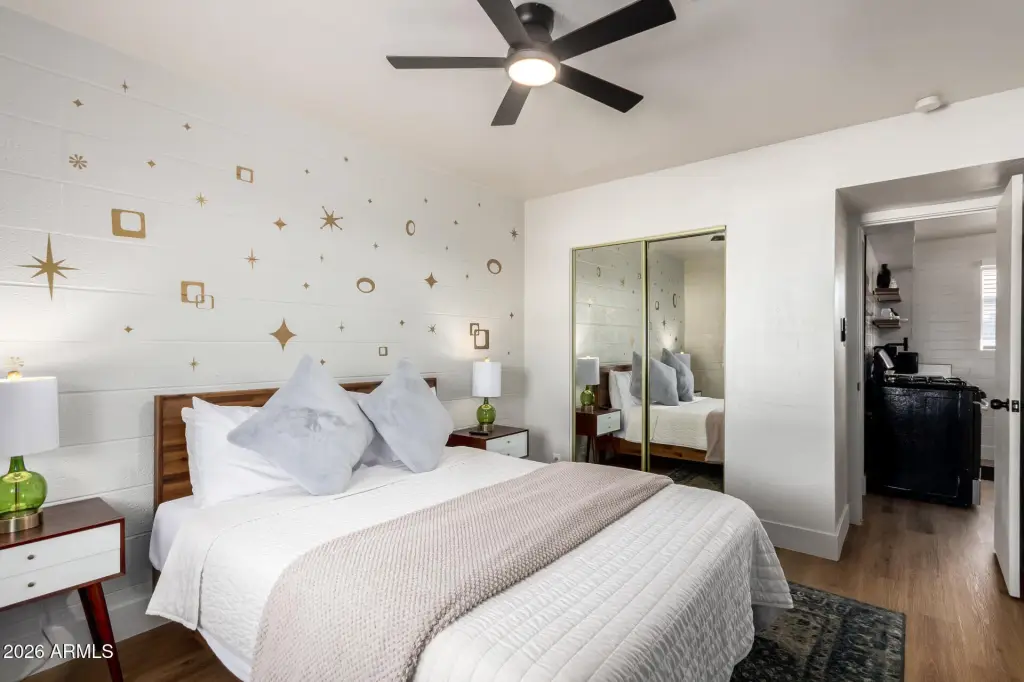
12
Bathrooms
11
Full bathrooms
11
Rooms
Bedroom 2, Bedroom 12, Bathroom 6, Bathroom 1, Bathroom 7, Bathroom 11, Bedroom 3, Bedroom 11, Bedroom 10, Bathroom 4, Bedroom 6, Bathroom 2, Bedroom 1, Bathroom 9, Bedroom 9, Bathroom 8, Bathroom 10, Bedroom 5, Bedroom 4, Bathroom 3, Bathroom 5, Bedroom 7, Bedroom 8
Parking features
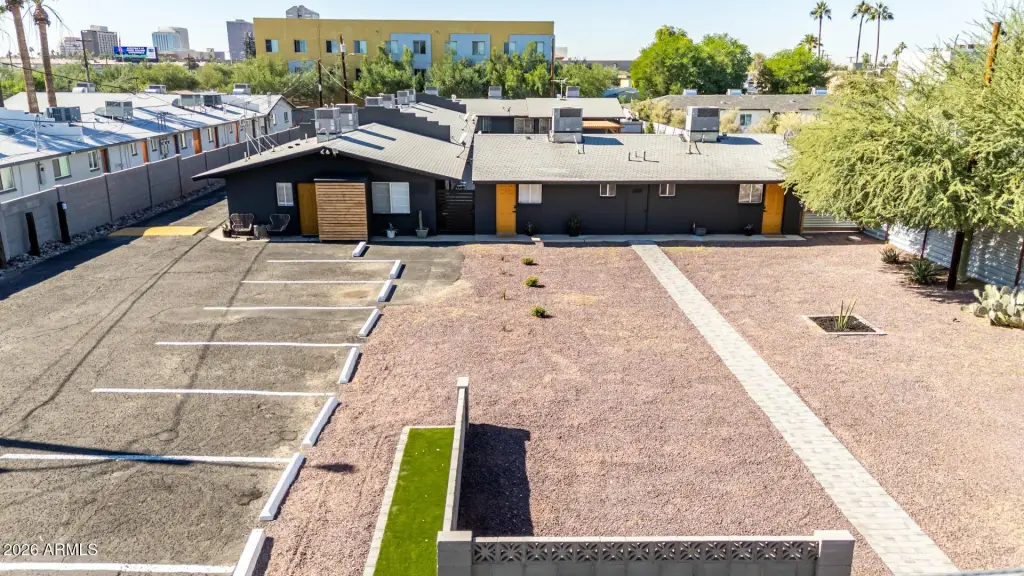
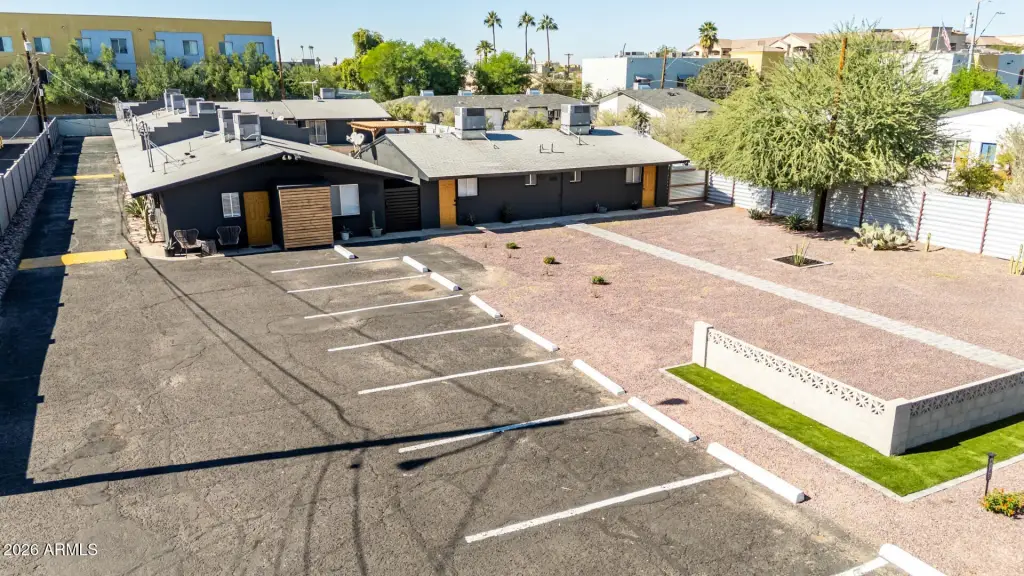
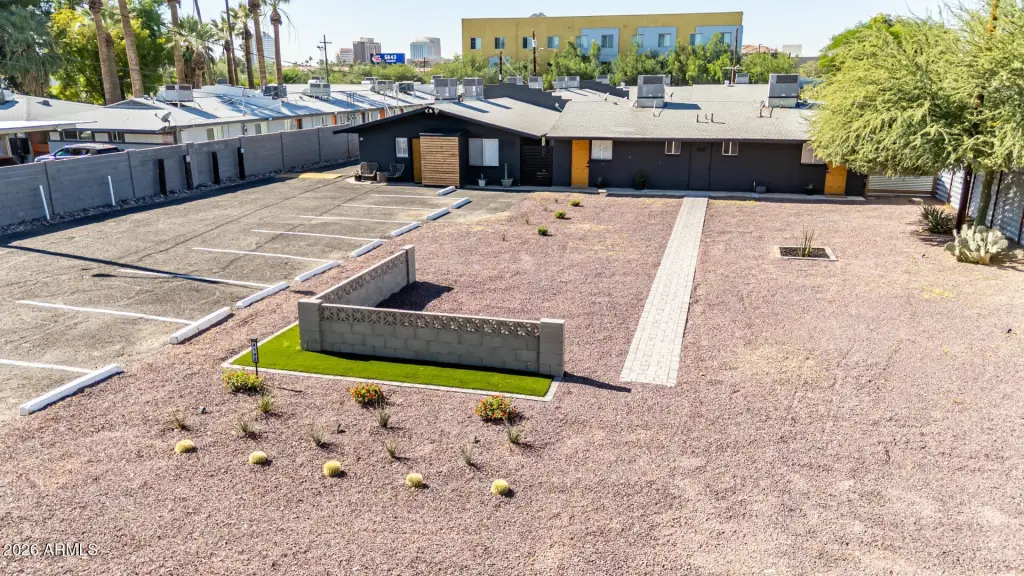
On Street, Carport, Assigned
Security features
Security Lighting
Exterior features
Sidewalk(s)
Appliances
Free-Standing Range, Refrigerator, Free-Standing Gas Oven, Microwave, Washer/Dryer
Subdivision
CHESTERFIELD PLACE
Elementary school
Longview Elementary School
Middle school
Osborn Middle School
High school
North High School
Elementary school district
Osborn Elementary District
Middle school district
Phoenix Union High School District
High school district
Phoenix Union High School District
Directions
From the 51 - West to 10th St, North on 10th St, property will be on west side of the road.
Standard status
Active
APN
155-17-065
Taxes and HOA fees
Tax Year
2025
Tax Description
LOT 15 CHESTERFIELD PLACE MCR 000607
Tax Annual Amount
3743
Legal Description
LOT 15 CHESTERFIELD PLACE MCR 000607
Utilities
Sewer type
Public Sewer
Heating system
Heat Pump (Heating), Central
Cooling system
Ceiling Fan(s), Multi Units, Electric, Varies by Unit
Building Details
Year built
1961
Number of units
11
Flooring type
Laminate
Building materials
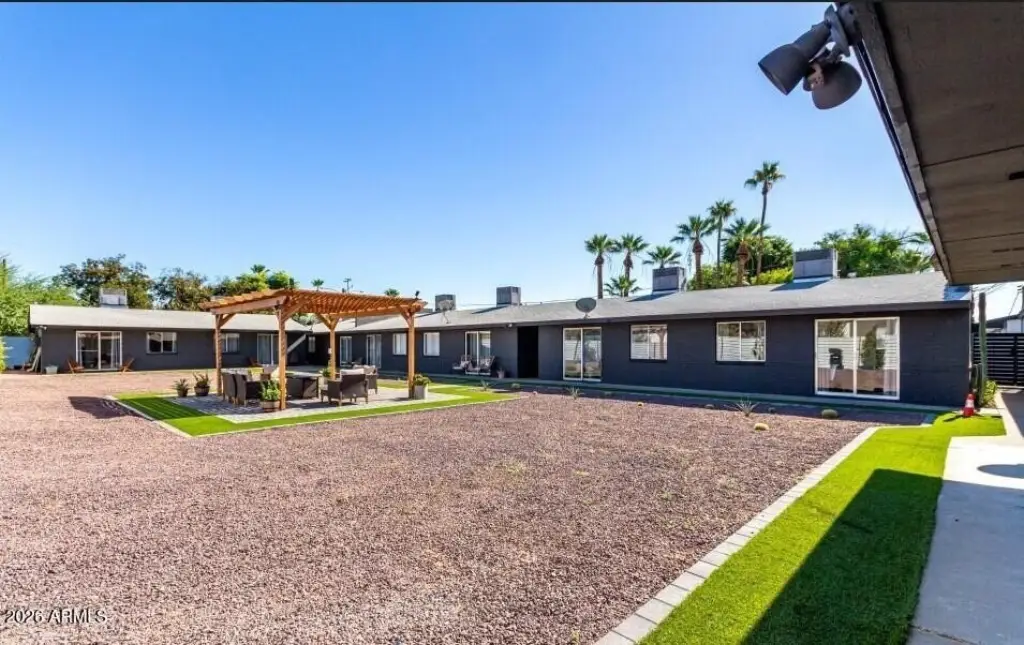
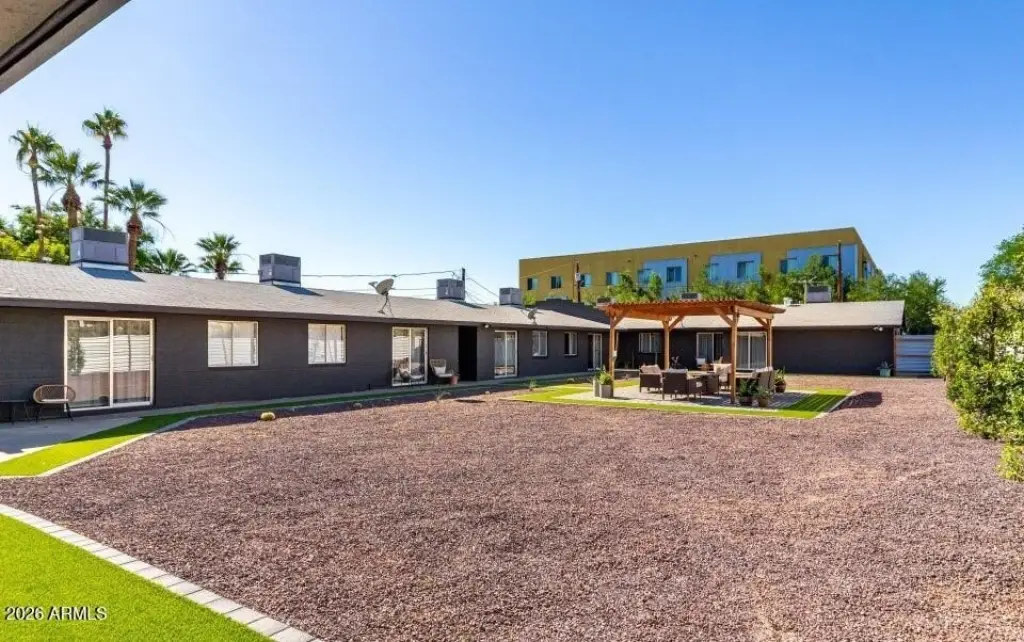
Painted, Stucco, Block
Roof type
Composition
Listing Agency:
eXp Realty
(480) 420-4455
Listed By:
John P Galaviz · License #BR673471000
(602) 902-1490
Added: Sep 2
Changed: Sep 12
Last Checked: Sep 13 at 9:06PM
MLS# 7074851
Copyright © 2026 Arizona Regional Multiple Listing Service, Inc. All rights reserved. All information provided by the listing agent/broker is deemed reliable but is not guaranteed and should be independently verified.
Investment Insights
Based on property information with market context.
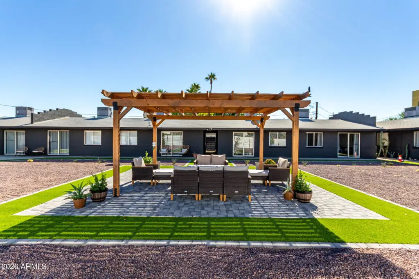
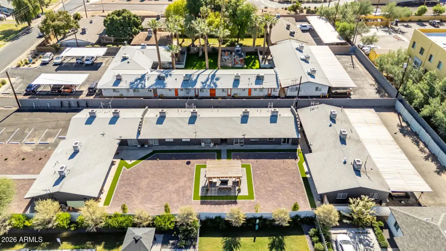
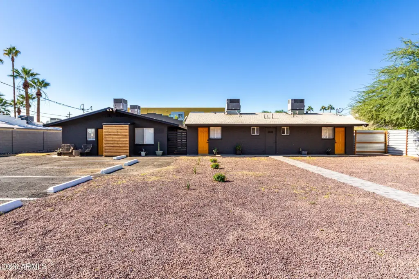
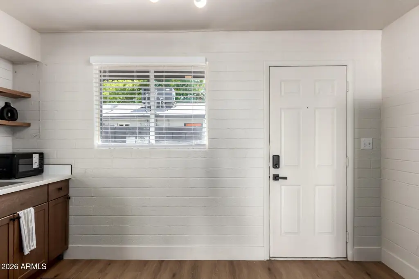
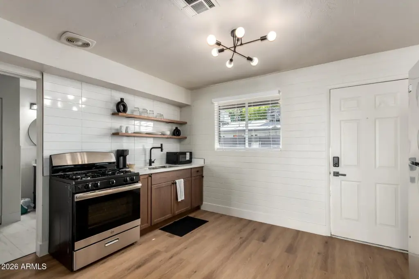
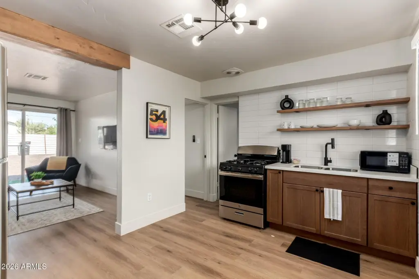
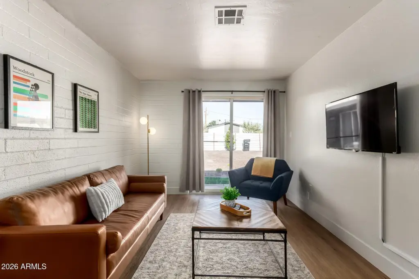
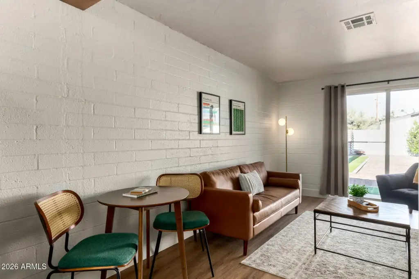
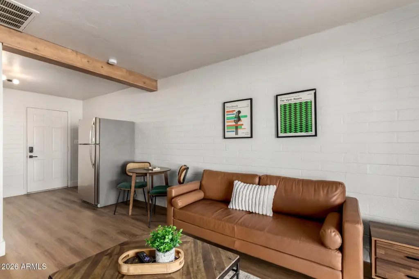
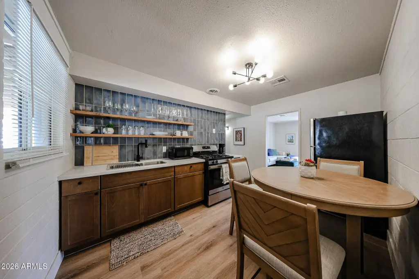
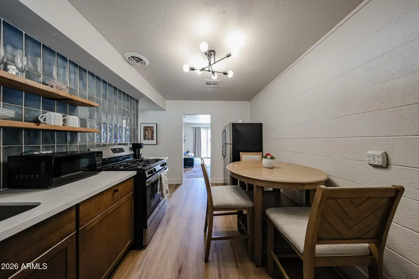
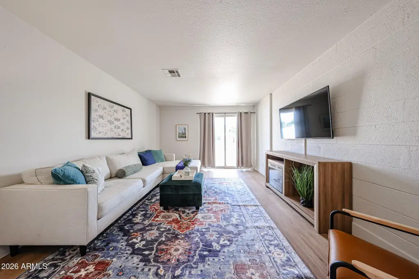
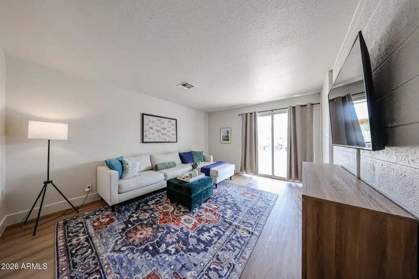
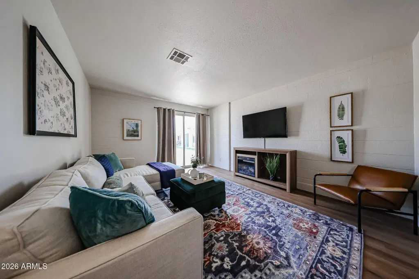
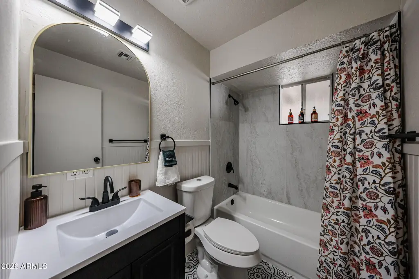
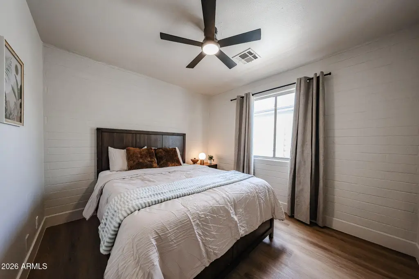
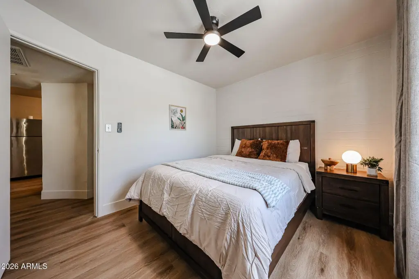
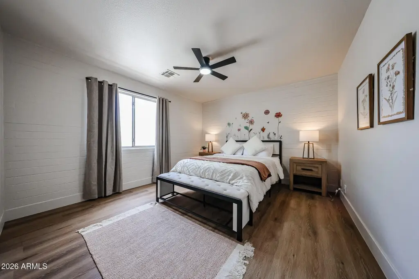
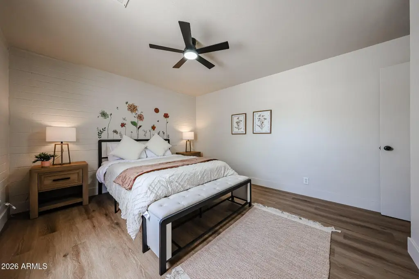
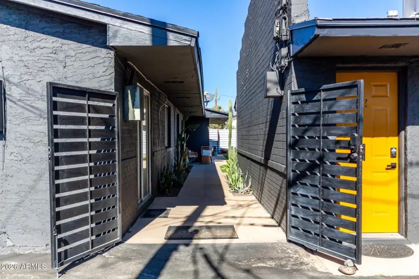
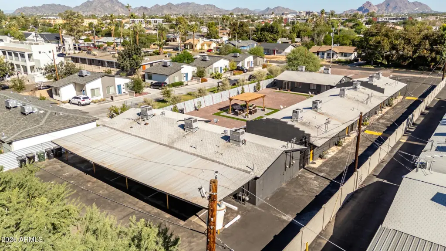
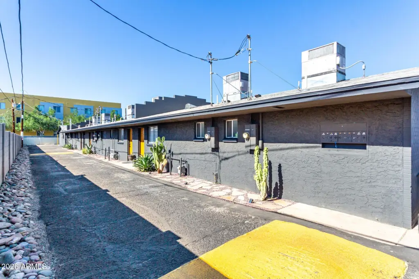
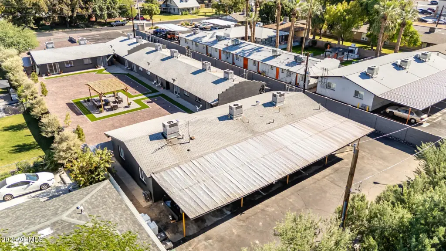
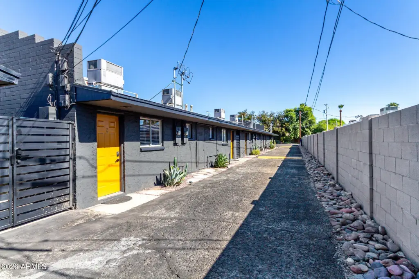
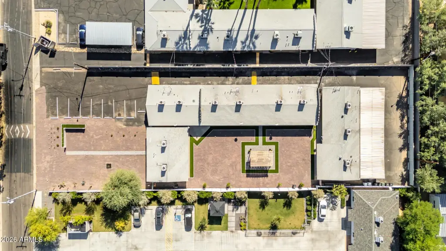
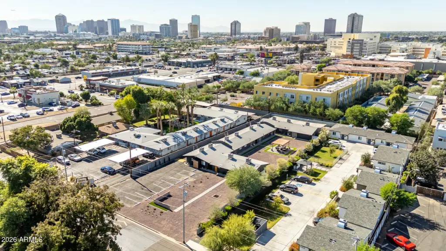
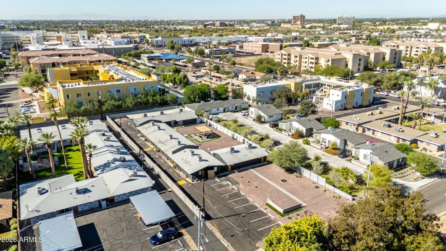
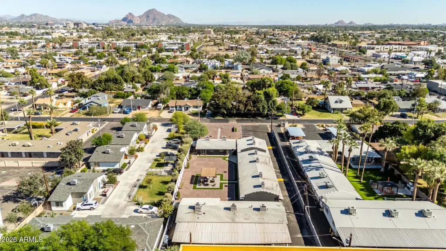
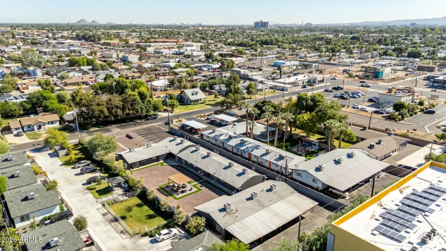
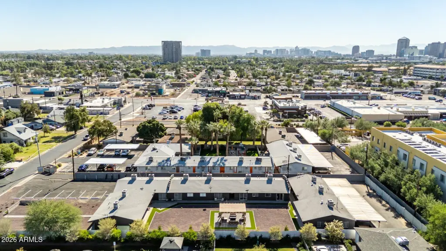
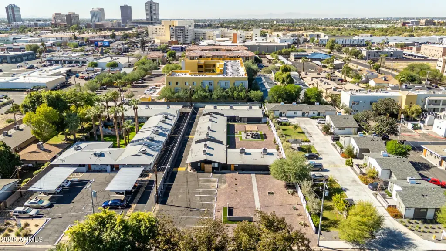
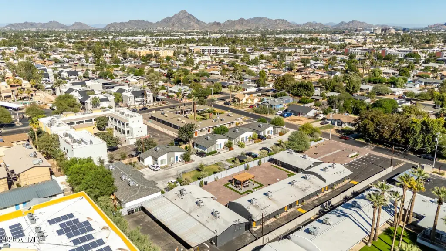
This 11-unit apartment property in Phoenix features remodeled interiors with contemporary kitchens and baths, updated flooring, and separately metered gas and electric service. Units may be offered with appliances and furnishings, while assigned parking supports resident convenience. Property improvements include stucco and block construction, laminate flooring, central and heat-pump heating, varied electric cooling systems, and a composition roof. The property was built in 1961 and is served by public sewer.
The current operation uses the units for short-term rentals, with potential for furnished, midterm, or long-term leasing strategies as described in the property information. Banner University Medical Center, St. Joseph's Hospital, Phoenix Children's Hospital, and the VA Medical Center are within minutes of the property. Sidewalks, carport parking, on-street parking, and transit-route access are also identified among the property features.
The current operation uses the units for short-term rentals, with potential for furnished, midterm, or long-term leasing strategies as described in the property information. Banner University Medical Center, St. Joseph's Hospital, Phoenix Children's Hospital, and the VA Medical Center are within minutes of the property. Sidewalks, carport parking, on-street parking, and transit-route access are also identified among the property features.
Key Highlights
- 11‑unit apartment property with remodeled interiors
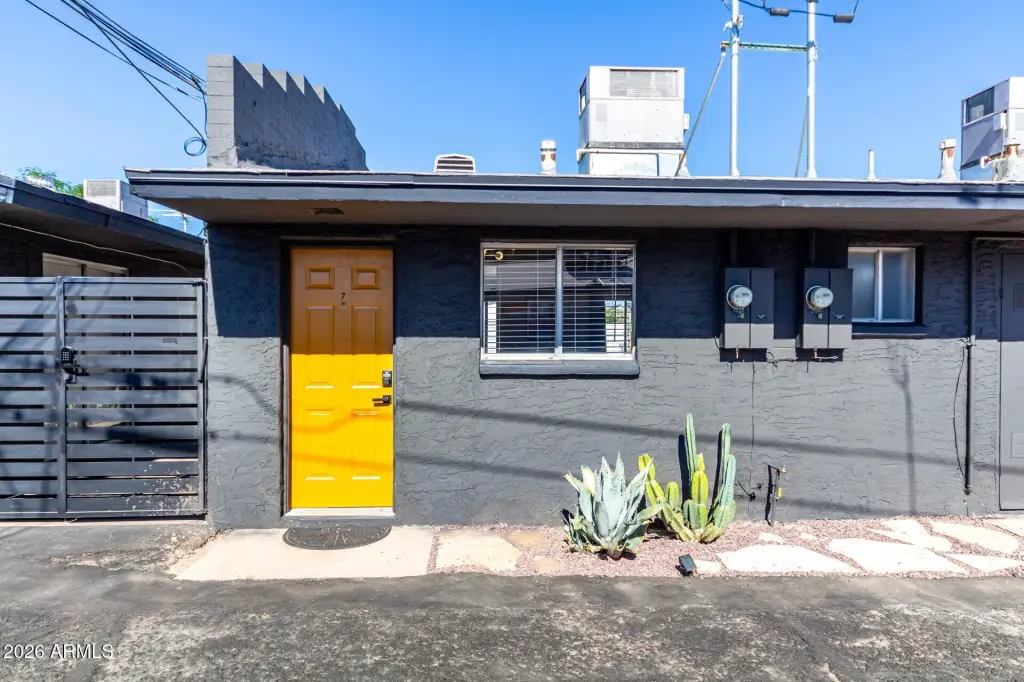
- Gas and electric service separately metered for all units
- Updated kitchens, baths, and laminate flooring
Property Analytics
Unlock full access to Insights
Subscribe to Realmo Intelligence
Open Analytics
Current Use
Lease Details
11
Residential units
Location Intelligence
Trade Area within ½ mile
2,286
Businesses Nearby
Explore this area
Business Placement
Demographics for 85014, AZ
26,381
Population
14,778
Households
1.8
Avg Household Size
37
Median Age
43%
College-Educated
90%
High-School Grad
4.0 sq mi
ZIP Area
6,595
Density / Sq Mi
$69,995
Median Household Income
$48,465
Median Earnings
$1,339
Median Rent
$447,500
Median Home Value
Check the figures for this property
Cap Rate, Value Estimation, Potential NOI and more
View Realmo Analytics
Market
Vacancy Rate% for Multifamily in West region

Questions? Ask Rey
Realmo’s AI knows this listing — price, zoning, demand, history. Ask anything.


Frequently Asked Questions
What type of property is this?
Apartment building - Separately metered apartments with updated kitchens, baths, flooring, and assigned parking.
Where is this apartment building located?
The property is located at 4142 N 10TH Street Phoenix, AZ.
What is the asking price?
The asking price for this property is $2,225,000.
What are key features of this property?
This property features: 11‑unit apartment property with remodeled interiors; Gas and electric service separately metered for all units; Updated kitchens, baths, and laminate flooring