Mixed Duplex and Single-Family
4141 N Mobile Avenue Chicago, IL 60634
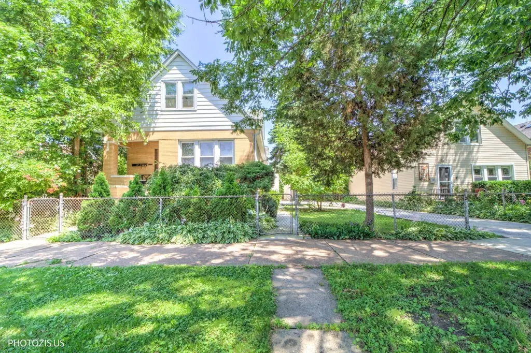
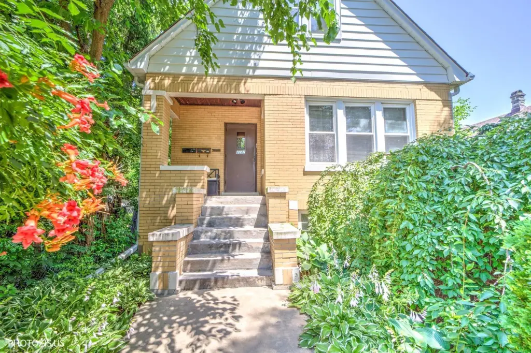
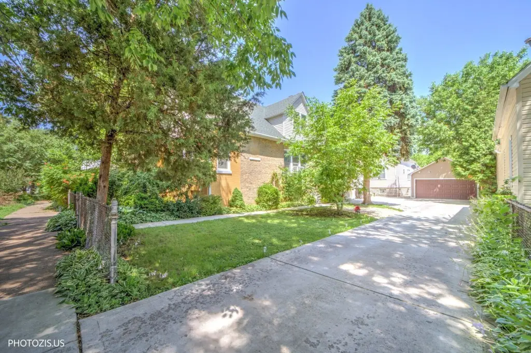
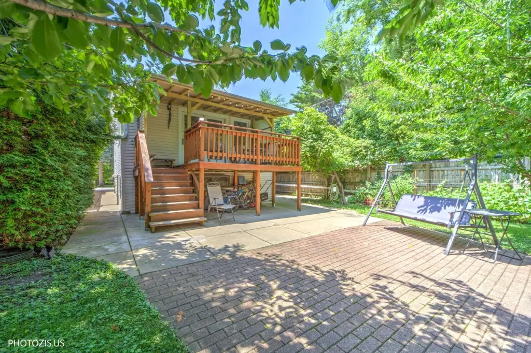
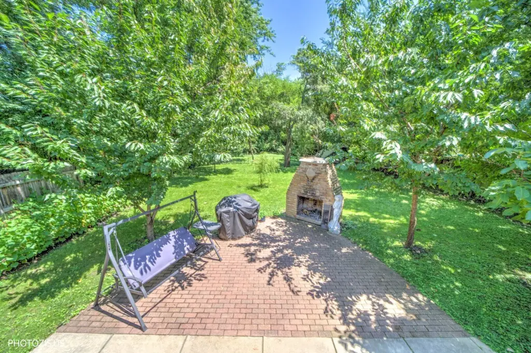
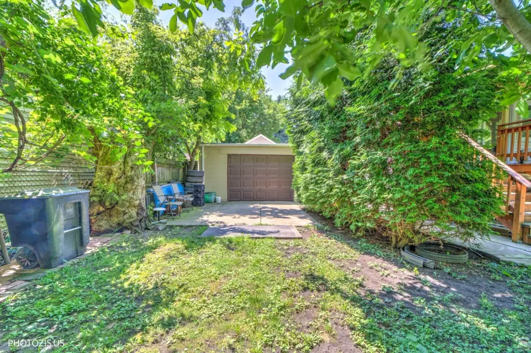
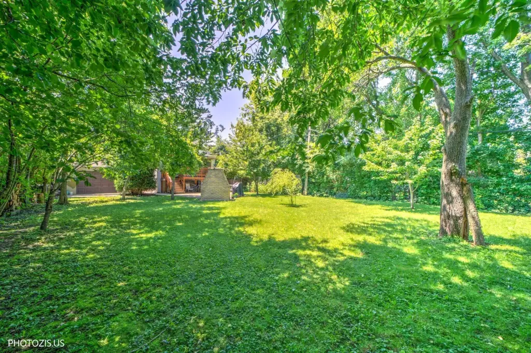
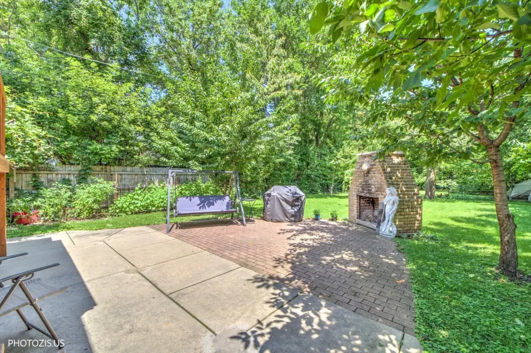
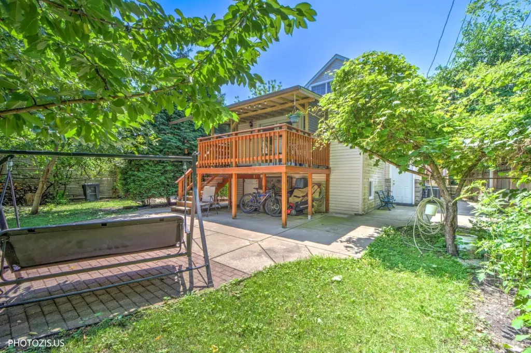
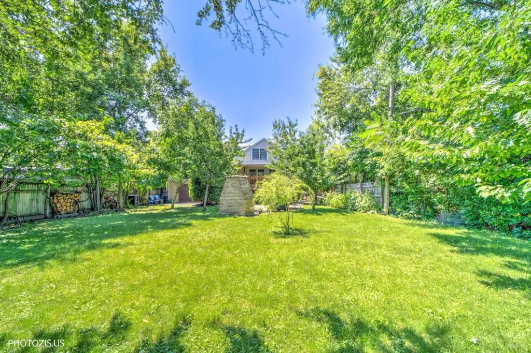
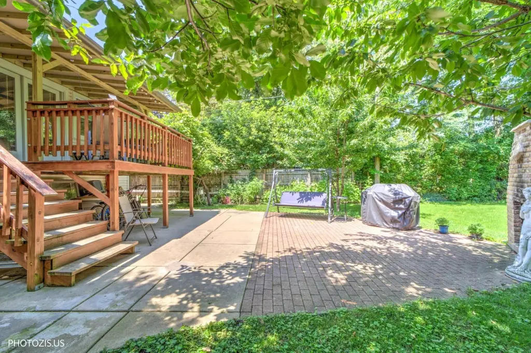
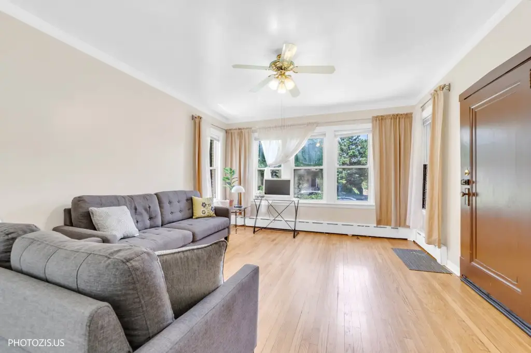
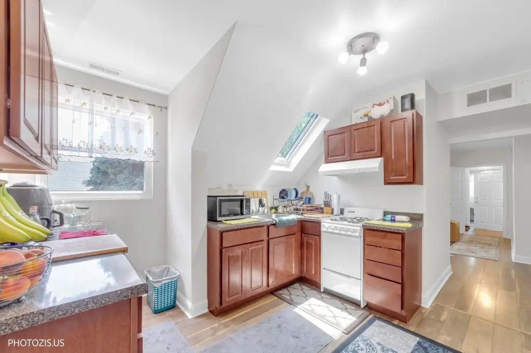
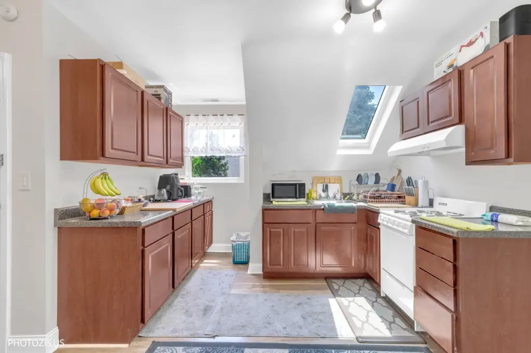
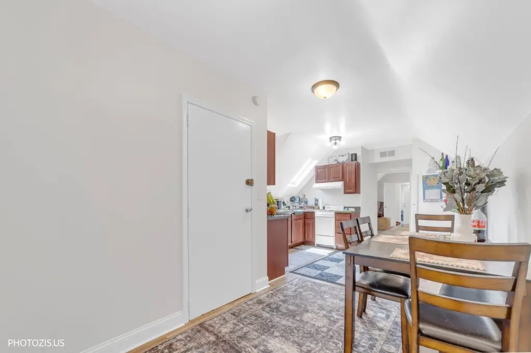
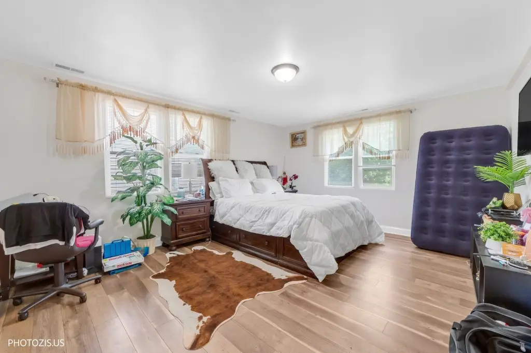
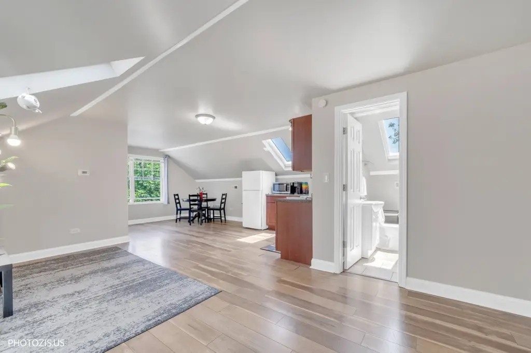
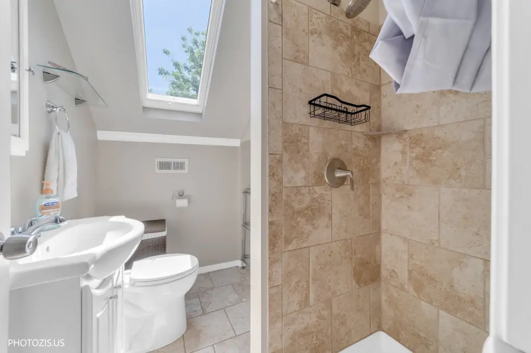
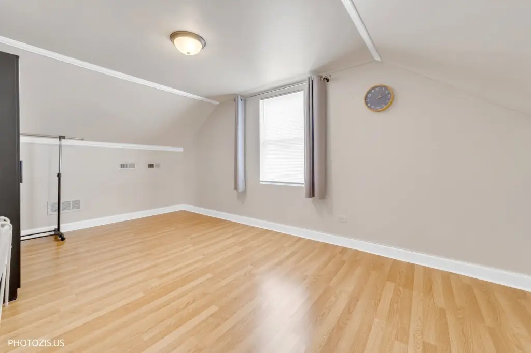
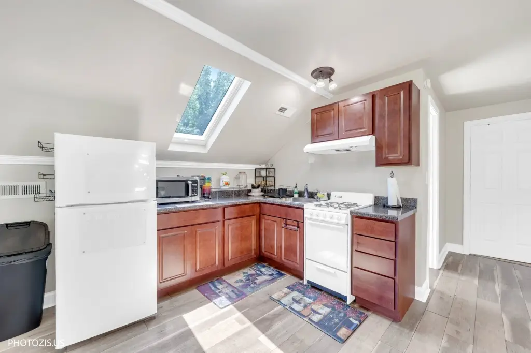
4141 N Mobile Avenue, Chicago, IL, 60634
$825,000
For Sale
Under Contract
$825,000
MULTI_FAMILY - Bungalow - Chicago, IL
Lot Size0.39 Acres
Days on Market13
Property Features for 4141 N Mobile Avenue
General Information
- Property type
- Residential Multi Family
- Property subtype
- Other
- Zoning
- MULTI
- Bedrooms
- 21
- Bathrooms
- 8
- Rooms
- Bedroom 16, Bathroom 3, Bedroom 20, Bedroom 13, Bedroom 21, Bedroom 3, Bedroom 18, Bathroom 7, Bedroom 8, Bedroom 5, Basement, Bedroom 2, Bathroom 5, Bedroom 15, Bedroom 9, Bedroom 14, Bedroom 10, Bathroom 6, Bathroom 4, Bathroom 2, Bedroom 6, Bedroom 17, Bathroom 8, Bedroom 19, Bedroom 4, Bathroom 1, Bedroom 12, Bedroom 11, Bedroom 1, Bedroom 7
- Parking
- 4
- Parking features
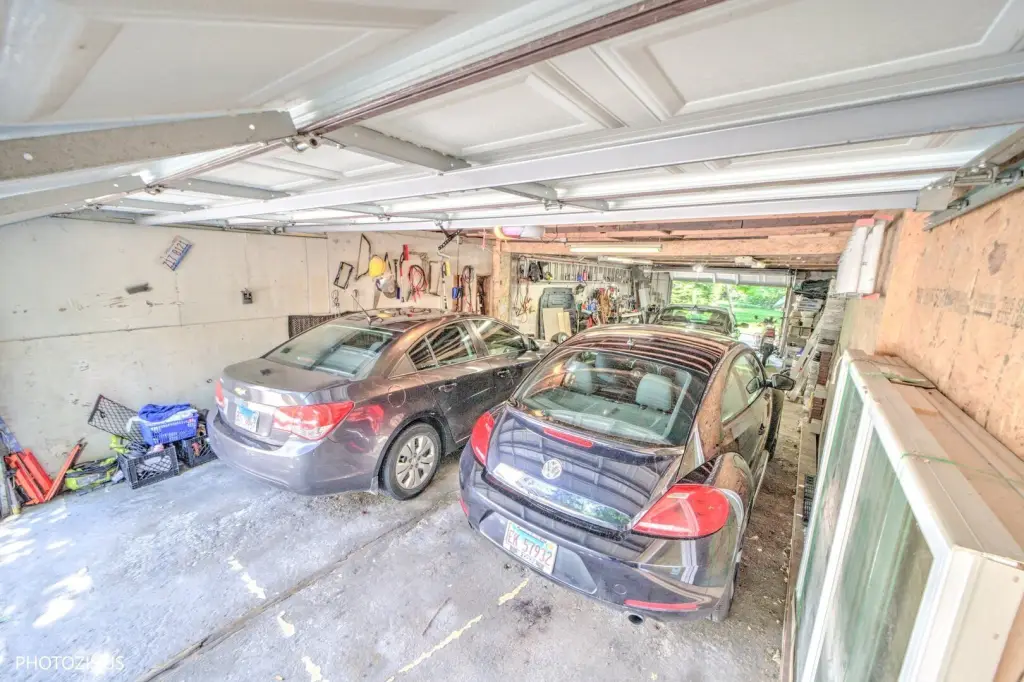
- Open, Garage, Tandem
- Patio and Porch features
- Deck
- Fencing
- Fenced
- Basement
- Partially Finished, Full
- Standard status
- Active Under Contract
- APN
- 13173100070000
- Lot size
- 0.39 Acres
Taxes and HOA fees
- Tax Year
- 2024
- Tax Annual Amount
- 18861
Utilities
- Sewer type
- Public Sewer
- Heating system
- Natural Gas, Forced Air, Steam
Building Details
- Building materials
- Vinyl Siding, Brick
- Roof type
- Asphalt
- Architectural style
- Bungalow
Listing agency
RE/MAX City
(773) 775-0600
Listed by
Alicia Kuzma · License #75136859
(773) 775-0600
Added: Jul 9 Updated: Jul 18 at 1:18PM Checked: Jul 21 at 5:06PM
MLS# 12697863
Copyright © 2026 Midwest Real Estate Data, LLC. All rights reserved. All information provided by the listing agent/broker is deemed reliable but is not guaranteed and should be independently verified.
Investment Insights
Based on property information with market context.
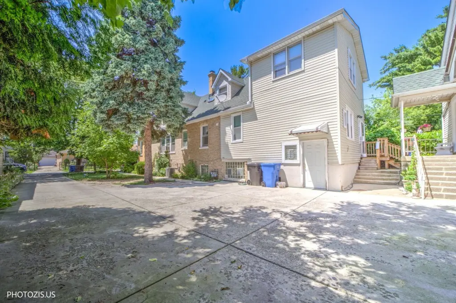
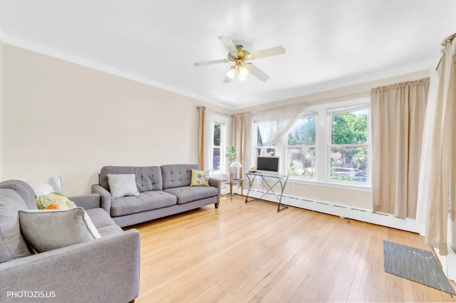
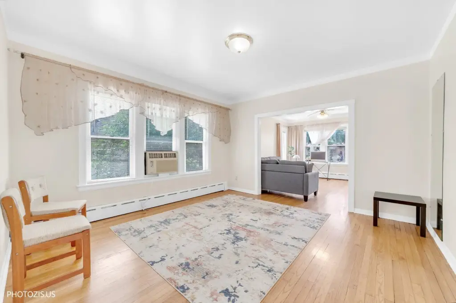
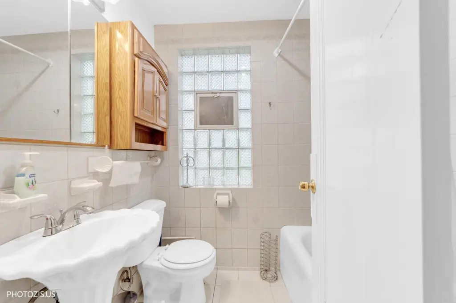
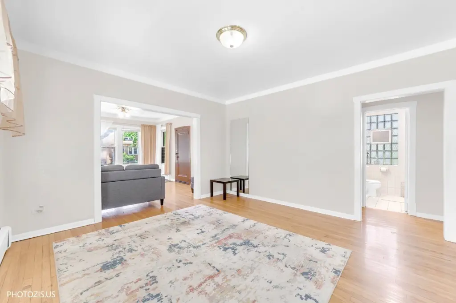
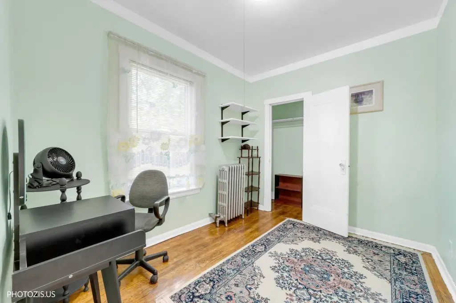
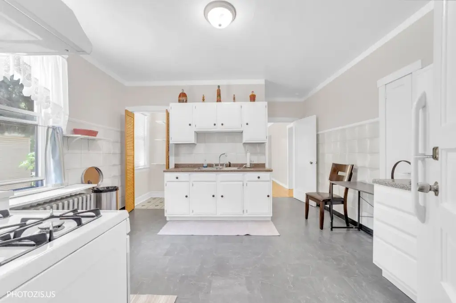
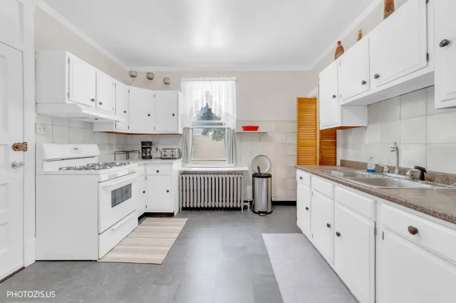
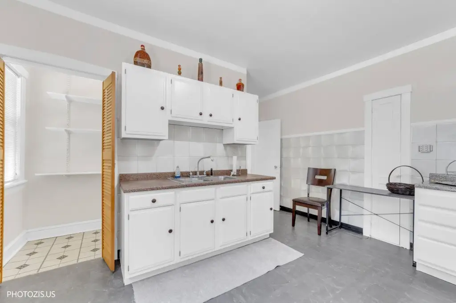
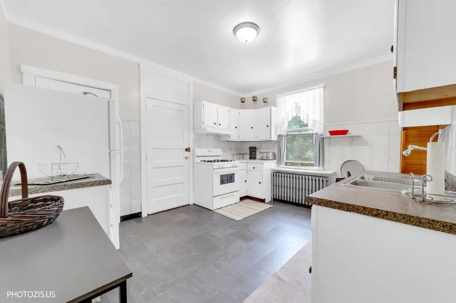
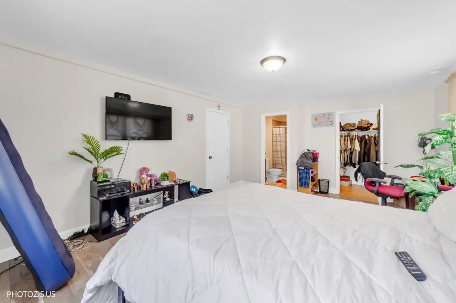
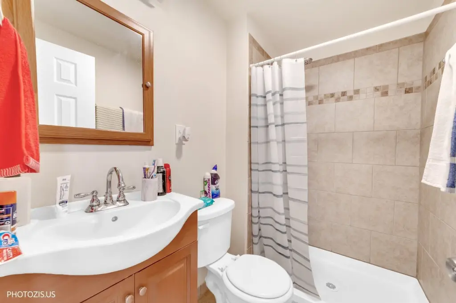
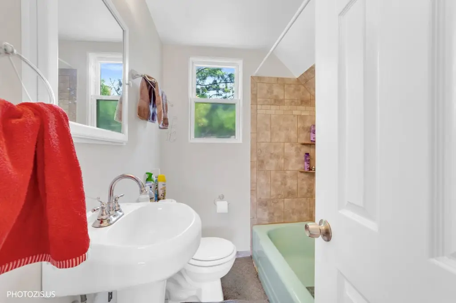
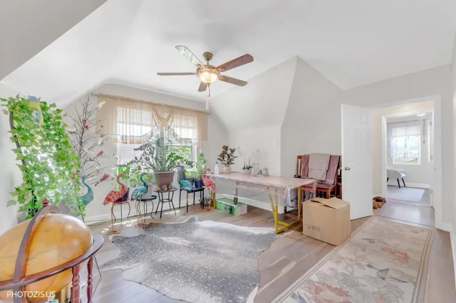
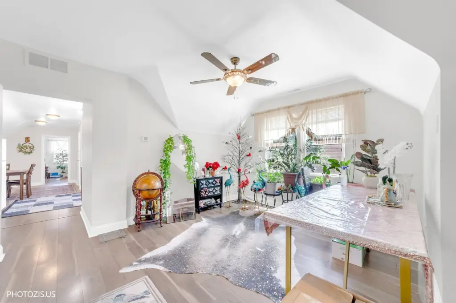
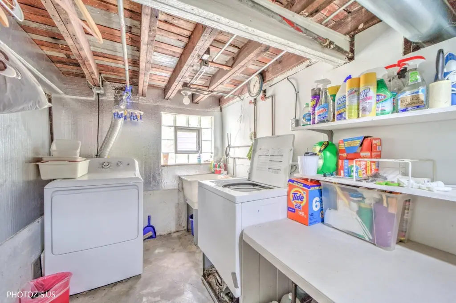
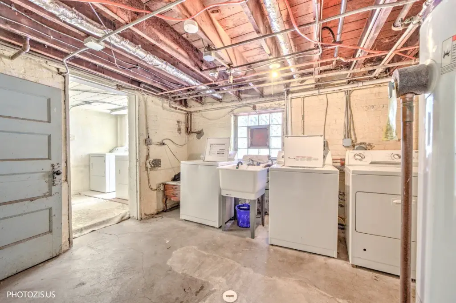
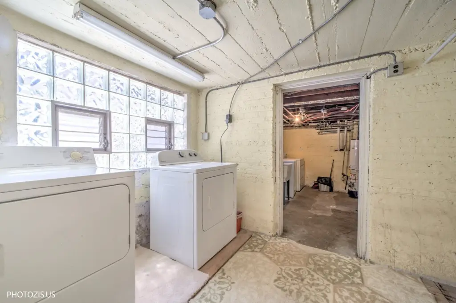
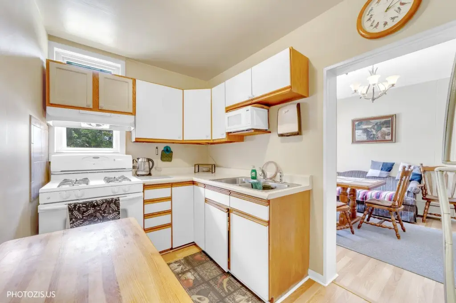
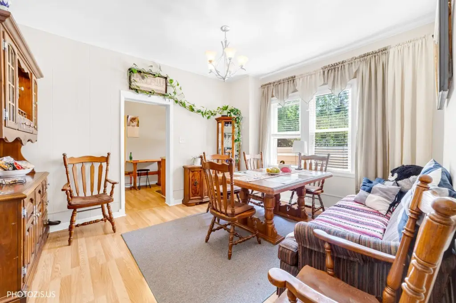
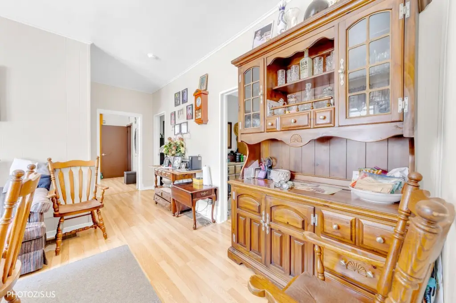
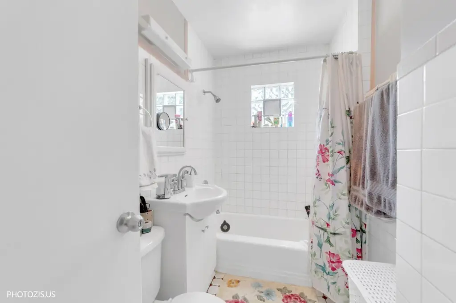
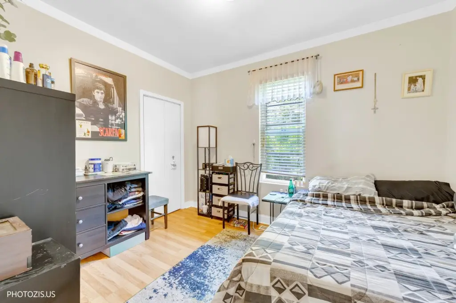
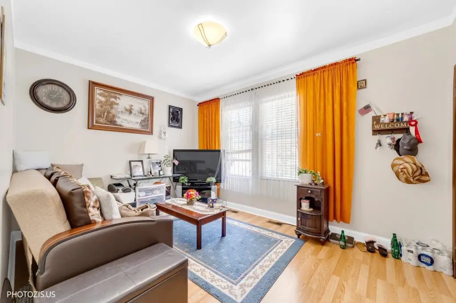
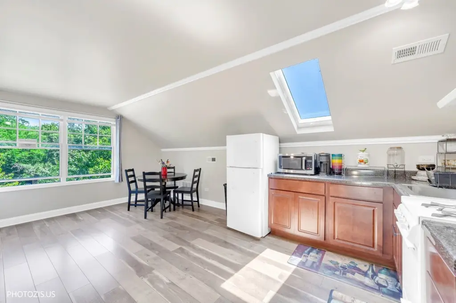
This multi-family property combines a legal two-flat in the front with a separate rear single-family home on a single private lot. The front building features two units, each with its own dedicated utilities, with both units offering two bedrooms. The second-floor unit also includes two full bathrooms plus a dedicated office and central air conditioning. Each unit has its own washer and dryer, with additional basement storage provided.
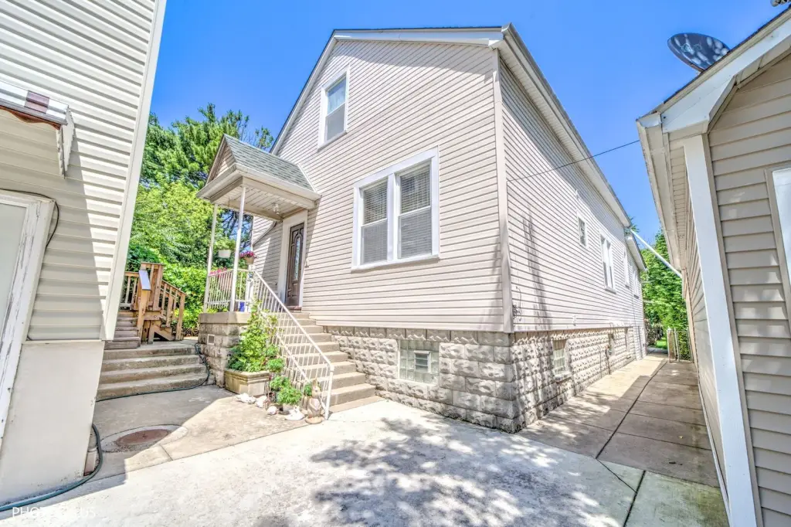
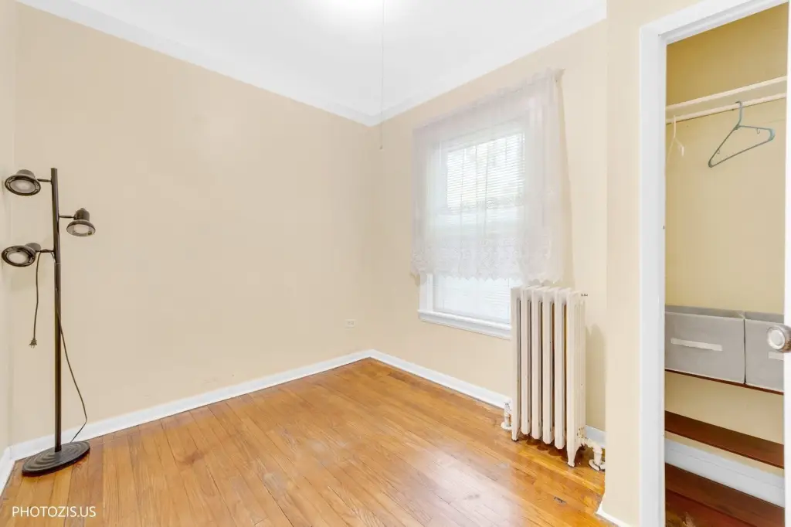
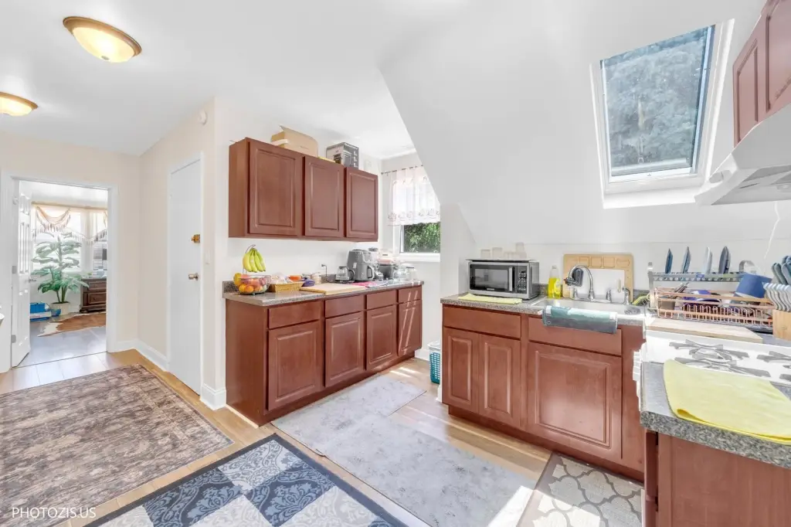
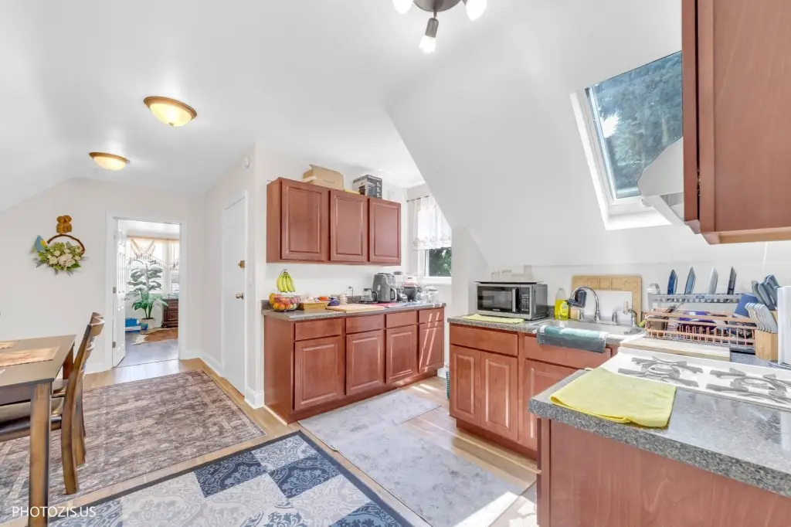
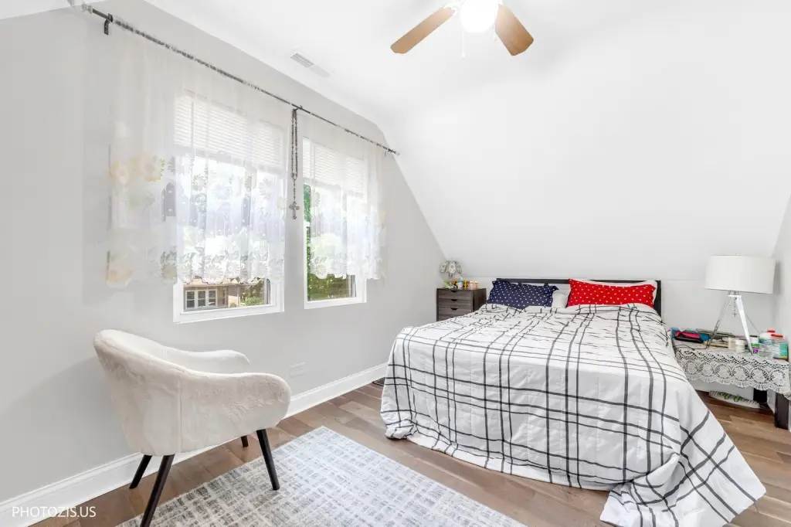
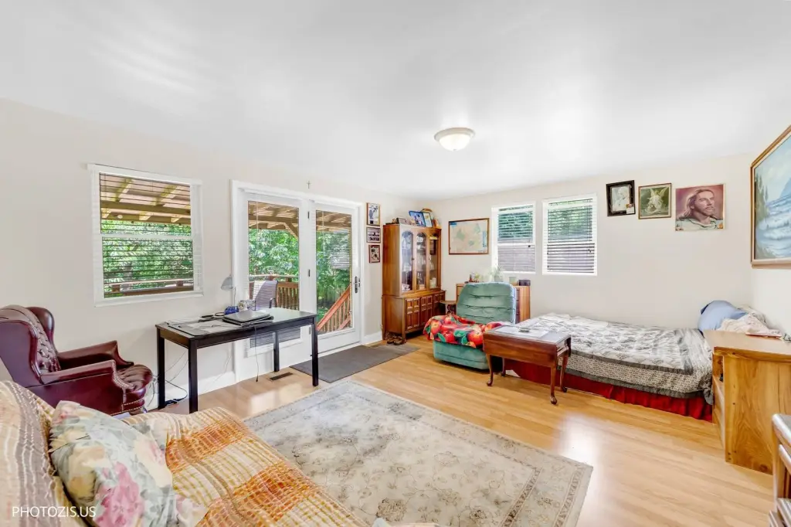
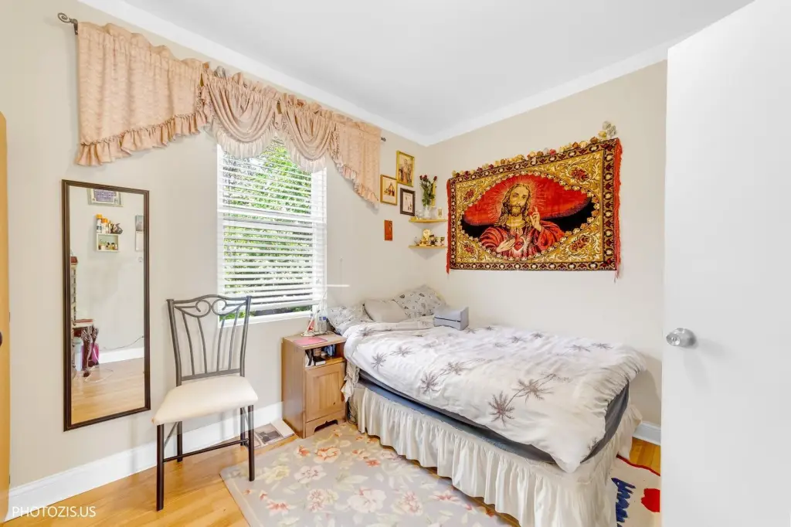
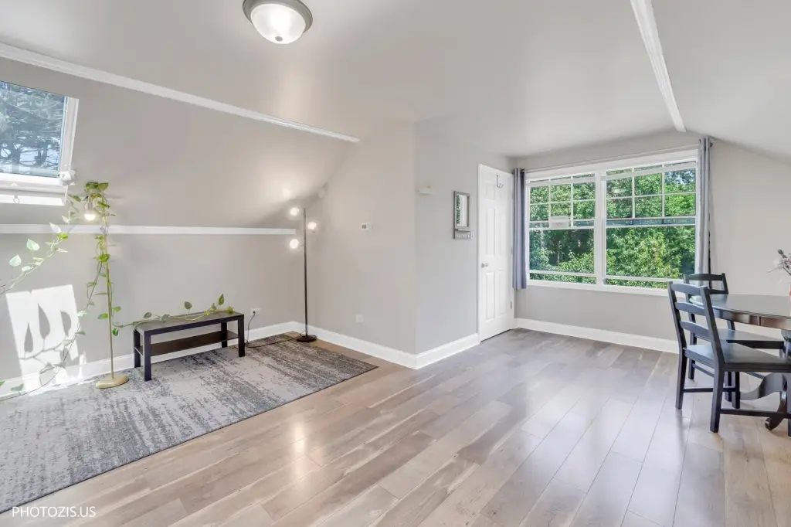
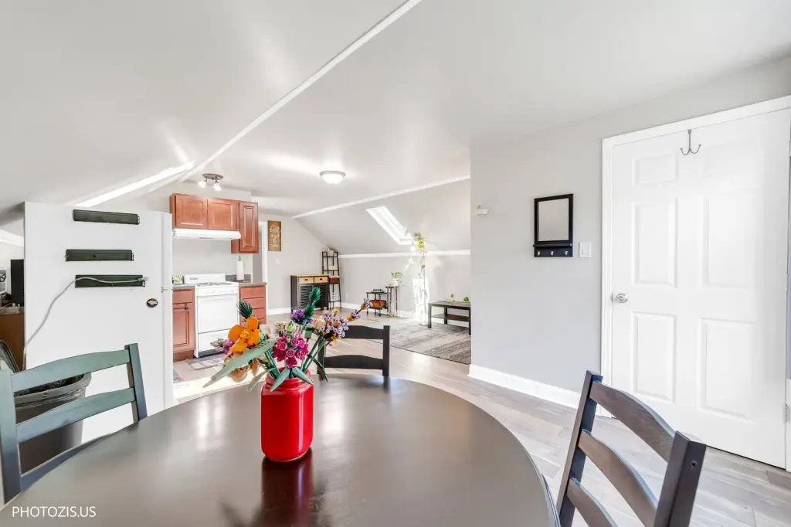
The rear home offers flexible living arrangements. The main level includes three bedrooms and one full bathroom, while the second floor contains a private one-bedroom unit with its own entrance. The home is equipped with two independently controlled furnaces and two central A/C units, all serviced by a single gas and electric meter. The basement includes additional laundry facilities and storage.
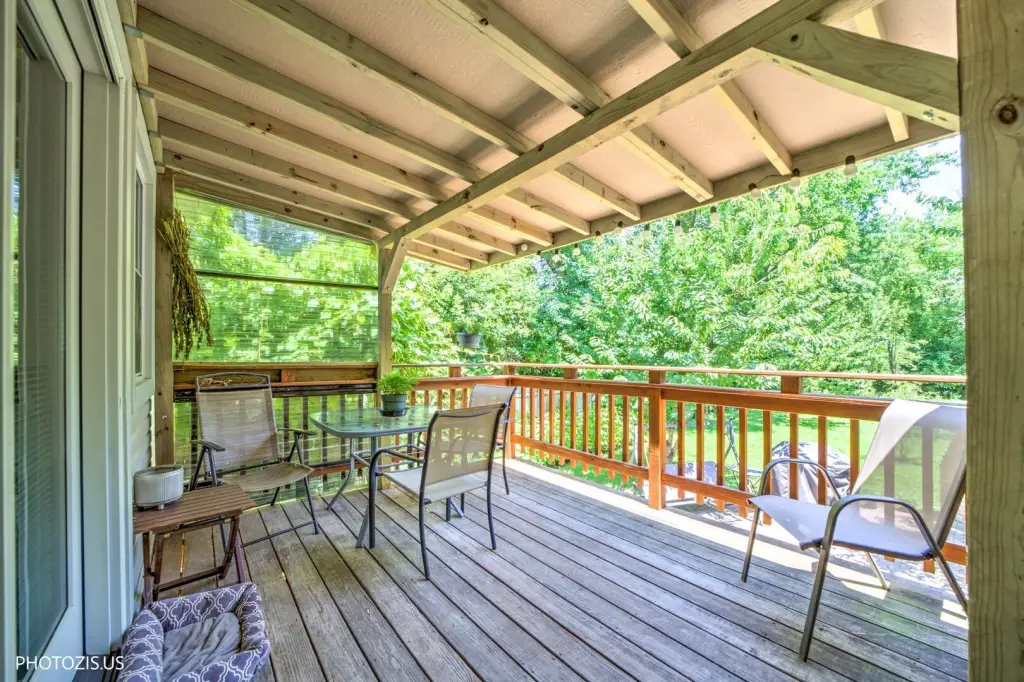
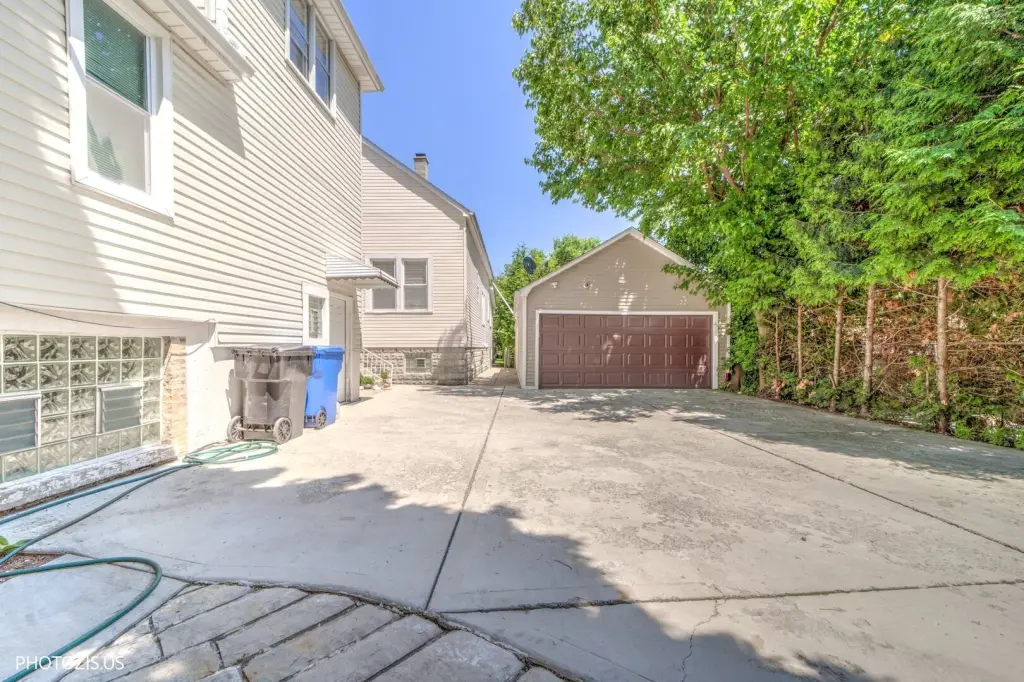
Additional features include a deck off the first-floor bedroom overlooking the backyard. A rare side drive provides access to a 4-car garage and additional off-street parking. The property is located in Chicago’s Portage Park area, within walking distance of Wright College, shopping, parks, and public transportation, with easy access to I-90.
The rear home offers flexible living arrangements. The main level includes three bedrooms and one full bathroom, while the second floor contains a private one-bedroom unit with its own entrance. The home is equipped with two independently controlled furnaces and two central A/C units, all serviced by a single gas and electric meter. The basement includes additional laundry facilities and storage.
Additional features include a deck off the first-floor bedroom overlooking the backyard. A rare side drive provides access to a 4-car garage and additional off-street parking. The property is located in Chicago’s Portage Park area, within walking distance of Wright College, shopping, parks, and public transportation, with easy access to I-90.
Key Highlights
- 58' x 300' private lot with a front two‑flat and a separate rear single‑family home for flexible living arrangements
- Front legal two‑flat: each unit has 2 bedrooms; separate utilities; both units include washer/dryer and basement storage
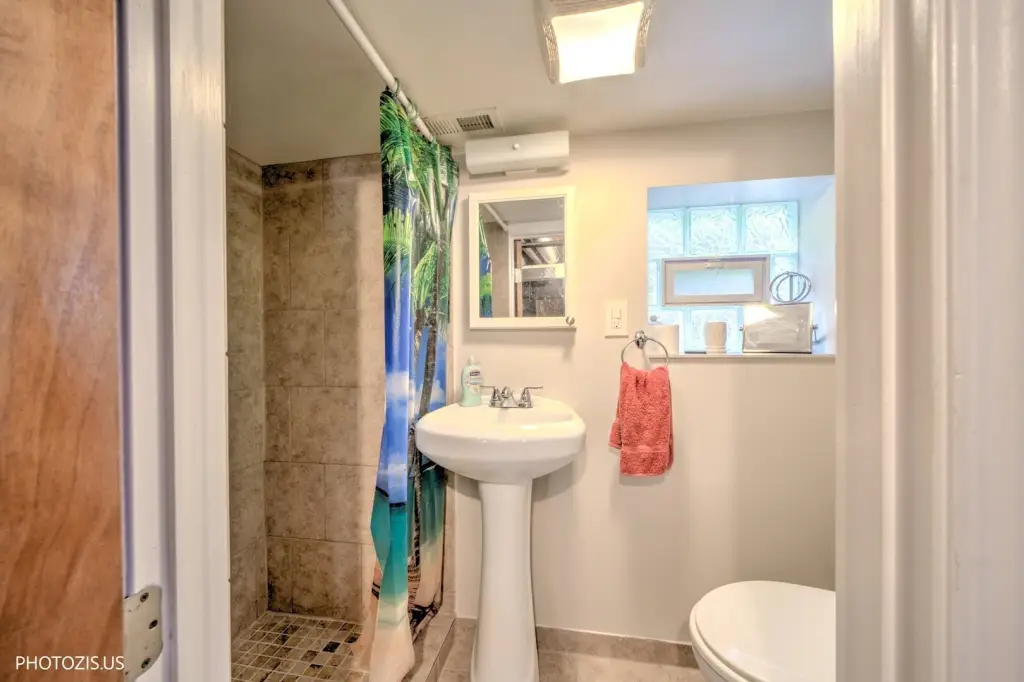
- Second‑floor front unit features 2 full bathrooms plus a dedicated office and central air conditioning
Property Analytics
Property Profile
Location Intelligence
Current Use by Public Records
Duplexes
Similar For Sale Nearby












FAQs
What type of property is this?
Duplex - For sale multi-family property with a two-flat front building and a separate rear single-family home on one lot.
Where is this duplex located?
The property is located at 4141 N Mobile Avenue Chicago, IL.
What is the asking price?
The asking price for this property is $825,000.
What are key features of this property?
This property features: 58' x 300' private lot with a front two‑flat and a separate rear single‑family home for flexible living arrangements; Front legal two‑flat: each unit has 2 bedrooms; separate utilities; both units include washer/dryer and basement storage; Second‑floor front unit features 2 full bathrooms plus a dedicated office and central air conditioning