Historic Brick Mixed-Use
New
For Sale
$679,000
414 Maple Street, Big Rapids, MI 49307
Commercial Sale, Big Rapids, MI
Property Size5,448 SF
Lot Size0.53 Acres
Price / SF$124.63
Days on Market5
Property Features for 414 Maple Street
General Information
Property type
Commercial Sale
Property subtype
Other
Zoning description
COMMERCIAL-IMPR
Bathrooms
18
Full bathrooms
18
Rooms
Bathroom 14, Bathroom 9, Bathroom 5, Bathroom 17, Bathroom 1, Bathroom 13, Basement, Bathroom 18, Bathroom 7, Bathroom 8, Bathroom 3, Bathroom 11, Bathroom 16, Bathroom 2, Bathroom 10, Bathroom 15, Bathroom 12, Bathroom 6, Bathroom 4
Interior features
Broadband
Elementary school district
Big Rapids
Middle school district
Big Rapids
High school district
Big Rapids
Standard status
Active
APN
5417-14-126-007
Size
5,448 SF
Lot size
0.53 Acres
Taxes and HOA fees
Tax Year
2024
Tax Description
000414 MAPLE STREET: WARREN AND IVES' PLAT (ORIGINAL PLAT) -- BLK 22, LOT 13 EXC THE E 100 FT AND FURTHER EXC THE S 10 F
Tax Annual Amount
11999
Legal Description
000414 MAPLE STREET: WARREN AND IVES' PLAT (ORIGINAL PLAT) -- BLK 22, LOT 13 EXC THE E 100 FT AND FURTHER EXC THE S 10 F
Utilities
Heating system
Forced Air
Cooling system
Central Air
Building Details
Year built
1896
Floors in Building
3
Number of units
3
Roof type
Composition
Listing Agency:
Epique Realty
(248) 218-2604
Listed By:
Whitney Kay Harrison · License #6501426400
(231) 250-6020
Added: Sep 16
Last Checked: Sep 20 at 4:06AM
MLS# 26049340
Copyright © 2026 Michigan Regional Information Center, LLC. All rights reserved. All information provided by the listing agent/broker is deemed reliable but is not guaranteed and should be independently verified.
Investment Insights
Based on property information with market context.
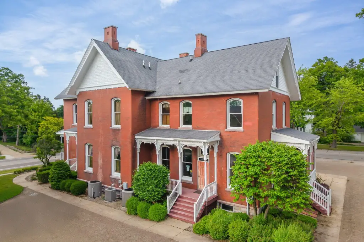
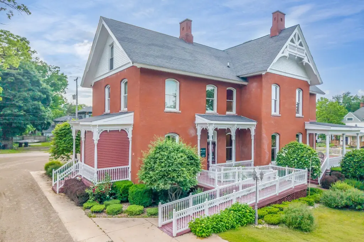
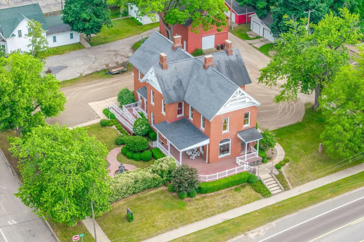
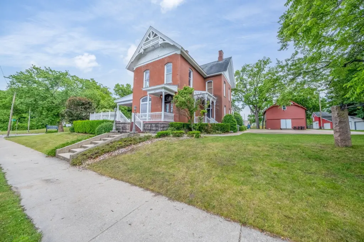
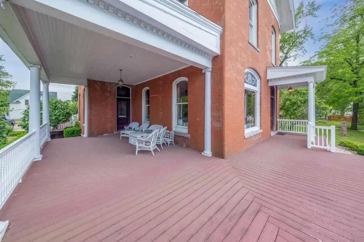
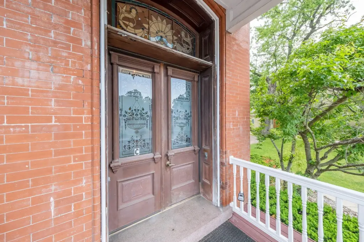
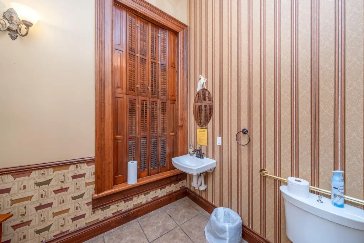
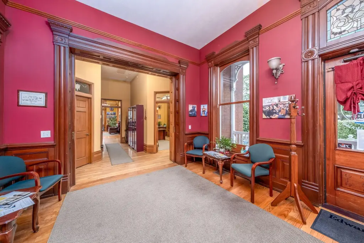
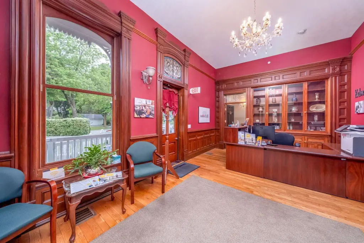
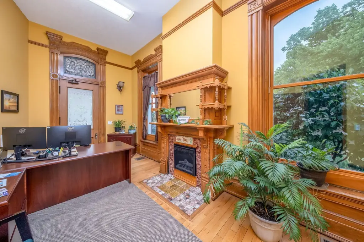
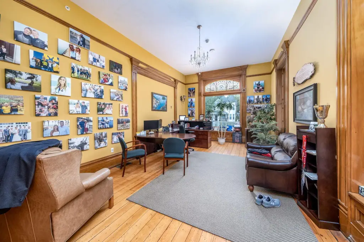
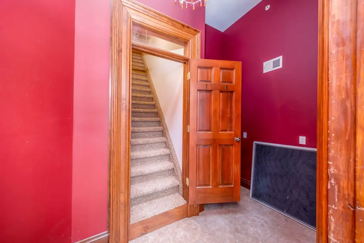
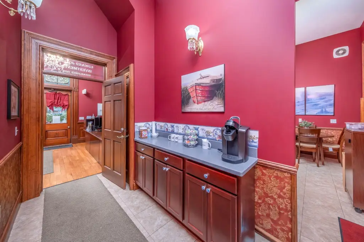
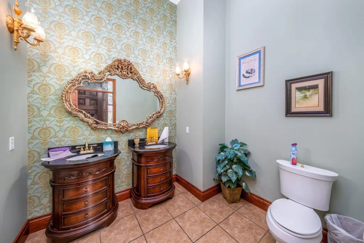
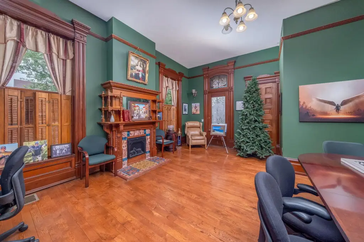
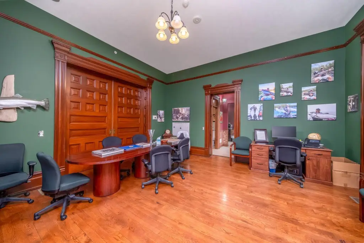
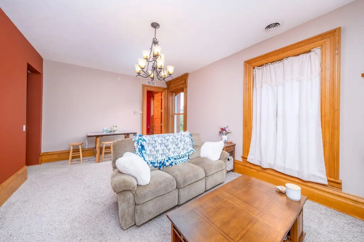
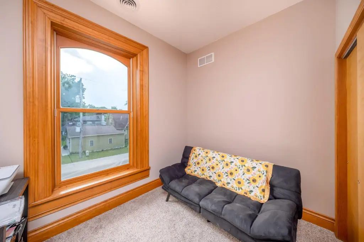
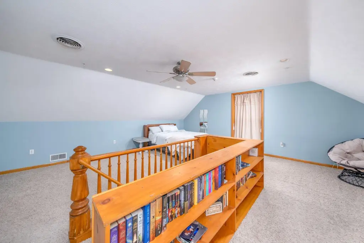
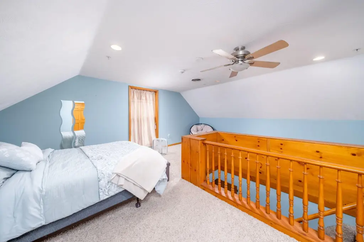
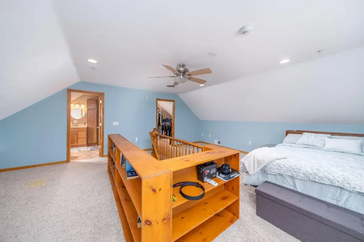
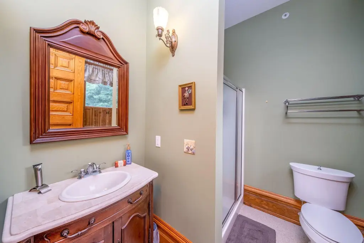
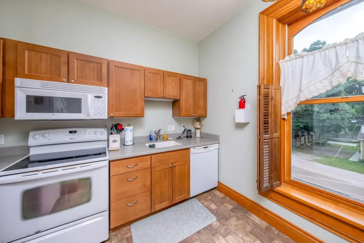
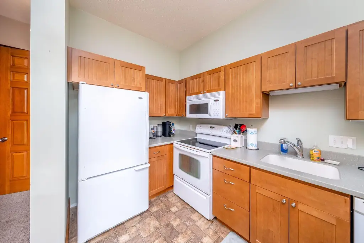
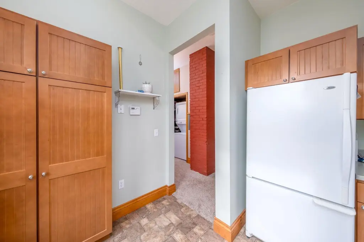
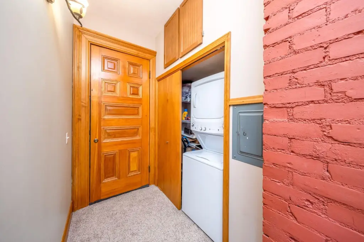
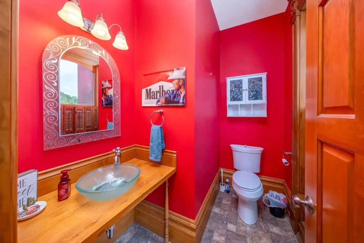
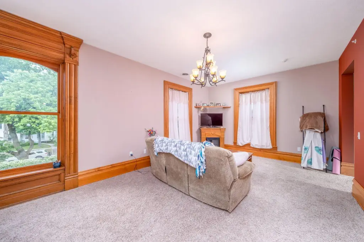
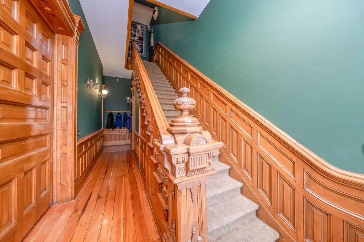
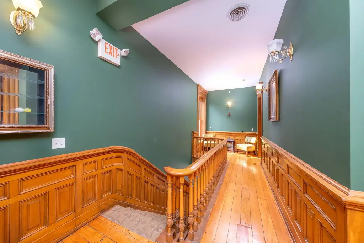
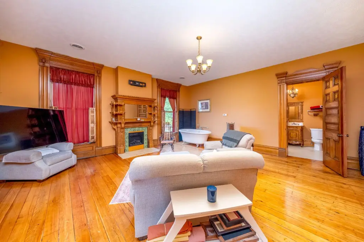
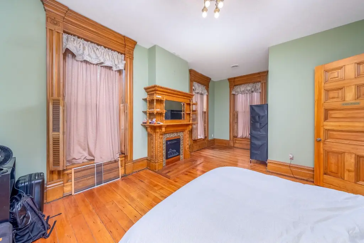
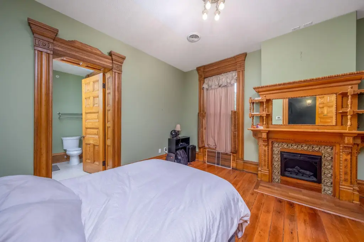
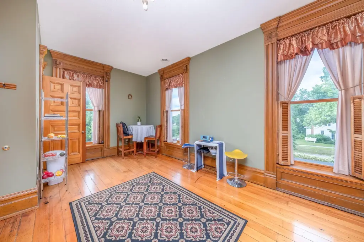
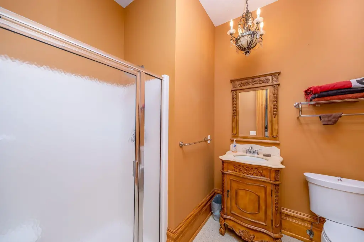
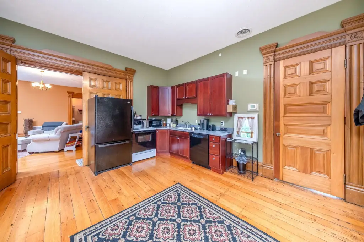
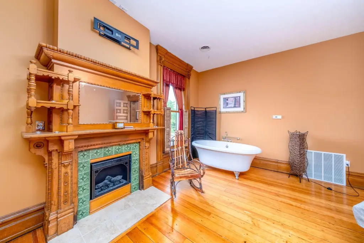
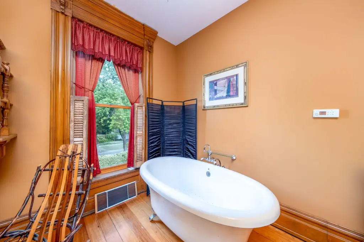
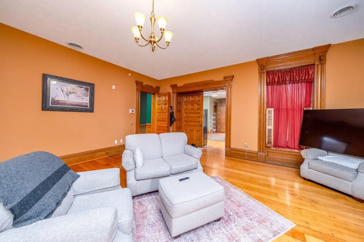
Built in 1896, this 5,448-square-foot mixed-use property occupies 0.53 acres and features a red-brick Eastlake-style Victorian design. The building currently includes commercial space for Edward Jones and two upper rental units. Interior details include oak and mahogany woodwork, restored hardwood floors, pocket doors, period trim, a grand staircase, and four fireplaces. Renovation work also uncovered solid plank walls and restored or recreated architectural elements using traditional techniques.
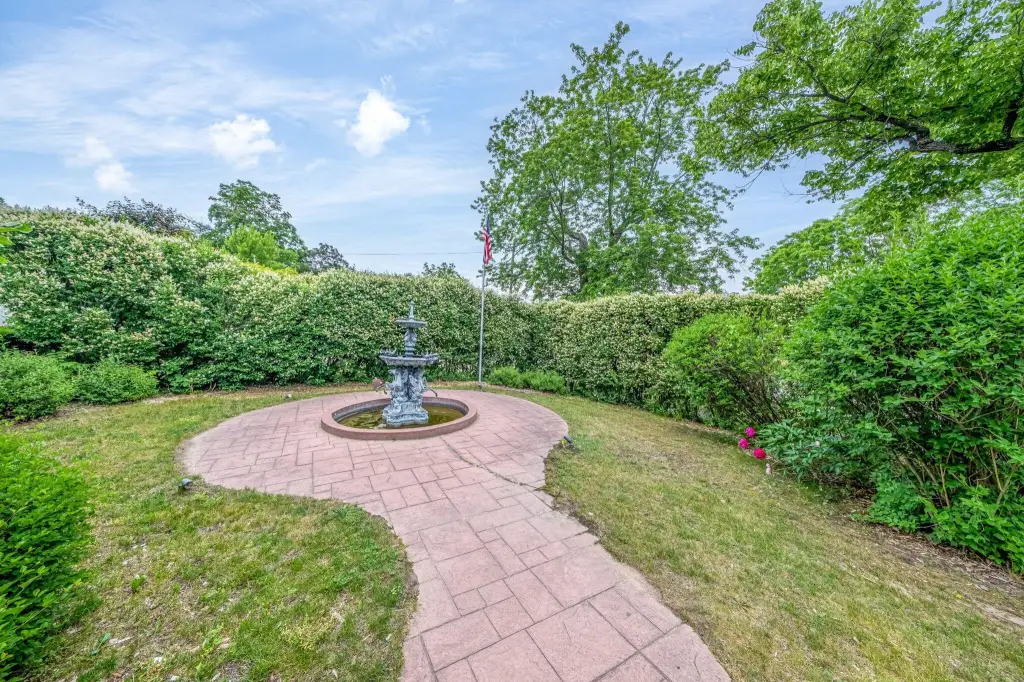
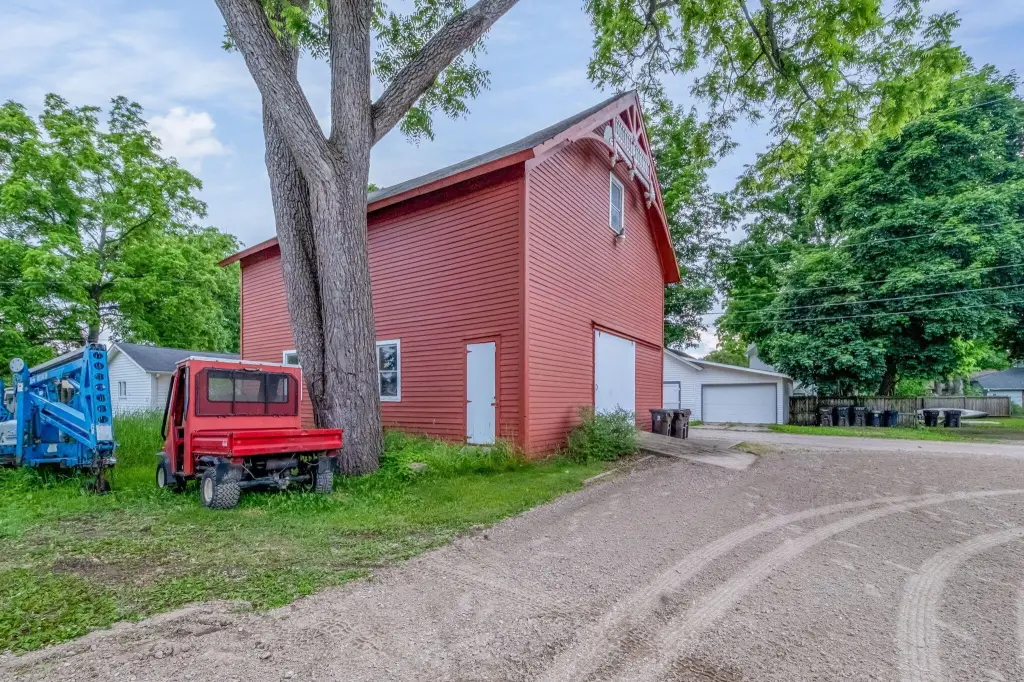
The property was used as a private residence through 1966, later served as a fraternity house, and was subsequently restored for bed-and-breakfast use. Forced-air heating, central air, broadband, and a composition roof support the building's ongoing commercial and residential configuration. Hand-planted gardens and landscaped grounds complement the preserved historic character.
The property was used as a private residence through 1966, later served as a fraternity house, and was subsequently restored for bed-and-breakfast use. Forced-air heating, central air, broadband, and a composition roof support the building's ongoing commercial and residential configuration. Hand-planted gardens and landscaped grounds complement the preserved historic character.
Key Highlights
- 5,448‑square‑foot mixed‑use building on 0.53 acres
- 1896 construction with distinctive red‑brick Eastlake‑style Victorian architecture
- Current configuration includes Edward Jones commercial space and two upper rental units
Property Analytics
Unlock full access to Insights
Subscribe to Realmo Intelligence
Open Analytics
Current Use
Lease Details
2
Residential units
Location Intelligence
Trade Area within ½ mile
980
Businesses Nearby
Explore this area
Business Placement
Demographics for 49307, MI
16,914
Population
7,997
Households
2.1
Avg Household Size
31
Median Age
31%
College-Educated
94%
High-School Grad
134.5 sq mi
ZIP Area
126
Density / Sq Mi
$54,803
Median Household Income
$24,736
Median Earnings
$877
Median Rent
$179,600
Median Home Value
Check the figures for this property
Cap Rate, Value Estimation, Potential NOI and more
View Realmo Analytics

Questions? Ask Rey
Realmo’s AI knows this listing — price, zoning, demand, history. Ask anything.



Frequently Asked Questions
What type of property is this?
Mixed-use property - Restored Victorian building with commercial occupancy, upper rental units, and distinctive period architectural details.
Where is this mixed-use property located?
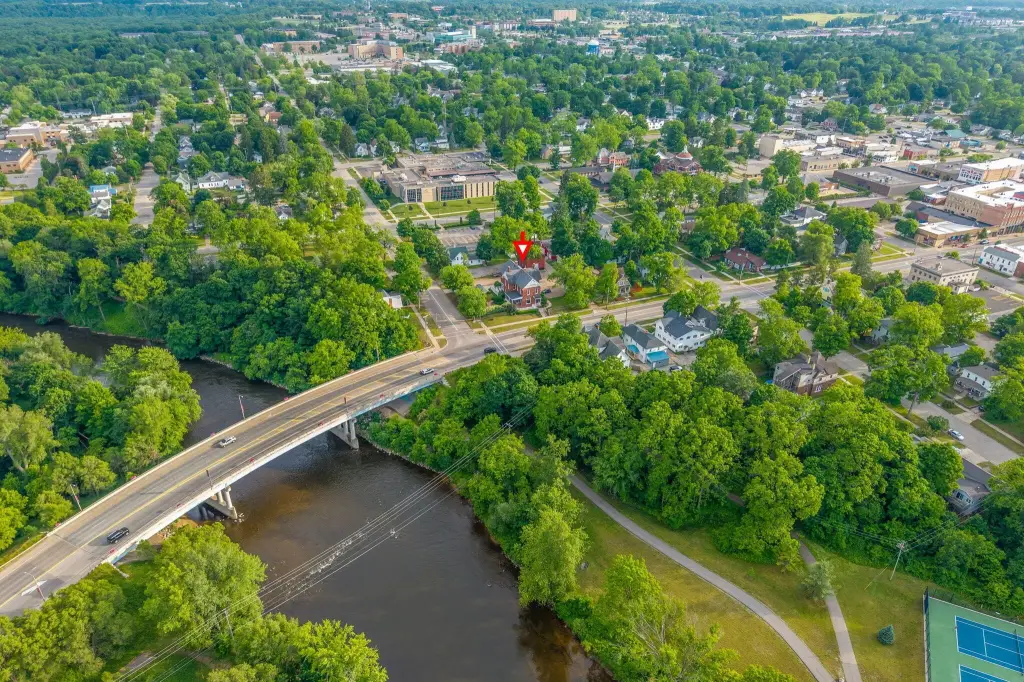
The property is located at 414 Maple Street Big Rapids, MI.
What is the asking price?
The asking price for this property is $679,000.
What are key features of this property?
This property features: 5,448‑square‑foot mixed‑use building on 0.53 acres; 1896 construction with distinctive red‑brick Eastlake‑style Victorian architecture; Current configuration includes Edward Jones commercial space and two upper rental units



