Updated Industrial Warehouse with
For Lease
Contact for pricing
4135 W 123rd Street, Alsip, IL 60803
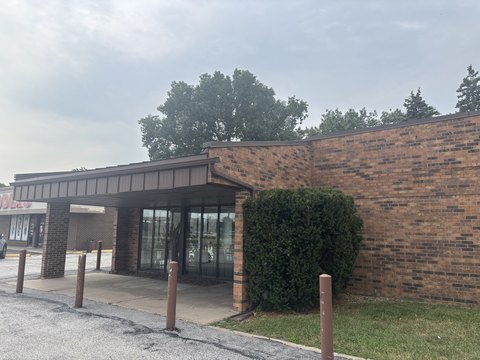
Industrial facility includes office, workshop, storage, and central air conditioning.
Space Size5,320 SF
Property Size6,800 SF
Days on Market887
Property Features for 4135 W 123rd Street
General Information
Standard status
Active
Size
5,320 SF
Net Rentable
5,300 SF
Property subtype
Industrial
Zoning
I-2
Lease Type
Net
Space & Availability
Available Space
5,300 SF
Contiguous Space
5,300 SF
Space Use
Warehouse
Warehouse & Industrial
Warehouse Space
5,300 SF
Three-Phase Power
Yes
Conditioned Warehouse
Yes
Building Details
Building Size
6,800 SF
Year Built
1969
Stories
2
Tenancy
Single
Spaces For Lease
at 4135 W 123rd Street Contact us- Size
- 5,320 SF
- Type
- Industrial
- Lease Type
- Net
- Availability
- Active
Available Space $2.07/SF/Mo
Listing Agency:
Access Real Estate
Listed By:
zahara bazigos · License #IL
Source:
Crexi
Added: Mar 28, 2024
Changed: Aug 29
Last Checked: Aug 29 at 6:36PM
Displayed information is deemed reliable but is not guaranteed and should be independently verified. All listing content including descriptions, pricing, images are the copyrighted material of Access Real Estate
Investment Insights
Based on property information with market context.
This I-2-zoned warehouse provides approximately 5,300+ square feet of updated industrial space. The configuration includes workshops, offices on the main and second floors, a front waiting room, storage rooms, and 3.1 bathrooms. Central air conditioning supports the building, while Phase 3 electrical service accommodates industrial operations. A new roof is in place with a warranty.
The property is positioned off a busy road and has parking at both the front and rear. Built in 1969, the facility combines warehouse, office, and support areas within a practical industrial layout.
The property is positioned off a busy road and has parking at both the front and rear. Built in 1969, the facility combines warehouse, office, and support areas within a practical industrial layout.
Key Highlights
- I‑2 zoning for industrial use
- Approximately 5300 plusSQFT of warehouse space
- Workshops, main- and second‑floor offices, waiting room, storage rooms, and 3.1 bathrooms
Property Analytics
Property Profile
Current Use
Lease Details
NNN (Triple Net)
Lease Type
$3.72 /SF/Yr
CAM
Location Intelligence
Trade Area within ½ mile
539
Businesses Nearby
Balanced
Demand for This Use
Explore this area
Business Placement
Demographics for 60803, IL
22,189
Population
9,563
Households
2.3
Avg Household Size
40
Median Age
21%
College-Educated
88%
High-School Grad
7.8 sq mi
ZIP Area
2,845
Density / Sq Mi
$66,555
Median Household Income
$42,245
Median Earnings
$1,113
Median Rent
$200,600
Median Home Value
Market
Lease Benchmarks for Alsip, IL
$13.26 /SF/Yr
Avg Asking Price
$5.5–$25 /SF/Yr
Price Range
68,307 SF
Avg Space Size
This space is priced 87% above the average of $13.26 /SF/Yr.
Vacancy Rate% for Industrial in Midwest region

Questions? Ask Rey
Realmo’s AI knows this listing — price, zoning, demand, history. Ask anything.




Similar Off Market Nearby
- Public Storage — 12730 S Pulaski Rd, Alsip, IL 60803
- Accessible Self Storage Unit Alsip — 3850 harding ave, alsip, il 60803
- Self-Storage at U-Haul — 11855 S Cicero Ave, Alsip, IL 60803
- Reliant Self Storage Facility — 11949 S Harding Ave, Alsip, IL 60803
Frequently Asked Questions
What type of property is this?
Warehouse - Industrial facility includes office, workshop, storage, and central air conditioning.
Where is this warehouse located?
The property is located at 4135 W 123rd Street Alsip, IL.
What is the lease rate?
The lease rate is $24.81 SF/Yr.
What are key features of this property?
This property features: I‑2 zoning for industrial use; Approximately 5300 plusSQFT of warehouse space; Workshops, main- and second‑floor offices, waiting room, storage rooms, and 3.1 bathrooms


