Flex Space with On-Site
New
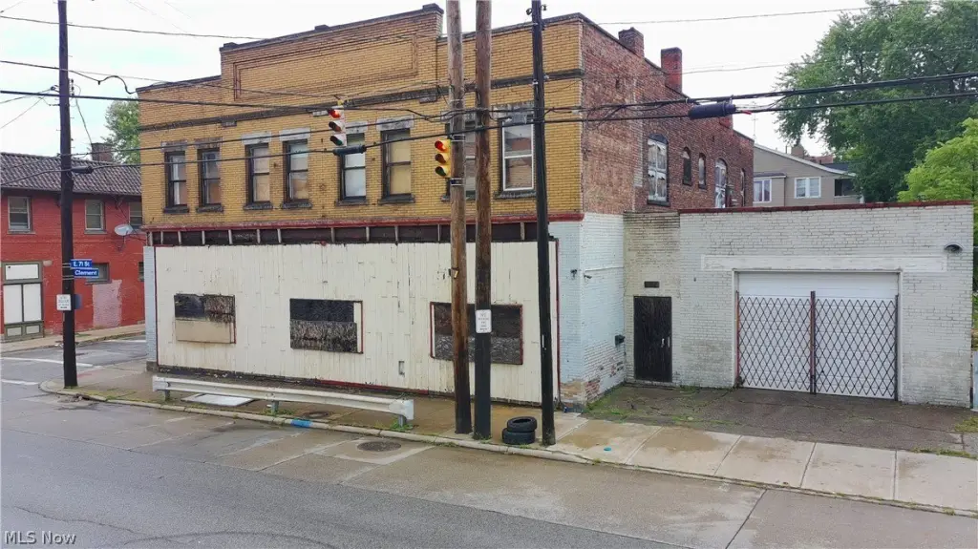
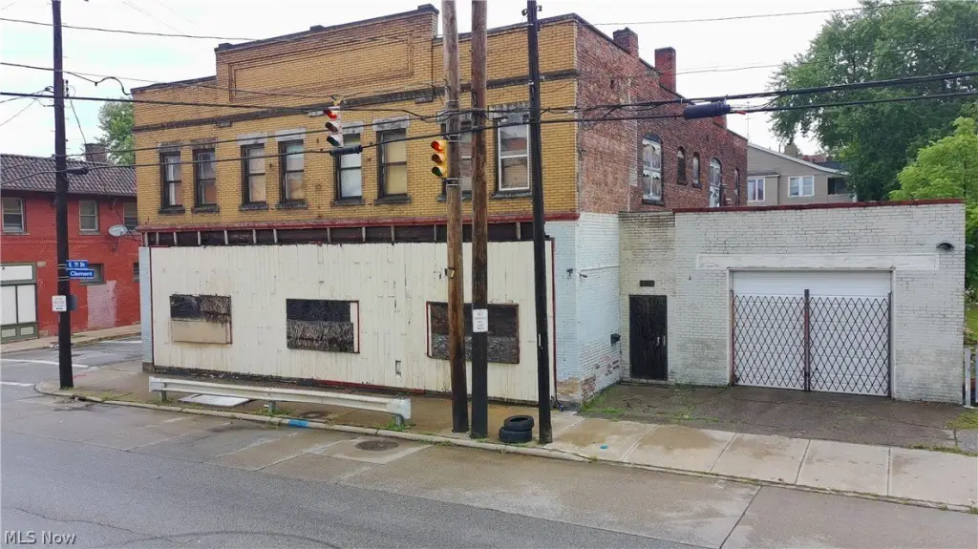
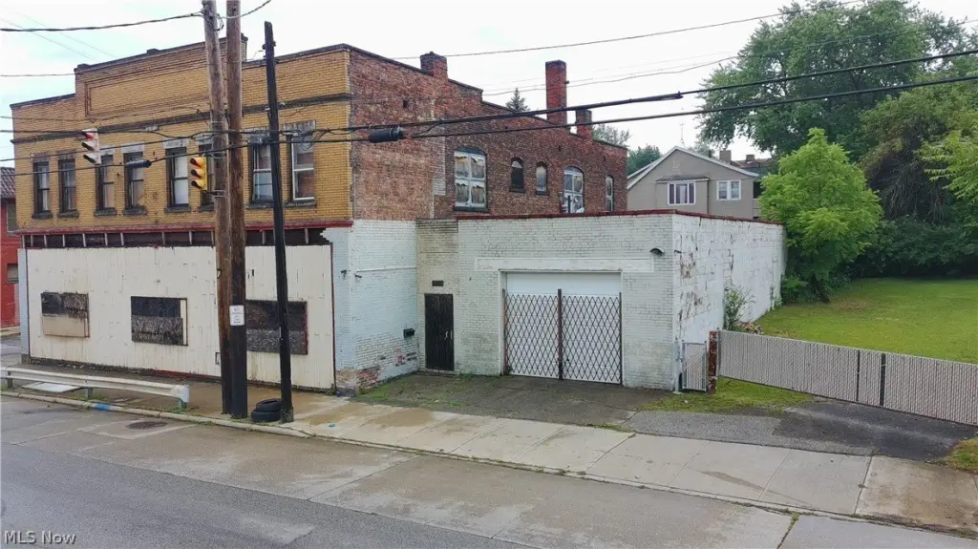
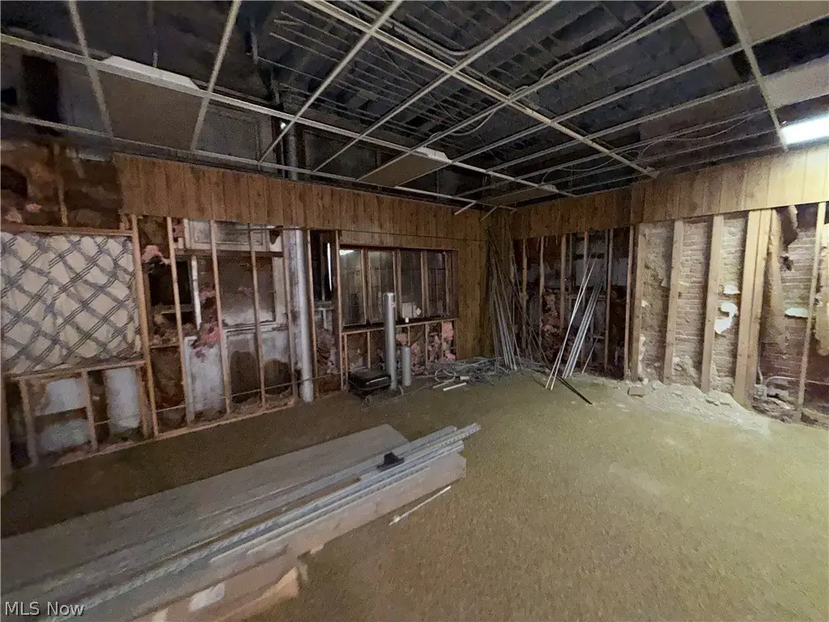
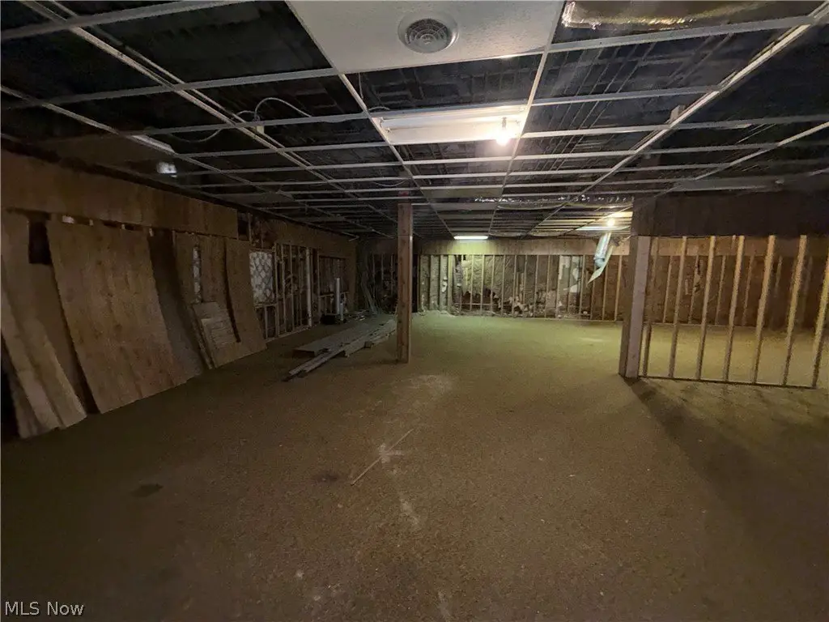
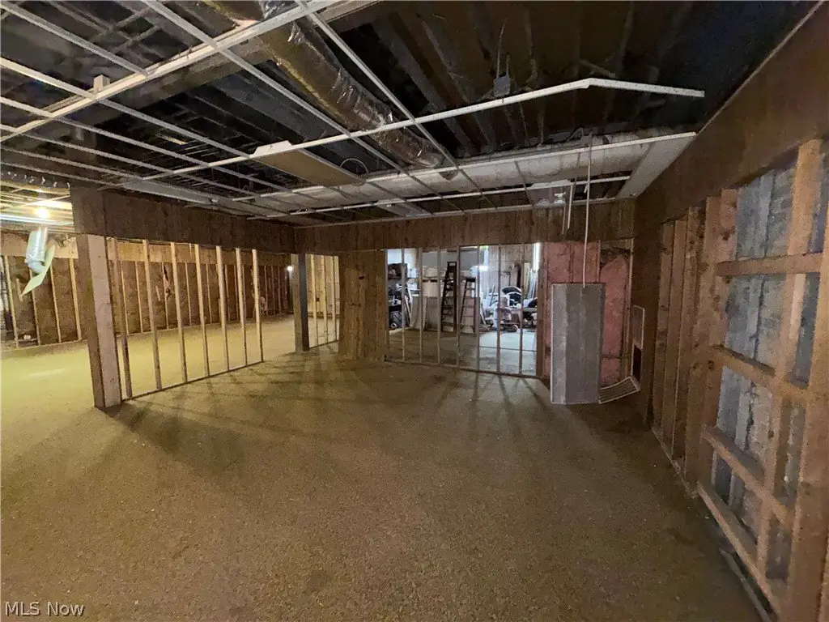
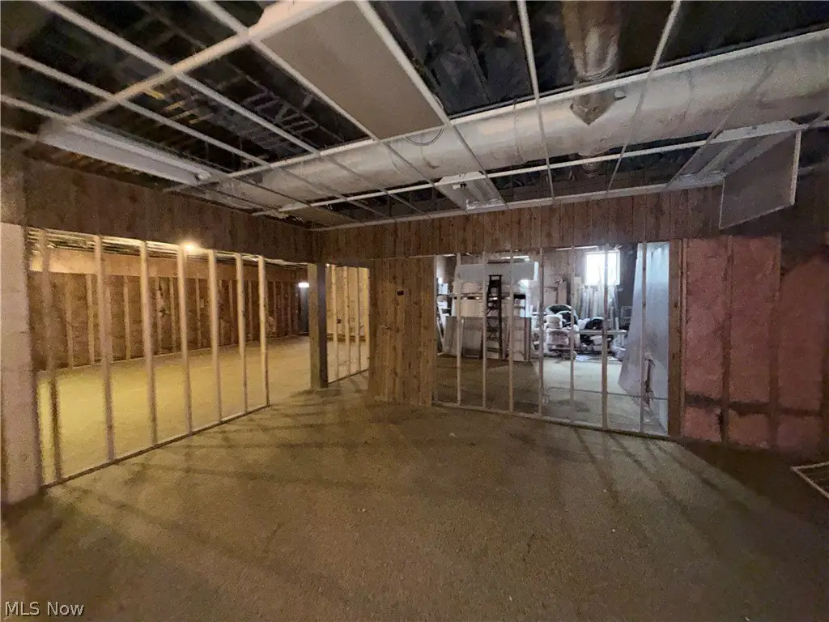
For Lease
$4,000/Mo
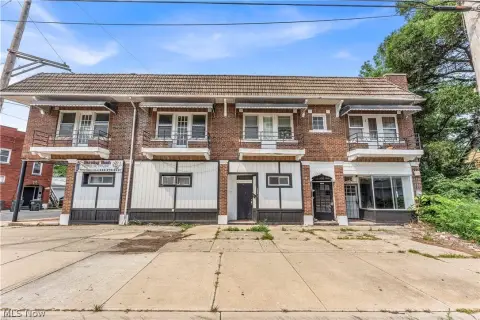
4131 E 71st Street, Cleveland, OH 44105
CommercialLease, Cleveland, OH
Space Size2,335 SF
Lot Size0.23 Acres
Days on Market2
Property Features for 4131 E 71st Street
General Information
Property type
Commercial Lease
Property subtype
Other
Zoning description
Commercial
Subdivision
John Reed Farms
Elementary school district
Cleveland Municipal - 1809
Middle school district
Cleveland Municipal - 1809
High school district
Cleveland Municipal - 1809
Directions
E 71 building is on your left.
Standard status
Active
APN
134-01-016
Lot size
0.23 Acres
Utilities
Sewer type
Public Sewer
Heating system
Hot Water(Heating), Steam
Water source
Public
Amenities
steam heat
on-site parking
private setting
Building Details
Year built
1920
Listing Agency:
Keller Williams Greater Metropolitan · Keller Williams Realty
(216) 839-5500
Listed By:
Cliff Louis · License #2017000582
(203) 554-9020
Added: Sep 19
Changed: Sep 20
Last Checked: Sep 20 at 1:06AM
MLS# 5246528
Copyright © 2026 MLS Now. All rights reserved. All information provided by the listing agent/broker is deemed reliable but is not guaranteed and should be independently verified.
Investment Insights
Based on property information with market context.
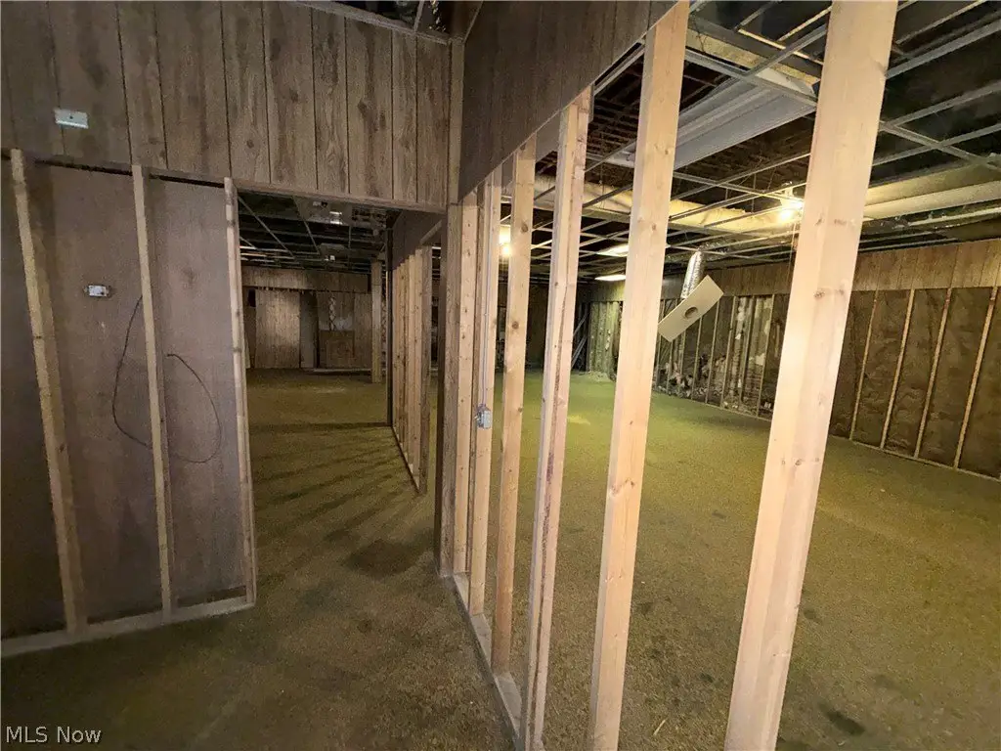
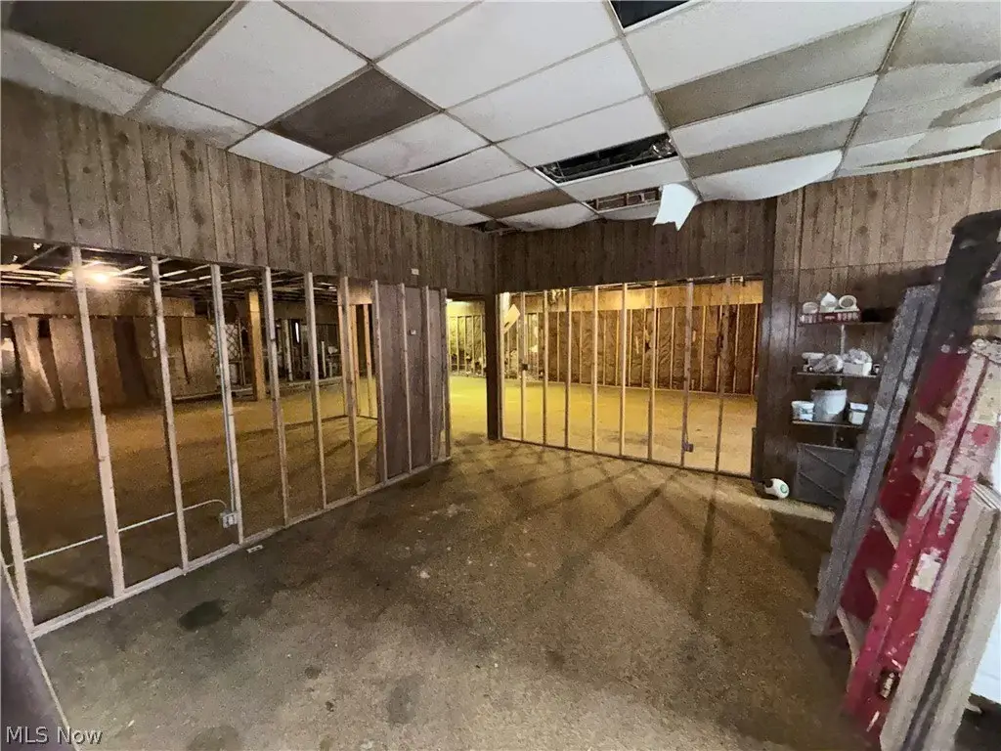
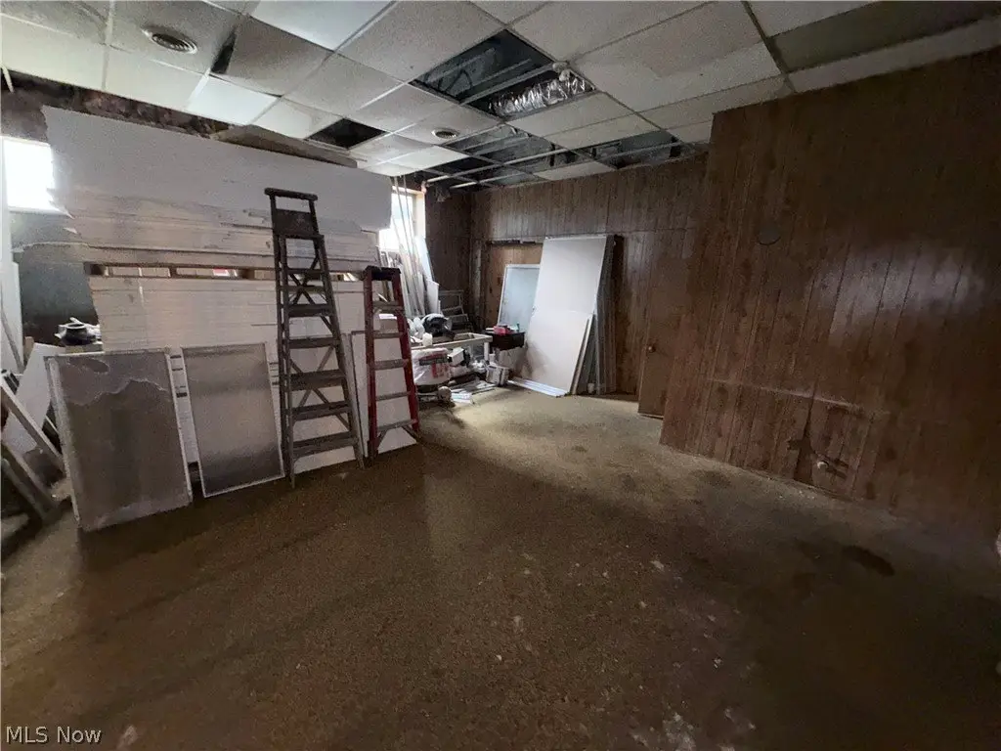
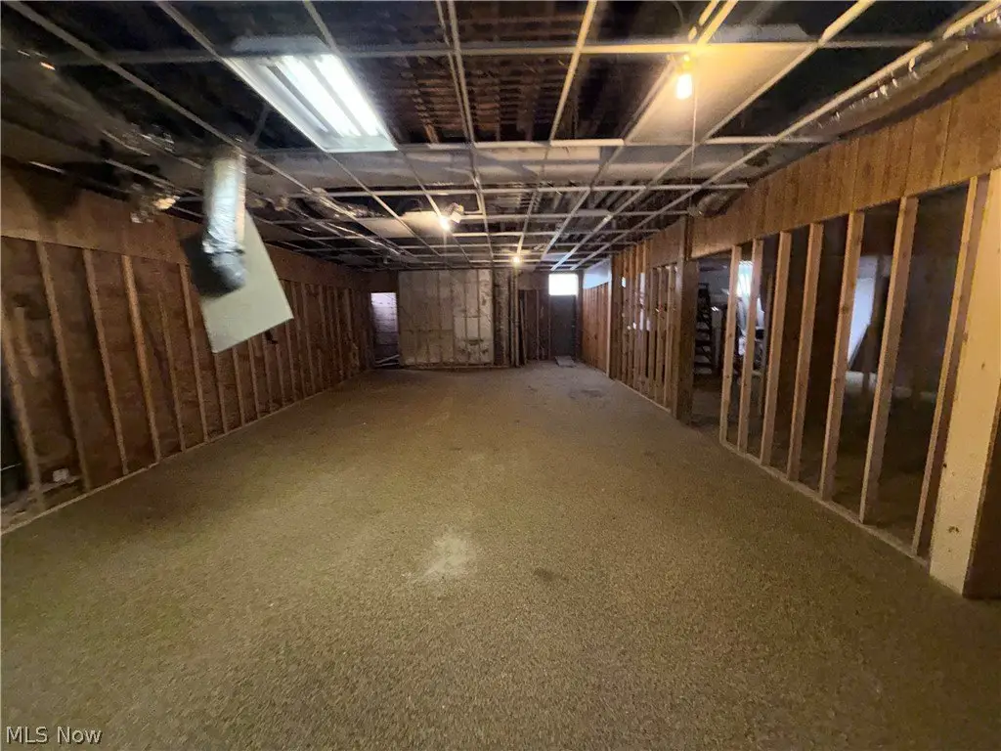
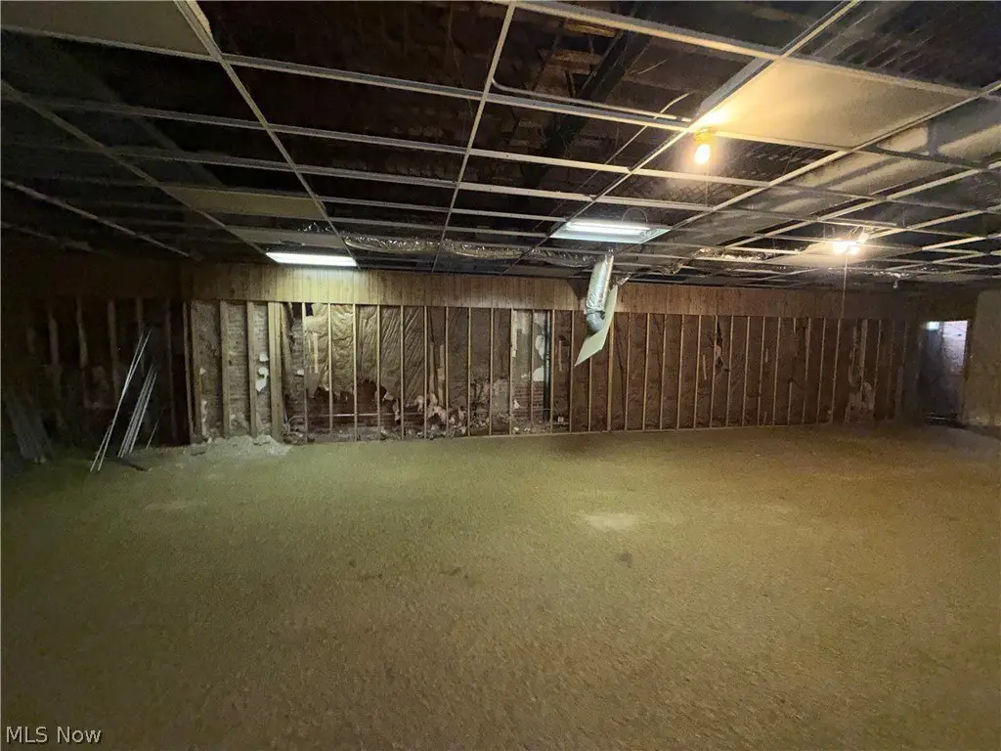
This 2,335-square-foot flex space occupies a 0.2268-acre property with an open layout suited to a range of permitted commercial applications. The space may accommodate warehouse, workshop, storage, contractor, creative, light manufacturing, or automotive-related operations, subject to applicable zoning, permitting, and municipal requirements. Steam heat supports year-round use, while on-site parking adds practical convenience.
Built in 1920, the property is served by public water and public sewer and is located at 4131 E 71st Street in Cleveland. Ownership is willing to consider reasonable updates or improvements based on the prospective tenant and proposed business use. The private setting provides a more contained operating environment for businesses seeking adaptable commercial space.
Built in 1920, the property is served by public water and public sewer and is located at 4131 E 71st Street in Cleveland. Ownership is willing to consider reasonable updates or improvements based on the prospective tenant and proposed business use. The private setting provides a more contained operating environment for businesses seeking adaptable commercial space.
Key Highlights
- 2,335‑square‑foot flex space on a 0.2268‑acre property
- Open layout for permitted warehouse, workshop, storage, or commercial uses
- On‑site parking in a private setting
Property Analytics
Unlock full access to Insights
Subscribe to Realmo Intelligence
Open Analytics
Current Use
Lease Details
NNN (Triple Net)
Lease Type
$3.08 /SF/Yr
CAM
Location Intelligence
Trade Area within ½ mile
478
Businesses Nearby
Under-served
Demand for This Use
Explore this area
Business Placement
Demographics for 44105, OH
34,100
Population
17,528
Households
1.9
Avg Household Size
38
Median Age
11%
College-Educated
83%
High-School Grad
8.9 sq mi
ZIP Area
3,831
Density / Sq Mi
$38,294
Median Household Income
$32,389
Median Earnings
$888
Median Rent
$56,400
Median Home Value
Check the figures for this property
Cap Rate, Value Estimation, Potential NOI and more
View Realmo Analytics
Market
Lease Benchmarks for Cleveland, OH
$8.62 /SF/Yr
Avg Asking Price
$5.5–$14.95 /SF/Yr
Price Range
37,279 SF
Avg Space Size
This space is priced 139% above the average of $8.62 /SF/Yr.
Vacancy Rate% for Industrial in Cleveland, OH

Questions? Ask Rey
Realmo’s AI knows this listing — price, zoning, demand, history. Ask anything.


Frequently Asked Questions
What type of property is this?
Flex space - Adaptable commercial space with steam heat, public utilities, and a private setting for permitted business uses.
Where is this flex space located?
The property is located at 4131 E 71st Street Cleveland, OH.
What is the lease rate?
The lease rate is $4,000/Mo.
What are key features of this property?
This property features: 2,335‑square‑foot flex space on a 0.2268‑acre property; Open layout for permitted warehouse, workshop, storage, or commercial uses; On‑site parking in a private setting


