Ground-Level Office
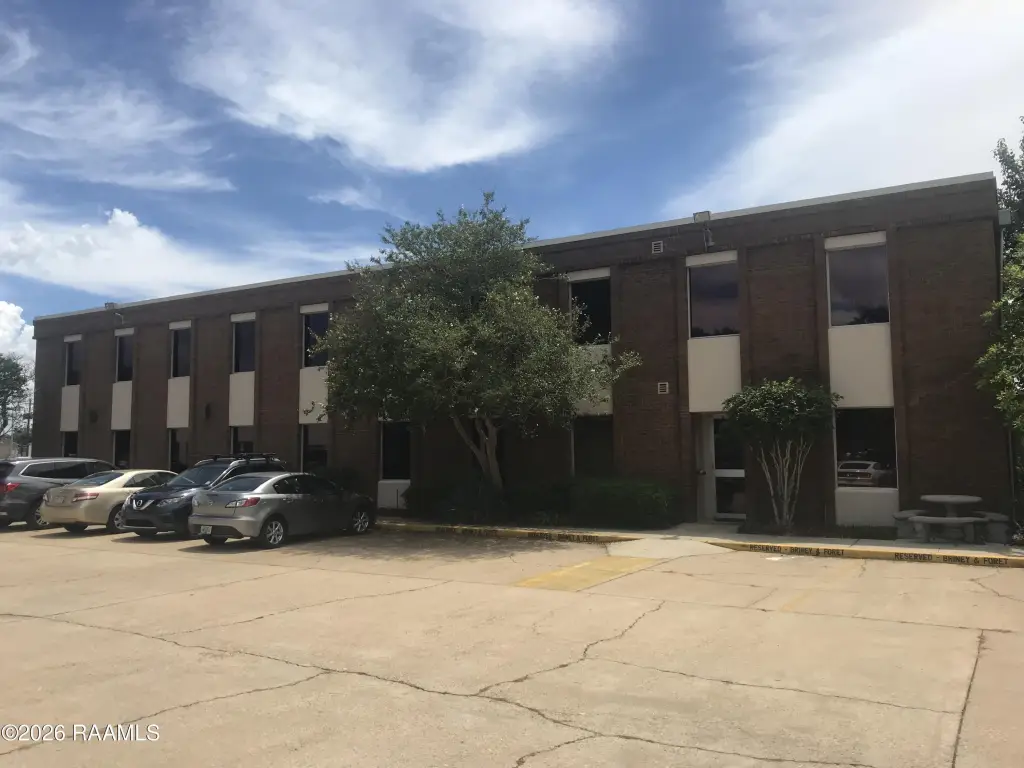
For Lease
Contact for pricing
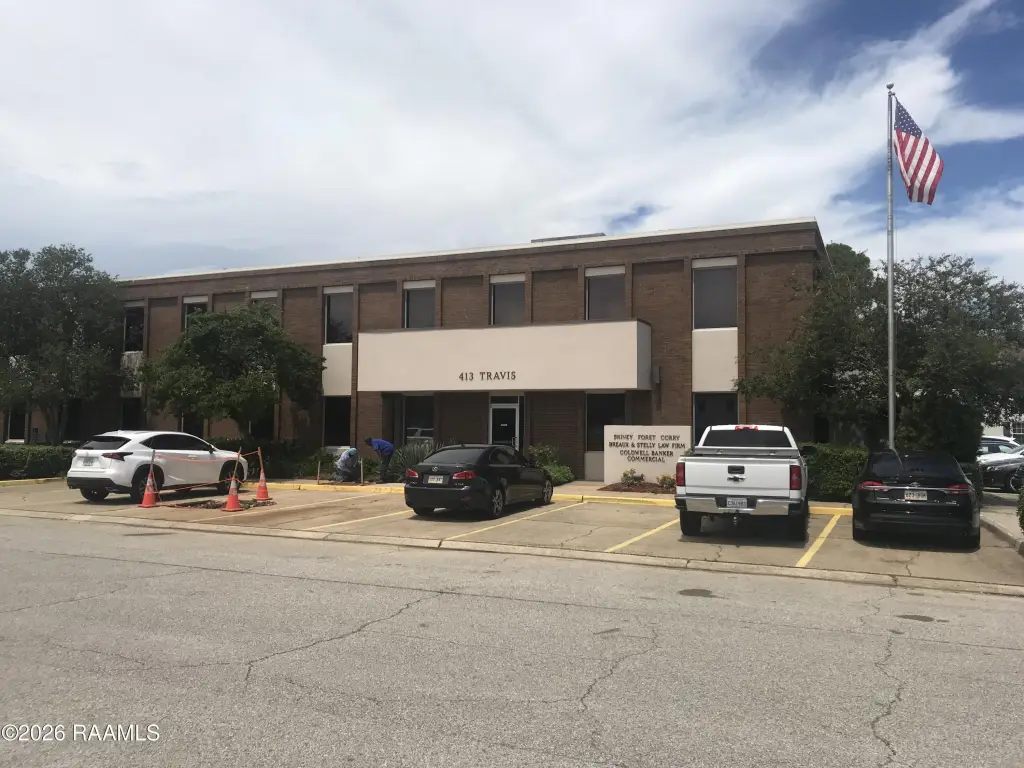
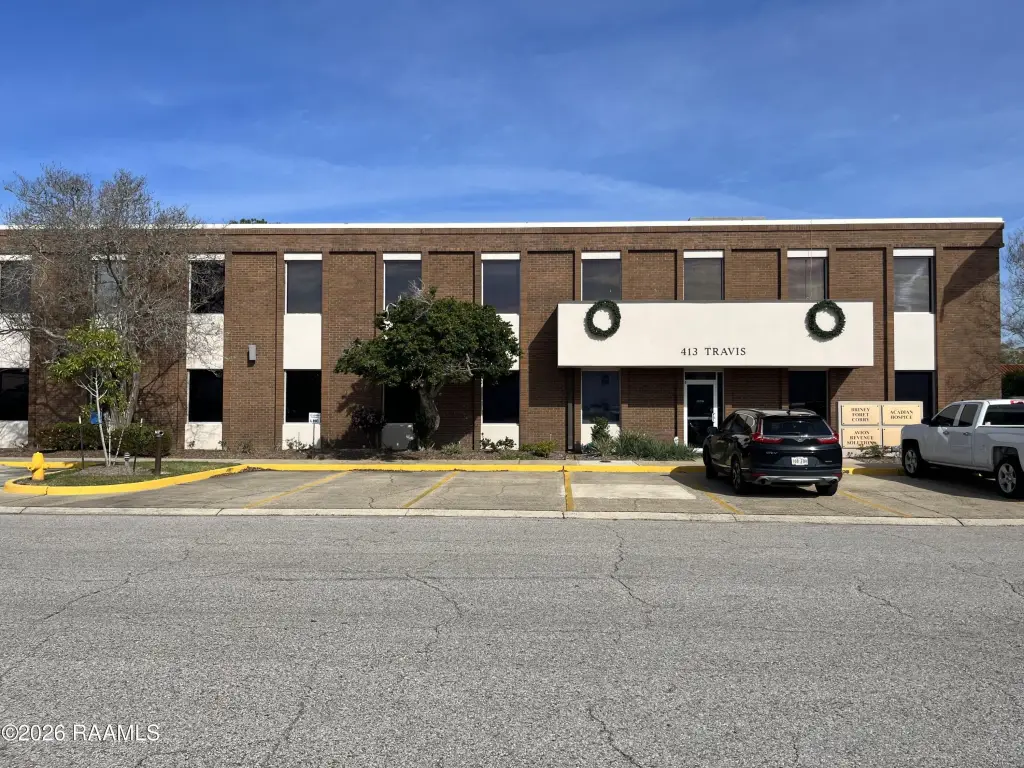
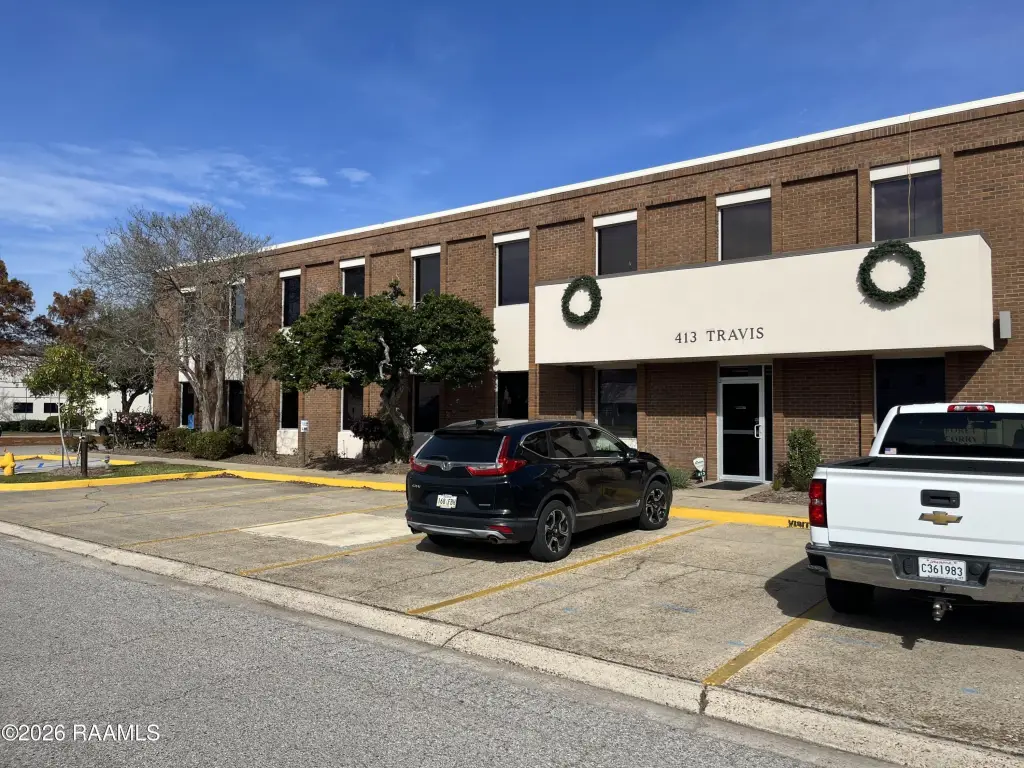
413 Travis Street, Lafayette, LA 70503
Commercial Lease, Lafayette, LA
Space Size3,778 SF
Lot Size0.65 Acres
Days on Market27
Property Features for 413 Travis Street
General Information
Property type
Commercial Lease
Property subtype
Other
Zoning
CH
Bathrooms
2
Full bathrooms
2
Rooms
Bathroom 2, Bathroom 1
Parking features
Parking Lot
Subdivision
Heymann Oil Center
Lot features
Near Golf Course
Directions
From St. Mary Blvd. turn onto Coolidge St. (headed into the Oil Center), from Coolidge turn right onto Travis St., building will be on the right.
Standard status
Active
APN
6039968
Size
3,778 SF
Lot size
0.65 Acres
Taxes and HOA fees
Tax Description
Sec. 44 T10S R4E (.55) Tr. A Sec. 44 T10S R4E (.103ac) (35.1x126.88x35x129.69)
Legal Description
Sec. 44 T10S R4E (.55) Tr. A Sec. 44 T10S R4E (.103ac) (35.1x126.88x35x129.69)
Utilities
Heating system
Electric (Heating), Central
Cooling system
Central Air
Amenities
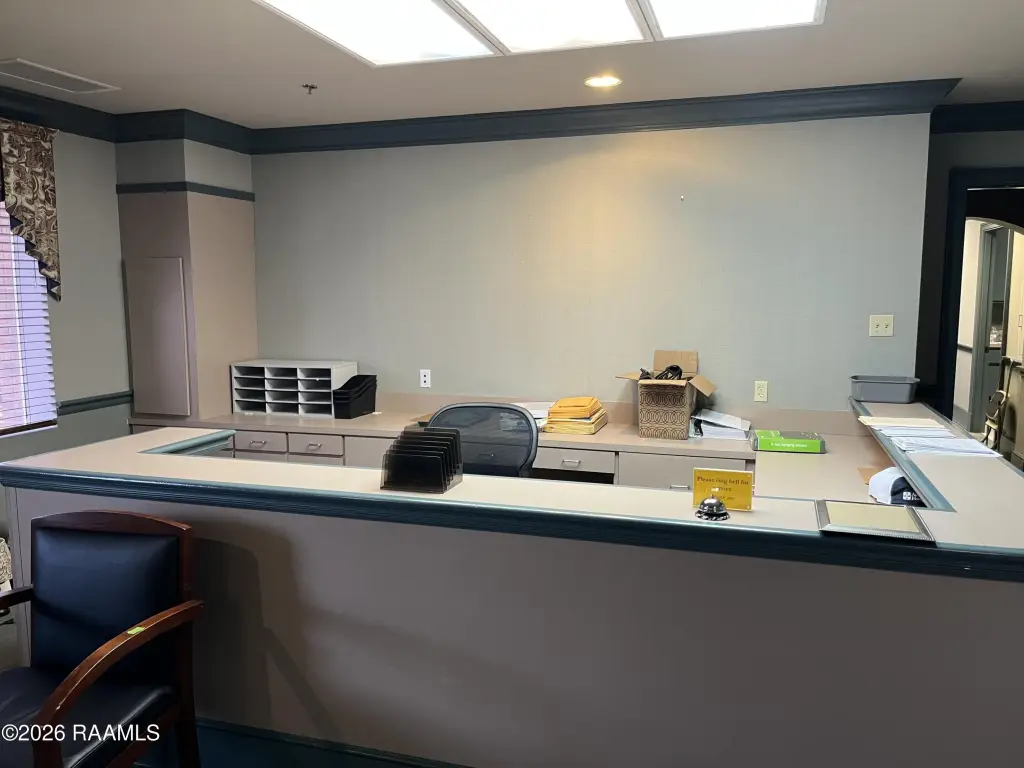
receptionist area
kitchen
private restrooms
common area restrooms
Building Details
Floors in Building
2
Flooring type
Carpet - Full
Roof type
Tar/Gravel
Listing Agency:
Compass · ERA Real Estate
(337) 233-9700
Listed By:
Brennan Billeaud · License #0000069755
(337) 654-2591
Added: Sep 17
Changed: Oct 7
Last Checked: Oct 13 at 6:06AM
MLS# 2600009406
Copyright © 2026 Realtor Association of Acadiana. All rights reserved. All information provided by the listing agent/broker is deemed reliable but is not guaranteed and should be independently verified.
Investment Insights
Based on property information with market context.
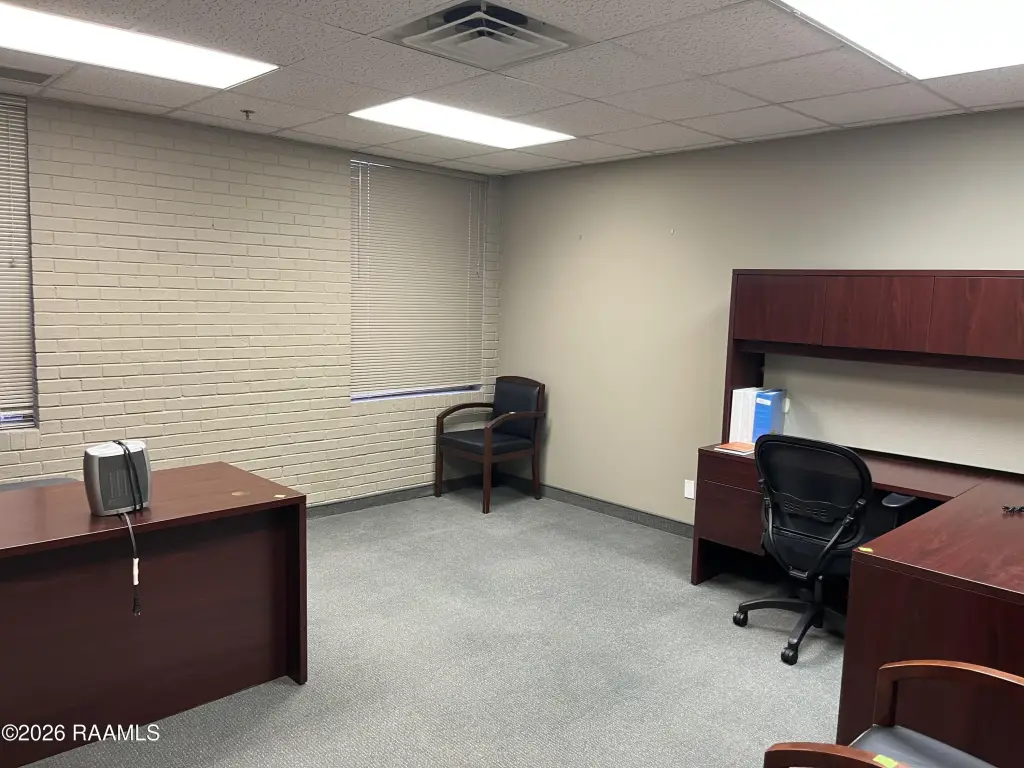
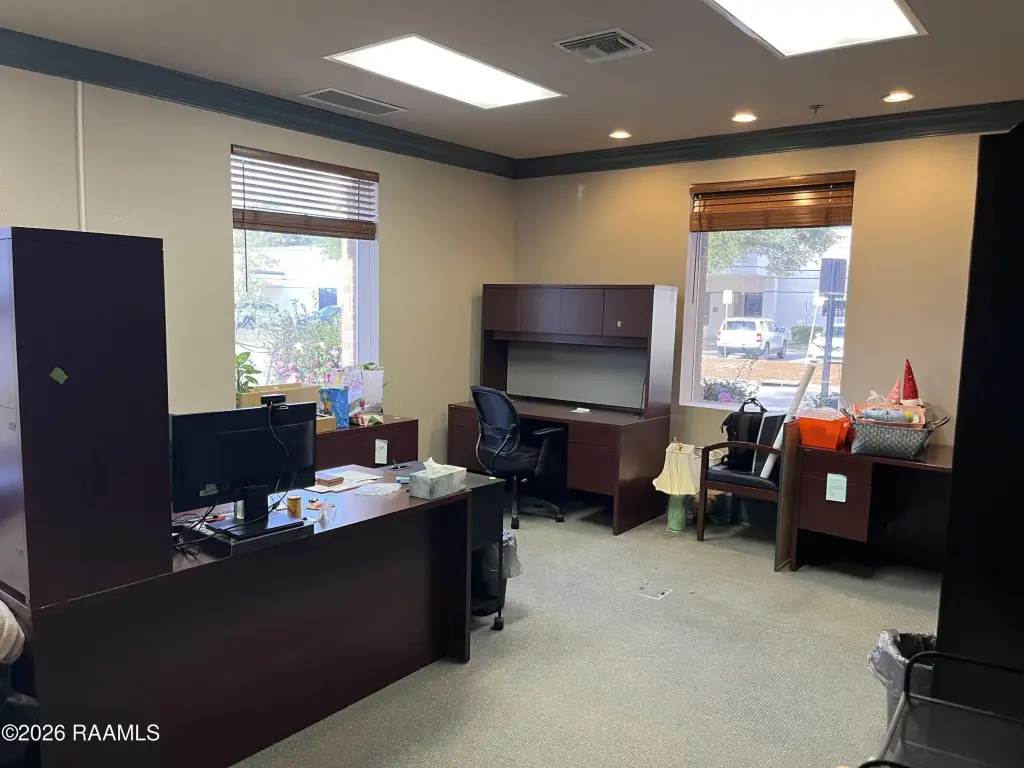
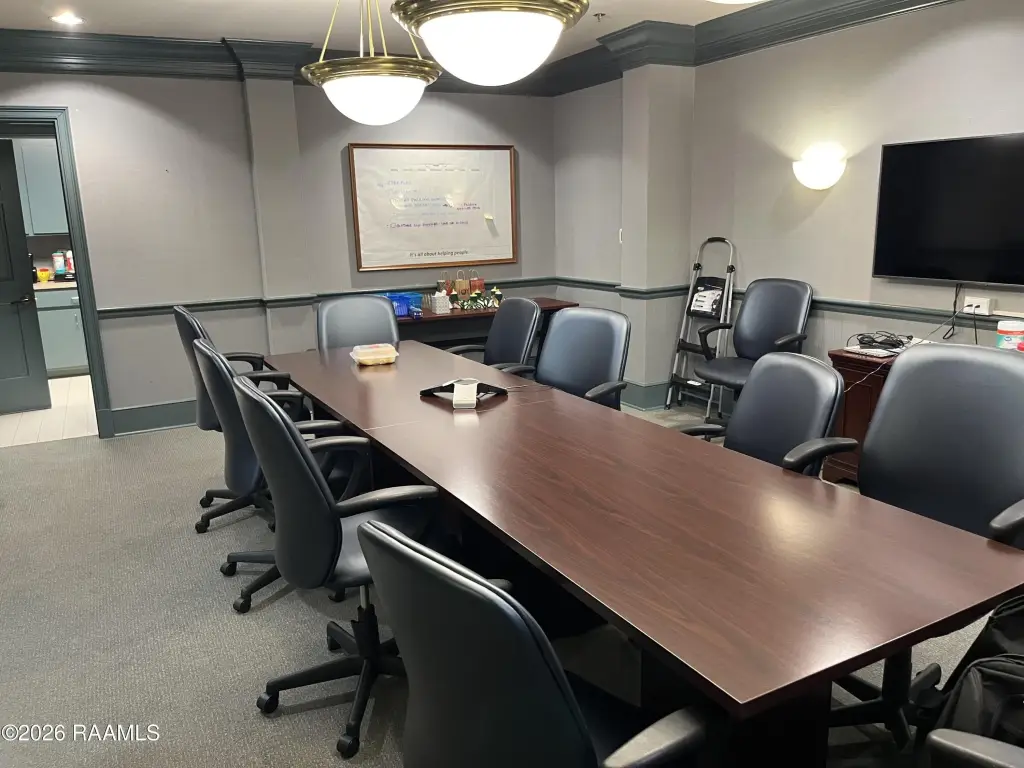
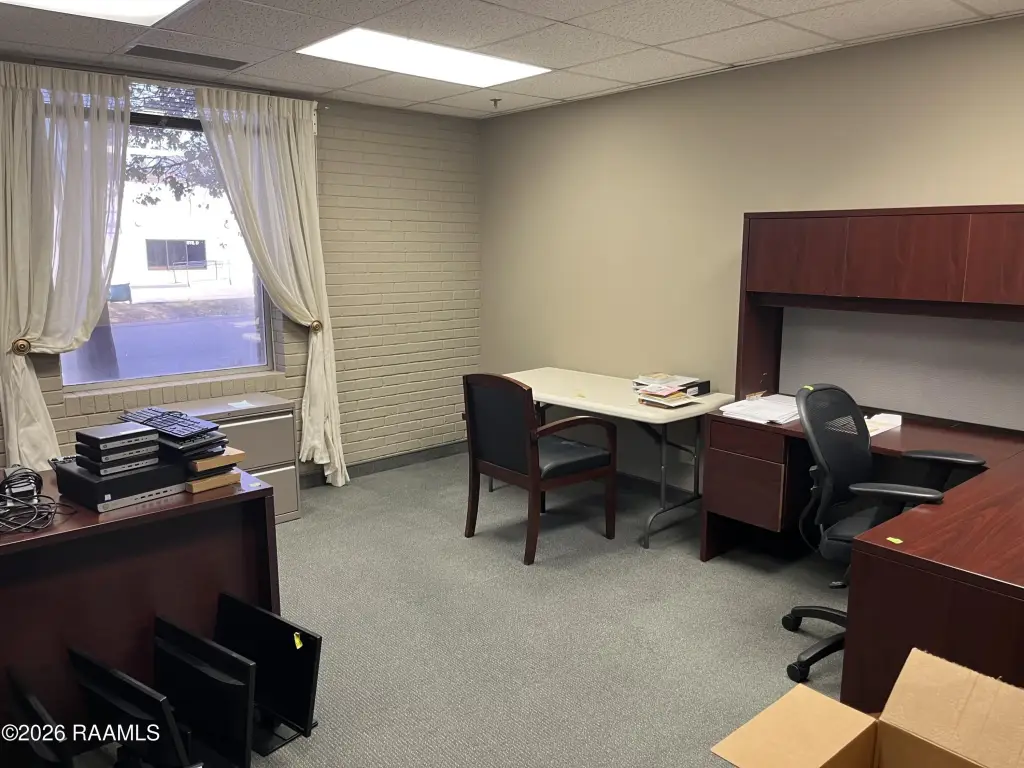
This ground-floor office suite offers 3,778 square feet of rentable space, arranged with six offices, a reception area, a conference room, and a kitchen. The premises have private restrooms, with additional restrooms available in common areas. Full carpet flooring, central air conditioning, and central electric heat serve the space.
The suite sits on a 0.65-acre corner lot in Lafayette’s Oil Center. Access is described as easy, and the property includes a parking lot.
The suite sits on a 0.65-acre corner lot in Lafayette’s Oil Center. Access is described as easy, and the property includes a parking lot.
Key Highlights
- 3,778 rentable square feet on the ground level
- Six offices, reception area, conference room, and kitchen
- Private restrooms plus common‑area restrooms
Property Analytics
Unlock full access to Insights
Subscribe to Realmo Intelligence
Open Analytics
Current Use
Lease Details
NNN (Triple Net)
Lease Type
Location Intelligence
Trade Area within ½ mile
2,306
Businesses Nearby
Explore this area
Business Placement
Demographics for 70503, LA
27,497
Population
13,052
Households
2.1
Avg Household Size
38
Median Age
55%
College-Educated
96%
High-School Grad
11.3 sq mi
ZIP Area
2,433
Density / Sq Mi
$94,360
Median Household Income
$54,170
Median Earnings
$1,087
Median Rent
$326,800
Median Home Value
Check the figures for this property
Cap Rate, Value Estimation, Potential NOI and more
View Realmo Analytics
Market
Lease Benchmarks for Lafayette, LA
$39.84 /SF/Yr
Avg Asking Price
$1.02–$300 /SF/Yr
Price Range
5,038 SF
Avg Space Size
Vacancy Rate% for Office in South region

Questions? Ask Rey
Realmo’s AI knows this listing — price, zoning, demand, history. Ask anything.


Frequently Asked Questions
What type of property is this?
Office units - The layout combines private work areas, a conference room, reception space, and a kitchen.
Where is this office units located?
The property is located at 413 Travis Street Lafayette, LA.
What are key features of this property?
This property features: 3,778 rentable square feet on the ground level; Six offices, reception area, conference room, and kitchen; Private restrooms plus common‑area restrooms


