Occupied Three-Home
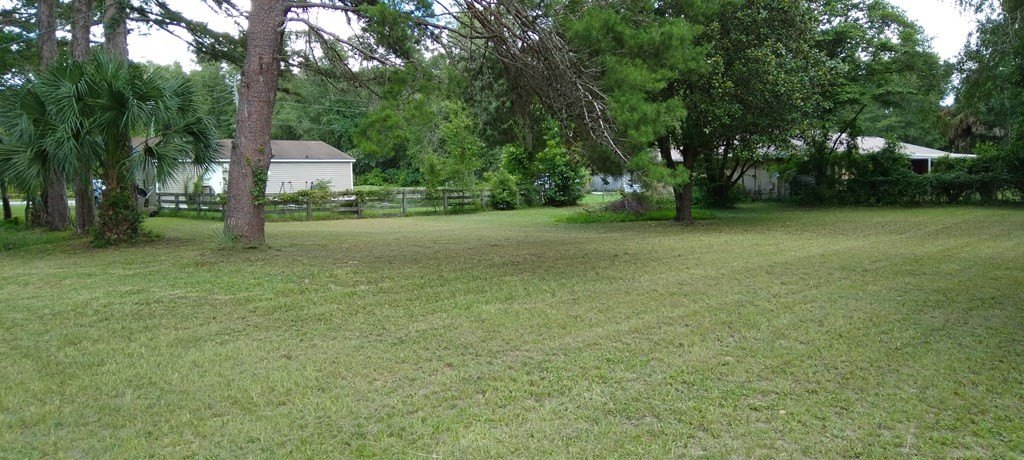
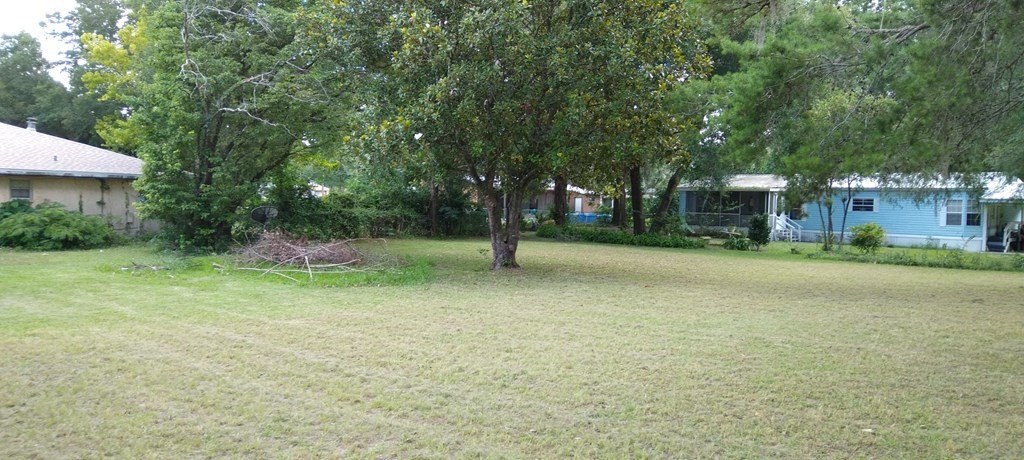
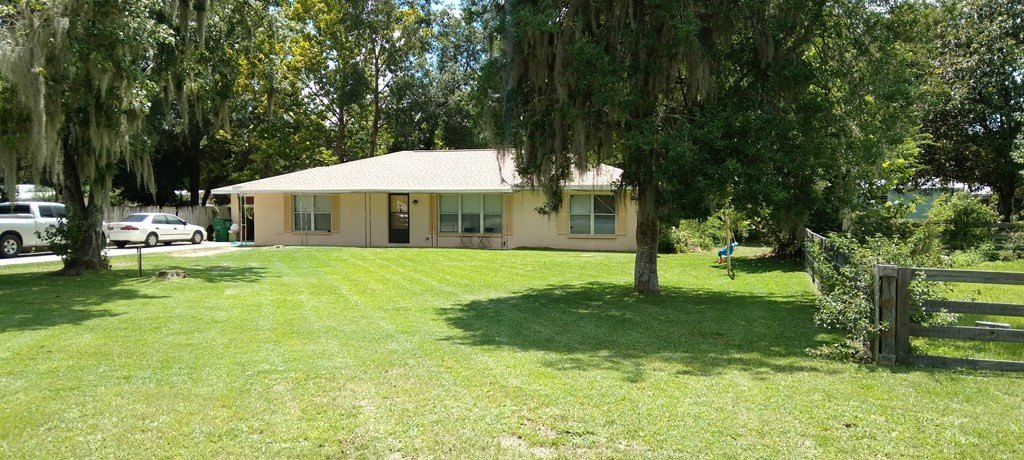
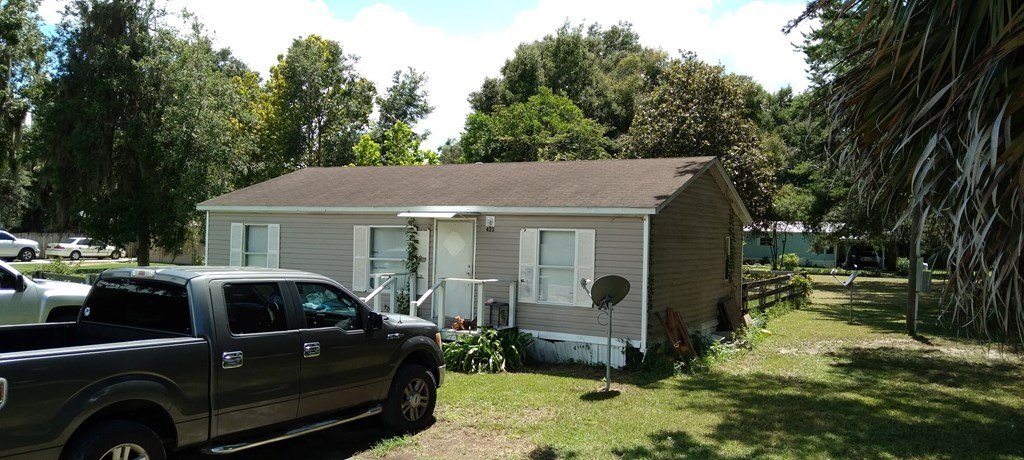
For Sale
$515,000
413 NE 7th St, Trenton, FL 32693
Residential Income, Trenton, FL
Property Size1,946 SF
Lot Size1.16 Acres
Price / SF$264.65
Days on Market1533
Property Features for 413 NE 7th St
General Information
Property type
Residential Multi Family
Property subtype
Other
Bedrooms
4
Bathrooms
6
Full bathrooms
2
Rooms
Bedroom 3, Bathroom 1, Bathroom 5, Bathroom 6, Dining Room, Bedroom 1, Family Room, Bathroom 2, Bedroom 2, Laundry Room, Bathroom 3, Bedroom 4, Bathroom 4
Parking features
Carport, Open
Window features
Single Pane Window(s)
Interior features
Blinds, W/D Hookups, Ceiling Fans, Family Room, Separate Dining Room, Walk-in Closet(s), Fireplace, Kitchen/Dining Combo, Laundry/Utility Room
Fireplace
1
Appliances
Range Hood, Range - Electric, Dishwasher, Refrigerator
Subdivision
Ayers Estates
Lot features
Multiple Lot(s)
Elementary school district
Gilchrist
Middle school district
Gilchrist
High school district
Gilchrist
Directions
FROM TRENTON - Take East Wade St to NE 7th st and turn left, Go through the stop sign, all three properties will be on the left. Look for the UNITED COUNTRY - SMITH & ASSOCIATES REALTY Signs!
Standard status
Active
APN
16-10-15-0044-0000-1050
Size
1,946 SF
Lot size
1.16 Acres
Taxes and HOA fees
Tax Year
2021
Tax Description
Listing consists of 3 Parcels: 16-10-15-0044-0000-1050, 16-10-15-0044-0000-1040 and 16-10-15-0044-0000-1270. Please refer to GCPA for legal descriptions.
Tax Annual Amount
3965
Legal Description
Listing consists of 3 Parcels: 16-10-15-0044-0000-1050, 16-10-15-0044-0000-1040 and 16-10-15-0044-0000-1270. Please refer to GCPA for legal descriptions.
Utilities
Sewer type
Public Sewer
Heating system
Electric (Heating), Central
Water source
Public
Building Details
Year built
1977
Number of units
3
Flooring type
Laminate, Carpet
Building materials
Frame
Roof type
Shingle
Architectural style
Other
Listing Agency:
United Country Smith & Associates Trenton
(352) 463-7770
Listed By:
Randy Wilkerson · License #SL3352261
(352) 317-6321
Added: Jul 28, 2022
Changed: Sep 29
Last Checked: Oct 7 at 7:06PM
MLS# 784979
Copyright © 2026 Dixie-Gilchrist-Levy Multiple Listing Service. All rights reserved. All information provided by the listing agent/broker is deemed reliable but is not guaranteed and should be independently verified.
Investment Insights
Based on property information with market context.
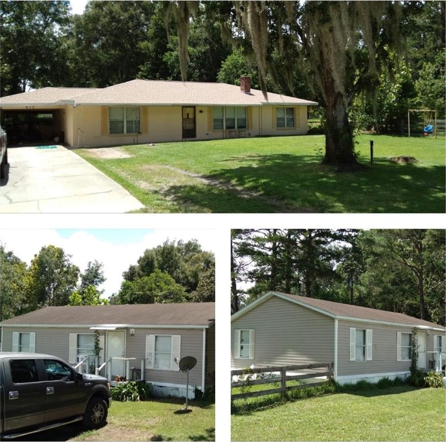
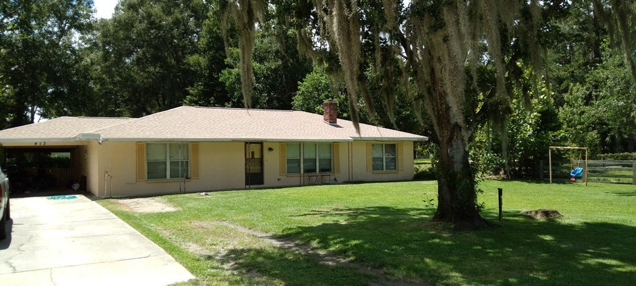
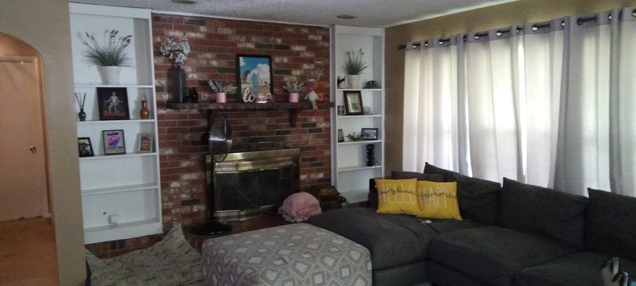
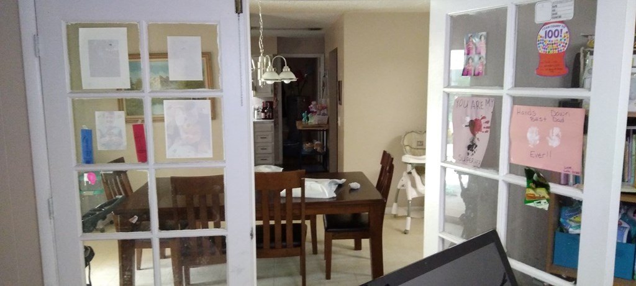
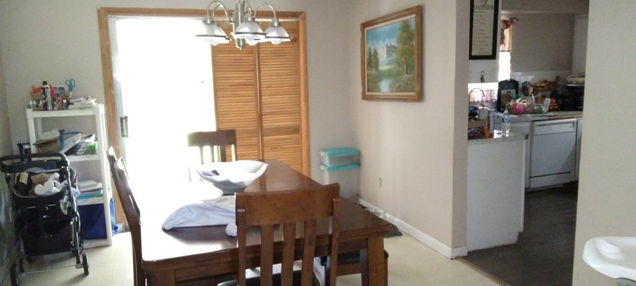
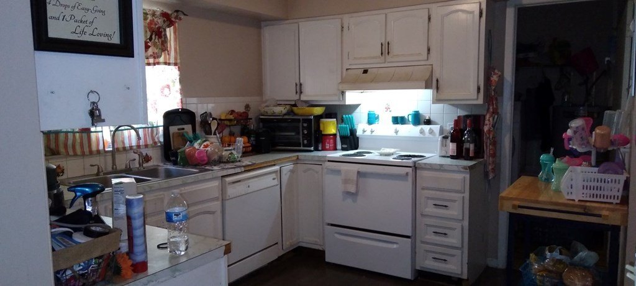
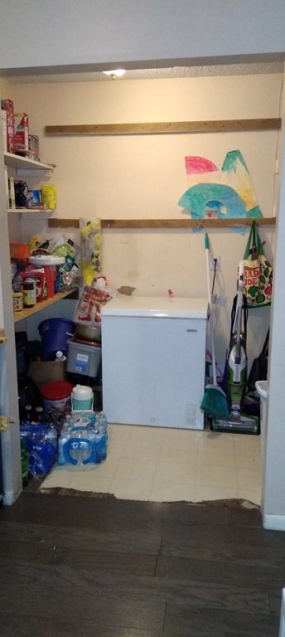
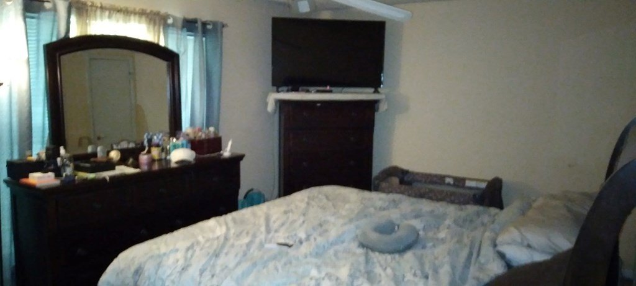
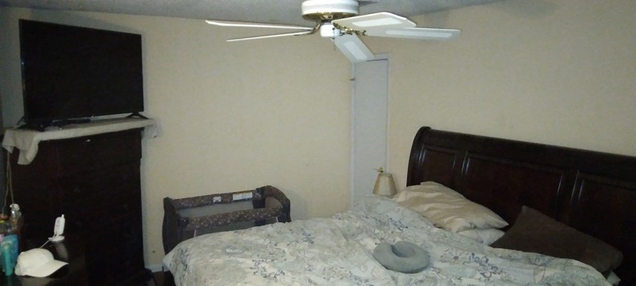
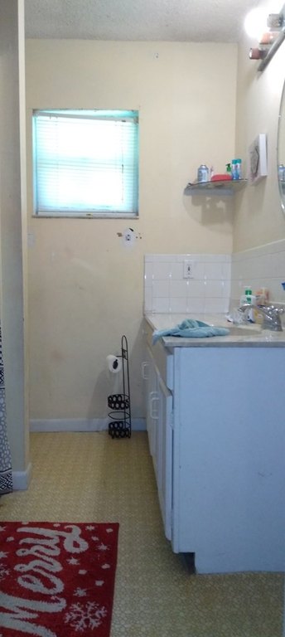
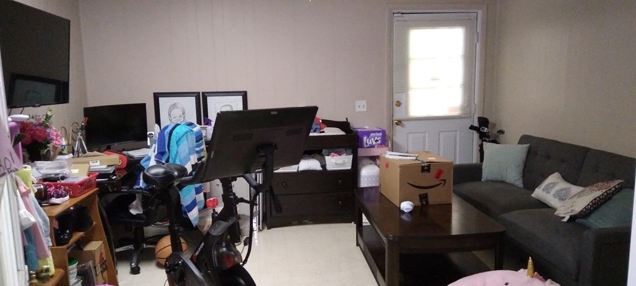
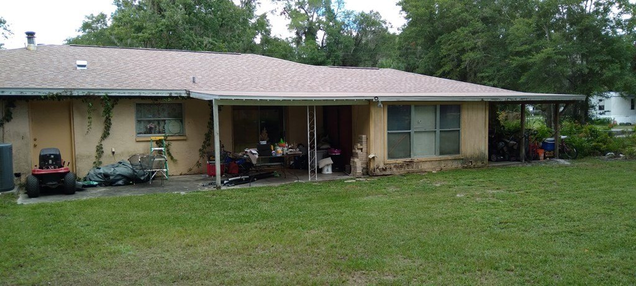
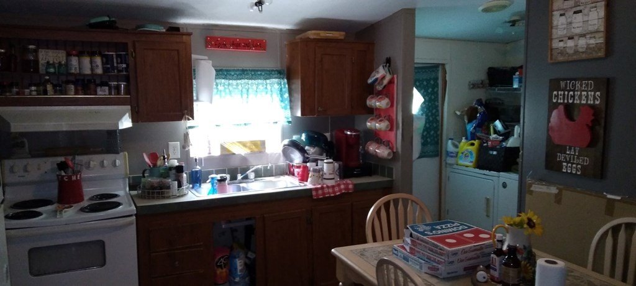
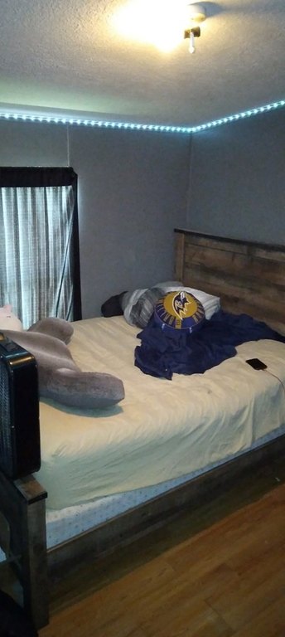
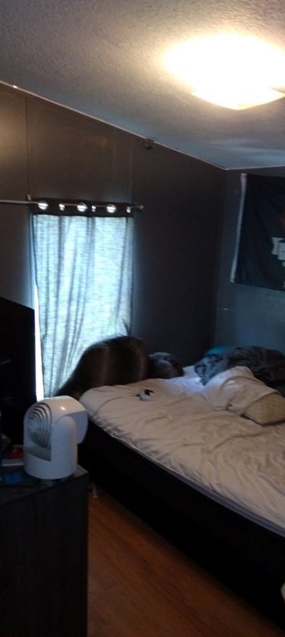
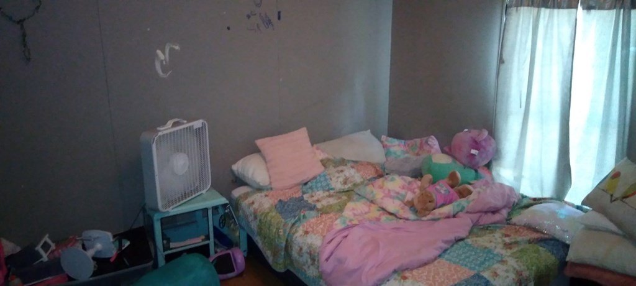
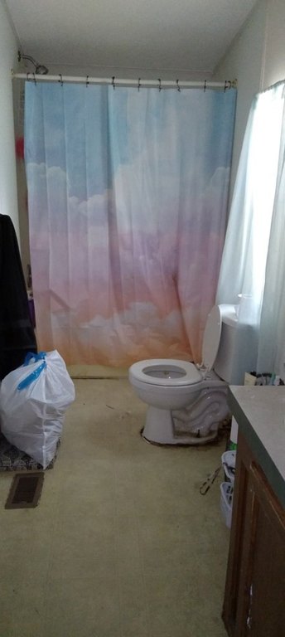
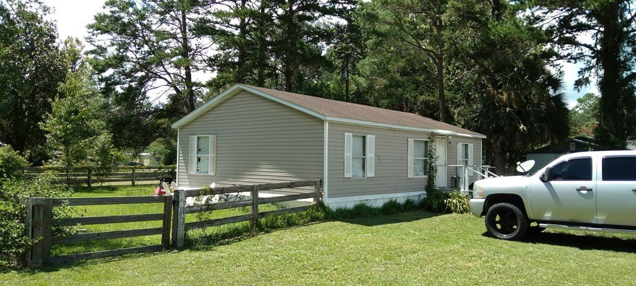
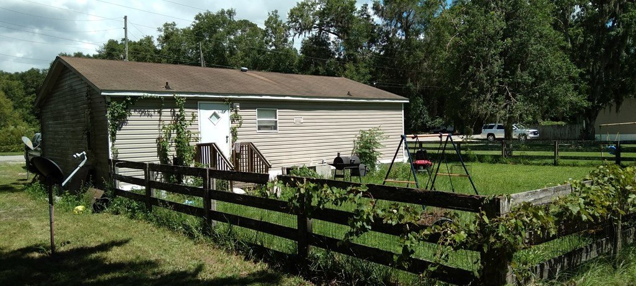
This triplex property includes three separate homes with a combined property size of 2,635 square feet. Two are 3-bedroom, 2-bathroom manufactured homes built in 2003, each measuring 828 square feet and featuring open-plan interiors. The third residence is a 4-bedroom, 2-bathroom frame home built in 1977, with a bonus room, living room fireplace, spacious kitchen, separate dining area, and laundry or utility room.
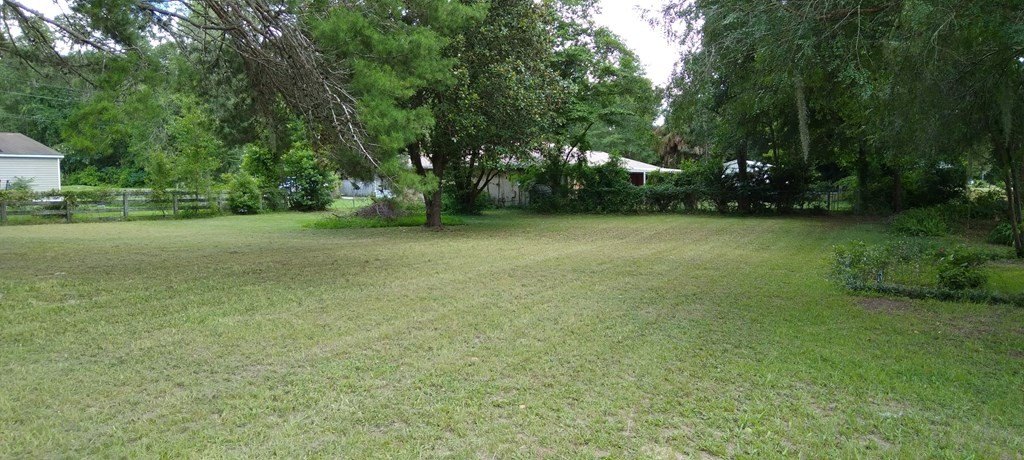
The 1.155-acre property is located at 413 NE 7th St in Trenton, Florida. Each home is currently occupied, and the property has long-term rental histories. Public water and public sewer serve the site. Additional features include central electric heating, ceiling fans, walk-in closets, laminate and carpet flooring, electric ranges, refrigerators, dishwashers, carport parking, and open parking.
The 1.155-acre property is located at 413 NE 7th St in Trenton, Florida. Each home is currently occupied, and the property has long-term rental histories. Public water and public sewer serve the site. Additional features include central electric heating, ceiling fans, walk-in closets, laminate and carpet flooring, electric ranges, refrigerators, dishwashers, carport parking, and open parking.
Key Highlights
- Three separate homes on 1.155 acres
- Combined property size of 2,635 square feet
- Two 3‑bedroom, 2‑bathroom manufactured homes, each 828 square feet
Financial Insights
Estimated NOI and Cap Rate
NOI / Yr
$17,144
Cap Rate
3.33%
Suggested Prices Based on Cap Rates
Cap Rate 5%
$342,880
$342.9K
Cap Rate 7%
$244,914
$244.9K
Cap Rate 9%
$190,489
$190.5K
Market Conditions
NOI Build-Up for 1,946 SF
Gross rent
$33.2K $17.04/SF
− Vacancy
−$2.0K −$1.02/SF
EGI
$31.2K $16.02/SF
− OpEx
−$14.0K −$7.21/SF
NOI
$17.1K $8.81/SF
Area
Gilchrist County, FL
Vacancy
6.00%
Lease Rate
$17.04 /SF/Yr
Expense Ratio
45.00%
Simulate Cap Rate and NOI
Suggested Prices Based on Cap Rates
Cap Rate 5%
$342,880
Cap Rate 7%
$244,914
Cap Rate 9%
$190,489
Alternative Uses
Best Use
Apartment 5plus
$244.9K
$214.3K – $285.7K
NOI $17,144 @ 7.0% cap · market cap 3.33%
Second Best
—
—
no second resolved use
Theoretical Best
Office A
$482.0K
$421.7K – $562.3K
NOI $33,739 @ 7.0% cap · market cap 6.55%
Zoning and permitted uses should be independently verified with authorities.
Property Analytics
Unlock full access to Insights
Subscribe to Realmo Intelligence
Open Analytics
Current Use
Lease Details
3
Residential units
100%
Occupancy
Multi-tenant
Tenancy
Location Intelligence
Trade Area within ½ mile
342
Businesses Nearby
Explore this area
Business Placement
Demographics for 32693, FL
12,815
Population
4,908
Households
2.6
Avg Household Size
42
Median Age
16%
College-Educated
87%
High-School Grad
200.7 sq mi
ZIP Area
64
Density / Sq Mi
$64,128
Median Household Income
$36,361
Median Earnings
$919
Median Rent
$182,300
Median Home Value
Check the figures for this property
Cap Rate, Value Estimation, Potential NOI and more
View Realmo Analytics
Market
Vacancy Rate% for Multifamily in South region

Questions? Ask Rey
Realmo’s AI knows this listing — price, zoning, demand, history. Ask anything.



Frequently Asked Questions
What type of property is this?
Multifamily property - Three residential units sit on a 1.155-acre parcel with public water and sewer service.
Where is this multifamily property located?
The property is located at 413 NE 7th St Trenton, FL.
What is the asking price?
The asking price for this property is $515,000.
What are key features of this property?
This property features: Three separate homes on 1.155 acres; Combined property size of 2,635 square feet; Two 3‑bedroom, 2‑bathroom manufactured homes, each 828 square feet


