Flex Warehouse with Office
For Lease
$13 SF/Yr
413 Bulldog Rd, Freeport, FL 32439
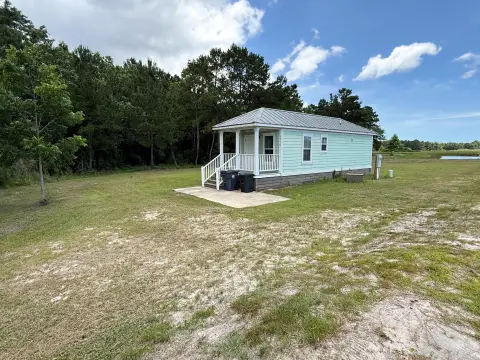
Flex warehouse with climate-controlled office, kitchen, conditioned mezzanine, and two grade-level roll-up doors.
Space Size4,800 SF
Days on Market109
Property Features for 413 Bulldog Rd
General Information
Standard status
Active
Size
4,800 SF
Class
C
Property subtype
Industrial - Flex - Industrial
Additional Details
Highway Access
Yes
Drive-In Doors
2
Building Details
Building Size
4,800 SF
Year Built
2006
Spaces For Lease
at 413 Bulldog Rd
413 Bulldog Road Freeport, Florida 32439
$13/SF/Yr
Size
4,800 SF
Type
Industrial
Lease Type
NNN
Availability
Immediate
Sublease
No
Renewal Option
Yes
Listing Agency:
NAI TALCOR
Listed By:
Anderson Brooks · License ##SL3610747
(850) 249-2879
Source:
Commercialcafe
Added: Jul 4
Changed: Oct 8
Last Checked: Oct 19 at 4:11AM
Displayed information is deemed reliable but is not guaranteed and should be independently verified. All listing content including descriptions, pricing, images are the copyrighted material of NAI TALCOR

Ask AI about this property
Review the available facts, identify missing information and prepare questions for the agent.
Investment Insights
Based on property information with market context.
413 Bulldog Road is a flex warehouse located within the Freeport Industrial Commerce Park. The building includes climate-controlled office space with a kitchen, as well as a 700 SF conditioned mezzanine. Warehouse operations are supported by two grade-level roll-up doors, providing straightforward drive-in access.
The property is positioned with convenient access to U.S. Highway 331, State Road 20, and Interstate 10 for connectivity throughout the Florida Panhandle. Ample on-site parking supports employees, customers, and fleet vehicles.
This space is designed to accommodate a range of warehouse and industrial uses, including contractors, distribution, light manufacturing, and service-related businesses.
Key Highlights
- Flex warehouse built in 2006 in the Freeport Industrial Commerce Park
- Climate‑controlled office space with a kitchen plus a 700 SF conditioned mezzanine
- Two grade‑level roll‑up doors for warehouse and industrial access
Property Analytics
Unlock full access to Insights
Subscribe to Realmo Intelligence
Open Analytics
Current Use
Lease Details
2
Drive-in doors
Yes
Highway access
NNN (Triple Net)
Lease Type
$1.95 /SF/Yr
CAM
Location Intelligence
Trade Area within ½ mile
56
Businesses Nearby
Well-served
Demand for This Use
Explore this area
Business Placement
Demographics for 32439, FL
12,943
Population
6,772
Households
1.9
Avg Household Size
41
Median Age
30%
College-Educated
92%
High-School Grad
96.5 sq mi
ZIP Area
134
Density / Sq Mi
$77,500
Median Household Income
$40,358
Median Earnings
$1,657
Median Rent
$343,900
Median Home Value
Check the figures for this property
Cap Rate, Value Estimation, Potential NOI and more
View Realmo Analytics
Market
Lease Benchmarks for Freeport, FL
$12.27 /SF/Yr
Avg Asking Price
$2.08–$21 /SF/Yr
Price Range
16,200 SF
Avg Space Size
This space is priced 6% above the average of $12.27 /SF/Yr.
Vacancy Rate% for Industrial in South region




Frequently Asked Questions
What type of property is this?
Flex space - Flex warehouse with climate-controlled office, kitchen, conditioned mezzanine, and two grade-level roll-up doors.
Where is this flex space located?
The property is located at 413 Bulldog Rd Freeport, FL.
What is the lease rate?
The lease rate is $13 SF/Yr.
What are key features of this property?
This property features: Flex warehouse built in 2006 in the Freeport Industrial Commerce Park; Climate‑controlled office space with a kitchen plus a 700 SF conditioned mezzanine; Two grade‑level roll‑up doors for warehouse and industrial access


