Office Suite with Nine


For Lease
Contact for pricing


412 Travis Street, Lafayette, LA 70503
Commercial Lease, Lafayette, LA
Space SizeContact for details
Lot Size0.51 Acres
Days on Market307
Property Features for 412 Travis Street
General Information
Property type
Commercial Lease
Property subtype
Other
Zoning
CH
Bathrooms
4
Full bathrooms
4
Rooms
Bathroom 4, Bathroom 3, Bathroom 1, Bathroom 2
Parking
52
Parking features
Parking Lot, Off Street
Security features
Security System
Exterior features
Door Sign, Pole Sign
Subdivision
Heymann Oil Center
Lot features
Corner
Directions
Pinhook to Travis. Corner of Travis & Harding St.
Standard status
Active
APN
6094449
Size
2,260 SF
Lot size
0.51 Acres
Taxes and HOA fees
Tax Description
PAR OF GRO CONTAINING 0.511 ACRES (97.98X209.28X114.94X209.81 FT FRON
Legal Description
PAR OF GRO CONTAINING 0.511 ACRES (97.98X209.28X114.94X209.81 FT FRON
Utilities
Sewer type
Public Sewer
Heating system
Central, Electric (Heating)
Cooling system
Central Air
Water source
Public
Amenities
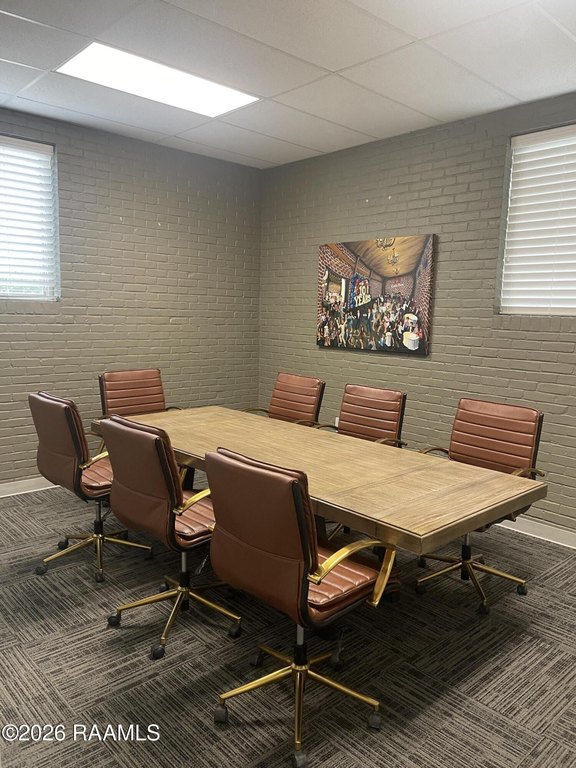
community conference room
gigabit internet service
RFID card access
exterior ambient lighting
Building Details
Floors in Building
2
Flooring type
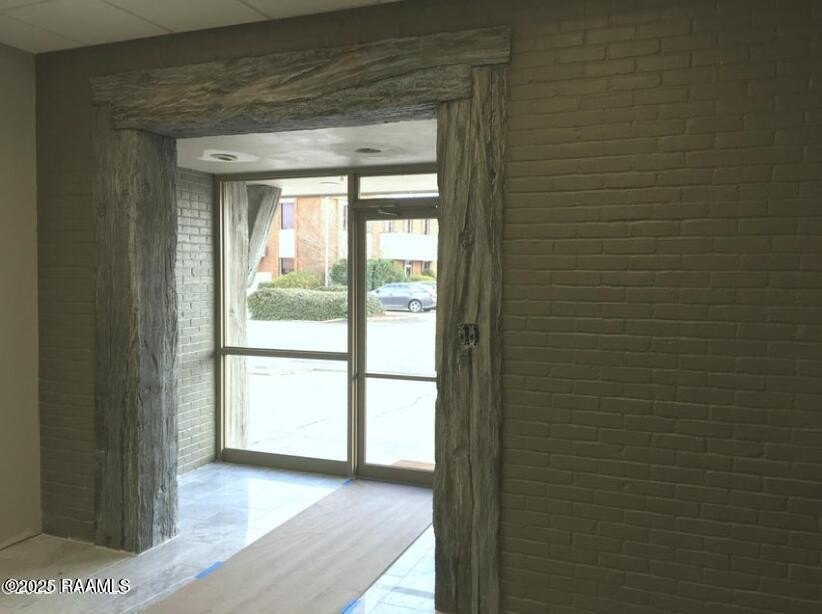
Tile, Marble, Carpet - Full
Roof type
Tar/Gravel
Listing Agency:
The Gleason Group
(337) 262-7873
Listed By:
Lisa Viator · License #912122026
(337) 849-5504
Added: Dec 10, 2025
Changed: Oct 8
Last Checked: Oct 13 at 1:06PM
MLS# 2500006198
Copyright © 2026 Realtor Association of Acadiana. All rights reserved. All information provided by the listing agent/broker is deemed reliable but is not guaranteed and should be independently verified.
Investment Insights
Based on property information with market context.
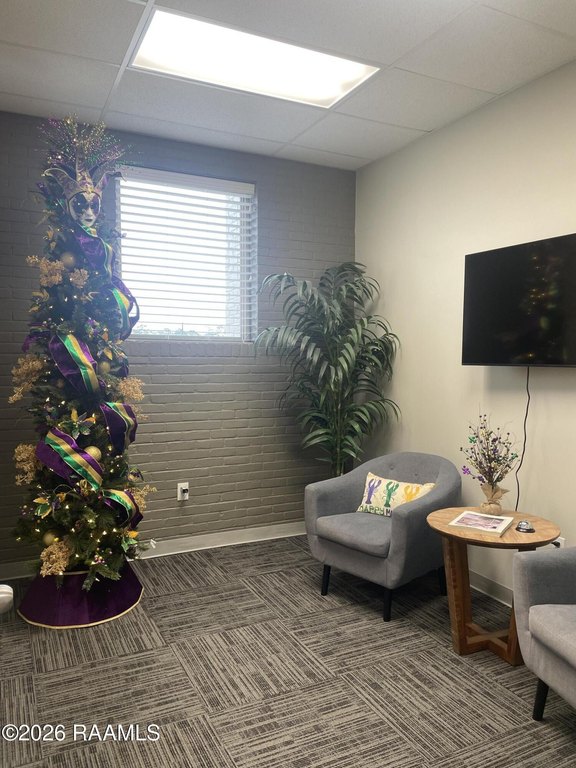
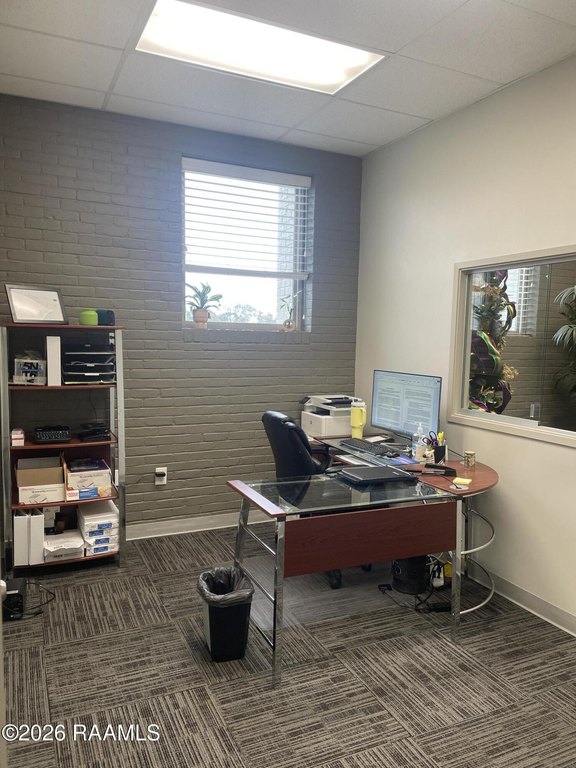
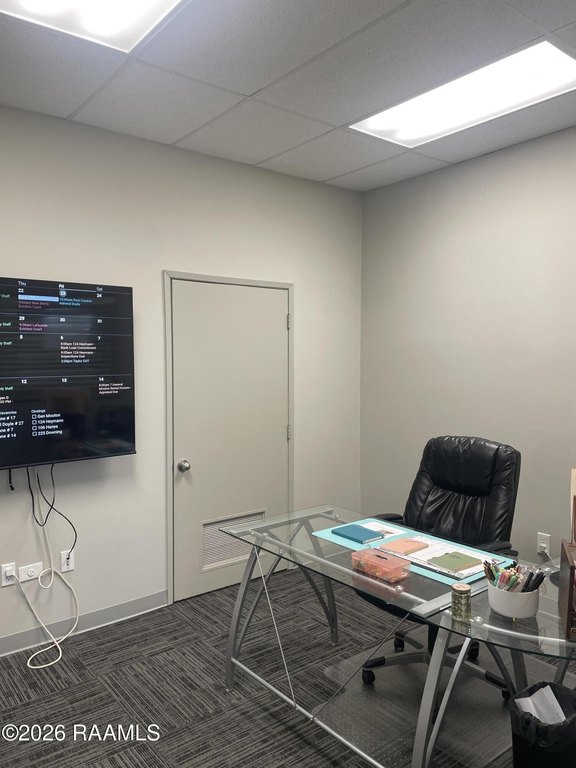

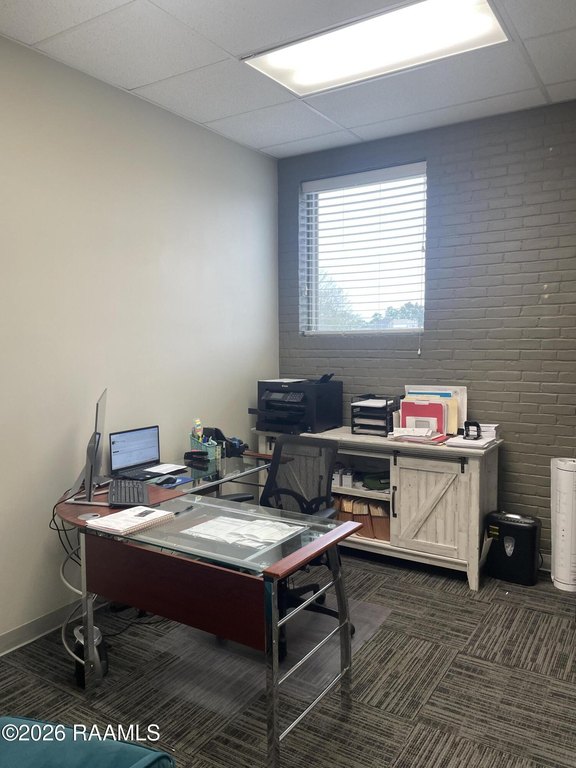
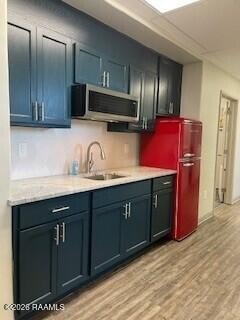
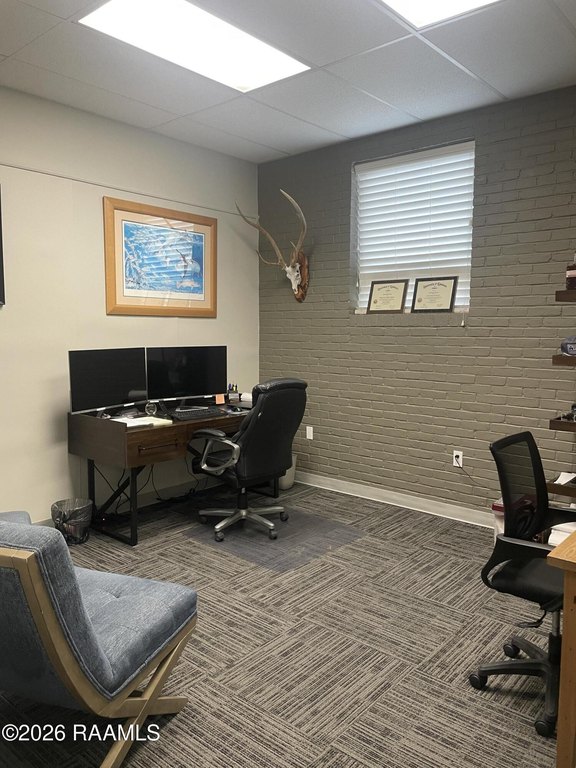
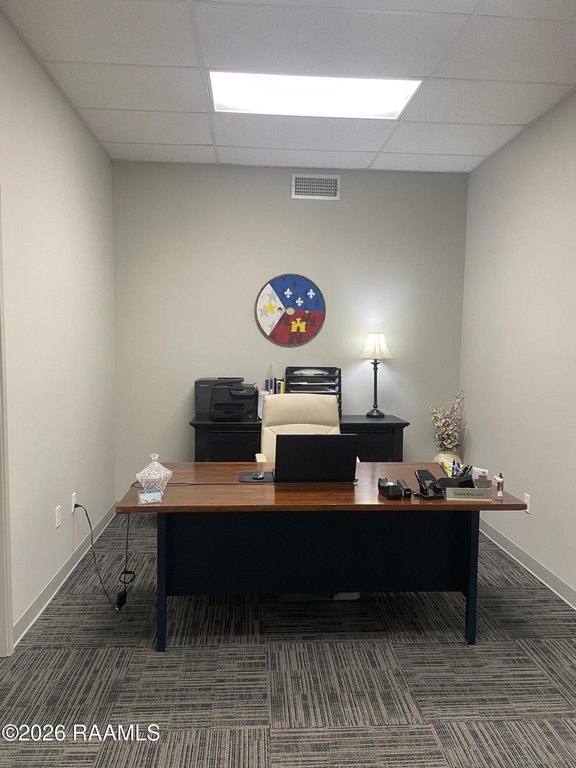
This 2,260-square-foot office suite is configured with nine offices, a waiting room, and a kitchenette. The lease is full-service, and occupants have access to a shared conference room and restrooms. Building features include gigabit internet, RFID card entry, and exterior ambient lighting.
The property is zoned CH and has parking in a lot and off-street spaces. The suite also features tile, marble, and carpet flooring, with central air conditioning and central electric heating.
The property is zoned CH and has parking in a lot and off-street spaces. The suite also features tile, marble, and carpet flooring, with central air conditioning and central electric heating.
Key Highlights
- 2,260‑square‑foot office suite with nine offices
- Waiting room and kitchenette within the suite
- Access to a shared conference room and restrooms
Property Analytics
Unlock full access to Insights
Subscribe to Realmo Intelligence
Open Analytics
Current Use
Lease Details
NNN (Triple Net)
Lease Type
Location Intelligence
Trade Area within ½ mile
2,306
Businesses Nearby
Explore this area
Business Placement
Demographics for 70503, LA
27,497
Population
13,052
Households
2.1
Avg Household Size
38
Median Age
55%
College-Educated
96%
High-School Grad
11.3 sq mi
ZIP Area
2,433
Density / Sq Mi
$94,360
Median Household Income
$54,170
Median Earnings
$1,087
Median Rent
$326,800
Median Home Value
Check the figures for this property
Cap Rate, Value Estimation, Potential NOI and more
View Realmo Analytics
Market
Lease Benchmarks for Lafayette, LA
$39.84 /SF/Yr
Avg Asking Price
$1.02–$300 /SF/Yr
Price Range
5,038 SF
Avg Space Size
Vacancy Rate% for Office in South region

Questions? Ask Rey
Realmo’s AI knows this listing — price, zoning, demand, history. Ask anything.


Frequently Asked Questions
What type of property is this?
Office units - The suite includes a waiting area, kitchenette, and access to shared conference space and restrooms.
Where is this office units located?
The property is located at 412 Travis Street Lafayette, LA.
What are key features of this property?
This property features: 2,260‑square‑foot office suite with nine offices; Waiting room and kitchenette within the suite; Access to a shared conference room and restrooms


