Updated Side-by-Side
For Sale
$349,900
412 S State Street, Aurora, IL 60505
Residential Income, Aurora, IL
Property SizeContact for details
Days on Market47
Property Features for 412 S State Street
General Information
Property type
Residential Multi Family
Property subtype
Other
Zoning
MULTI
Bedrooms
4
Bathrooms
2
Full bathrooms
2
Rooms
Bathroom 2, Bedroom 4, Bedroom 3, Bathroom 1, Bedroom 2, Bedroom 1
Parking
7
Parking features
Owned, Driveway
Basement
Crawl Space
Elementary school
John Gates Elementary School
Middle school
K D Waldo Middle School
High school
East High School
Elementary school district
131
Middle school district
131
High school district
131
Directions
New York St to State St, South on State St to property
Subdivision
Aurora / Eola
Standard status
Active
APN
1526155004
Taxes and HOA fees
Tax Year
2025
Tax Annual Amount
4986
Utilities
Sewer type
Public Sewer
Heating system
Electric (Heating)
Water source
Public
Amenities
in-unit laundry
storage shed
Building Details
Year built
1973
Building materials
Vinyl Siding
Roof type
Asphalt
Listing Agency:
Keller Williams Innovate · Keller Williams Realty
(630) 423-8223
Listed By:
Sheena Baker · License #475144212
(708) 966-9743
Added: Aug 20
Changed: Sep 16
Last Checked: Oct 5 at 10:06AM
MLS# 12733260
Copyright © 2026 Midwest Real Estate Data, LLC. All rights reserved. All information provided by the listing agent/broker is deemed reliable but is not guaranteed and should be independently verified.
Investment Insights
Based on property information with market context.
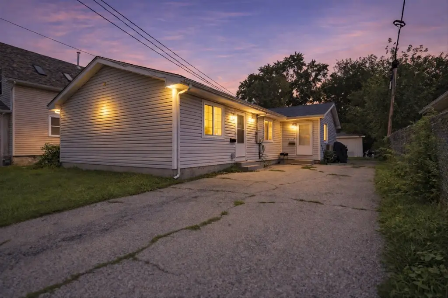
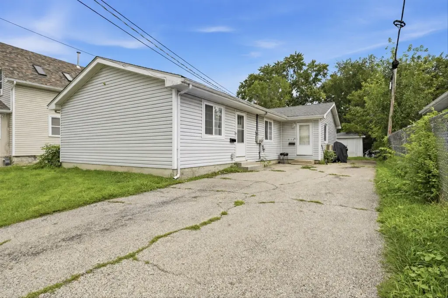
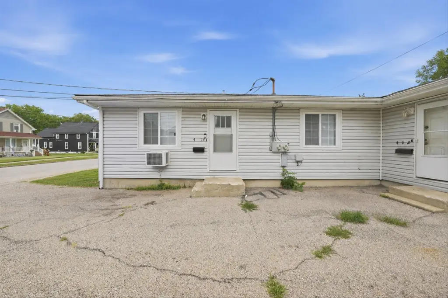
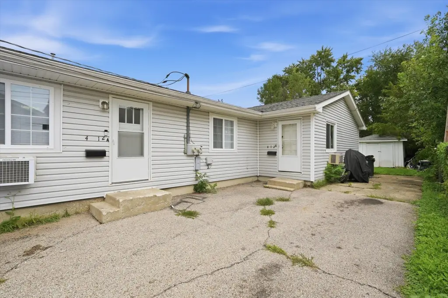
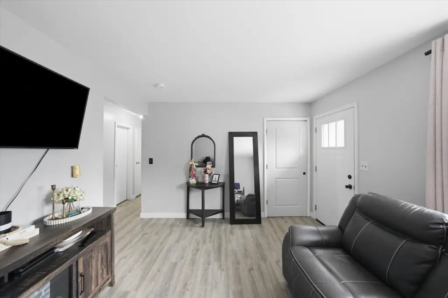
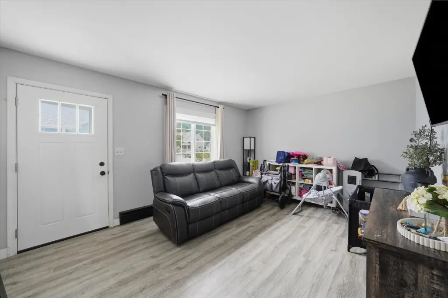
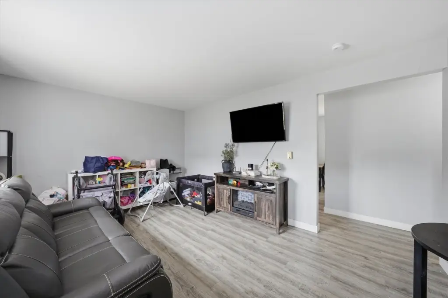
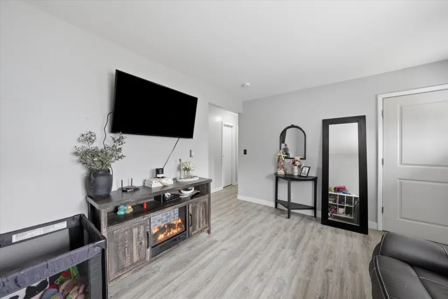
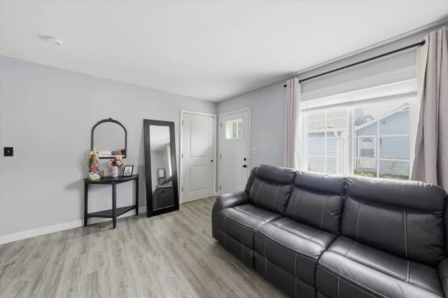
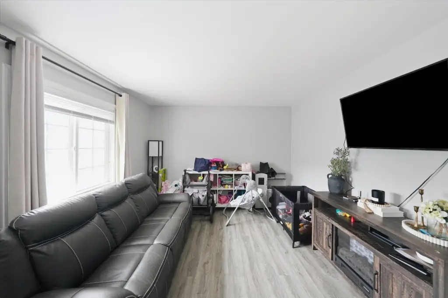
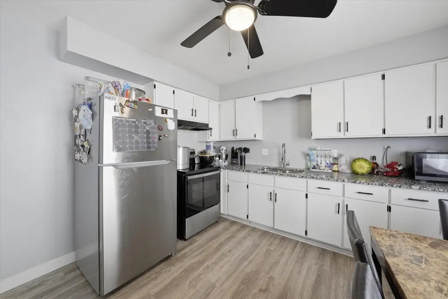
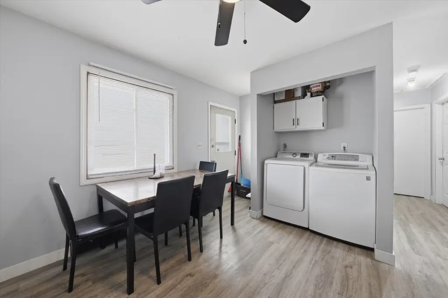
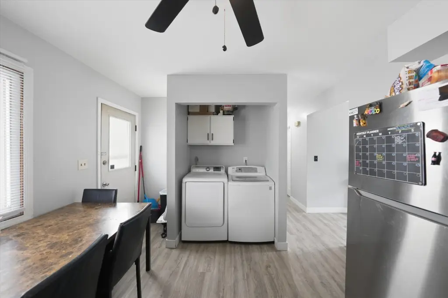
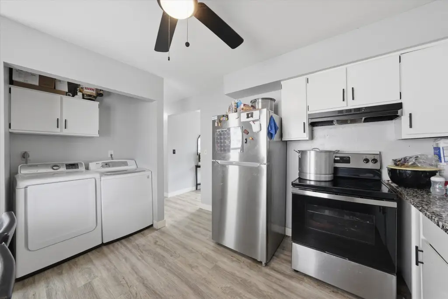
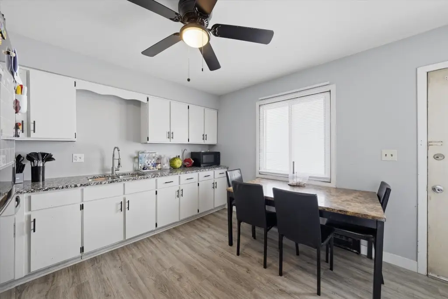
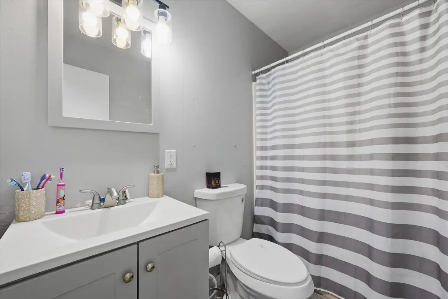
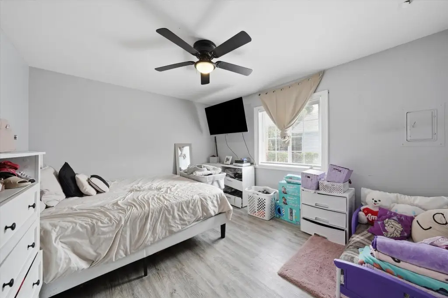
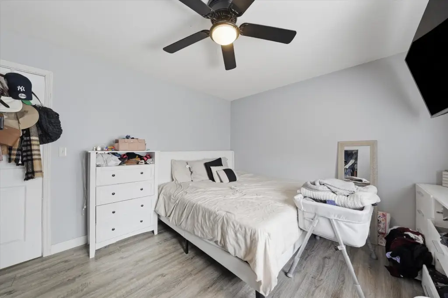
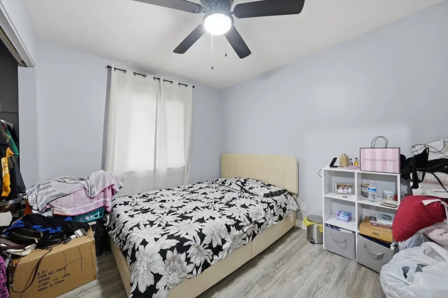
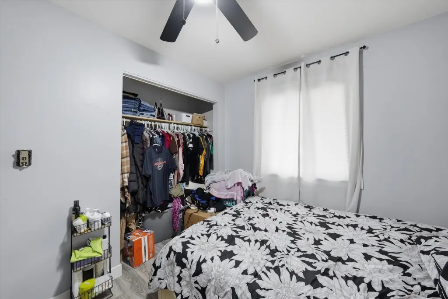
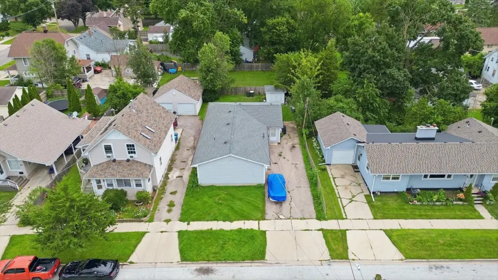
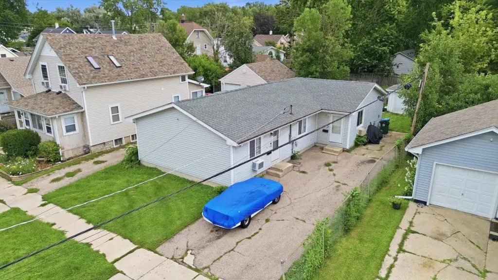
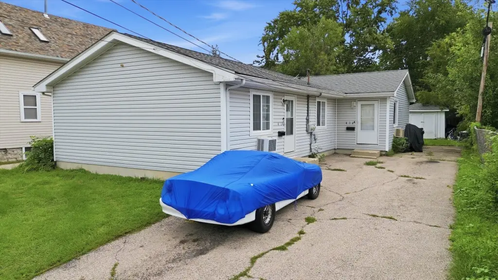
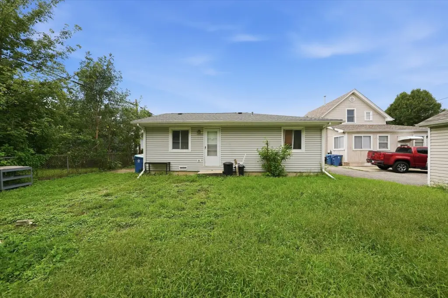
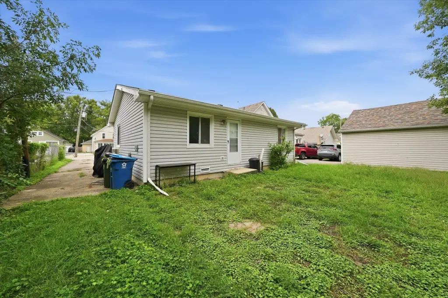
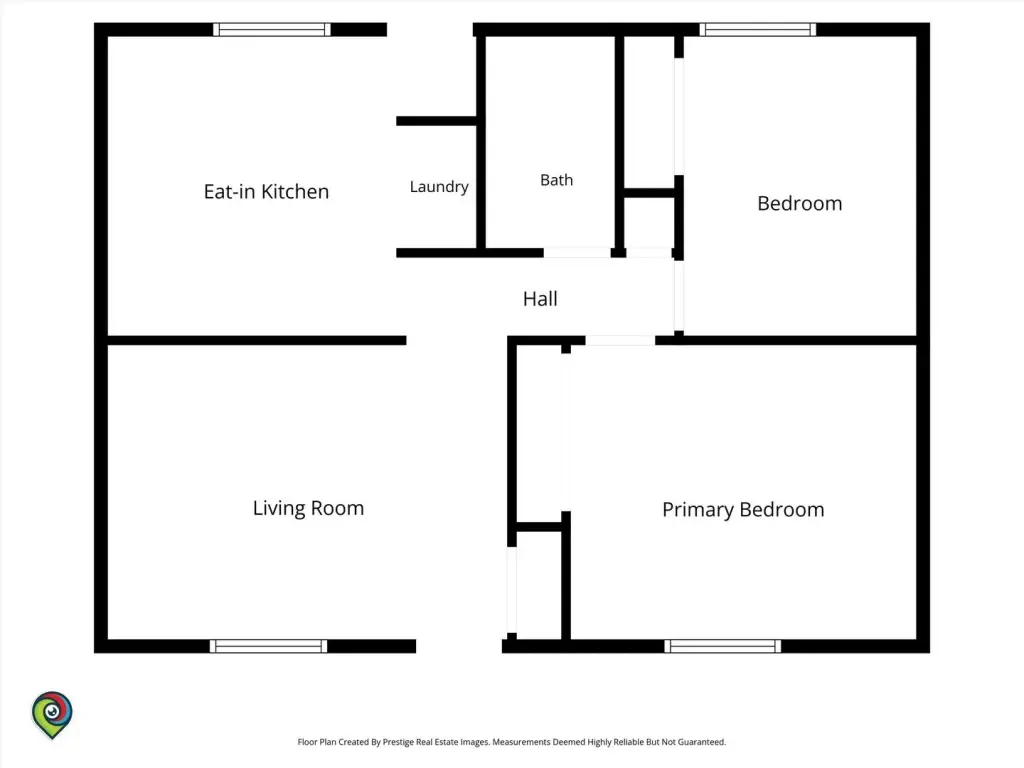
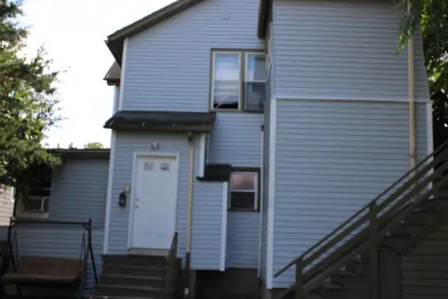
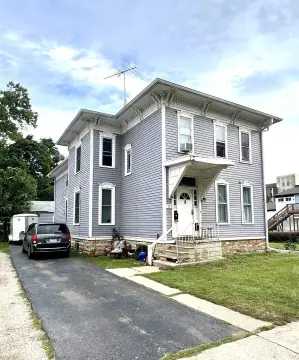
Located at 412 S State Street in Aurora, this side-by-side duplex contains two matching units, each with 2 bedrooms and 1 bathroom. Both residences include a living room, kitchen, vinyl flooring, stainless steel refrigerator, electric stove, window A/C, and in-unit laundry space. The all-electric building has separately controlled heat for each unit, while public water and public sewer serve the property.
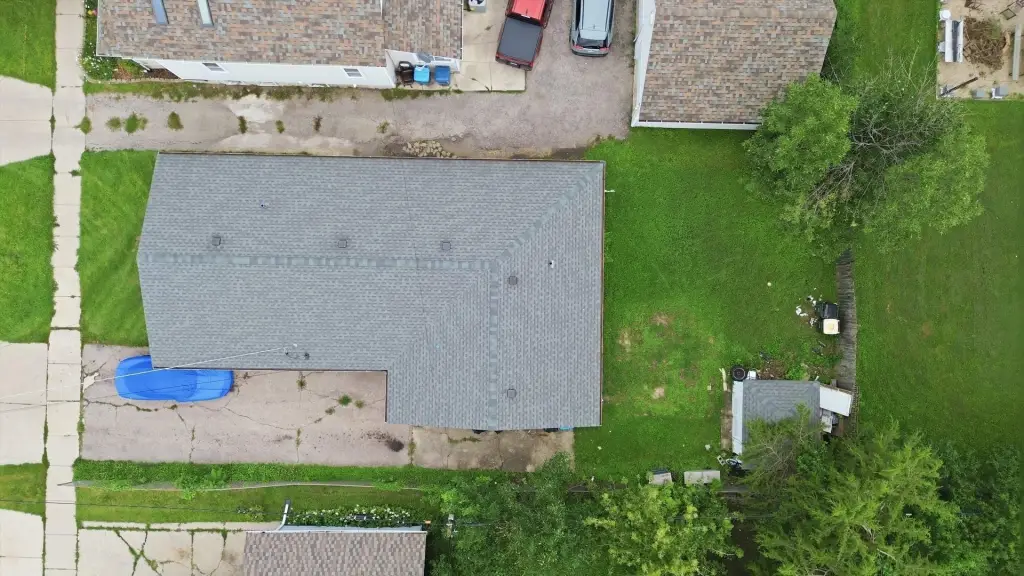
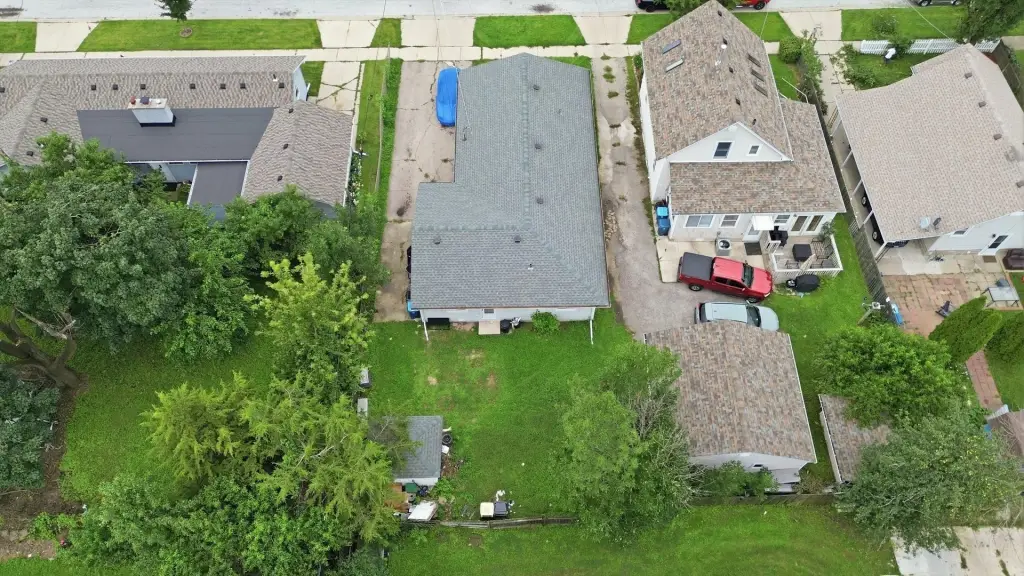
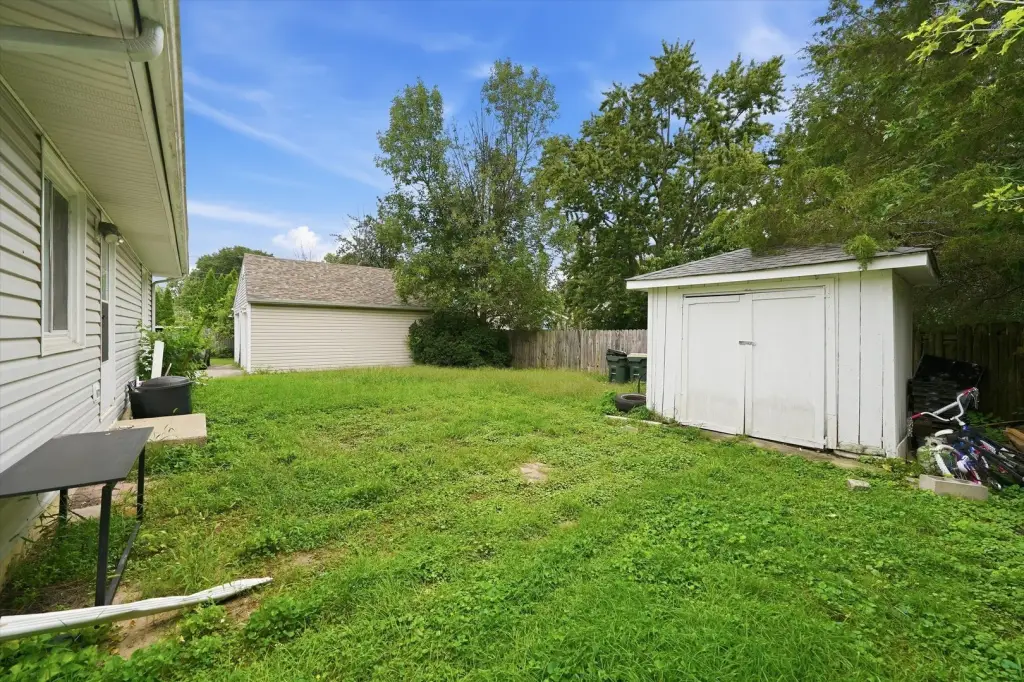
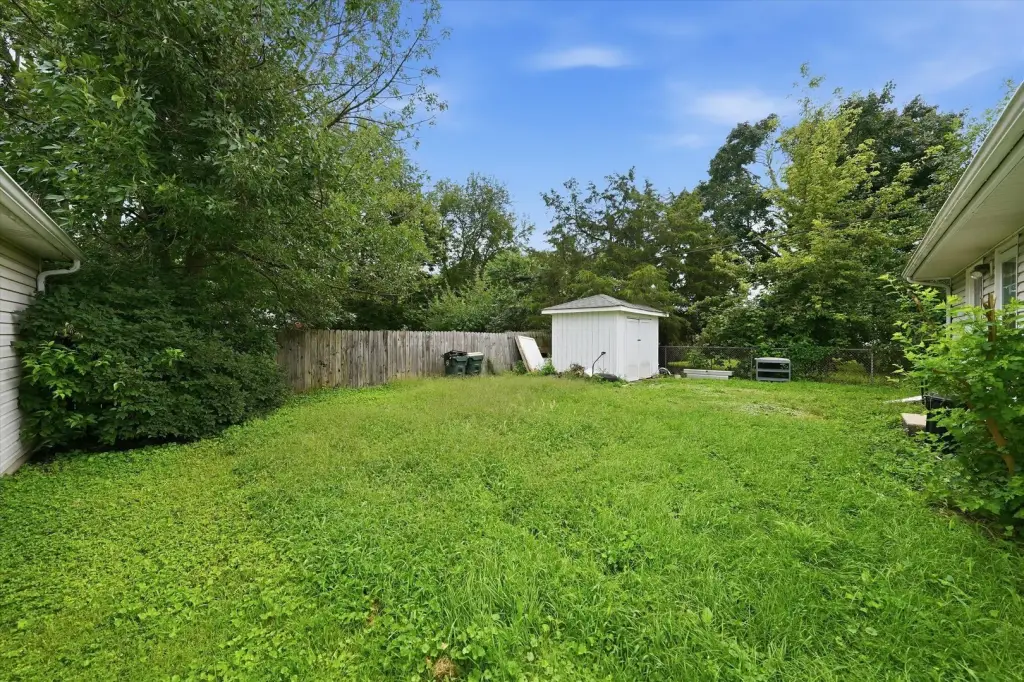
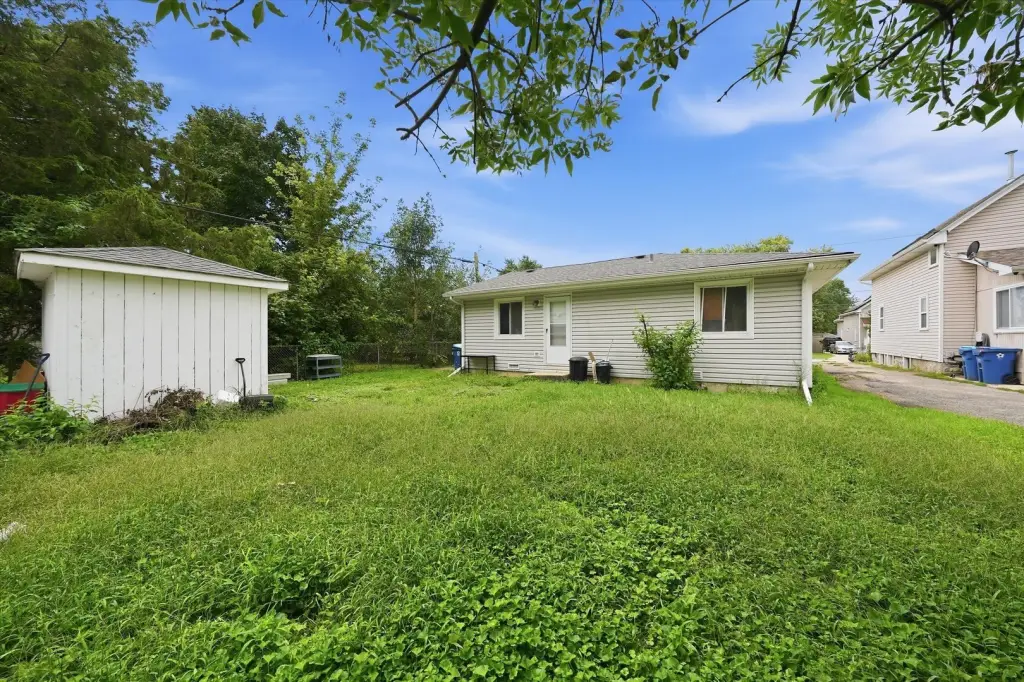
Recent work includes plumbing, electrical components and outlets, flooring, toilets, appliances, and ceiling fans. Both units are tenant occupied and leased through January 1, 2027, with tenants responsible for electric, water, sewer, and trash. A long asphalt driveway provides approximately seven off-street parking spaces, and the property also includes a storage shed with recently replaced doors. The building was constructed in 1973, features vinyl siding and an asphalt roof, and is zoned MULTI.
Recent work includes plumbing, electrical components and outlets, flooring, toilets, appliances, and ceiling fans. Both units are tenant occupied and leased through January 1, 2027, with tenants responsible for electric, water, sewer, and trash. A long asphalt driveway provides approximately seven off-street parking spaces, and the property also includes a storage shed with recently replaced doors. The building was constructed in 1973, features vinyl siding and an asphalt roof, and is zoned MULTI.
Key Highlights
- Two matching 2‑bedroom, 1‑bath units in a side‑by‑side duplex
- Both units leased through January 1, 2027
- Approximately seven off‑street parking spaces along the asphalt driveway
Property Analytics
Unlock full access to Insights
Subscribe to Realmo Intelligence
Open Analytics
Current Use
Lease Details
2
Residential units
100%
Occupancy
Multi-tenant
Tenancy
Location Intelligence
Trade Area within ½ mile
519
Businesses Nearby
Explore this area
Business Placement
Demographics for 60505, IL
57,906
Population
18,681
Households
3.1
Avg Household Size
32
Median Age
13%
College-Educated
64%
High-School Grad
10.1 sq mi
ZIP Area
5,733
Density / Sq Mi
$70,306
Median Household Income
$33,912
Median Earnings
$1,230
Median Rent
$192,500
Median Home Value
Check the figures for this property
Cap Rate, Value Estimation, Potential NOI and more
View Realmo Analytics
Market
Vacancy Rate% for Multifamily in Midwest region

Questions? Ask Rey
Realmo’s AI knows this listing — price, zoning, demand, history. Ask anything.




Frequently Asked Questions
What type of property is this?
Duplex - Two tenant-occupied units offer separate living areas, kitchens, laundry space, and individually controlled electric heat.
Where is this duplex located?
The property is located at 412 S State Street Aurora, IL.
What is the asking price?
The asking price for this property is $349,900.
What are key features of this property?
This property features: Two matching 2‑bedroom, 1‑bath units in a side‑by‑side duplex; Both units leased through January 1, 2027; Approximately seven off‑street parking spaces along the asphalt driveway