Mixed-Use Property with
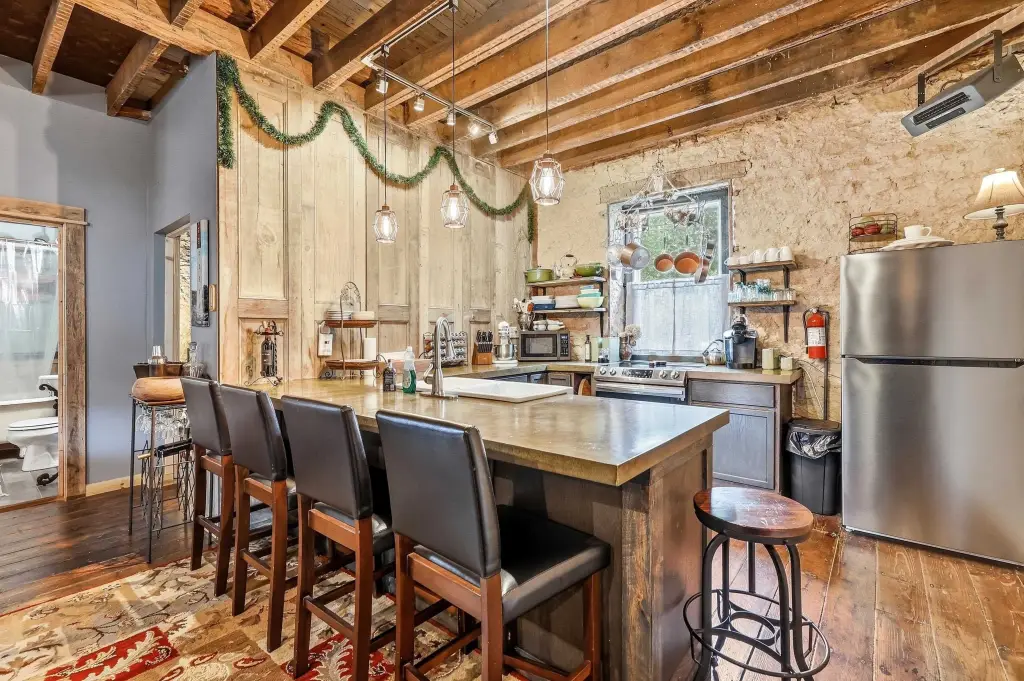
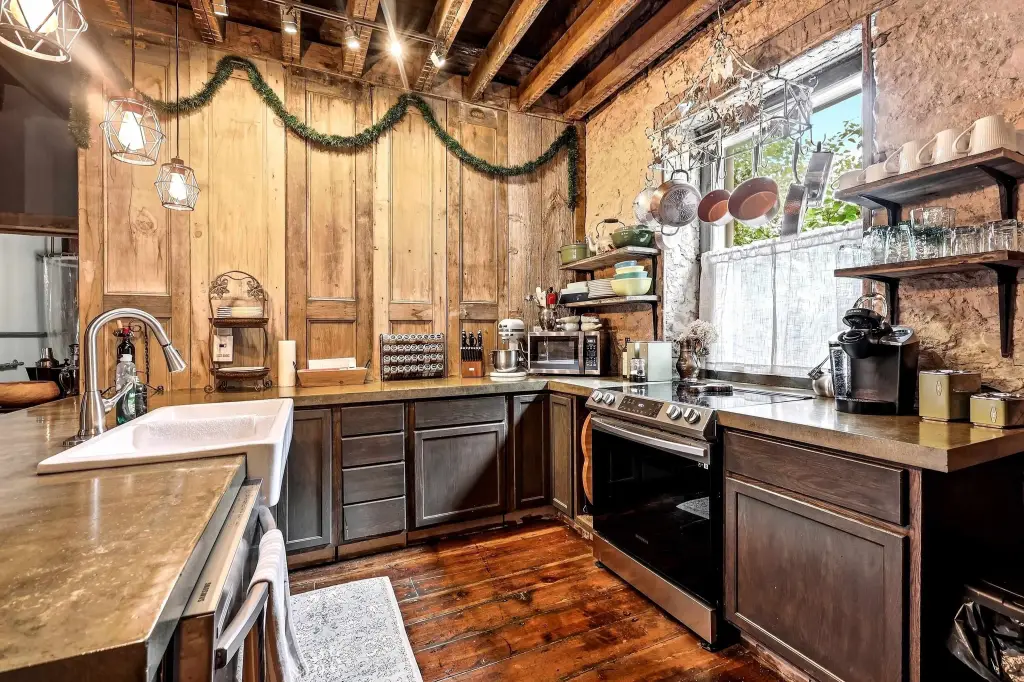
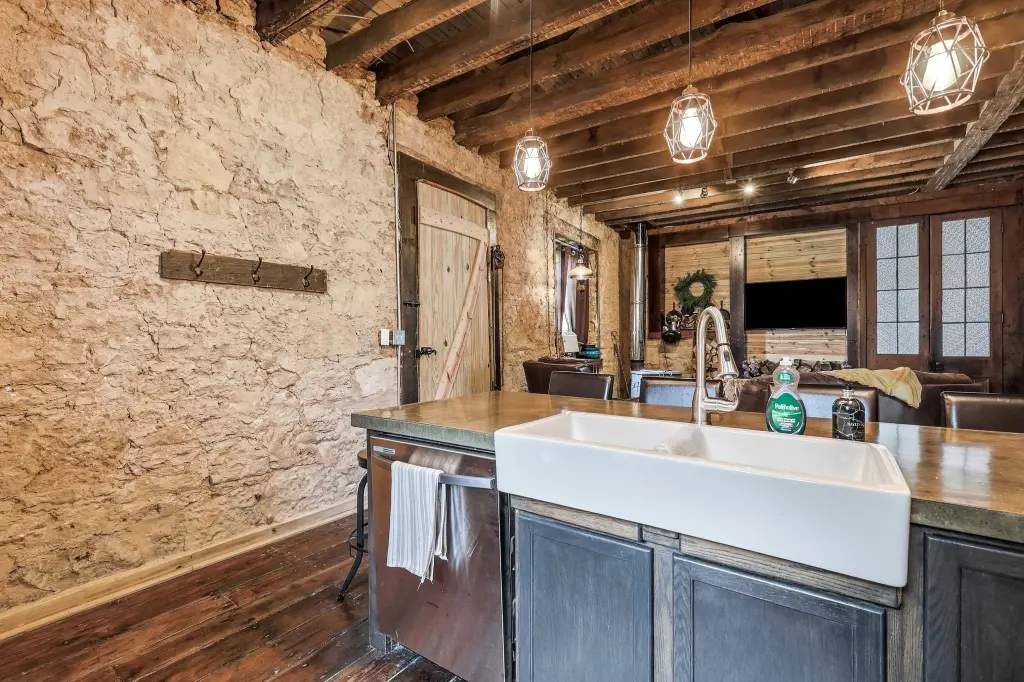
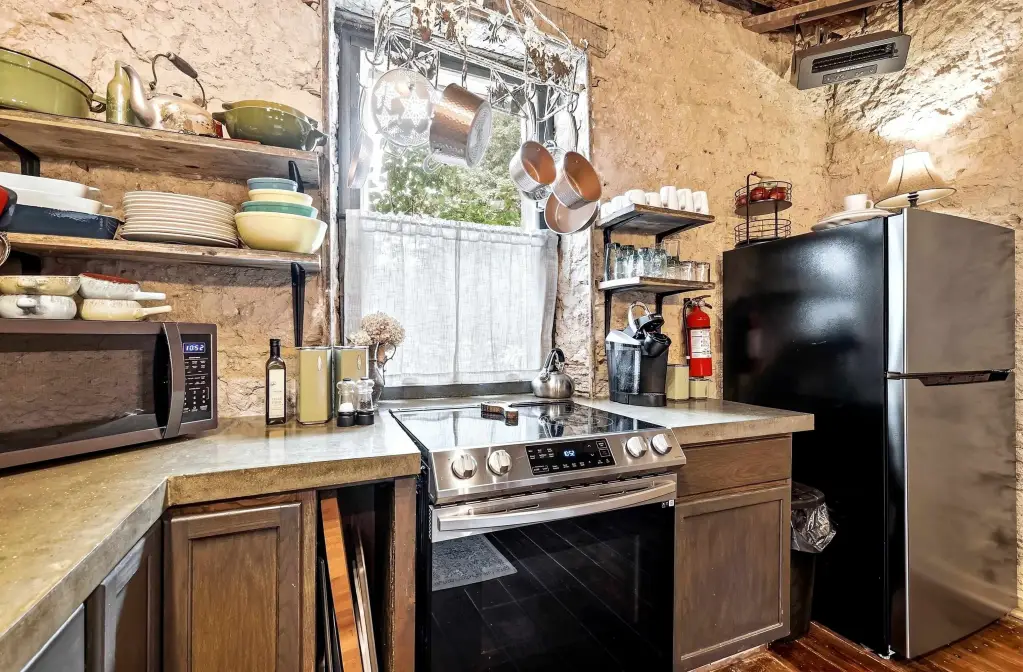
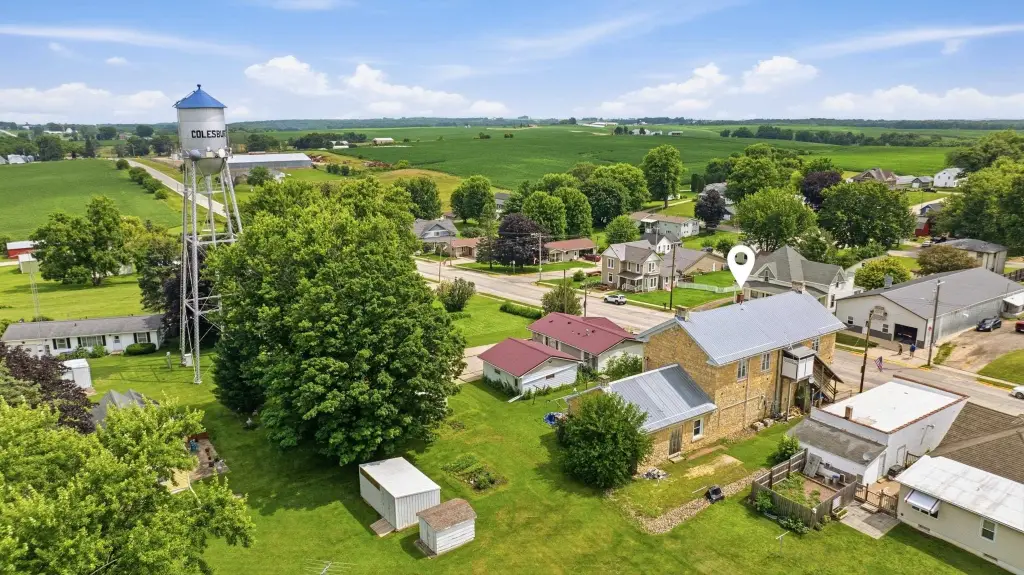
For Sale
$180,000
412 Main Street, Colesburg, IA 52035
Residential Income, Colesburg, IA
Property Size1,800 SF
Price / SF$100
Days on Market97

Ask AI about this property
Review the available facts, identify missing information and prepare questions for the agent.
Property Features for 412 Main Street
General Information
Property type
Residential Multi Family
Property subtype
Triplex
Zoning
Commercial
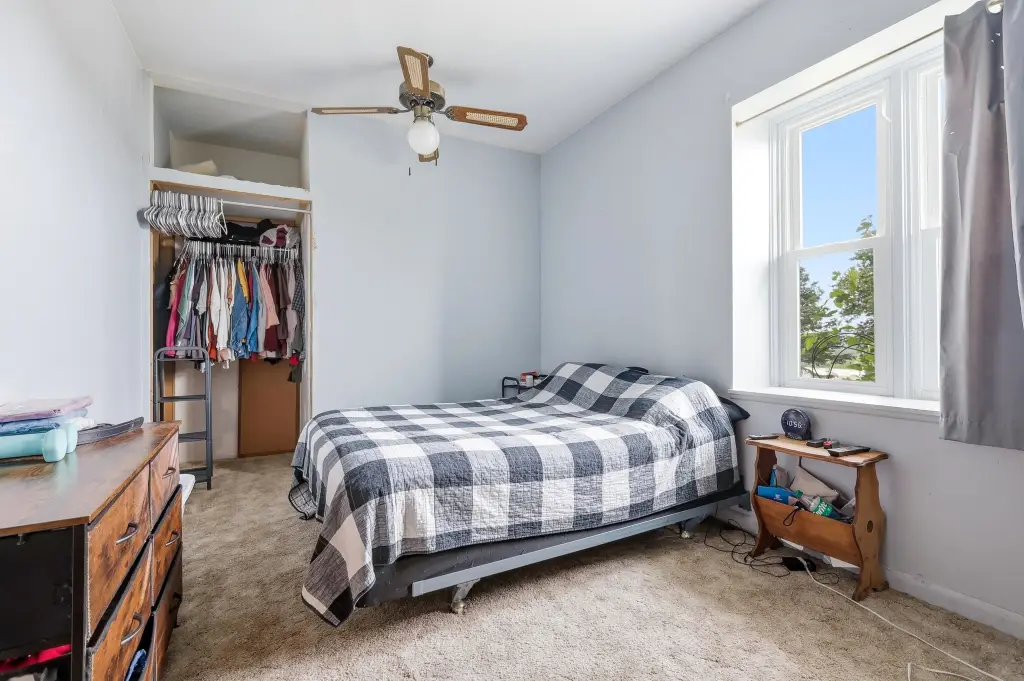
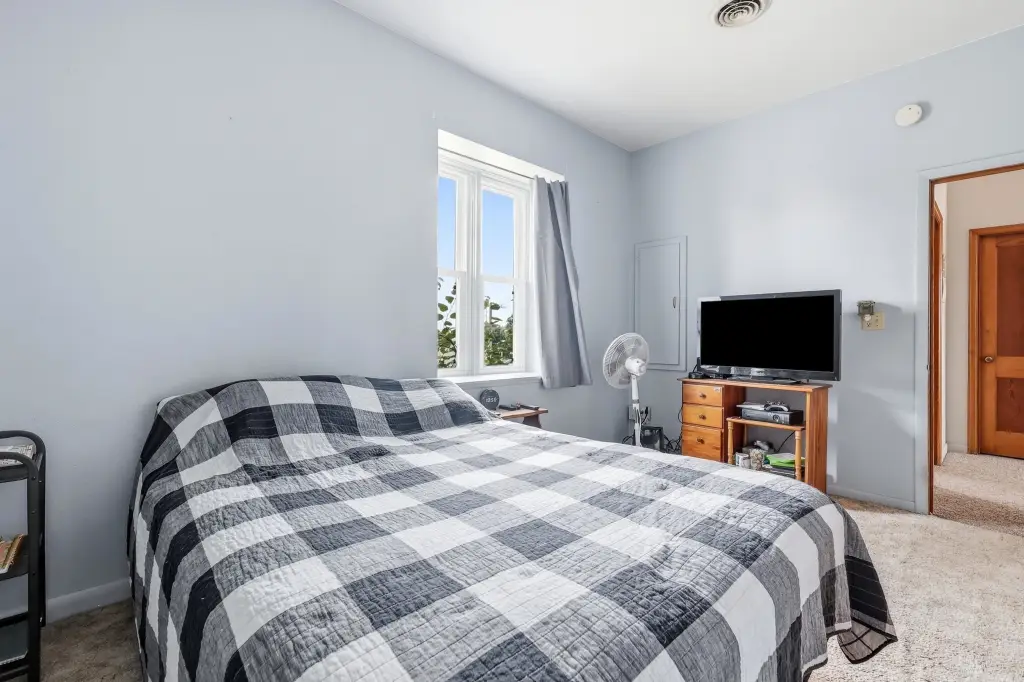
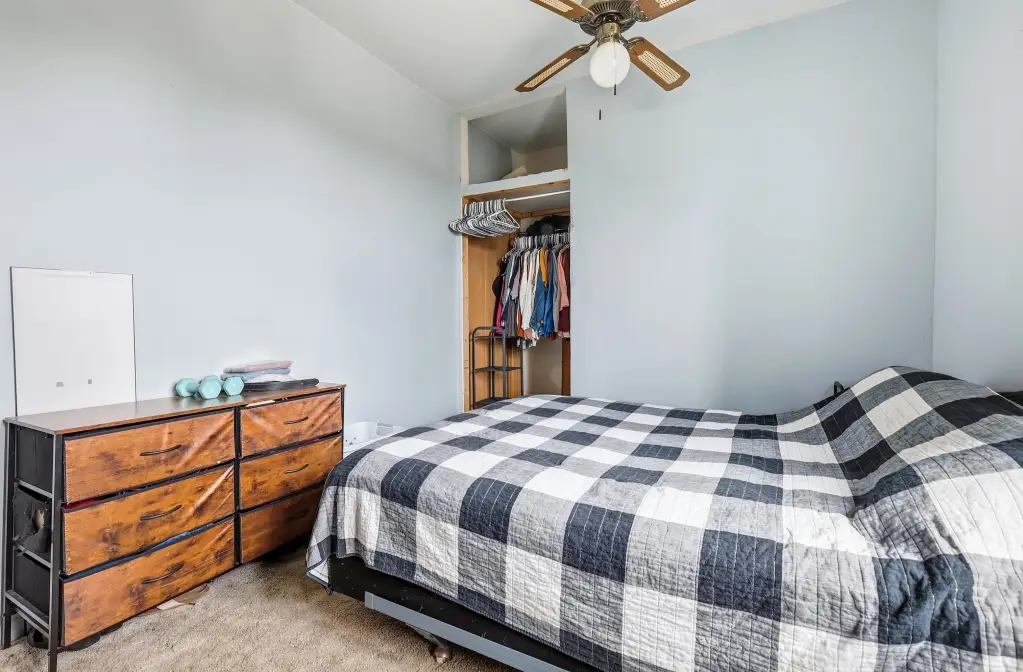
Bedrooms
6
Bathrooms
4
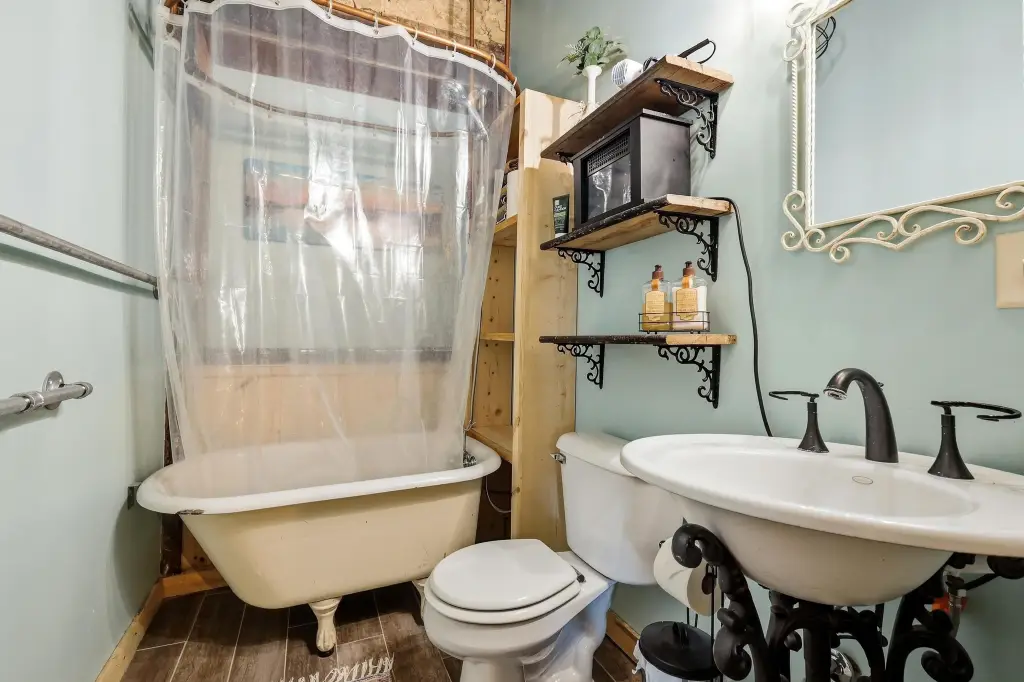
Full bathrooms
4
Rooms
Bathroom 1, Bathroom 4, Bedroom 3, Bathroom 3, Bedroom 5, Bedroom 4, Bedroom 1, Bedroom 2, Bathroom 2, Bedroom 6
Parking features
On Street
Appliances
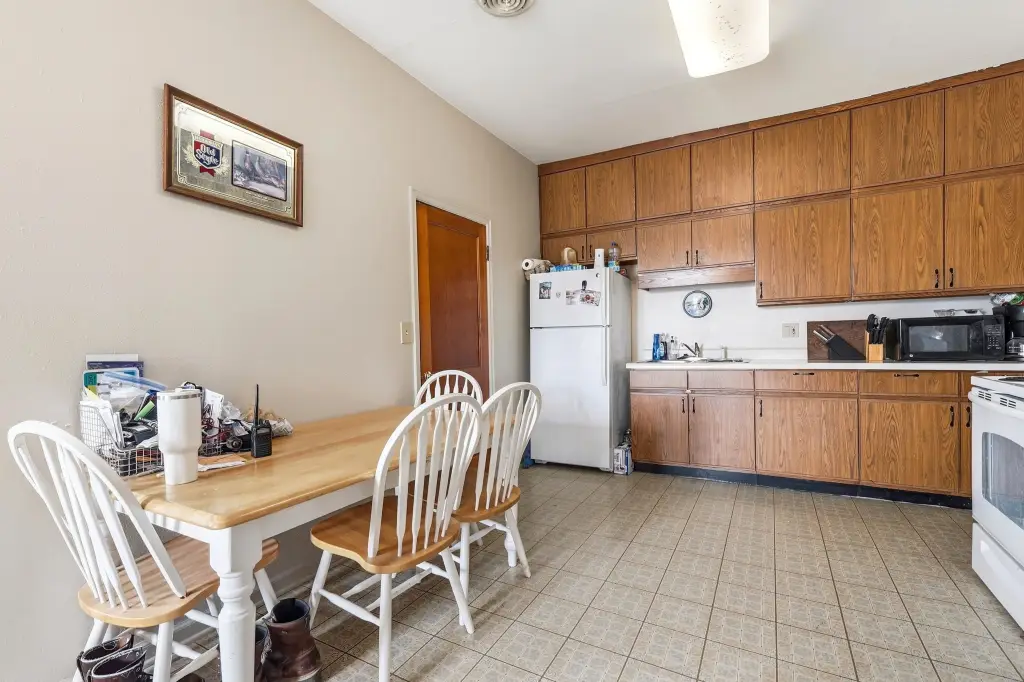
Refrigerator, Range, Dishwasher, Washer, Dryer
Subdivision
COLESBURG LT 4 BLK 1
Elementary school
Ed-Co
Middle school
Ed-Co
High school
Ed-Co
Standard status
Active
Size
1,800 SF
Taxes and HOA fees
Tax Annual Amount
862
Utilities
Heating system
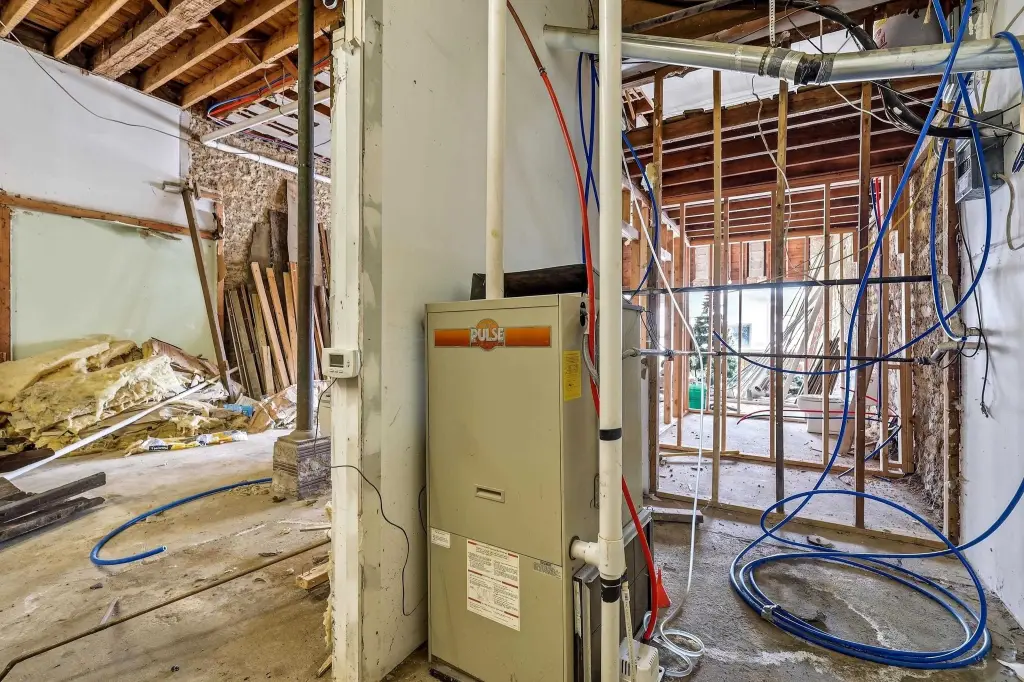
Hot Water(Heating), Forced Air
Cooling system
Central Air, Window Unit(s)
Building Details
Year built
1860
Floors in Building
2
Number of units
4
Building materials
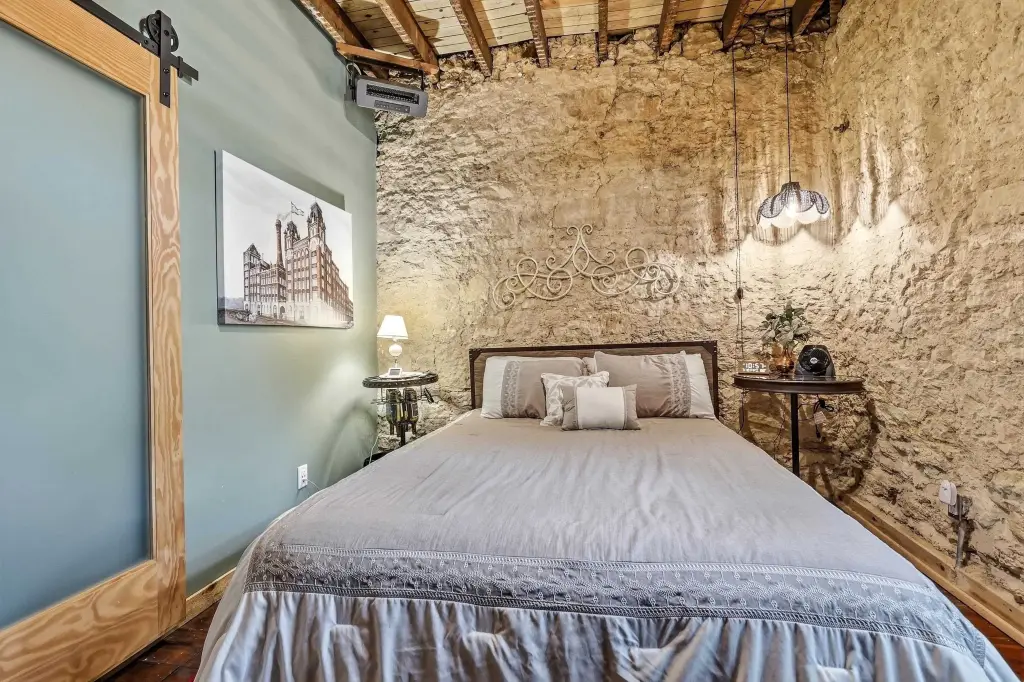
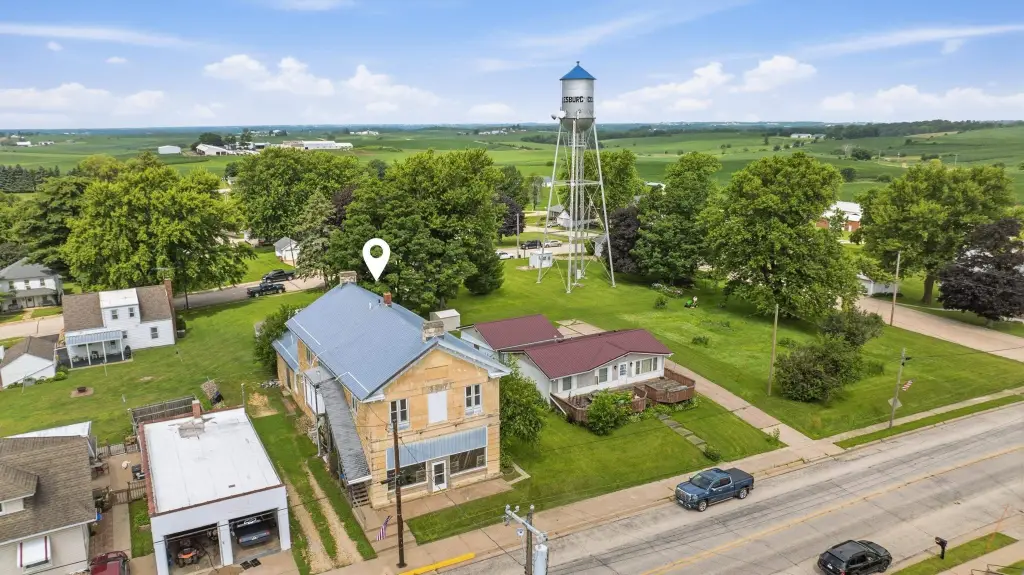
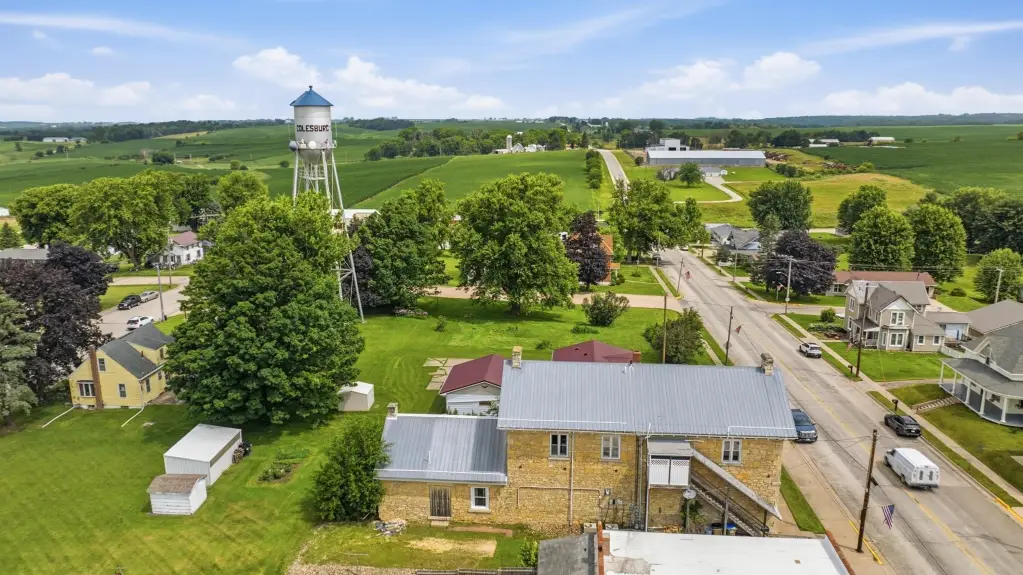
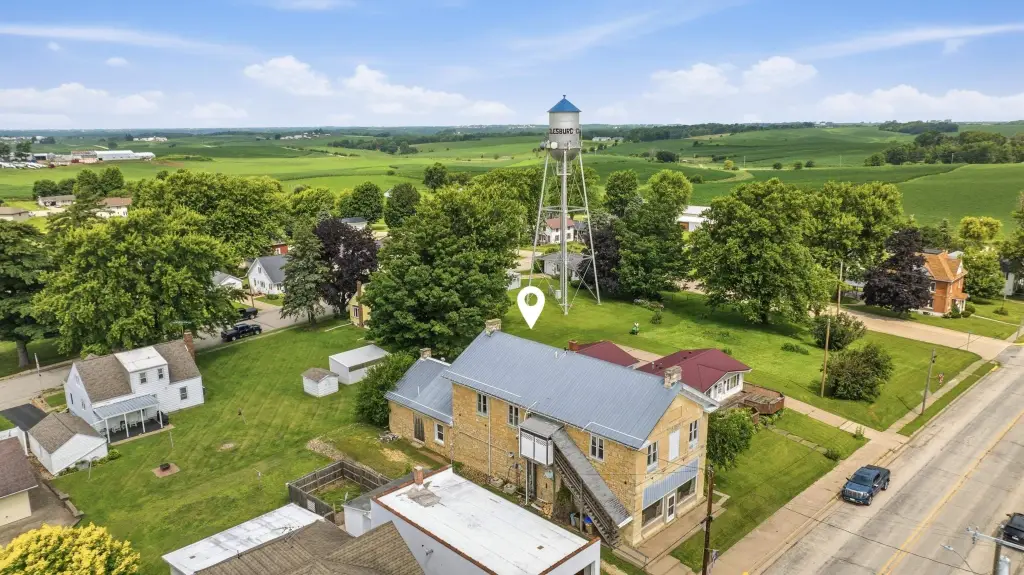
Stone
Roof type
Metal
Listing Agency:
EXIT Unlimited · EXIT Realty
(563) 231-7738
Listed By:
Jerry Elbert
(319) 541-3381
Added: Jul 11
Changed: Oct 7
Last Checked: Oct 15 at 1:06PM
MLS# 155183
Copyright © 2026 East Central Iowa Association of Realtors. All rights reserved. All information provided by the listing agent/broker is deemed reliable but is not guaranteed and should be independently verified.
Investment Insights
Based on property information with market context.
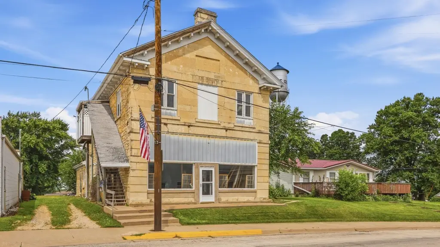
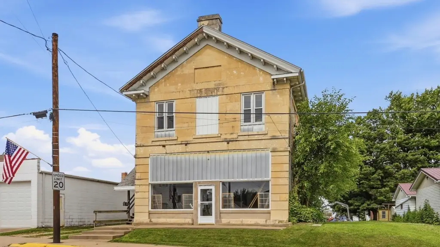
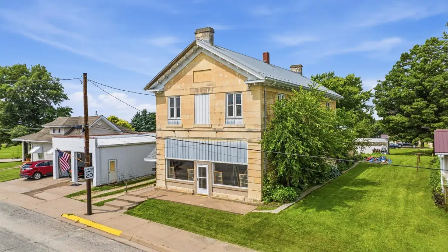
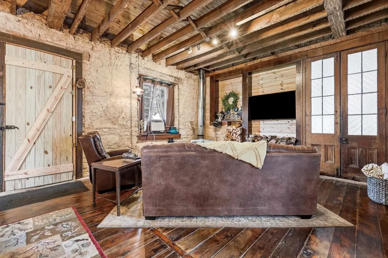
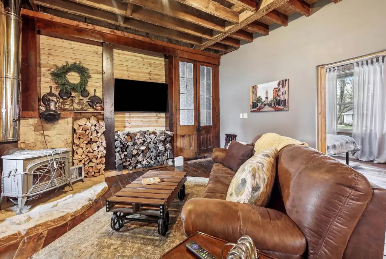
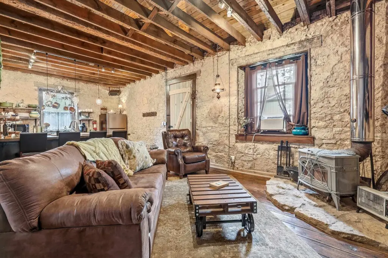
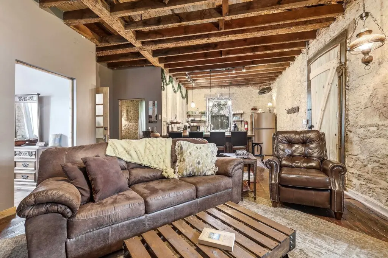
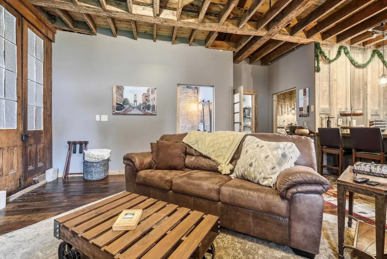
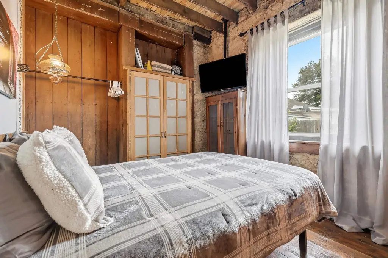
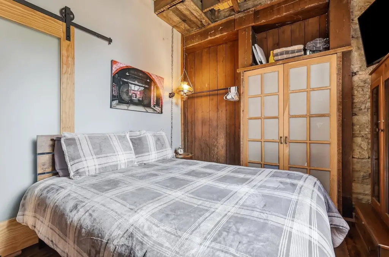
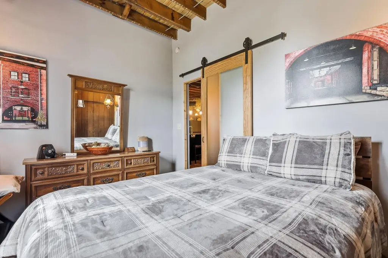
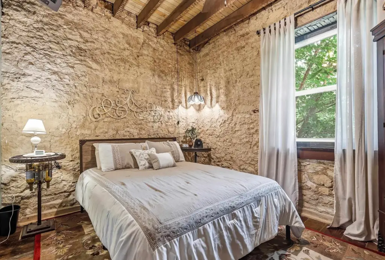
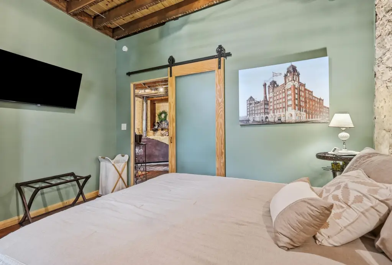
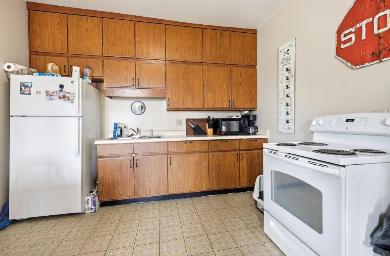
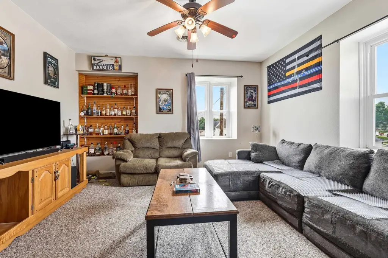
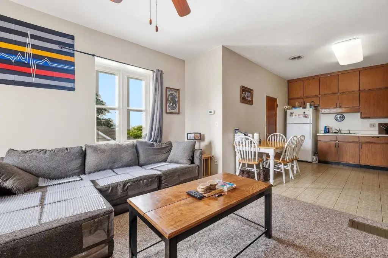
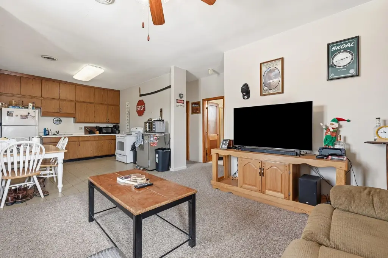
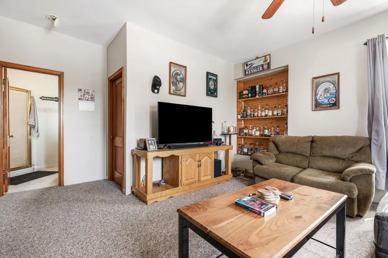
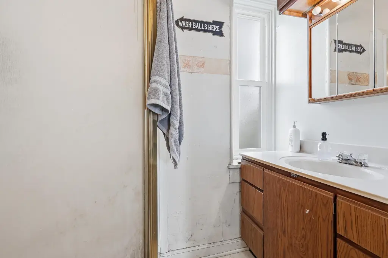
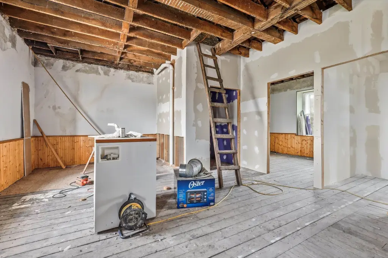
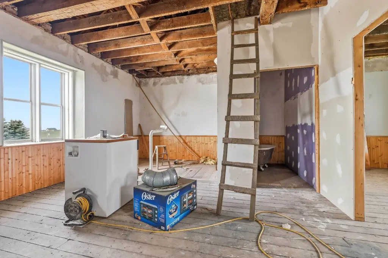
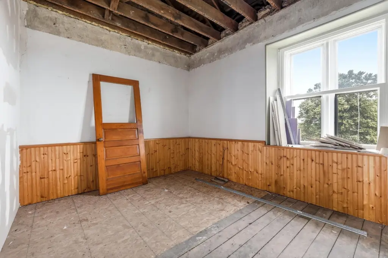
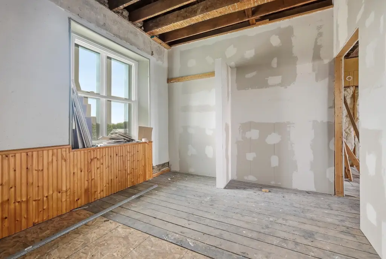
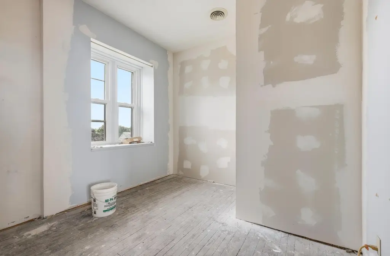
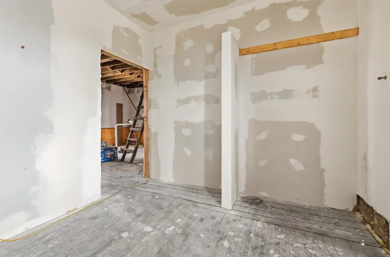
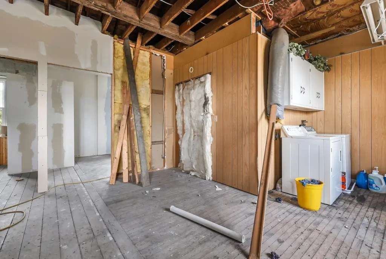
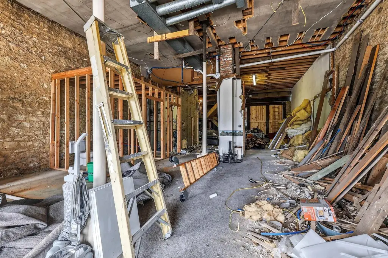
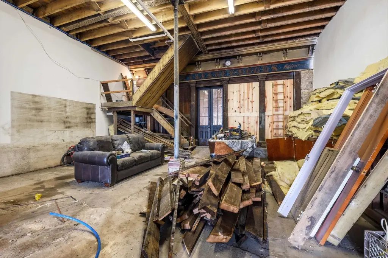
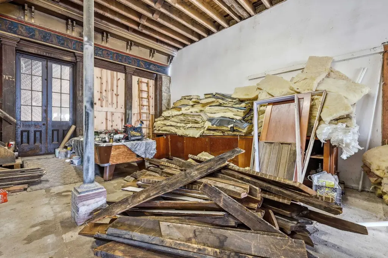
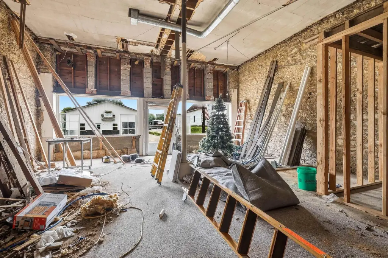
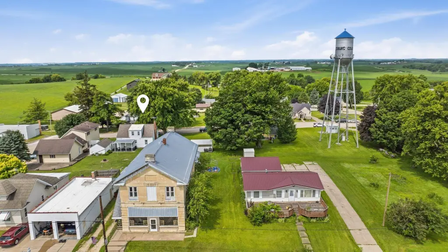
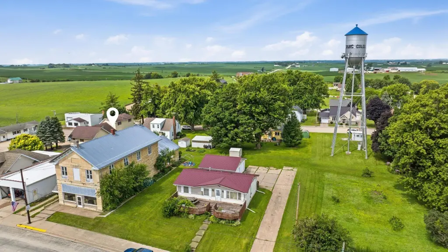
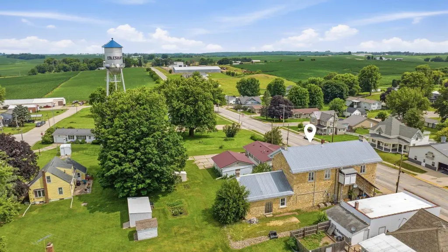
This 1,800-square-foot mixed-use property was built in 1860 and includes residential and commercial components within one building. One apartment is occupied by a long-term renter, while a second apartment remains in the drywall stage for completion. The main-level storefront is available for a new tenant or owner-occupied business. A seasonal short-term rental component has existing bookings.
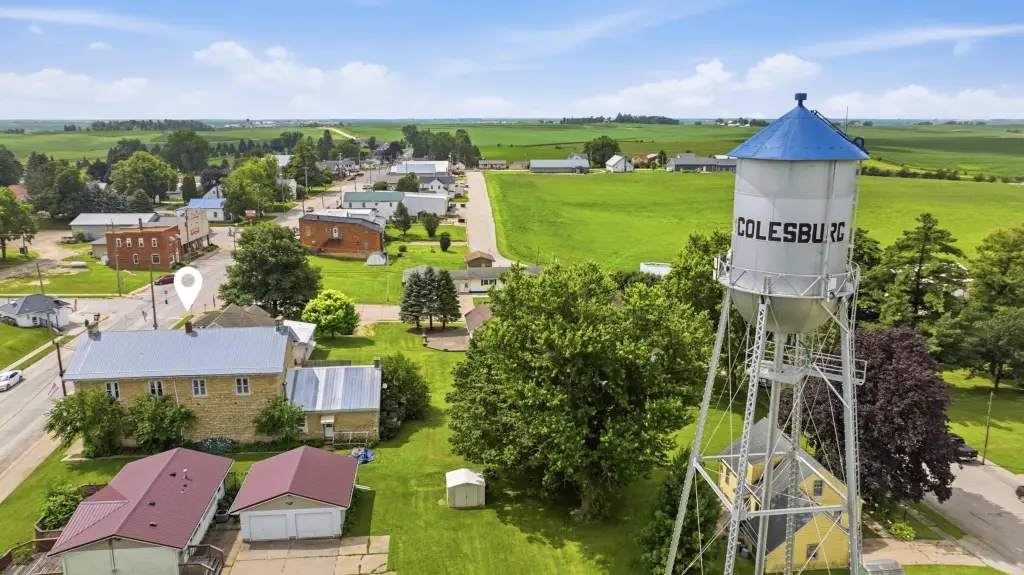
The property is located at 412 Main Street in Colesburg, Iowa, within Delaware County. Commercial zoning supports the property’s mixed-use configuration. Construction includes stone walls and a metal roof, with hot-water and forced-air heating, window-unit and central air conditioning, and on-street parking. Appliances include a refrigerator, range, dishwasher, washer, and dryer.
The property is located at 412 Main Street in Colesburg, Iowa, within Delaware County. Commercial zoning supports the property’s mixed-use configuration. Construction includes stone walls and a metal roof, with hot-water and forced-air heating, window-unit and central air conditioning, and on-street parking. Appliances include a refrigerator, range, dishwasher, washer, and dryer.
Key Highlights
- 1,800‑square‑foot mixed‑use property built in 1860
- One apartment occupied by a long‑term renter
- Second apartment is in the drywall stage
Property Analytics
Unlock full access to Insights
Subscribe to Realmo Intelligence
Open Analytics
Current Use
Lease Details
Multi-tenant
Tenancy
Location Intelligence
Trade Area within ½ mile
40
Businesses Nearby
Explore this area
Business Placement
Demographics for 52035, IA
915
Population
583
Households
1.6
Avg Household Size
46
Median Age
14%
College-Educated
90%
High-School Grad
50.0 sq mi
ZIP Area
18
Density / Sq Mi
$59,702
Median Household Income
$36,442
Median Earnings
$721
Median Rent
$131,900
Median Home Value
Check the figures for this property
Cap Rate, Value Estimation, Potential NOI and more
View Realmo Analytics
Market
Vacancy Rate% for Multifamily in Midwest region
Frequently Asked Questions
What type of property is this?
Mixed-use property - Stone building combines an occupied apartment, a second apartment in progress, and a commercial storefront.
Where is this mixed-use property located?
The property is located at 412 Main Street Colesburg, IA.
What is the asking price?
The asking price for this property is $180,000.
What are key features of this property?
This property features: 1,800‑square‑foot mixed‑use property built in 1860; One apartment occupied by a long‑term renter; Second apartment is in the drywall stage


