Climate-Controlled Flex
For Sale
Contact for pricing
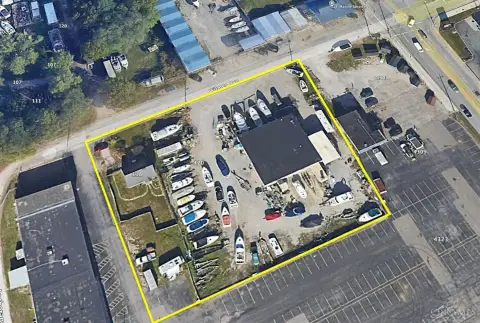
4117 Harrison Ave, Cincinnati, OH 45211
Climate-controlled flex space with warehouse and office areas, loading access, and B-1 commercial zoning.
Property Size9,000 SF
Lot Size0.40 Acres
Days on Market10
Property Features for 4117 Harrison Ave
General Information
Standard status
Active
Size
9,000 SF
Lot size
0.40 Acres
Property subtype
FLEX_R_AND_D
Zoning
B-1 Commercial
Warehouse & Industrial
Clear Height
12 ft
Warehouse Space
6,900 SF
Office Build-Out
2,100 SF
Dock-High Doors
1
Drive-In Doors
2
Voltage
240 V
Three-Phase Power
Yes
Conditioned Warehouse
Yes
Additional Details
Utilities to Site
Yes
Amenities
Fully Climate-Controlled
240V 3-Phase Electrical Service
1 Dock Door
2 Drive-In Doors
Building Details
Building Size
9,000 SF
Listing Agency:
Lee & Associates | Cincinnati
(513) 305-5690
Listed By:
Paul Schmerge · License #0000439660
(513) 305-5690
Source:
Moodyscre
Added: Aug 12
Changed: Aug 14
Last Checked: Aug 20 at 10:02AM
Displayed information is deemed reliable but is not guaranteed and should be independently verified. All listing content including descriptions, pricing, images are the copyrighted material of Lee & Associates | Cincinnati
Investment Insights
Based on property information with market context.
This approximately 9,000-square-foot flex building combines approximately 6,900 square feet of warehouse area with approximately 2,100 square feet of office space. The fully climate-controlled property offers 10'–12' clear height, 240V 3-phase electrical service, one dock door, and two drive-in doors. More than 20 parking spaces serve the 0.395-acre site.
Located at 4117 Harrison Ave in Cincinnati, Ohio, the property carries B-1 Commercial zoning. Its mix of warehouse, office, loading, electrical, and parking features supports a range of commercial operations within a single flex-space building.
Located at 4117 Harrison Ave in Cincinnati, Ohio, the property carries B-1 Commercial zoning. Its mix of warehouse, office, loading, electrical, and parking features supports a range of commercial operations within a single flex-space building.
Key Highlights
- Approximately 9,000 SF flex building
- Approximately 6,900 SF warehouse plus approximately 2,100 SF office
- 1 dock door and 2 drive‑in doors
Property Analytics
Property Profile
Current Use
Lease Details
12 ft
Clear height
1
Dock-high doors
2
Drive-in doors
Yes
Utilities to site
Location Intelligence
Trade Area within ½ mile
804
Businesses Nearby
Under-served
Demand for This Use
Explore this area
Business Placement
Demographics for 45211, OH
37,868
Population
17,169
Households
2.2
Avg Household Size
37
Median Age
29%
College-Educated
89%
High-School Grad
9.0 sq mi
ZIP Area
4,208
Density / Sq Mi
$54,582
Median Household Income
$39,788
Median Earnings
$915
Median Rent
$156,600
Median Home Value
Market
Vacancy Rate% for Office in Cincinnati, OH

Questions? Ask Rey
Realmo’s AI knows this listing — price, zoning, demand, history. Ask anything.






Similar Off Market Nearby
- A Taste of Class Catering — 3415 Glenmore Ave, Cincinnati, OH 45211
- City Wide Caterers — 3613 Harrison Ave, Cheviot, OH 45211
Frequently Asked Questions
What type of property is this?
Flex space - Climate-controlled flex space with warehouse and office areas, loading access, and B-1 commercial zoning.
Where is this flex space located?
The property is located at 4117 Harrison Ave Cincinnati, OH.
What are key features of this property?
This property features: Approximately 9,000 SF flex building; Approximately 6,900 SF warehouse plus approximately 2,100 SF office; 1 dock door and 2 drive‑in doors



