Turnkey Office
For Lease
$3,000/Mo
4116 W Spring Creek Parkway, Plano, TX 75024
CommercialLease, Plano, TX
Space Size1,000 SF
Lot Size6.78 Acres
Days on Market130
Property Features for 4116 W Spring Creek Parkway
General Information
Property type
Commercial Lease
Property subtype
Office
Zoning description
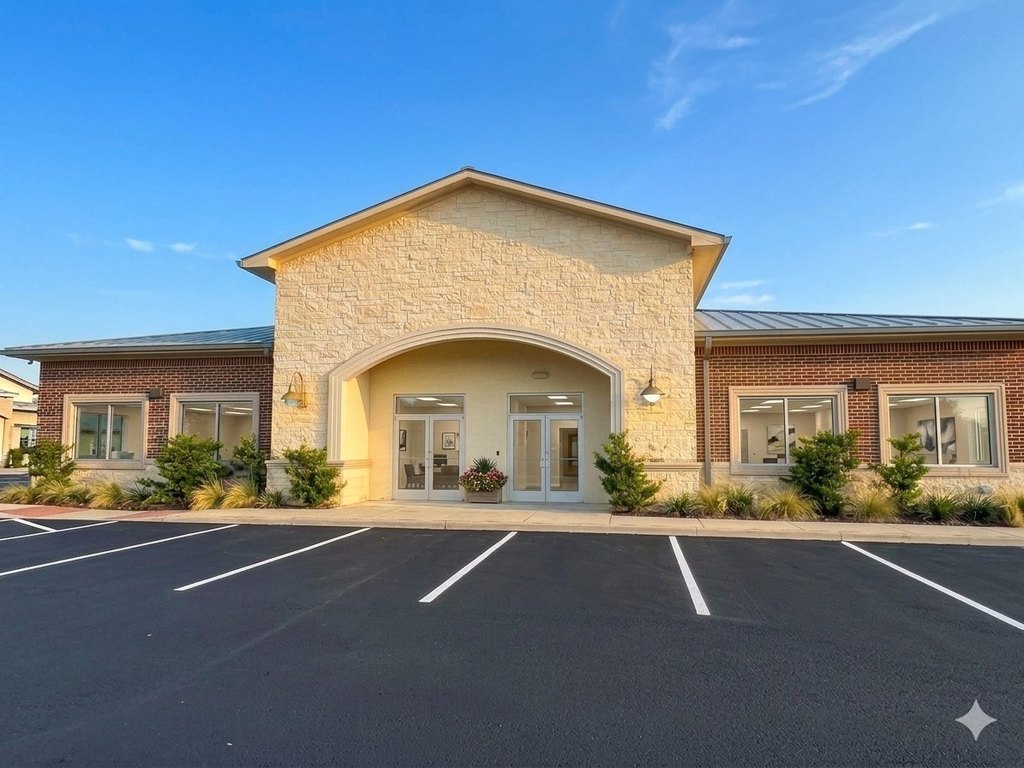
Class B - New! One level. Suburb. Minutes from shopping, dining and entertainment.
Subdivision
Spring Creek Commons Office Park
Directions
Spring Creek Commons Office Park is centrally located in Plano, Texas at the SWQ of Spring Creek Pky. & Coit Rd. with great access to Dallas N. Tollway, George Bush Turnpike, SH 121 and US 75
Standard status
Active
APN
R948000CC1001
Lot size
6.78 Acres
Utilities
Sewer type
Public Sewer
Heating system
Electric (Heating), Central
Cooling system
Electric, Central Air
Water source
Public
Amenities
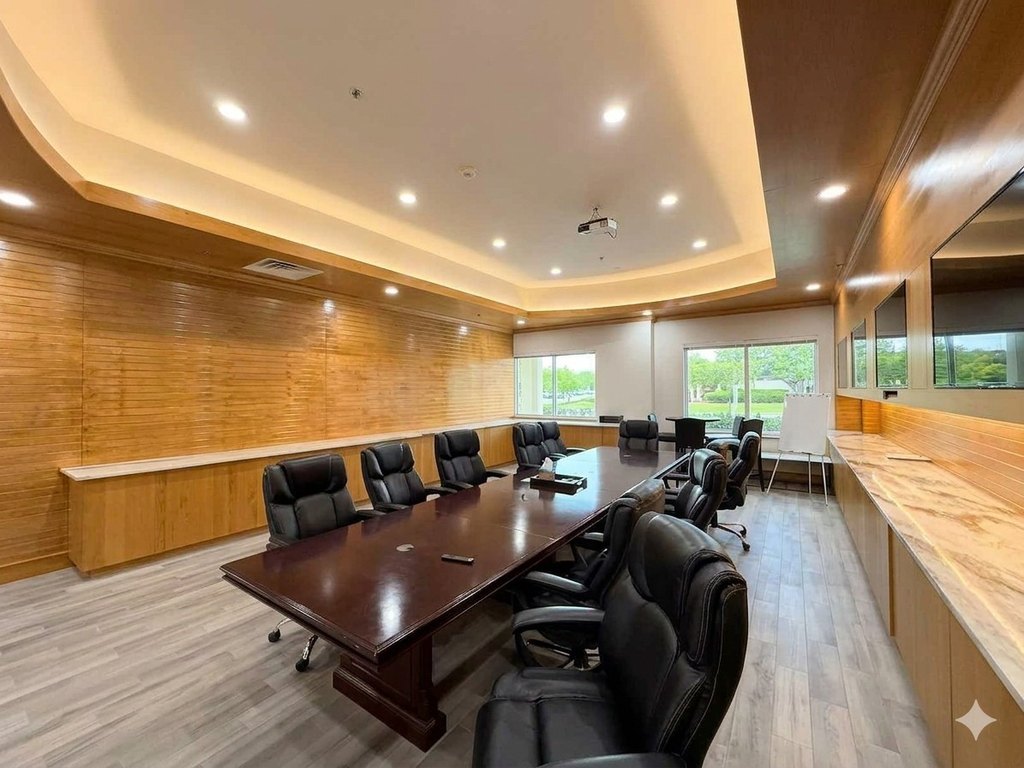
shared conference room
bar
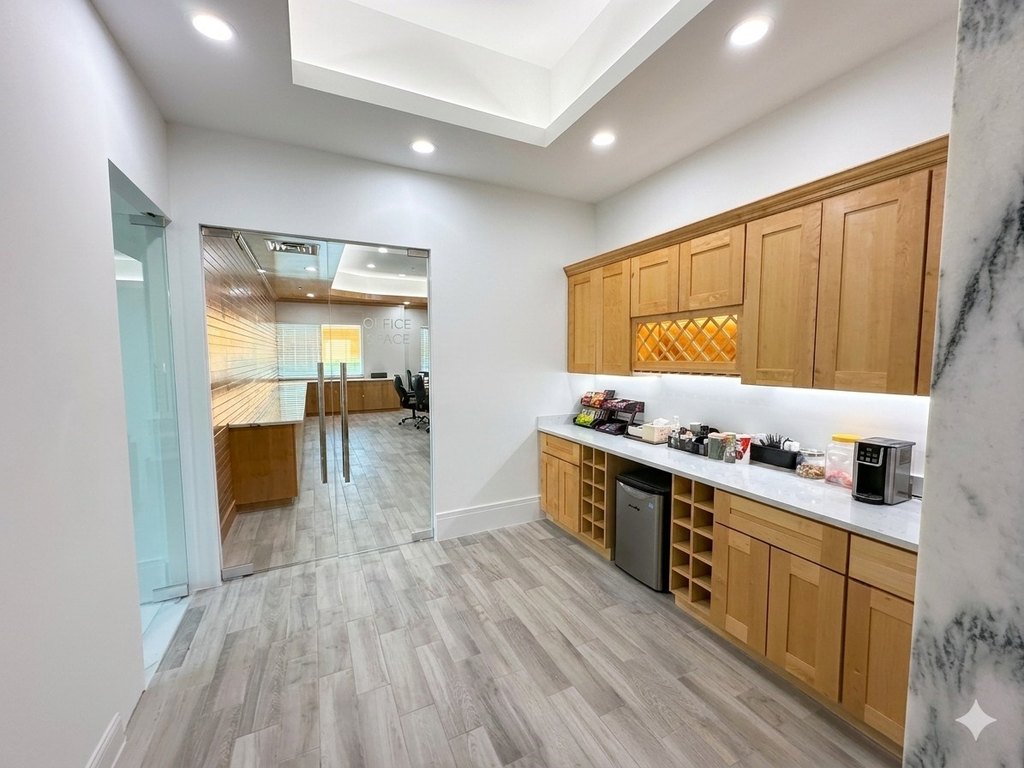
pantry
mail services
internet
parking
Building Details
Year built
2016
Floors in Building
1
Number of units
1
Flooring type
Tile
Building materials
Brick, StoneVeneer, Stucco
Roof type
Composition
Listing Agency:
REKonnection, LLC
(972) 914-0989
Listed By:
Amit Mahadar
Added: Jun 12
Changed: Oct 18
Last Checked: Oct 19 at 6:06AM
MLS# 21286867
Copyright © 2026 North Texas Real Estate Information Systems, Inc. All rights reserved. All information provided by the listing agent/broker is deemed reliable but is not guaranteed and should be independently verified.

Ask AI about this property
Review the available facts, identify missing information and prepare questions for the agent.
Investment Insights
Based on property information with market context.
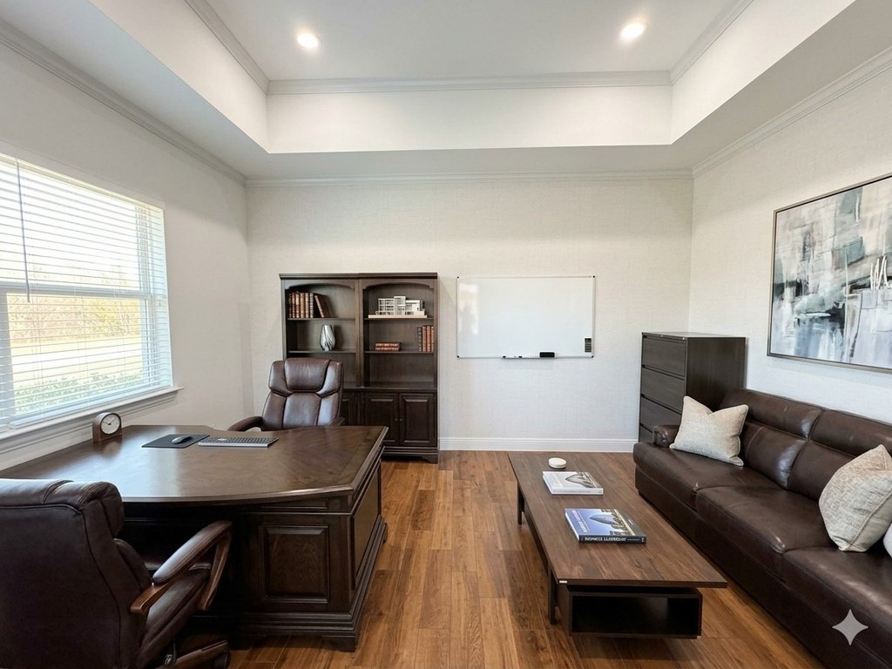
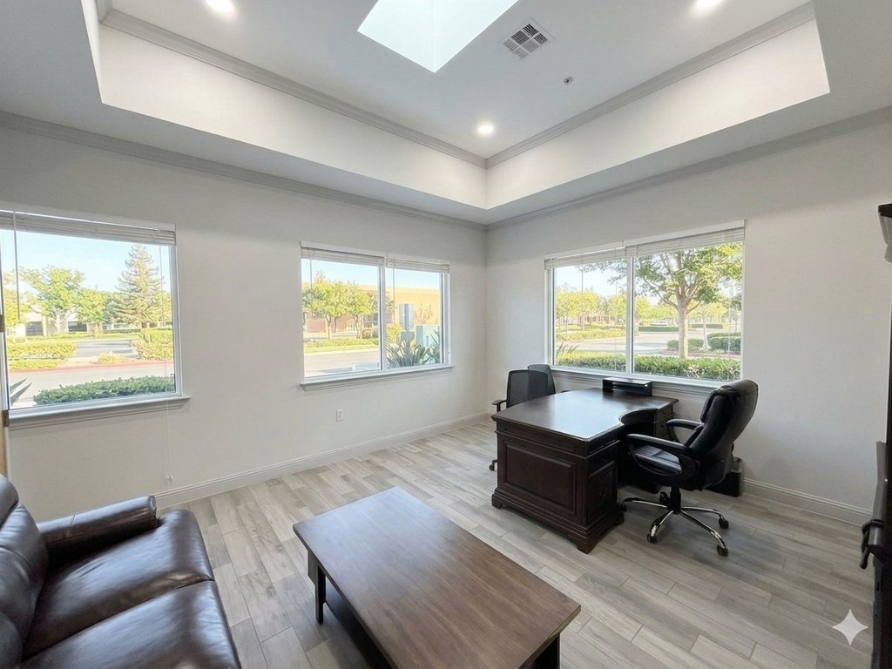
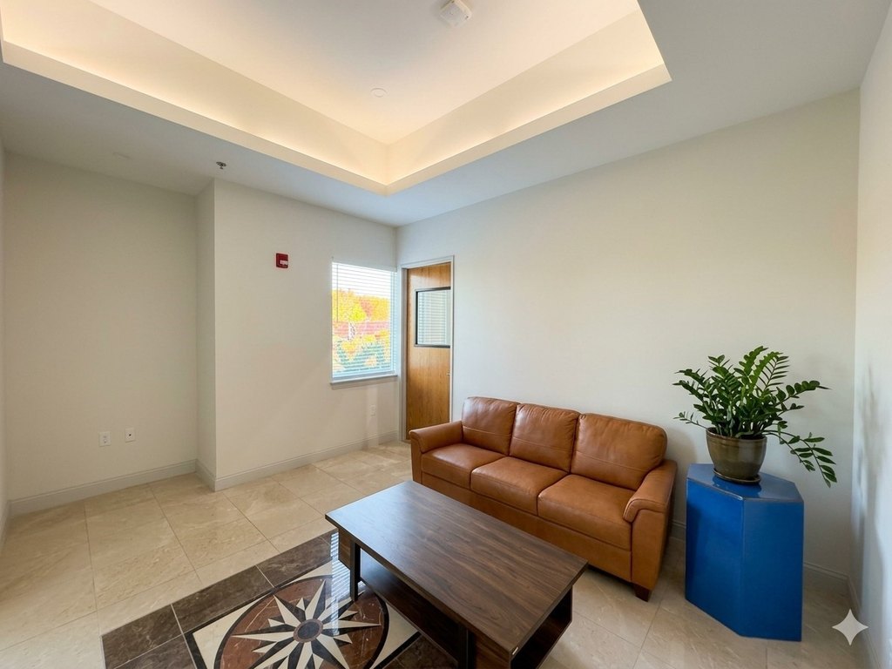
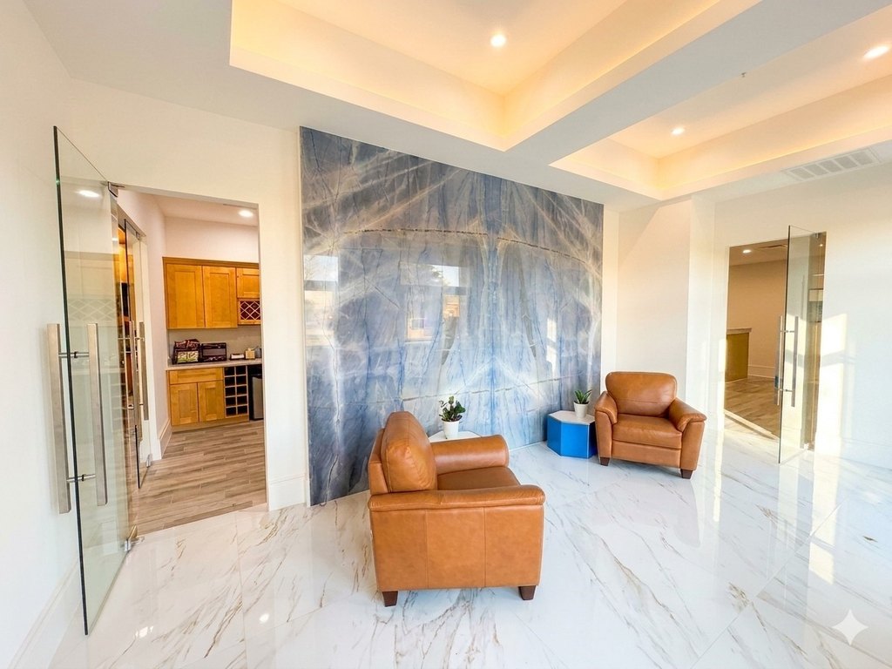
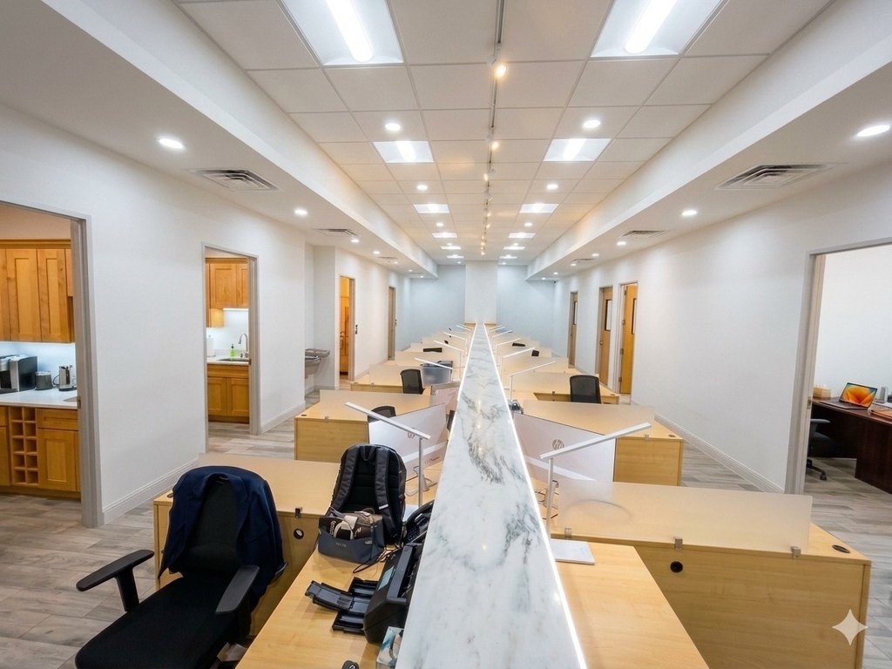
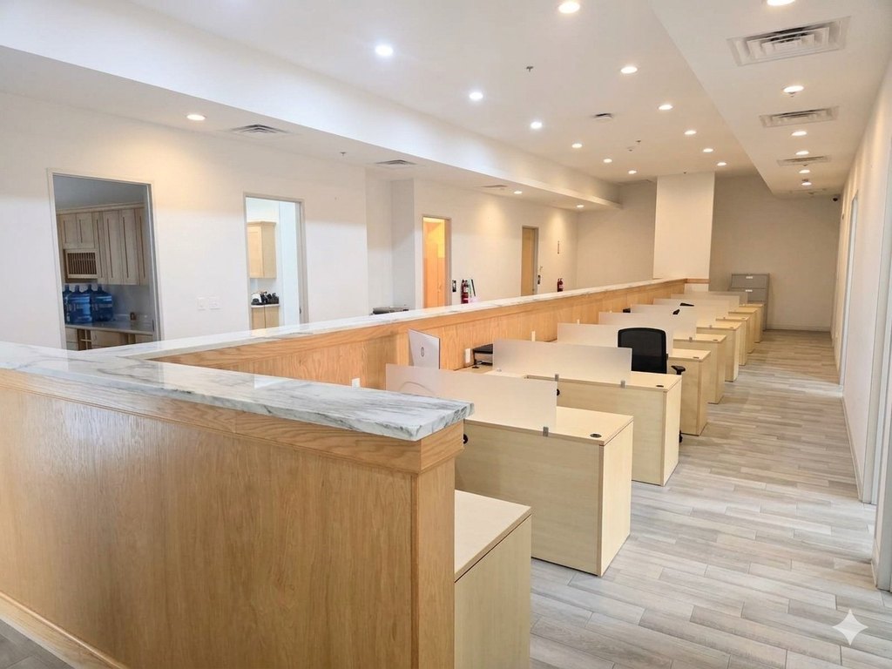
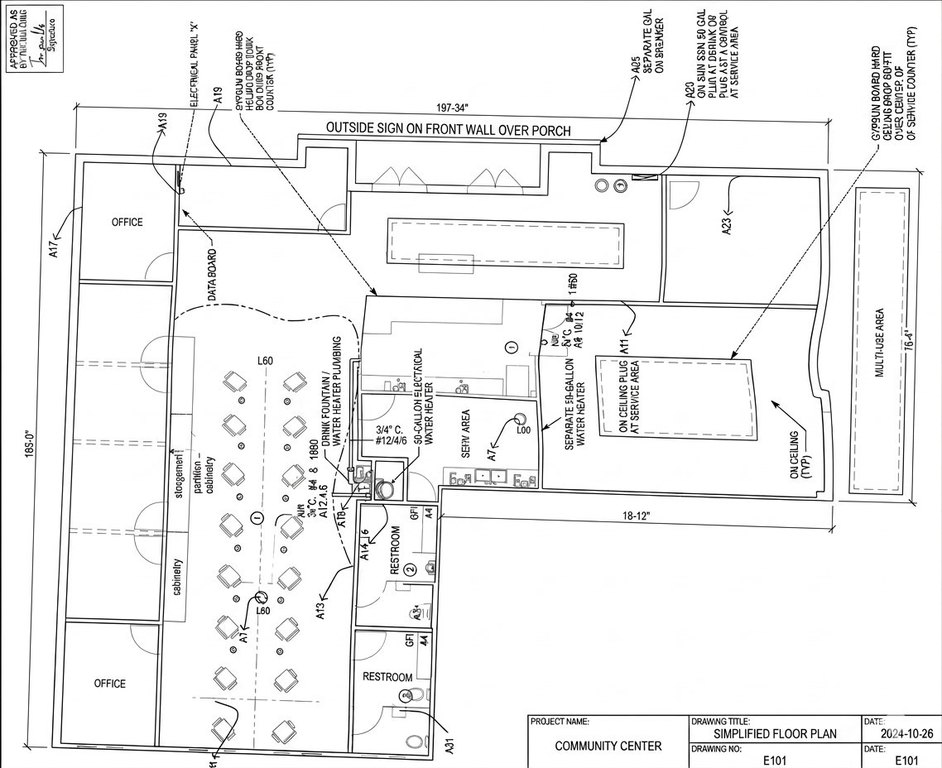
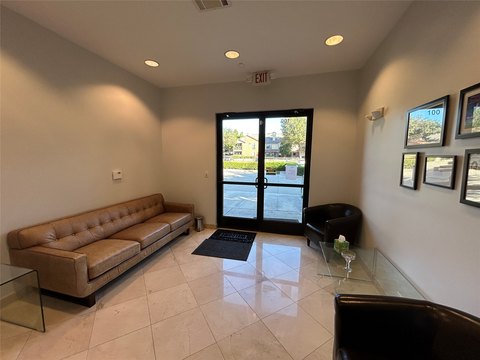
Located at 4116 W Spring Creek Parkway in Plano, this 4,200-square-foot office suite was built in 2016 and offers a finished configuration for business operations. The layout includes an executive office with an adjacent lounge or waiting area, a conference room with floor-to-ceiling cabinetry, open workspace for up to 16 workstations, collaborative areas, showroom or training space, a break room, and two private restrooms. Two entrances provide separate access points within the suite.
Approximately 1,000 square feet is available within the larger layout. Shared facilities include a lobby, conference room, bar, pantry, restrooms, parking, internet, mail services, utilities, and electricity. The property is served by public water and public sewer, with central electric heating and cooling. Private offices adjacent to the workstation area are occupied by MyTimeEquity, a wealth management and Registered Investment Advisory firm.
Approximately 1,000 square feet is available within the larger layout. Shared facilities include a lobby, conference room, bar, pantry, restrooms, parking, internet, mail services, utilities, and electricity. The property is served by public water and public sewer, with central electric heating and cooling. Private offices adjacent to the workstation area are occupied by MyTimeEquity, a wealth management and Registered Investment Advisory firm.
Key Highlights
- 4,200‑square‑foot office suite at 4116 W Spring Creek Parkway, Plano, TX 75024
- Approximately 1,000 square feet available within the larger office layout
- Open workspace accommodates up to 16 workstations
Property Analytics
Unlock full access to Insights
Subscribe to Realmo Intelligence
Open Analytics
Current Use
Lease Details
Yes
Utilities to site
NNN (Triple Net)
Lease Type
$5.40 /SF/Yr
CAM
Location Intelligence
Trade Area within ½ mile
631
Businesses Nearby
Explore this area
Business Placement
Demographics for 75024, TX
45,469
Population
20,362
Households
2.2
Avg Household Size
36
Median Age
71%
College-Educated
98%
High-School Grad
13.0 sq mi
ZIP Area
3,498
Density / Sq Mi
$117,445
Median Household Income
$77,783
Median Earnings
$1,820
Median Rent
$566,200
Median Home Value
Check the figures for this property
Cap Rate, Value Estimation, Potential NOI and more
View Realmo Analytics
Market
Lease Benchmarks for Plano, TX
$23.49 /SF/Yr
Avg Asking Price
$8.76–$35.75 /SF/Yr
Price Range
31,361 SF
Avg Space Size
This space is priced 53% above the average of $23.49 /SF/Yr.
Vacancy Rate% for Office in South region






Frequently Asked Questions
What type of property is this?
Office units - Flexible office space includes private offices, conference facilities, shared amenities, and two separate entrances.
Where is this office units located?
The property is located at 4116 W Spring Creek Parkway Plano, TX.
What is the lease rate?
The lease rate is $3,000/Mo.
What are key features of this property?
This property features: 4,200‑square‑foot office suite at 4116 W Spring Creek Parkway, Plano, TX 75024; Approximately 1,000 square feet available within the larger office layout; Open workspace accommodates up to 16 workstations


