Warehouse Sublease with Dock
For Lease
Contact for pricing
4116-4118 Will Rogers Pkwy Oklahoma, Oklahoma City, OK 73108
Warehouse sublease with office space, overhead-door access, dock-high loading, and sprinkler coverage.
Space Size10,023 SF
Property Size67,682 SF
Days on Market196
Property Features for 4116-4118 Will Rogers Pkwy Oklahoma
General Information
Standard status
Active
Size
10,023 SF
Class
B
Property subtype
Warehouse
Space & Availability
Space Use
Warehouse
Sublease
Yes
Lease Terms
Lease Rate
$5.17 /USD/SF/YR
Rent per SF/Year
$5.17
Warehouse & Industrial
Clear Height
21 ft
Office Build-Out
3,140 SF
Dock-High Doors
2
Drive-In Doors
1
Sprinkler System
Yes
Amenities
Alarm System
Building Details
Building Size
67,682 SF
Year Built
1981
Spaces For Lease
at 4116-4118 Will Rogers Pkwy Oklahoma Contact us- Size
- 10,023 SF
- Lease Type
- NNN
4116-4118 Will Rogers Parkway
Listing Agency:
Equity Commercial Realty II, LLC
Listed By:
David Lide
(405) 623-6800
Source:
Thebrokerlist
Added: Feb 18
Changed: Aug 30
Last Checked: Aug 30 at 8:37AM
Displayed information is deemed reliable but is not guaranteed and should be independently verified. All listing content including descriptions, pricing, images are the copyrighted material of Equity Commercial Realty II, LLC
Investment Insights
Based on property information with market context.
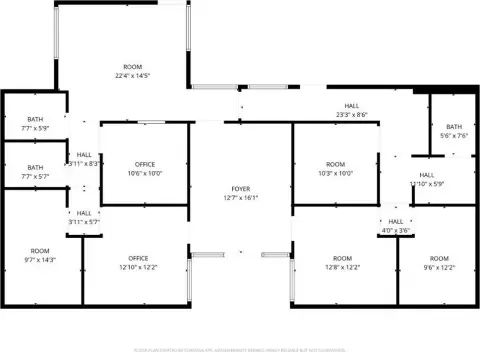
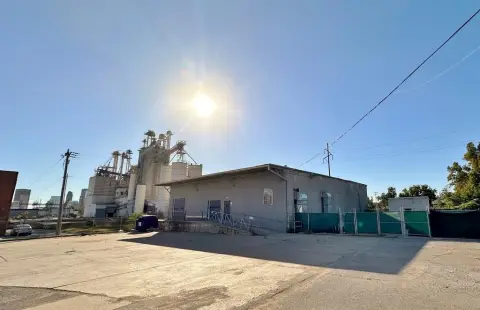
This warehouse sublease includes approximately 3,140 SF of office space within a 1981-built industrial property. The warehouse features LED lighting, an alarm system, full sprinkler coverage, one 10x10 overhead door with ramp access, and two dock-high doors measuring 8x10 and 7x7.5. The building offers an approximately 21-foot clear height to the deck, 35-foot column spacing, and an overall warehouse footprint of approximately 72 feet wide by 140 feet deep.
The property is positioned along Will Rogers Parkway, east of Meridian Avenue in Oklahoma City. The existing sublease runs through 12/31/28, providing a defined occupancy term for an industrial user seeking warehouse, loading, and office components in one facility.
The property is positioned along Will Rogers Parkway, east of Meridian Avenue in Oklahoma City. The existing sublease runs through 12/31/28, providing a defined occupancy term for an industrial user seeking warehouse, loading, and office components in one facility.
Key Highlights
- Approximately 3,140 SF of office space within the warehouse property
- One 10x10 overhead door with ramp access
- Two dock‑high doors: 1 at 8x10 and 1 at 7x7.5
Property Analytics
Current Use
Lease Details
21 ft
Clear height
2
Dock-high doors
1
Drive-in doors
Yes
Sprinkler system
NNN (Triple Net)
Lease Type
$0.78 /SF/Yr
CAM
Location Intelligence
Trade Area within ½ mile
758
Businesses Nearby
Well-served
Demand for This Use
Explore this area
Business Placement
Demographics for 73108, OK
14,451
Population
6,221
Households
2.3
Avg Household Size
30
Median Age
4%
College-Educated
56%
High-School Grad
7.6 sq mi
ZIP Area
1,901
Density / Sq Mi
$35,278
Median Household Income
$31,017
Median Earnings
$799
Median Rent
$75,000
Median Home Value
Market
Lease Benchmarks for Oklahoma City, OK
$8.73 /SF/Yr
Avg Asking Price
$3.95–$19.5 /SF/Yr
Price Range
15,223 SF
Avg Space Size
This space is priced 41% below the average of $8.73 /SF/Yr.
Vacancy Rate% for Industrial in South region

Questions? Ask Rey
Realmo’s AI knows this listing — price, zoning, demand, history. Ask anything.





Similar Off Market Nearby
- SecurCare Self Storage — 2420 S Meridian Ave, Oklahoma City, OK 73108
Frequently Asked Questions
What type of property is this?
Warehouse - Warehouse sublease with office space, overhead-door access, dock-high loading, and sprinkler coverage.
Where is this warehouse located?
The property is located at 4116-4118 Will Rogers Pkwy Oklahoma Oklahoma City, OK.
What are key features of this property?
This property features: Approximately 3,140 SF of office space within the warehouse property; One 10x10 overhead door with ramp access; Two dock‑high doors: 1 at 8x10 and 1 at 7x7.5



