Mixed-Use Retail and Residential
For Sale
$3,950,000
4113-25 Main Street, Philadelphia, PA 19127
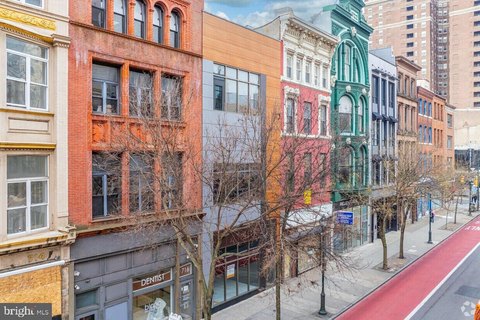
Ground-floor retail with divisible space and high ceilings, plus four bi-level apartments with private decks.
Property Size15,040 SF
Days on Market115
Property Features for 4113-25 Main Street
General Information
Standard status
Active
Size
15,040 SF
Property subtype
Retail
Additional Details
Clear Height
20 ft
Multifamily Units
4
Building Details
Building Size
15,040 SF
Tenancy
Single
Listing Agency:
Mallin Panchelli Nadel Realty Inc
Listed By:
Veronica Blum · License #RS290724
(267) 238-1728
Source:
Mpnrealty
Added: Jun 25
Changed: Oct 2
Last Checked: Oct 16 at 7:41AM
Displayed information is deemed reliable but is not guaranteed and should be independently verified. All listing content including descriptions, pricing, images are the copyrighted material of Mallin Panchelli Nadel Realty Inc

Ask AI about this property
Review the available facts, identify missing information and prepare questions for the agent.
Investment Insights
Based on property information with market context.
This mixed-use building features approximately 112 feet of retail frontage along Main Street and retail ceiling heights of about 20 feet. The ground-floor commercial space is currently occupied on a month-to-month lease, and the layout allows the commercial area to be divided. Ownership self-manages the property and has kept rents below market.
The second level includes four bi-level residential apartments with large windows and 10’ ceiling heights. Each unit has a private deck overlooking Main Street, and the residential apartments are accessed off Station Street. The building spans seven parcels.
For tenants, the ground-floor retail configuration is set up for flexibility, including the ability to divide the space depending on operational needs. For investors or owner-operators, the property combines an income-producing retail component with four separately accessible residential units, offering a diversified structure within a single building. The month-to-month status of the commercial tenant may be relevant for a buyer planning near-term leasing decisions, while the existing residential setup provides immediate rental functionality upstairs.
The second level includes four bi-level residential apartments with large windows and 10’ ceiling heights. Each unit has a private deck overlooking Main Street, and the residential apartments are accessed off Station Street. The building spans seven parcels.
For tenants, the ground-floor retail configuration is set up for flexibility, including the ability to divide the space depending on operational needs. For investors or owner-operators, the property combines an income-producing retail component with four separately accessible residential units, offering a diversified structure within a single building. The month-to-month status of the commercial tenant may be relevant for a buyer planning near-term leasing decisions, while the existing residential setup provides immediate rental functionality upstairs.
Key Highlights
- 112 ft of Main Street frontage with ground‑floor retail ceilings approx. 20 ft
- Ground‑floor commercial space can be divided across seven parcels
- Commercial tenant on a month‑to‑month lease
Financial Insights
Estimated NOI and Cap Rate
NOI / Yr
$169,985
Cap Rate
4.30%
Suggested Prices Based on Cap Rates
Cap Rate 5%
$3,399,700
$3.4M
Cap Rate 7%
$2,428,357
$2.4M
Cap Rate 9%
$1,888,722
$1.9M
Market Conditions
NOI Build-Up for 15,040 SF
Gross rent
$270.7K $18.00/SF
− Vacancy
−$27.9K −$1.85/SF
EGI
$242.8K $16.15/SF
− OpEx
−$72.9K −$4.84/SF
NOI
$170.0K $11.30/SF
Area
Philadelphia, PA
Vacancy
10.30%
Lease Rate
$18.00 /SF/Yr
Expense Ratio
30.00%
Simulate Cap Rate and NOI
Suggested Prices Based on Cap Rates
Cap Rate 5%
$3,399,700
Cap Rate 7%
$2,428,357
Cap Rate 9%
$1,888,722
Alternative Uses
Best Use
Retail
$2.43M
$2.12M – $2.83M
NOI $169,985 @ 7.0% cap · market cap 4.30%
Second Best
—
—
no second resolved use
Theoretical Best
Multifamily LT 5
$3.67M
$3.21M – $4.28M
NOI $256,656 @ 7.0% cap · market cap 6.50%
Zoning and permitted uses should be independently verified with authorities.
How Realmo checks its estimates
Property Analytics
Unlock full access to Insights
Subscribe to Realmo Intelligence
Open Analytics
Current Use
Lease Details
20 ft
Clear height
4
Residential units
Single-tenant
Tenancy
Location Intelligence
Trade Area within ½ mile
1,674
Businesses Nearby
3k
Monthly Visits Nearby
Explore this area
Business Placement
Foot Traffic Nearby
Dining 100%
Insomnia Cookies
Dining
3,023 visits/mo
0.3 miles
Demographics for 19127, PA
6,929
Population
3,496
Households
2
Avg Household Size
29
Median Age
77%
College-Educated
98%
High-School Grad
0.6 sq mi
ZIP Area
11,548
Density / Sq Mi
$99,792
Median Household Income
$73,061
Median Earnings
$1,765
Median Rent
$298,900
Median Home Value
Check the figures for this property
Cap Rate, Value Estimation, Potential NOI and more
View Realmo Analytics
Market
Vacancy Rate% for Retail in Philadelphia, PA


Frequently Asked Questions
What type of property is this?
Retail space - Ground-floor retail with divisible space and high ceilings, plus four bi-level apartments with private decks.
Where is this retail space located?
The property is located at 4113-25 Main Street Philadelphia, PA.
What is the asking price?
The asking price for this property is $3,950,000.
What are key features of this property?
This property features: 112 ft of Main Street frontage with ground‑floor retail ceilings approx. 20 ft; Ground‑floor commercial space can be divided across seven parcels; Commercial tenant on a month‑to‑month lease