Freestanding Flex Space with
For Lease
$11.25 SF/Yr
4111 Jackson Rd, Ann Arbor, MI 48103
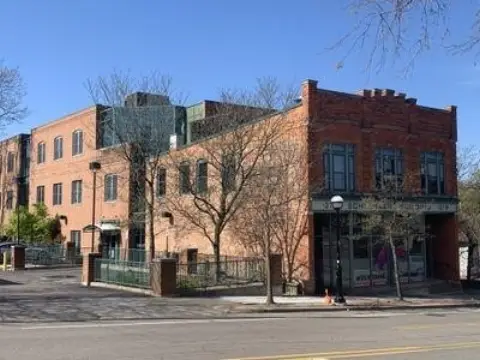
I-1 limited industrial zoning with separate office and warehouse areas for light manufacturing, warehousing, and service operations.
Space SizeContact for details
Property Size5,750 SF
Days on Market460
Property Features for 4111 Jackson Rd
General Information
Standard status
Active
Size
5,750 SF
Total Parking Spaces
9
Property subtype
Industrial
Zoning
I-1 - LIMITED INDUSTRIAL
Building Details
Building Size
5,750 SF
Buildings
1
Stories
1
Listing Agency:
Swisher Commercial
(734) 926-0222
Listed By:
Jeffrey Evans
(734) 926-0222
Source:
Cpix.resimplifi
Added: May 29, 2025
Changed: Aug 30
Last Checked: Aug 30 at 10:44PM
Displayed information is deemed reliable but is not guaranteed and should be independently verified. All listing content including descriptions, pricing, images are the copyrighted material of Swisher Commercial
Investment Insights
Based on property information with market context.
The freestanding building at 4111 Jackson Rd contains 5,750 square feet, divided between 1,500 square feet of office area and 4,250 square feet of warehouse space. Warehouse features include 15-foot ceilings, one truck dock, and a 10-foot grade-level overhead door. The facility also has 200 Amp, 3-phase electrical service, one restroom, and nine dedicated parking spaces.
Positioned in Scio Township along the Jackson Road commercial corridor between Zeeb and Wagner Roads, the property is zoned I-1 - Limited Industrial. The site offers access to I-94, M-14, and US-23, with downtown Ann Arbor, Dexter, and Saline located minutes away. The configuration and zoning support light manufacturing, warehousing, and service operations.
Positioned in Scio Township along the Jackson Road commercial corridor between Zeeb and Wagner Roads, the property is zoned I-1 - Limited Industrial. The site offers access to I-94, M-14, and US-23, with downtown Ann Arbor, Dexter, and Saline located minutes away. The configuration and zoning support light manufacturing, warehousing, and service operations.
Key Highlights
- 5,750 square feet total with 1,500 SF of office and 4,250 SF of warehouse
- 15' warehouse ceiling height with one truck dock
- One 10' grade‑level overhead door
Property Analytics
Current Use
Lease Details
NNN (Triple Net)
Lease Type
$1.69 /SF/Yr
CAM
Location Intelligence
Trade Area within ½ mile
796
Businesses Nearby
Balanced
Demand for This Use
Explore this area
Business Placement
Demographics for 48103, MI
55,605
Population
25,511
Households
2.2
Avg Household Size
40
Median Age
75%
College-Educated
97%
High-School Grad
66.5 sq mi
ZIP Area
836
Density / Sq Mi
$115,513
Median Household Income
$65,698
Median Earnings
$1,760
Median Rent
$455,100
Median Home Value
Market
Lease Benchmarks for Ann Arbor, MI
$12.72 /SF/Yr
Avg Asking Price
$9.5–$16 /SF/Yr
Price Range
14,656 SF
Avg Space Size
This space is priced 12% below the average of $12.72 /SF/Yr.
Vacancy Rate% for Office in Midwest region

Questions? Ask Rey
Realmo’s AI knows this listing — price, zoning, demand, history. Ask anything.


Frequently Asked Questions
What type of property is this?
Flex space - I-1 limited industrial zoning with separate office and warehouse areas for light manufacturing, warehousing, and service operations.
Where is this flex space located?
The property is located at 4111 Jackson Rd Ann Arbor, MI.
What is the lease rate?
The lease rate is $11.25 SF/Yr.
What are key features of this property?
This property features: 5,750 square feet total with 1,500 SF of office and 4,250 SF of warehouse; 15' warehouse ceiling height with one truck dock; One 10' grade‑level overhead door


