Nursing Home with Room
New
For Sale
$499,000
411 S 4th Street, Barnsdall, OK 74002
Commercial, Barnsdall, OK
Property Size8,627 SF
Lot Size4.00 Acres
Price / SF$57.84
Days on Market1
Property Features for 411 S 4th Street
General Information
Property type
Commercial Sale
Property subtype
Other
Zoning
Comm
Parking features
Off Street
Interior features
Hot Tub, Public Restrooms, Satellite Dish Wired, Smoke Detector
Exterior features
Dumpster, Sidewalk, Storage
Subdivision
Barnsdall OT
Elementary school district
Barnsdall - Sch Dist (63)
Middle school district
Barnsdall - Sch Dist (63)
High school district
Barnsdall - Sch Dist (63)
Directions
Off HWY 11 in Barnsdall turn north on Chestnut Ave, at the corner of 4th Str and Chestnut Ave
Standard status
Active
APN
570016807
Size
8,627 SF
Lot size
4.00 Acres
Taxes and HOA fees
Tax Year
2024
Tax Description
Barnsdall OT Lots 7 -10 Block 44, Osage County
Tax Annual Amount
94
Legal Description
Barnsdall OT Lots 7 -10 Block 44, Osage County
Utilities
Heating system
Central
Cooling system
Central Air
Building Details
Year built
1971
Floors in Building
1
Flooring type
Tile, Vinyl, Concrete
Building materials
Concrete
Additional Structures
Storage
Listing Agency:
Chinowth & Cohen
(918) 333-2222
Listed By:
Barbara Hopper · License #052159
(918) 335-7202
Added: Oct 31
Last Checked: Oct 31 at 1:06PM
MLS# 2639397
Copyright © 2026 MLS Technology, Inc. All rights reserved. All information provided by the listing agent/broker is deemed reliable but is not guaranteed and should be independently verified.

Ask AI about this property
Review the available facts, identify missing information and prepare questions for the agent.
Investment Insights
Based on property information with market context.
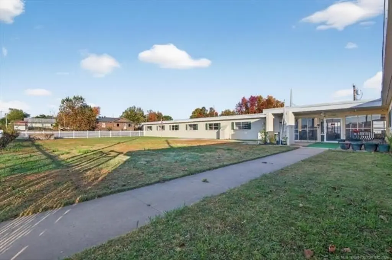
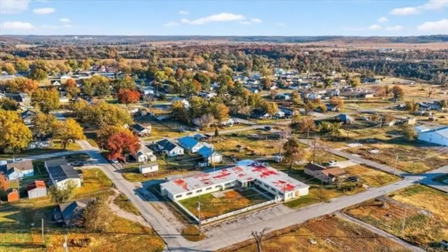
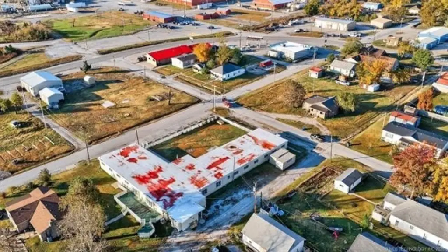
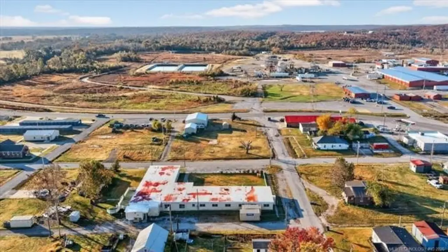
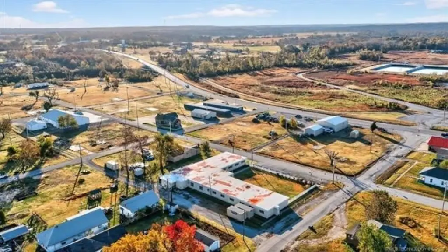
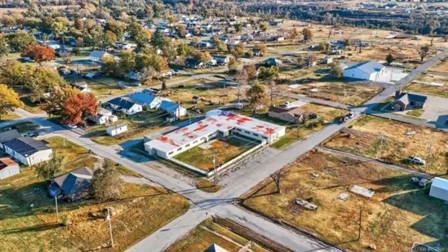
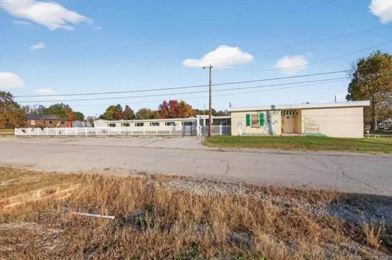
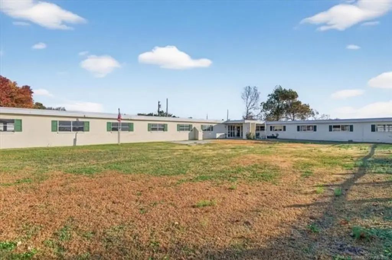
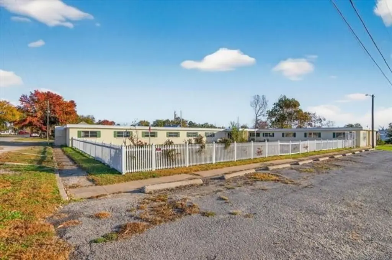
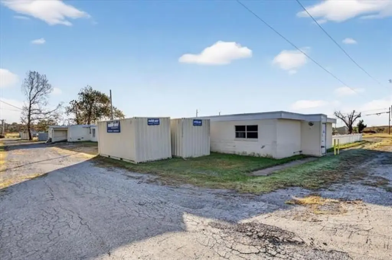
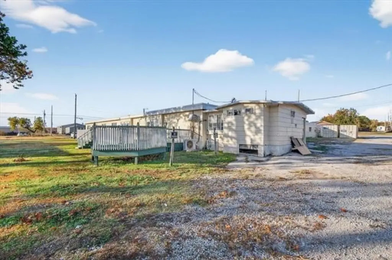
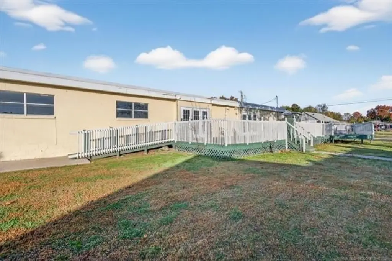
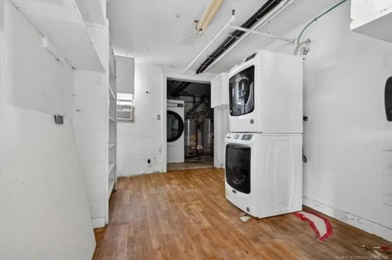
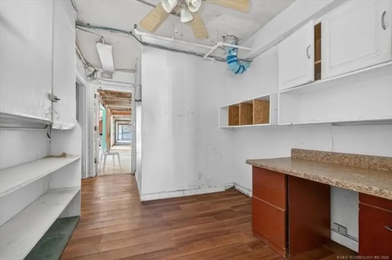
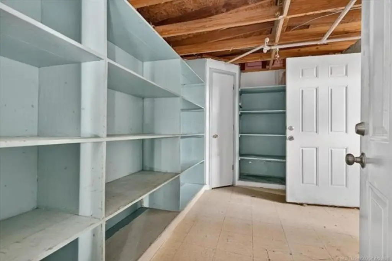
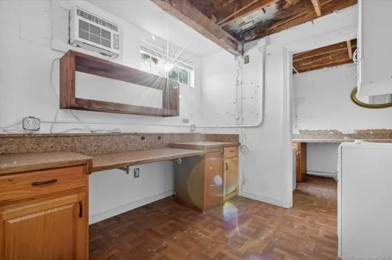
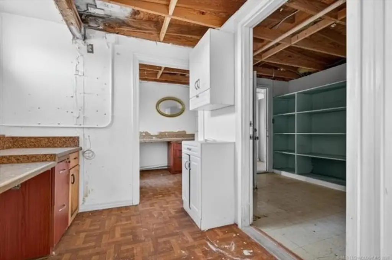
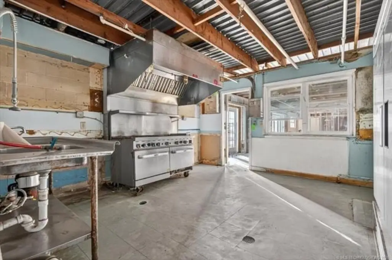
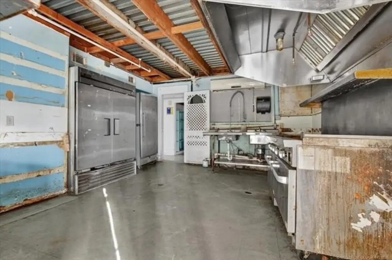
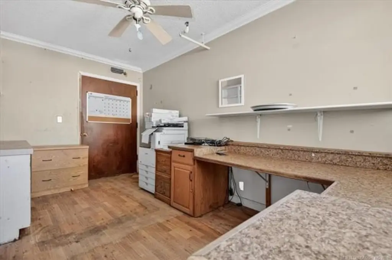
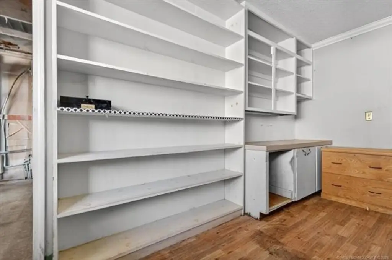
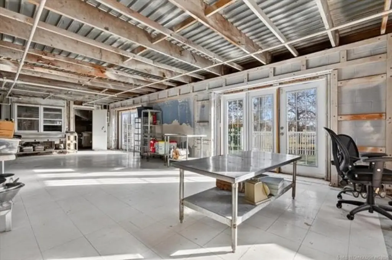
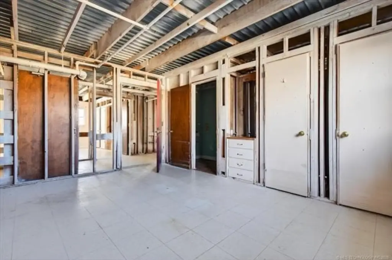
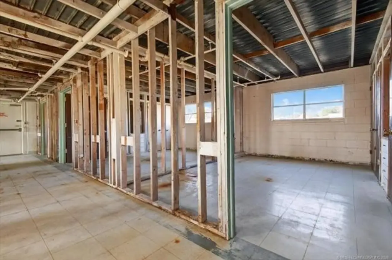
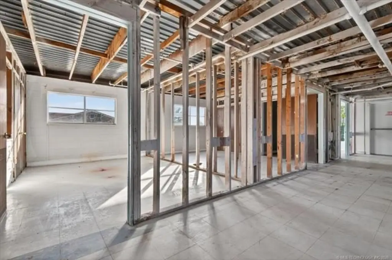
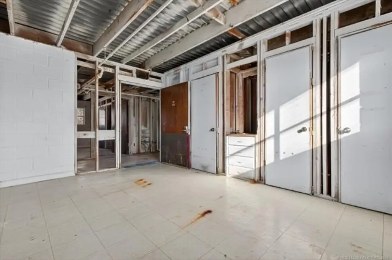
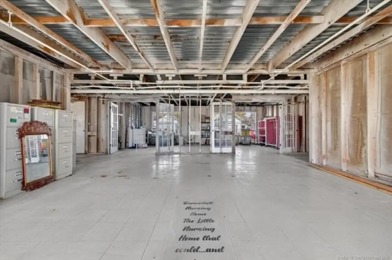
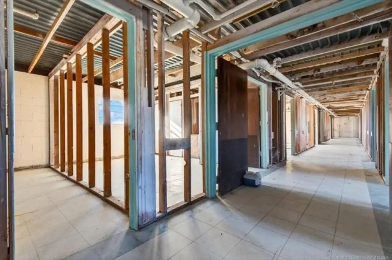
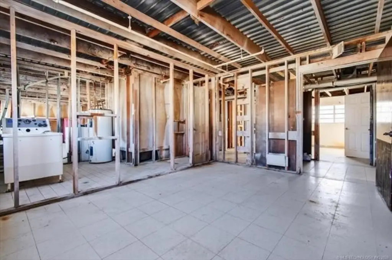
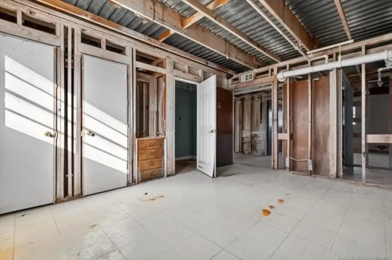
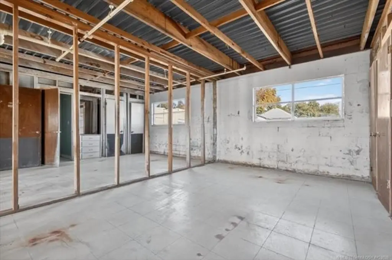
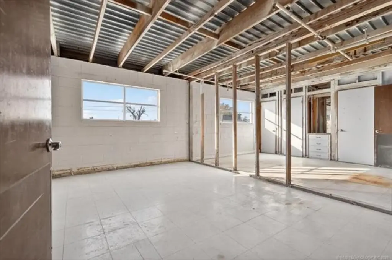
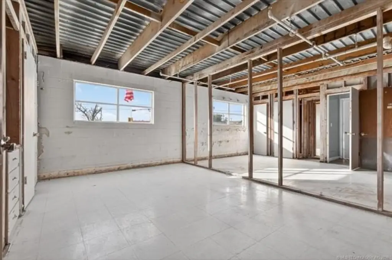
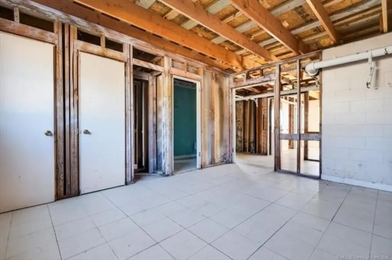
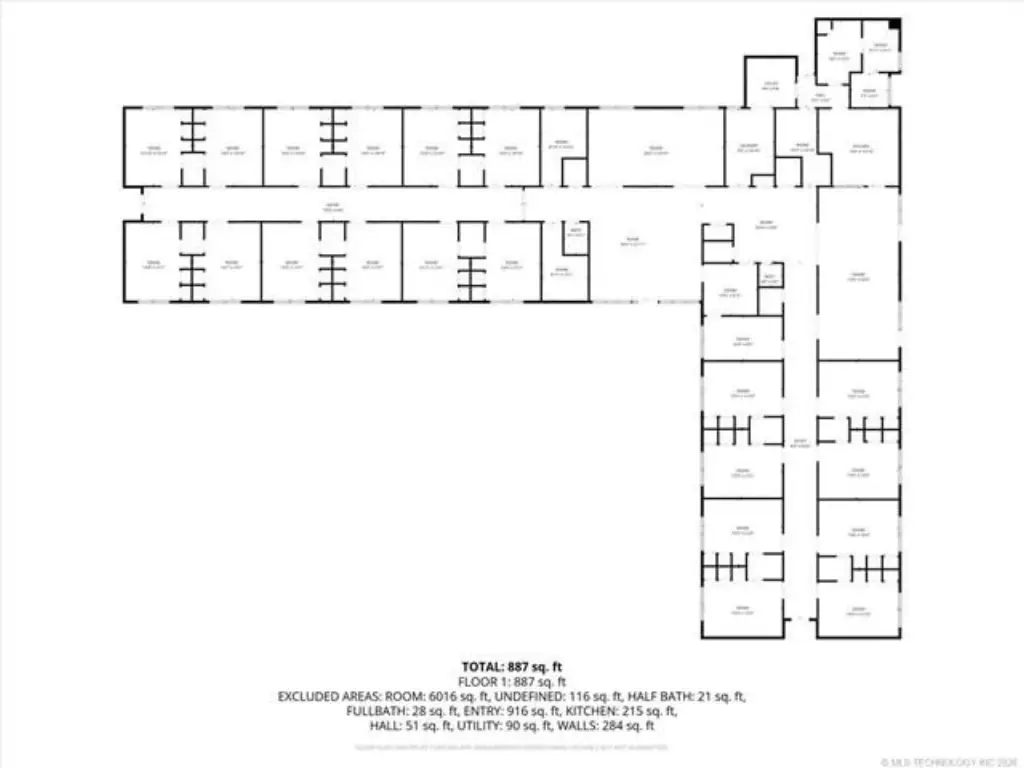
This 8,627-square-foot nursing home was built in 1971 and previously operated with 40 rooms, each configured for two beds, a half bath, and two closets. The building also contains a lobby, reception area, office, kitchen, dining room, bathing area, pantry, maintenance and mechanical rooms, and storage. Interior finishes include tile, vinyl, and concrete flooring, with central heating and air conditioning. The property has concrete construction and off-street parking.
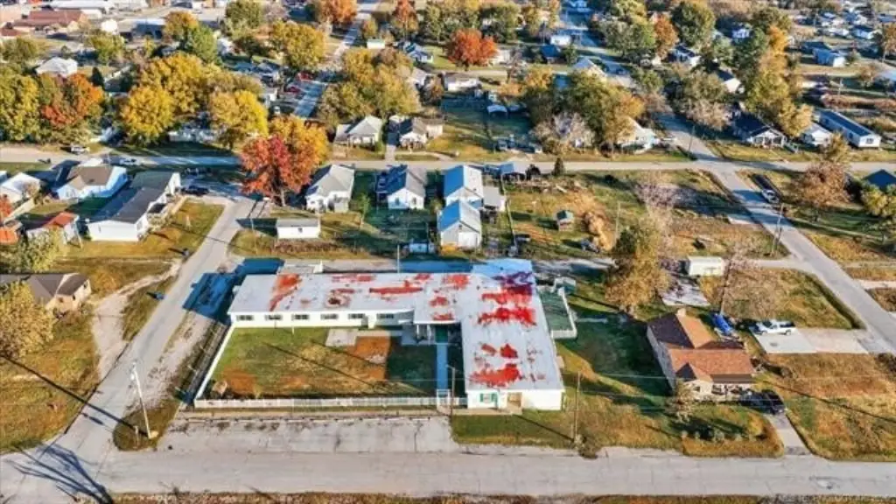
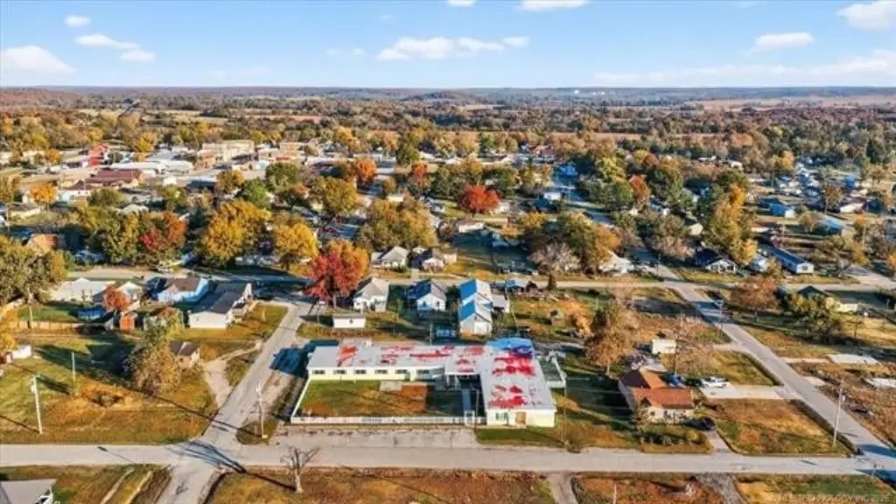
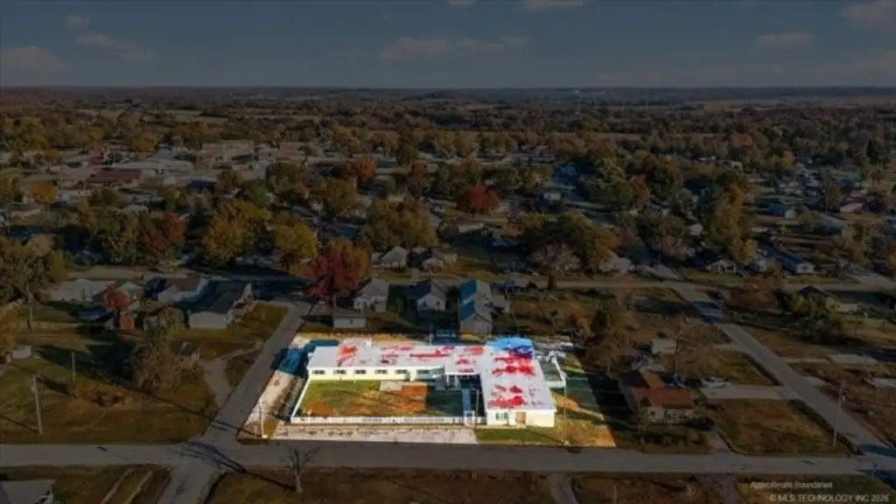
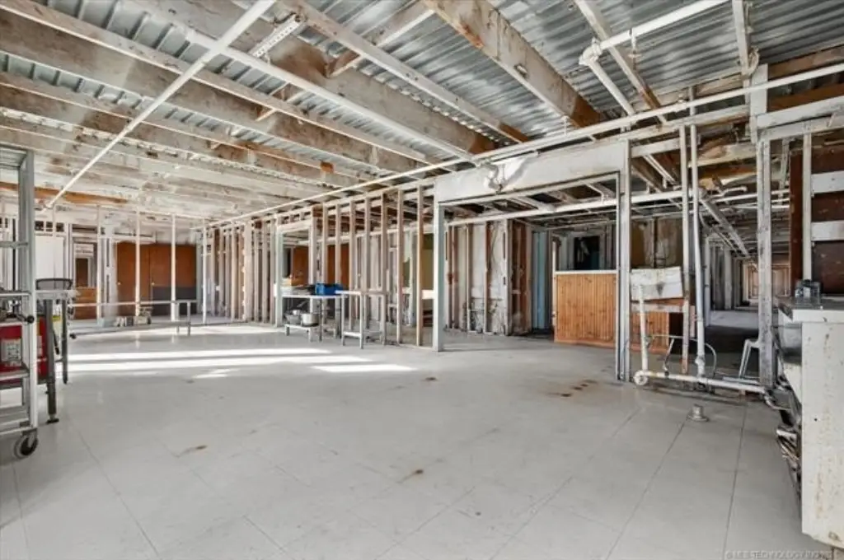
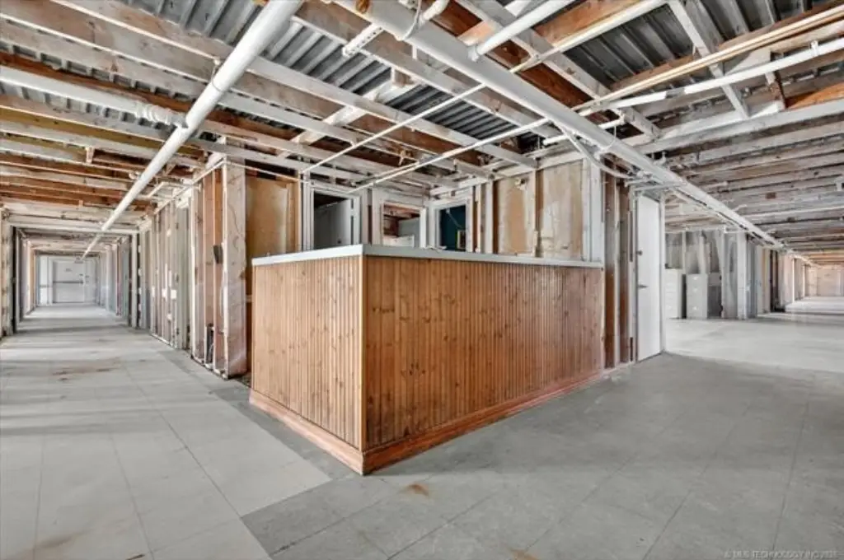
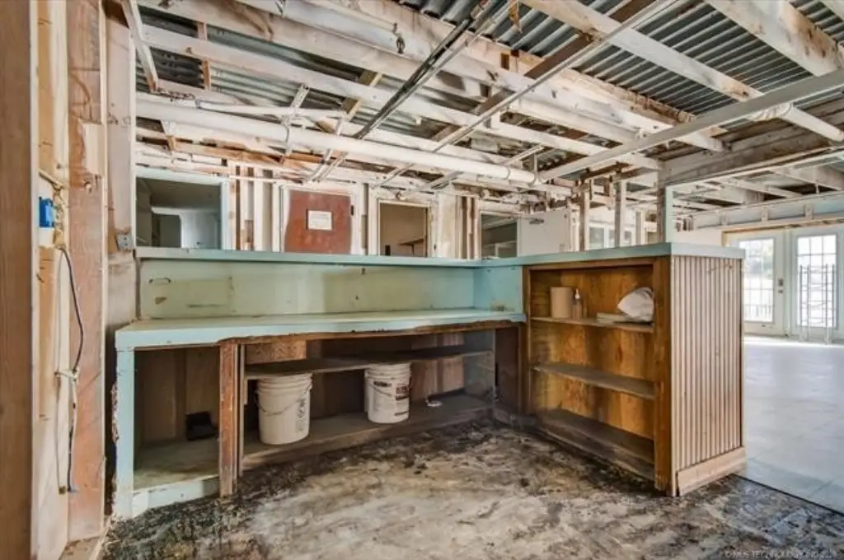
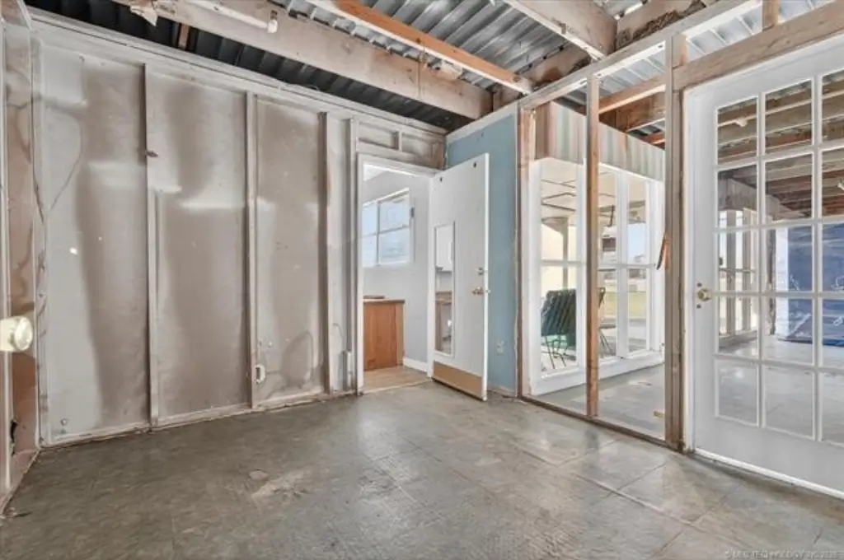
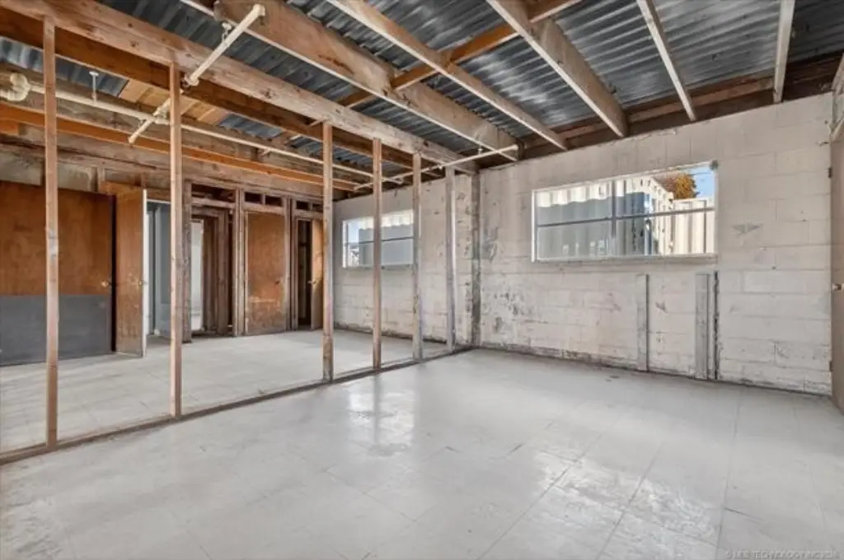
The facility sustained tornado damage and was taken down to the studs. Repairs were made to the west end, and a new roof was installed. The site encompasses 4 acres in Barnsdall, Oklahoma, and the property is zoned Comm.
The facility sustained tornado damage and was taken down to the studs. Repairs were made to the west end, and a new roof was installed. The site encompasses 4 acres in Barnsdall, Oklahoma, and the property is zoned Comm.
Key Highlights
- 8,627‑square‑foot building on 4 acres
- 40 rooms, each with capacity for two beds, a half bath, and two closets
- Dedicated kitchen, dining room, bathing area, lobby, reception, office, and storage areas
Property Analytics
Who owns this building?
See the owner, sales and loan history
Open Analytics
Current Use
Location Intelligence
Trade Area within ½ mile
140
Businesses Nearby
Well-served
Demand for This Use
Explore this area
Business Placement
Demographics for 74002, OK
2,001
Population
796
Households
2.5
Avg Household Size
43
Median Age
17%
College-Educated
90%
High-School Grad
155.5 sq mi
ZIP Area
13
Density / Sq Mi
$63,676
Median Household Income
$36,622
Median Earnings
$712
Median Rent
$111,800
Median Home Value
Check the figures for this property
Cap Rate, Value Estimation, Potential NOI and more
View Realmo Analytics
Similar Off Market Nearby
- Barnsdall Nursing Home — 411 W Chestnut Ave, Barnsdall, OK 74002
Frequently Asked Questions
What type of property is this?
Nursing home - A 4-acre healthcare property includes former resident rooms and dedicated dining, kitchen, bathing, and support areas.
Where is this nursing home located?
The property is located at 411 S 4th Street Barnsdall, OK.
What is the asking price?
The asking price for this property is $499,000.
What are key features of this property?
This property features: 8,627‑square‑foot building on 4 acres; 40 rooms, each with capacity for two beds, a half bath, and two closets; Dedicated kitchen, dining room, bathing area, lobby, reception, office, and storage areas



