Mixed-Use Space with Loading
For Sale
Contact for pricing
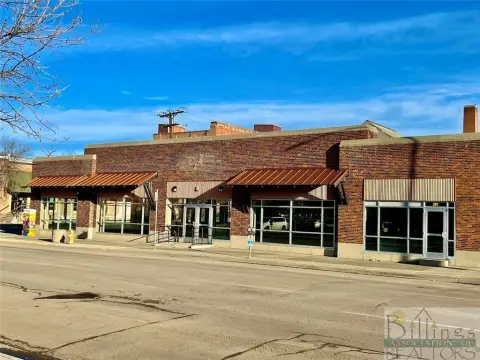
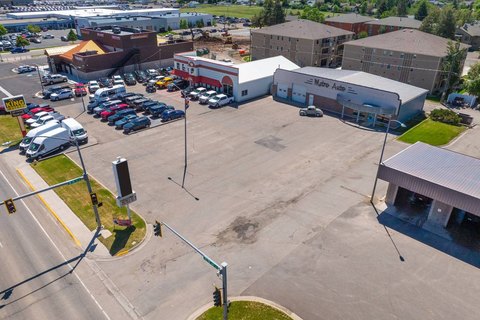
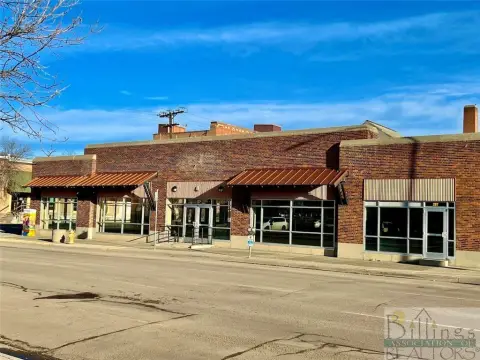
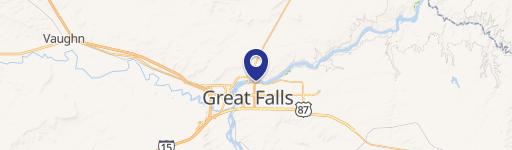
410 Central Avenue Unit Area 2.1 Area 2.1, Great Falls, MT 59401
Flexible commercial suite with offices, kitchen, dining areas, and accessible restrooms.
Property Size5,041 SF
Price / SF$2.00
Days on Market47
Property Features for 410 Central Avenue Unit Area 2.1 Area 2.1
General Information
Standard status
Active
Size
5,041 SF
Property subtype
CommercialLease
Additional Details
Utilities to Site
Yes
Amenities
lobby
reception
seating areas
conference rooms
full kitchen
dining space
bathrooms
loading dock
fiber optic system
back-up generator
air cooling system
mezzanine
Building Details
Buildings
1
Tenancy
Multi
Listing Agency:
Live in Montana Real Estate
(406) 770-0013
Listed By:
Lynn Kenyon · License #38199
(406) 770-0013
Source:
Hrrealtymt
Added: Jul 15
Changed: Aug 29
Last Checked: Aug 29 at 8:00PM
Displayed information is deemed reliable but is not guaranteed and should be independently verified. All listing content including descriptions, pricing, images are the copyrighted material of Live in Montana Real Estate
Investment Insights
Based on property information with market context.
Available for commercial lease, this 5,041-square-foot mixed-use space combines office and customer-facing areas within a building associated with Great Falls’ former Strain Building and Sears history. The current configuration includes a lobby, reception area, seating zones, conference rooms, full kitchen, dining space, restrooms, and a loading dock. Carpet and laminate flooring are installed, with an air-cooling system serving the premises.
The property includes extensive fiber-optic infrastructure and uninterrupted power supported by a backup generator. Women’s and men’s restrooms are handicap accessible; the women’s facility has 10 stalls and 6 sinks, while the men’s facility has 2 stalls, 3 urinals, and 3 sinks. Covered and open parking is available separately. Loading docks are shared today, with the landlord able to create private access. The landlord can also divide or rebuild the space, and opening the mezzanine would provide 19-foot ceiling heights. A property manager is on site.
The property includes extensive fiber-optic infrastructure and uninterrupted power supported by a backup generator. Women’s and men’s restrooms are handicap accessible; the women’s facility has 10 stalls and 6 sinks, while the men’s facility has 2 stalls, 3 urinals, and 3 sinks. Covered and open parking is available separately. Loading docks are shared today, with the landlord able to create private access. The landlord can also divide or rebuild the space, and opening the mezzanine would provide 19-foot ceiling heights. A property manager is on site.
Key Highlights
- 5,041‑square‑foot mixed‑use commercial space available for lease
- Lobby, reception, conference rooms, kitchen, dining area, restrooms, and loading dock
- Fiber‑optic system and backup generator provide enhanced building infrastructure
Property Analytics
Current Use
Lease Details
Multi-tenant
Tenancy
Yes
Utilities to site
Location Intelligence
Trade Area within ½ mile
1,762
Businesses Nearby
Explore this area
Business Placement
Demographics for 59401, MT
13,030
Population
6,921
Households
1.9
Avg Household Size
39
Median Age
27%
College-Educated
93%
High-School Grad
3.0 sq mi
ZIP Area
4,343
Density / Sq Mi
$53,750
Median Household Income
$33,209
Median Earnings
$767
Median Rent
$206,100
Median Home Value
Market
Vacancy Rate% for Office in West region

Questions? Ask Rey
Realmo’s AI knows this listing — price, zoning, demand, history. Ask anything.




Frequently Asked Questions
What type of property is this?
Mixed-use property - Flexible commercial suite with offices, kitchen, dining areas, and accessible restrooms.
Where is this mixed-use property located?
The property is located at 410 Central Avenue Unit Area 2.1 Area 2.1 Great Falls, MT.
What are key features of this property?
This property features: 5,041‑square‑foot mixed‑use commercial space available for lease; Lobby, reception, conference rooms, kitchen, dining area, restrooms, and loading dock; Fiber‑optic system and backup generator provide enhanced building infrastructure