Mixed-Use Building with Restaurant
410/412 Main Street, Murray, KY 42071
For Sale
New
$360,000
Commercial Sale, Murray, KY
Property Size6,400 SF
Lot Size0.09 Acres
Price / SF$56.25
Days on Market2
Property Features for 410/412 Main Street
General Information
Property type
Property subtype
Zoning
Zoning description
Rooms
Parking features
Basement
Subdivision
Directions
Standard status
APN
Size
Lot size
Additional Details
Tenant in Place
Utilities
Sewer type
Heating system
Cooling system
Building Details
Year built
Floors in Building
Building materials
Roof type
Buildings
Listing Agency:
Kopperud Realty
(270) 753-1222
Listed By:
John Kopperud · License KY #210645
(270) 753-1222 x109
Added: Nov 20
Last Checked: Nov 21 at 11:06AM
MLS# 26031858
Copyright © 2026 ImagineMLS. All rights reserved. All information provided by the listing agent/broker is deemed reliable but is not guaranteed and should be independently verified.

Ask AI about this property
Review the available facts, identify missing information and prepare questions for the agent.
Investment Insights
Based on property information with market context.
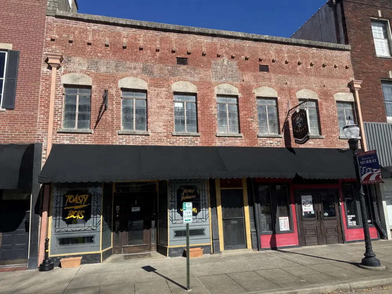
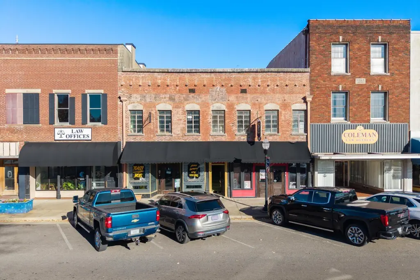
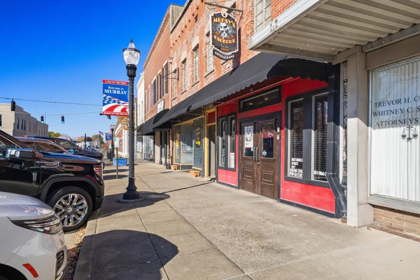
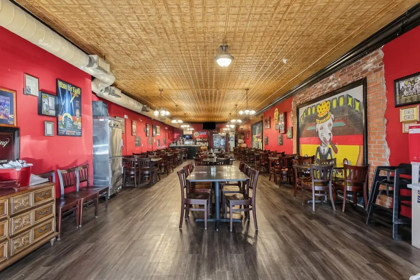
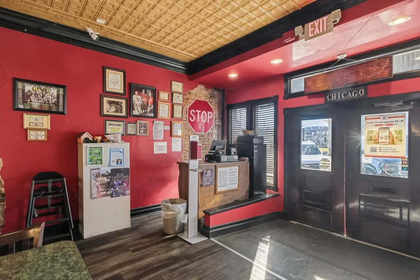
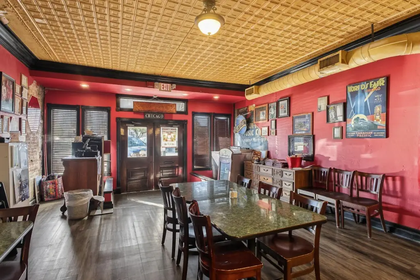
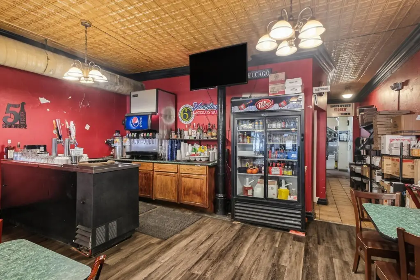
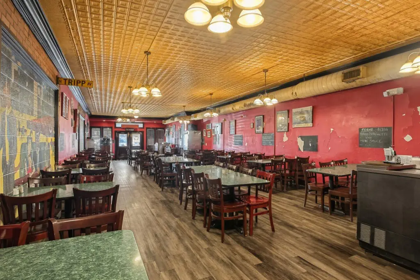
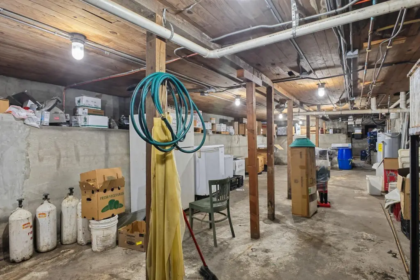
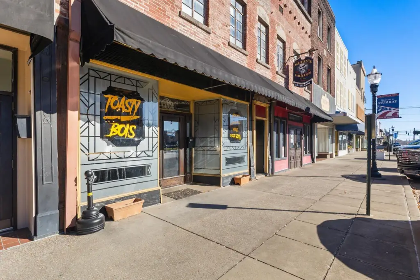
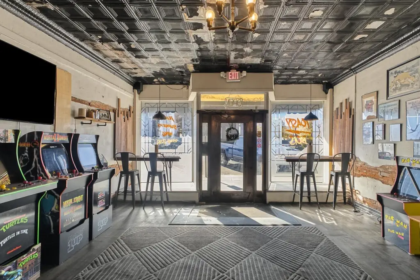
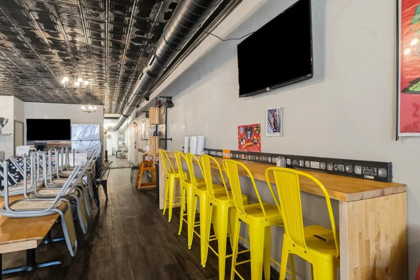
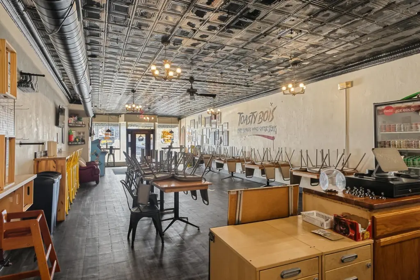
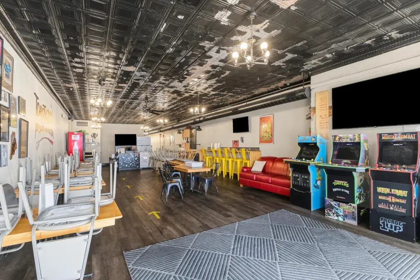
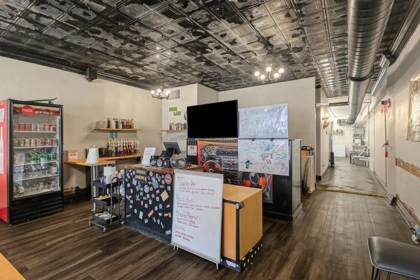
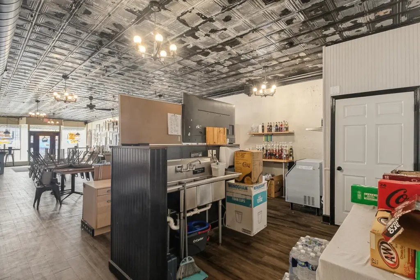
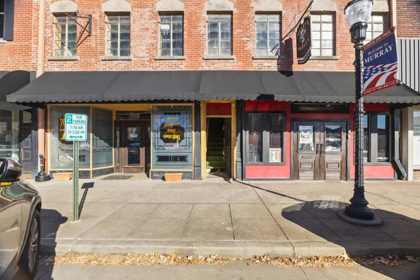
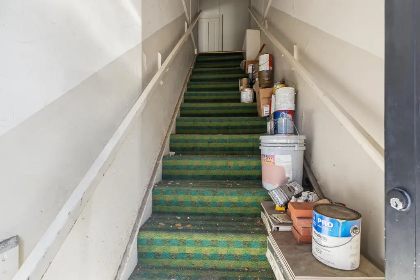
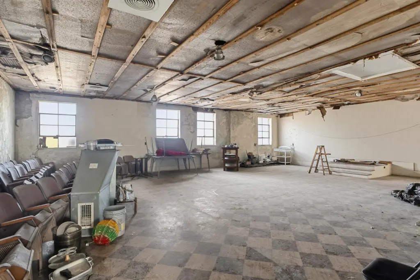
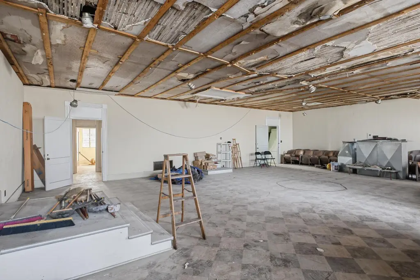
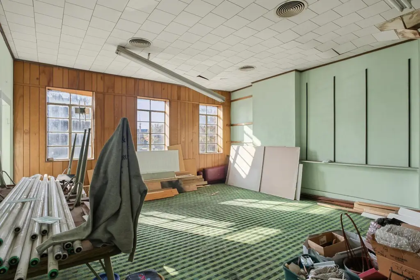
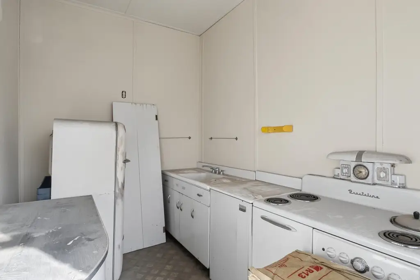
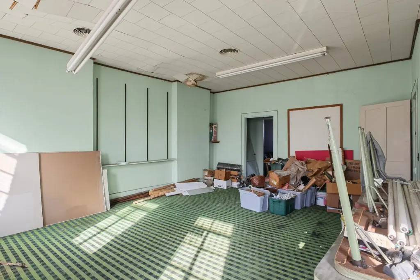
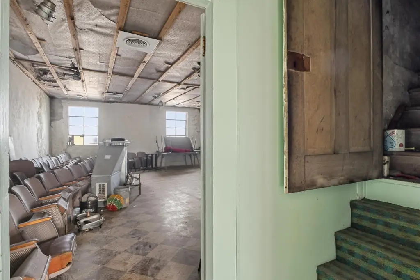
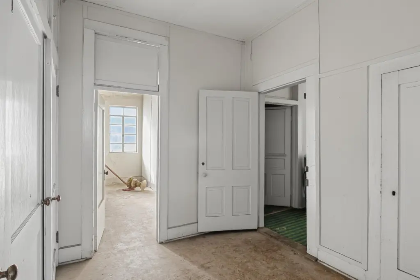
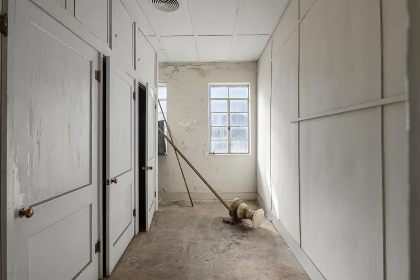
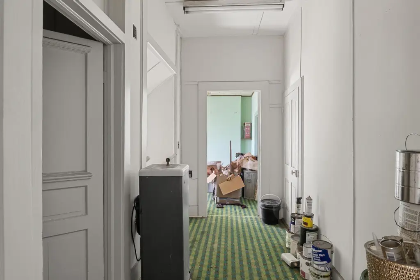
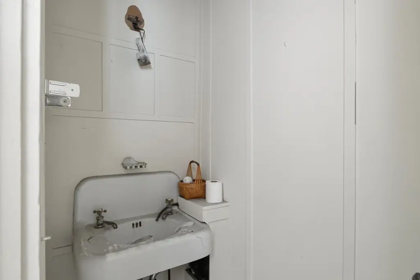
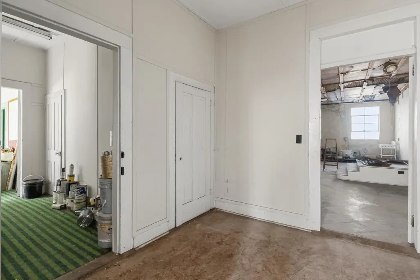
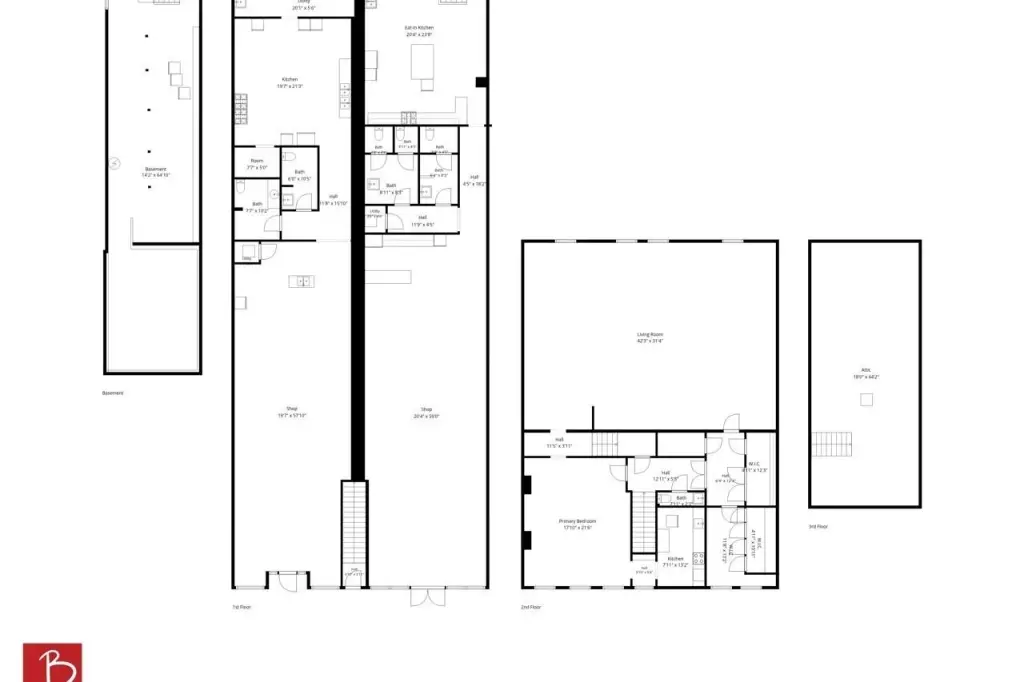
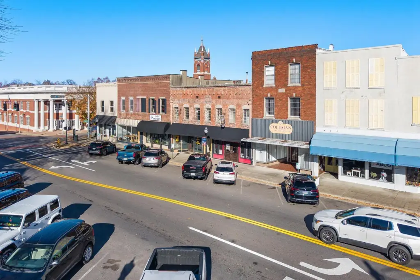
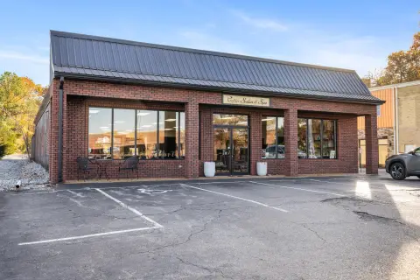
Built in 1850, this brick property contains two main-level restaurant suites of approximately 2,000 square feet each. Both include dining areas, commercial kitchens, and two restrooms. Renovations were completed in 2005. The second floor offers approximately 2,400 square feet of unfinished space and has a separate exterior entrance. The total building area is 6,400 square feet on a 0.0918-acre parcel.
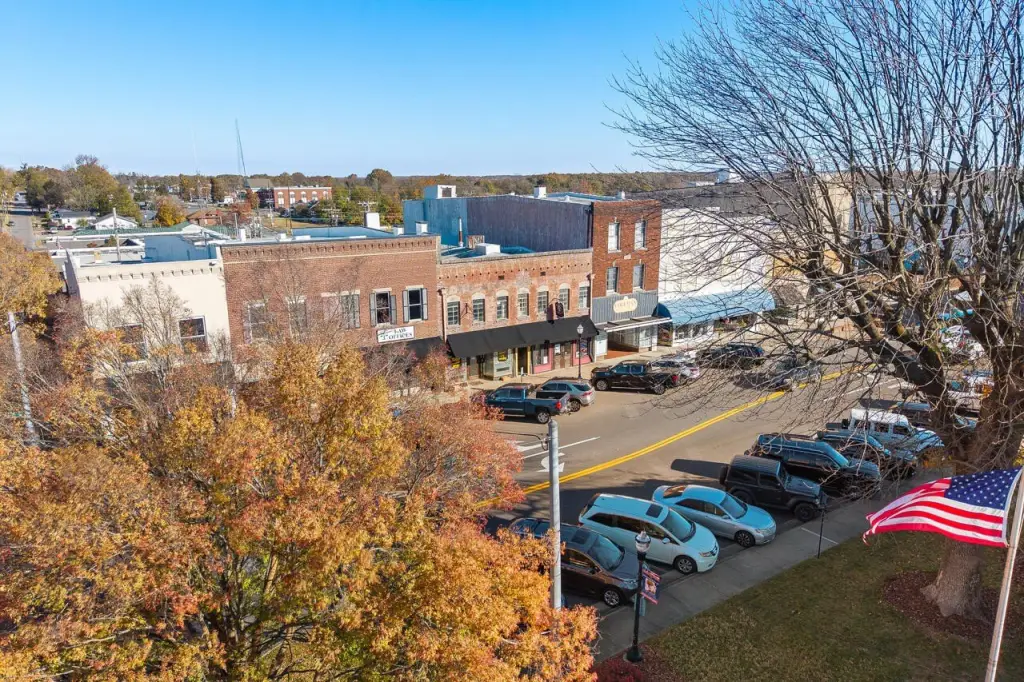
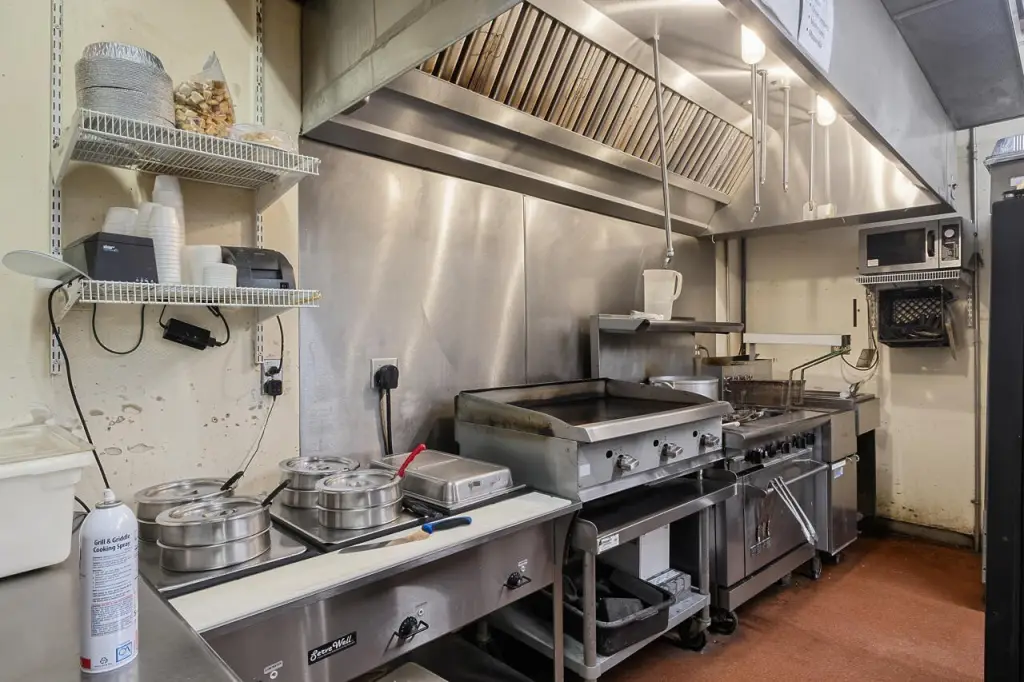
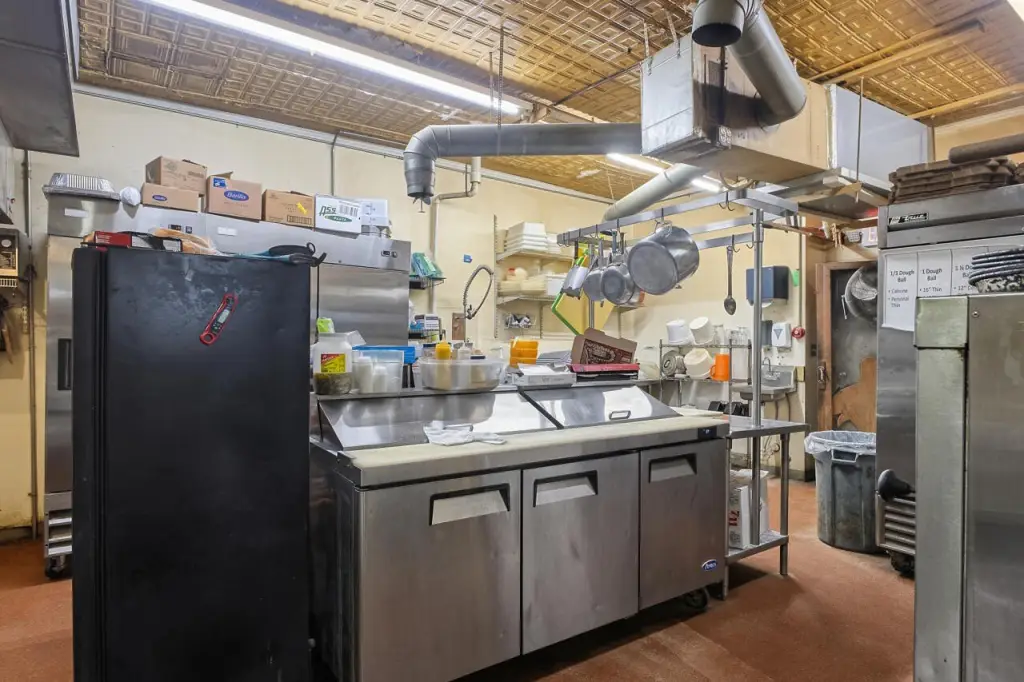
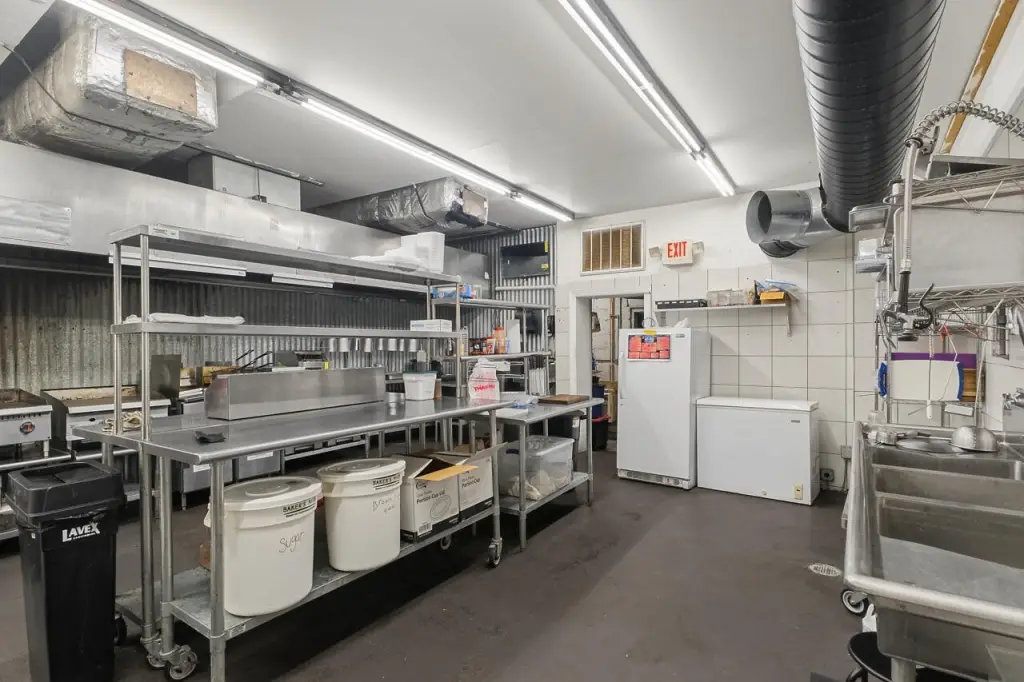
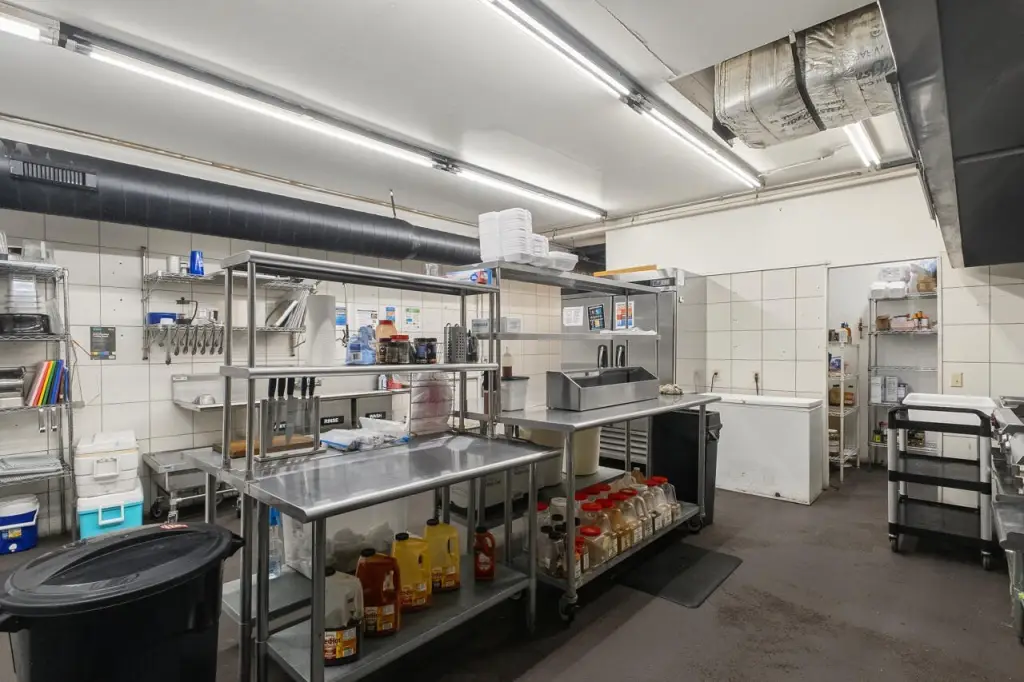
Located at 410/412 Main Street in Murray, the property is zoned B-3. Public sewer and on-street parking serve the site. Conveying equipment includes a hood vent at 410 Main Street; the 412 Main Street space includes a commercial refrigerator, hood vent, select work tables, and Vulcan stove. Recent improvements to both suites include HVAC units and water heaters; flooring was also updated at 412 Main Street.
Located at 410/412 Main Street in Murray, the property is zoned B-3. Public sewer and on-street parking serve the site. Conveying equipment includes a hood vent at 410 Main Street; the 412 Main Street space includes a commercial refrigerator, hood vent, select work tables, and Vulcan stove. Recent improvements to both suites include HVAC units and water heaters; flooring was also updated at 412 Main Street.
Key Highlights
- 6,400‑square‑foot brick building on a 0.0918‑acre parcel
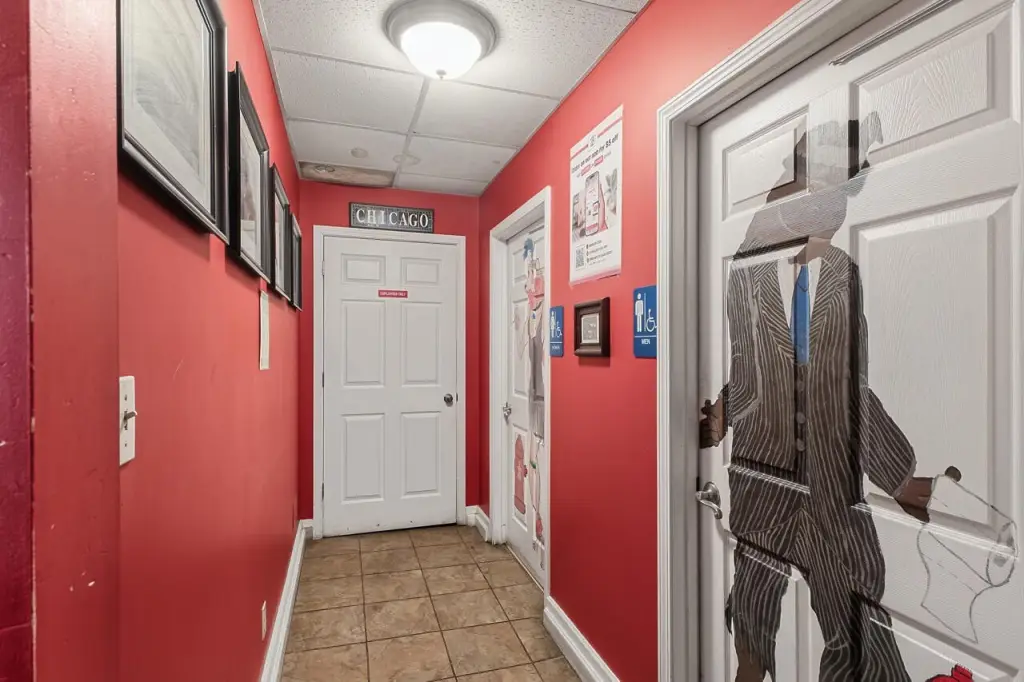
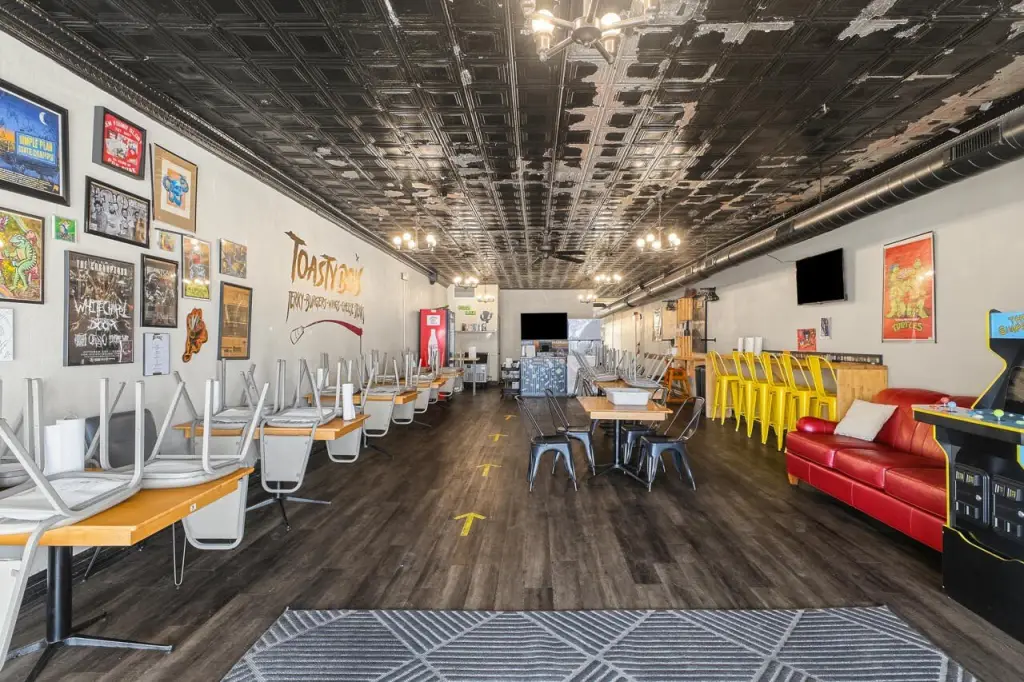
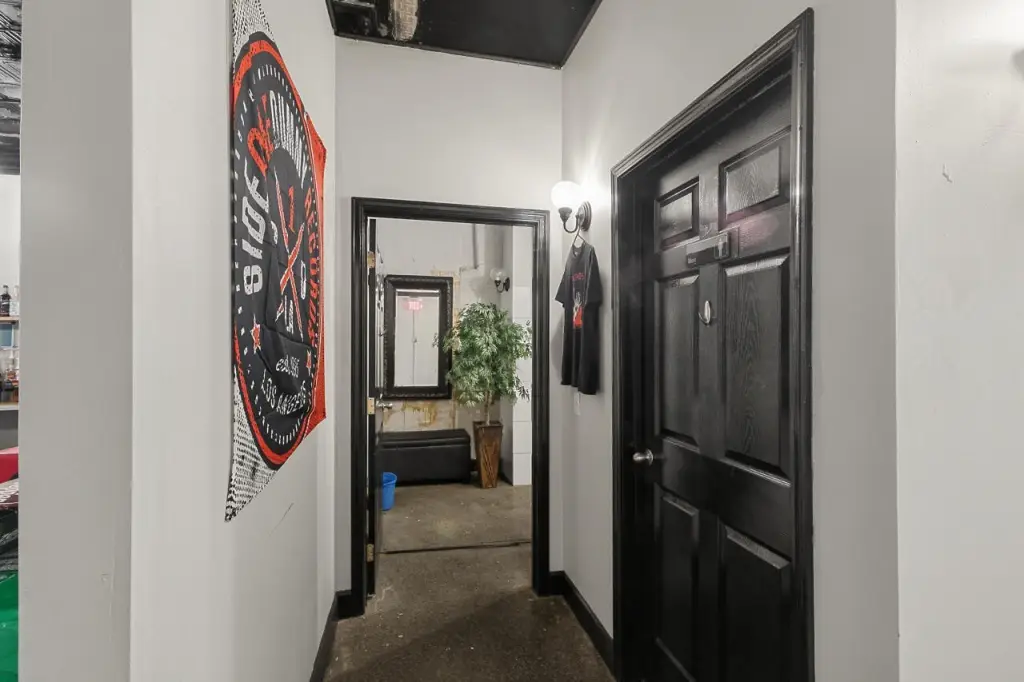
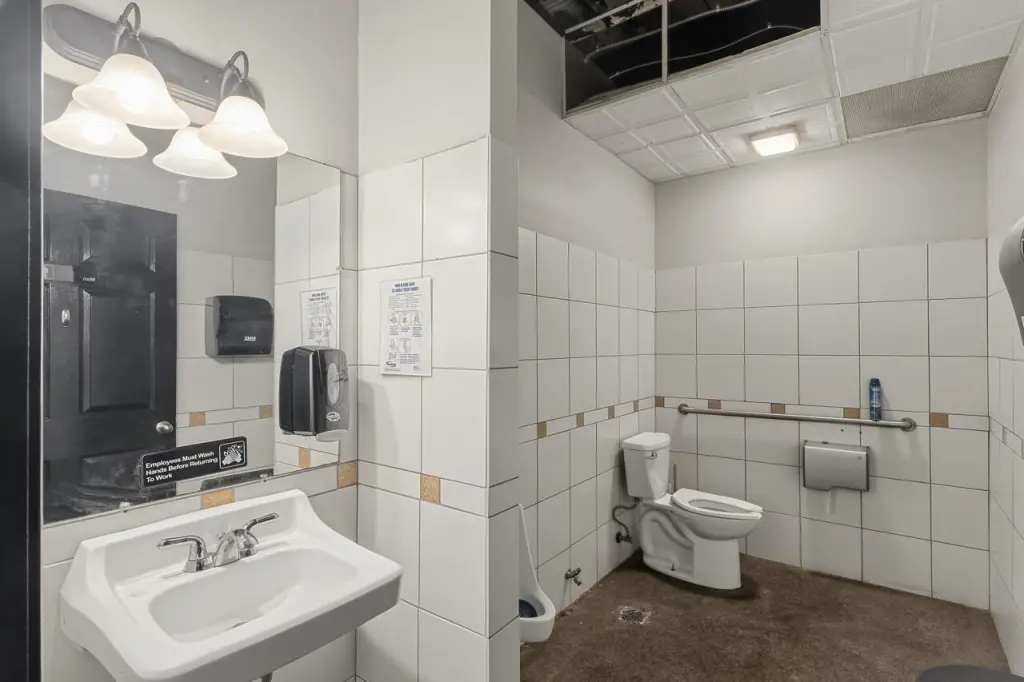
- Two restaurant suites of approximately 2,000 square feet each, with dining areas, kitchens, and two restrooms per suite
- Approximately 2,400‑square‑foot unfinished second floor with separate exterior entrance
Property Analytics
Who owns this building?
See the owner, sales and loan history
Open Analytics
Current Use
Lease Details
Yes
Commercial hood
Location Intelligence
Trade Area within ½ mile
821
Businesses Nearby
Monthly Visits Nearby
Improve property use
Find place for business
Foot Traffic Nearby
Shops & Services 100%
Parker Ford
Shops & Services
visits/mo
0.2 miles
Demographics for 42071, KY
29,703
Population
14,174
Households
2.1
Avg Household Size
35
Median Age
35%
College-Educated
92%
High-School Grad
209.0 sq mi
ZIP Area
142
Density / Sq Mi
Median Household Income
Median Earnings
Median Rent
Median Home Value
Check the figures for this property
Cap Rate, Value Estimation, Potential NOI and more
View Realmo Analytics
Market
Vacancy Rate% for Retail in South region


Frequently Asked Questions
What type of property is this?
Mixed-use property - Two ground-floor dining suites sit below an unfinished upper level with its own exterior entrance.
Where is this mixed-use property located?
The property is located at 410/412 Main Street Murray, KY.
What is the asking price?
The asking price for this property is $360,000.
What are key features of this property?
This property features: 6,400‑square‑foot brick building on a 0.0918‑acre parcel; Two restaurant suites of approximately 2,000 square feet each, with dining areas, kitchens, and two restrooms per suite; Approximately 2,400‑square‑foot unfinished second floor with separate exterior entrance



