Remodeled Flex Space With
For Sale
$1,695,000
41 W GUEST AVE, South Salt Lake, UT 84115
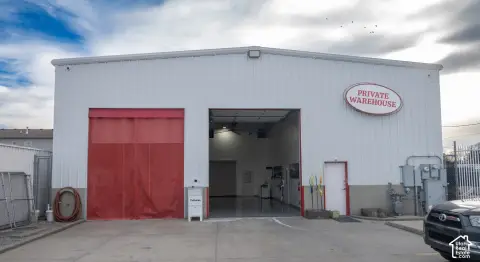
Remodeled office and warehouse areas support owner-user, contractor, service, distribution, and light manufacturing operations.
Property Size1,995 SF
Days on Market54
Property Features for 41 W GUEST AVE
General Information
Standard status
Active
Size
1,995 SF
Property subtype
Industrial
Building Details
Building Size
1,995 SF
Year Built
1995
Listing Agency:
Greystone Real Estate
Listed By:
Jenny Pace
(801) 698-5066
Source:
Liftrealty
Added: Aug 14
Changed: Oct 6
Last Checked: Oct 5 at 6:27PM
Displayed information is deemed reliable but is not guaranteed and should be independently verified. All listing content including descriptions, pricing, images are the copyrighted material of Greystone Real Estate
Investment Insights
Based on property information with market context.
This 6,121 SF flex building combines remodeled office space with warehouse functionality and elevated storage. The approximately 2,000 SF office area has an open layout, 8-foot ceilings, commercial-grade vinyl, carpet and ceramic tile flooring, two restrooms, and a break room. A newer rooftop HVAC unit separately heats and cools the office. The warehouse contains approximately 3,570 SF, while the 551 SF mezzanine adds storage capacity.
Warehouse features include a 16-foot clear height, a 12' x 14' automatic overhead door, three-phase power, compressed-air plumbing, painted sheetrock and block walls, exposed concrete flooring, and suspended acoustical ceiling areas. CenturyLink and Quantum Fiber are available at the property. Built in 1995, the building is positioned for office, service, distribution, light manufacturing, contractor, and warehouse operations at 41 W Guest Ave in South Salt Lake, Utah.
Warehouse features include a 16-foot clear height, a 12' x 14' automatic overhead door, three-phase power, compressed-air plumbing, painted sheetrock and block walls, exposed concrete flooring, and suspended acoustical ceiling areas. CenturyLink and Quantum Fiber are available at the property. Built in 1995, the building is positioned for office, service, distribution, light manufacturing, contractor, and warehouse operations at 41 W Guest Ave in South Salt Lake, Utah.
Key Highlights
- 6,121 SF flex building with approximately 2,000 SF office, 3,570 SF warehouse, and 551 SF mezzanine
- Remodeled office layout with 8‑foot ceilings, two restrooms, break room, and newer rooftop HVAC
- Warehouse provides 16‑foot clear height and a 12' x 14' automatic overhead door
Property Analytics
Unlock full access to Insights
Subscribe to Realmo Intelligence
Open Analytics
Current Use
Location Intelligence
Trade Area within ½ mile
1,794
Businesses Nearby
Well-served
Demand for This Use
Explore this area
Business Placement
Demographics for 84115, UT
27,588
Population
13,899
Households
2
Avg Household Size
33
Median Age
33%
College-Educated
85%
High-School Grad
6.1 sq mi
ZIP Area
4,523
Density / Sq Mi
$61,505
Median Household Income
$43,785
Median Earnings
$1,263
Median Rent
$396,200
Median Home Value
Check the figures for this property
Cap Rate, Value Estimation, Potential NOI and more
View Realmo Analytics
Market
Vacancy Rate% for Office in West region

Questions? Ask Rey
Realmo’s AI knows this listing — price, zoning, demand, history. Ask anything.





Similar Off Market Nearby
- Cuisine Unlimited Catering & Special Events — 3575 S 300 W, South Salt Lake, UT 84115
- Rogers Catering — 3551 S W Temple St, South Salt Lake, UT 84115
- Chef Cody Ringo — 3478 S 500 E, Salt Lake City, UT 84115
- Mr. Rice — 3390 State St, South Salt Lake, UT 84115
- S.A.L.T Suburban Kitchen — 56 3335 S, South Salt Lake, UT 84115
Frequently Asked Questions
What type of property is this?
Flex space - Remodeled office and warehouse areas support owner-user, contractor, service, distribution, and light manufacturing operations.
Where is this flex space located?
The property is located at 41 W GUEST AVE South Salt Lake, UT.
What is the asking price?
The asking price for this property is $1,695,000.
What are key features of this property?
This property features: 6,121 SF flex building with approximately 2,000 SF office, 3,570 SF warehouse, and 551 SF mezzanine; Remodeled office layout with 8‑foot ceilings, two restrooms, break room, and newer rooftop HVAC; Warehouse provides 16‑foot clear height and a 12' x 14' automatic overhead door