New Self-Storage Units with
For Sale
$285,000
41 Sunbridge Drive, McCall, ID 83638
Commercial Sale, McCall, ID
Property Size1,000 SF
Price / SF$285
Days on Market52
Property Features for 41 Sunbridge Drive
General Information
Property type
Commercial Sale
Property subtype
Other
Zoning description
County
Parking
5
Parking features
RV
Subdivision
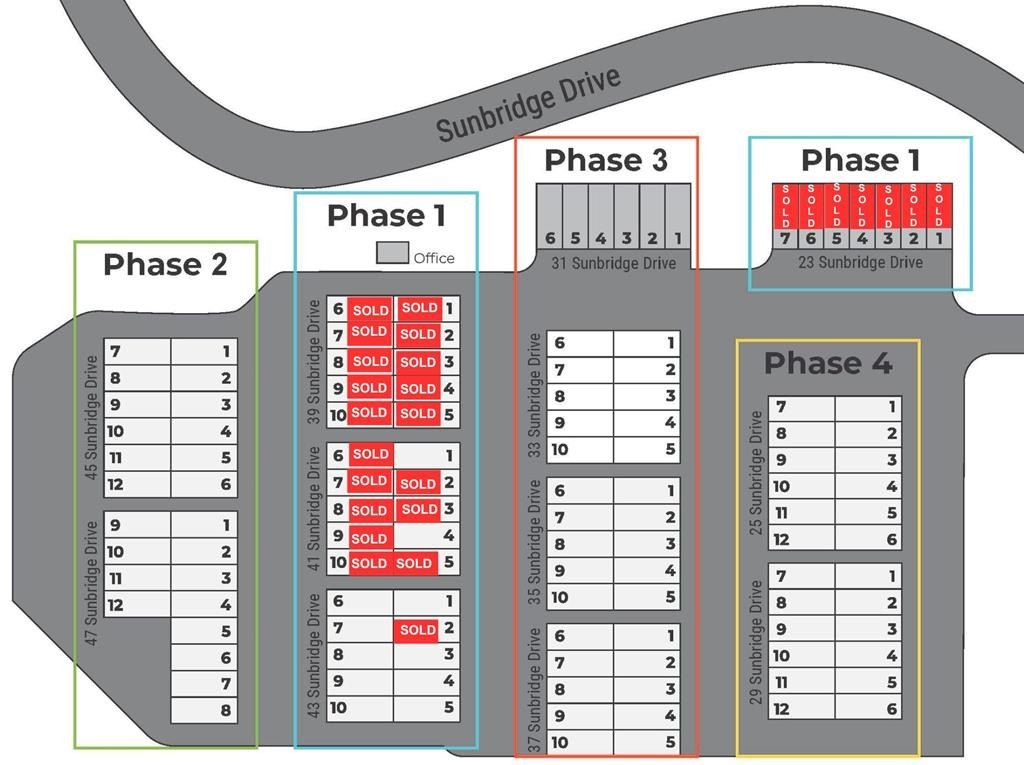
Paradigm Storage Condominiums
Lot features
Surveyed
View
Valley
Directions
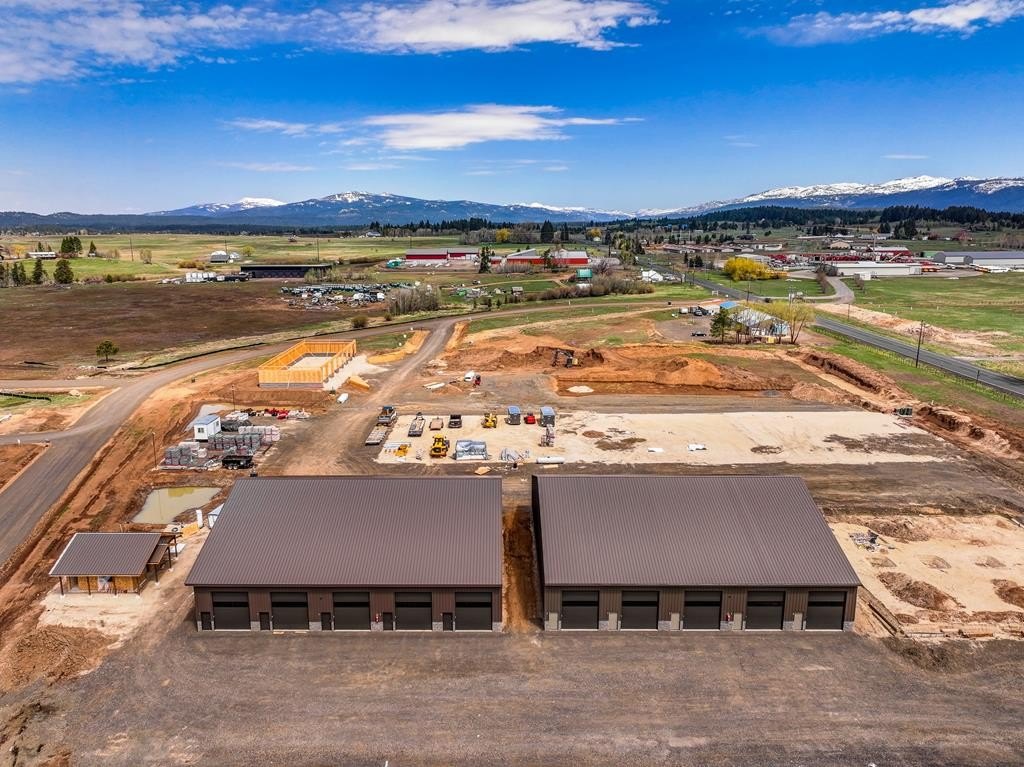
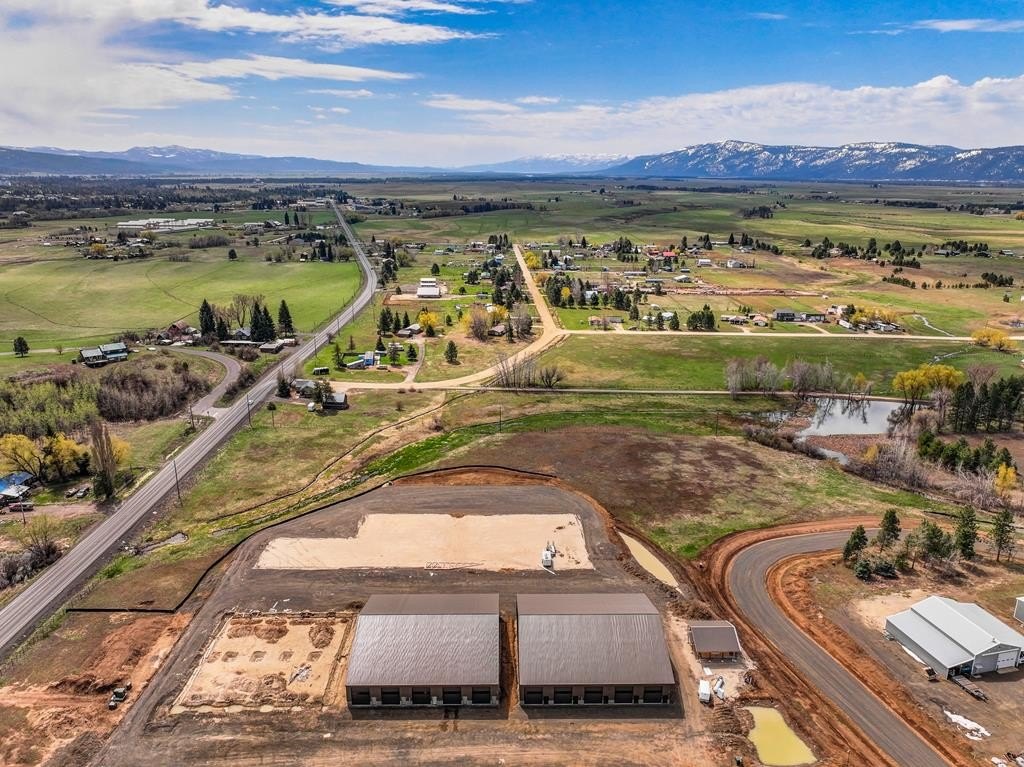
Hwy 55, south of McCall, west on the newly constructed Sunbridge Drive (just south of Franklin Building Supply.)
Standard status
Active
APN
RP007640070040
Size
1,000 SF
Taxes and HOA fees
Tax Description
Paradigm Storage Condominiums, Unit 4, Bldg 7
Tax Annual Amount
0
HOA Fee
$2,000 Annually
Legal Description
Paradigm Storage Condominiums, Unit 4, Bldg 7
Utilities
Sewer type
Septic Tank
Heating system
Electric (Heating)
Amenities
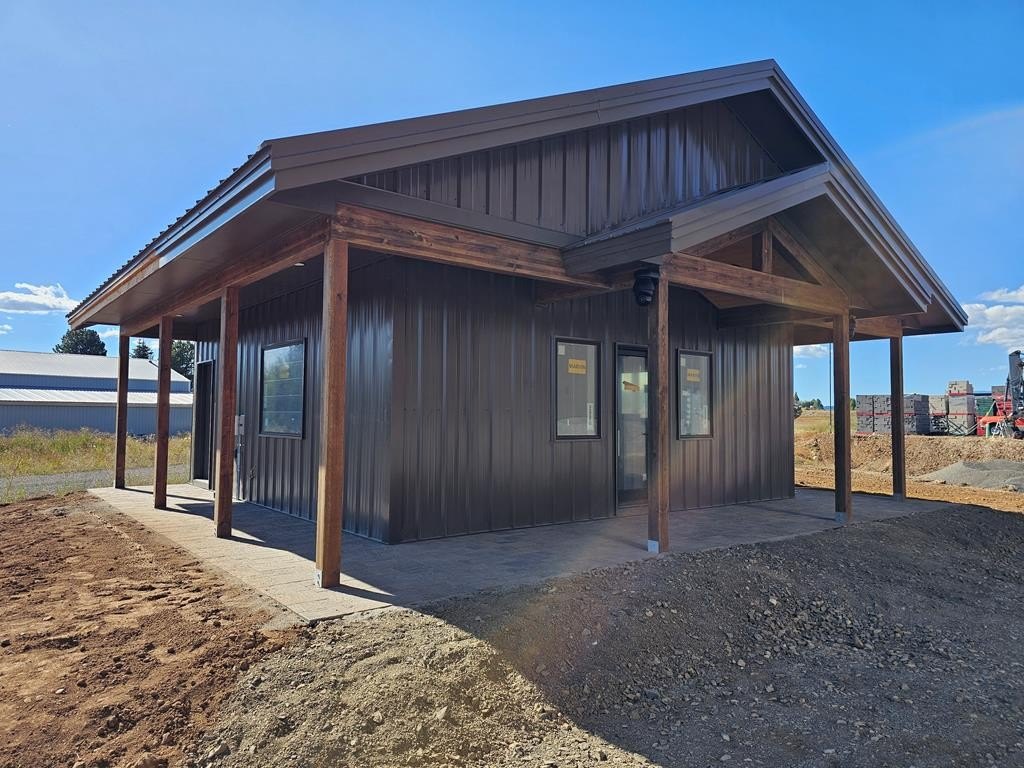
restrooms
owner's lounge
security cameras
security gate
Building Details
Year built
2024
Floors in Building
1
Building materials
Frame, Metal Siding
Roof type
Metal
Additional Structures
Workshop
Listing Agency:
Crawford Olson Real Estate Services
(208) 634-6060
Listed By:
Heidi Winchel · License #SP45930
(208) 630-4984
Added: Jul 13
Changed: Aug 19
Last Checked: Sep 2 at 3:06AM
MLS# 542593
Copyright © 2026 Mountain Central Association of Realtors. All rights reserved. All information provided by the listing agent/broker is deemed reliable but is not guaranteed and should be independently verified.
Investment Insights
Based on property information with market context.
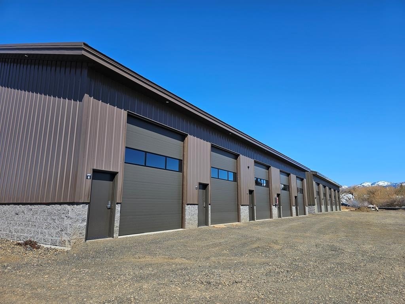
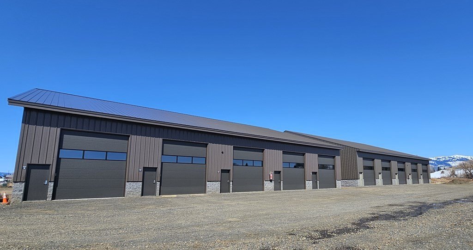
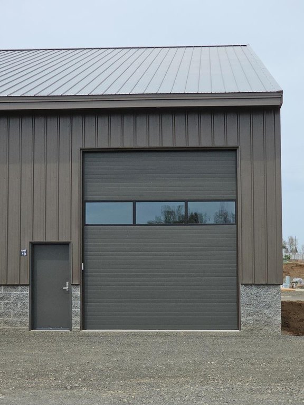
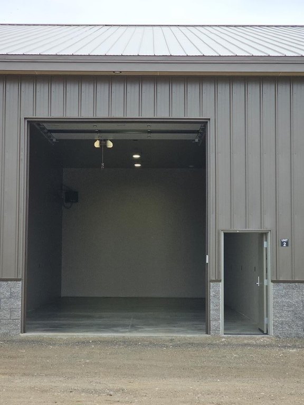
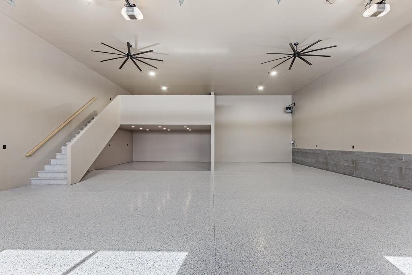
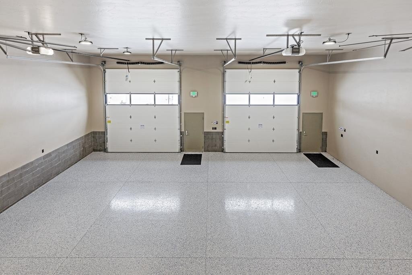
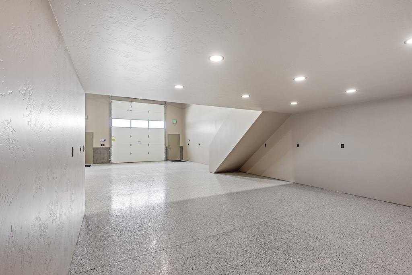
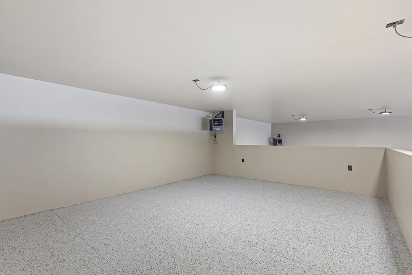
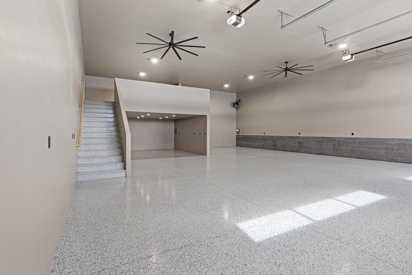
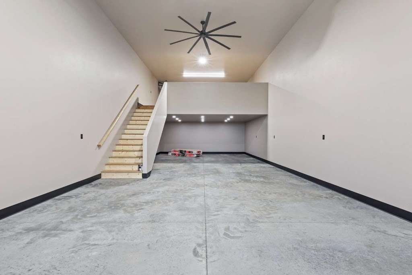
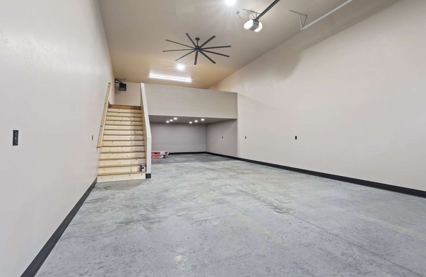
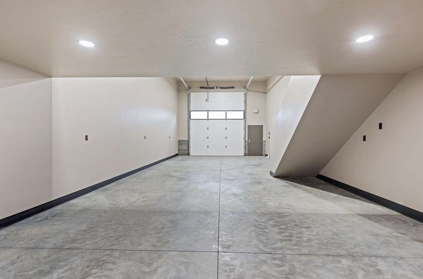
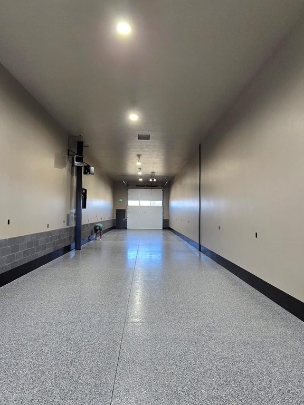
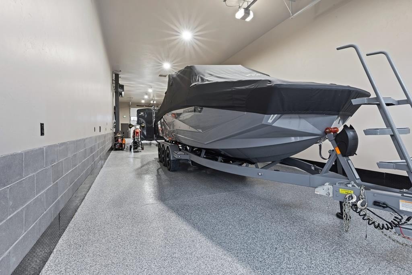
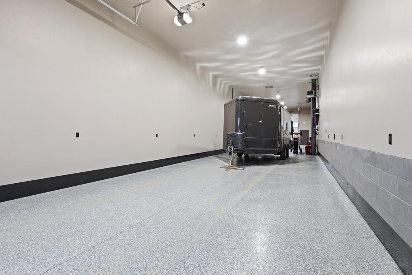
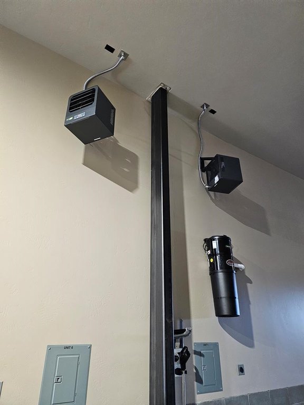
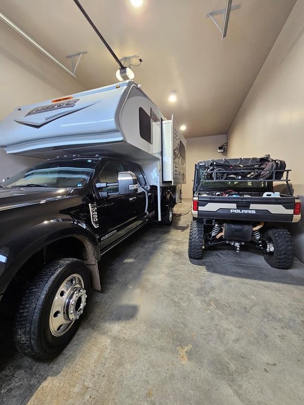
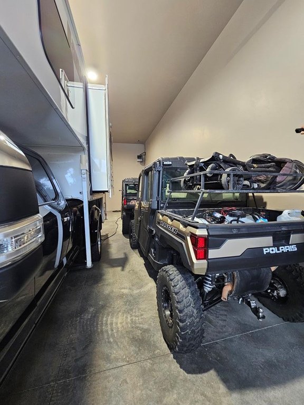
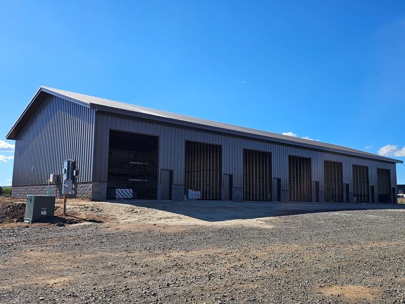
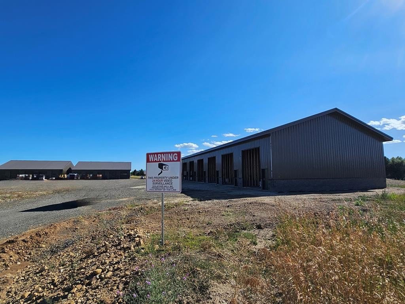
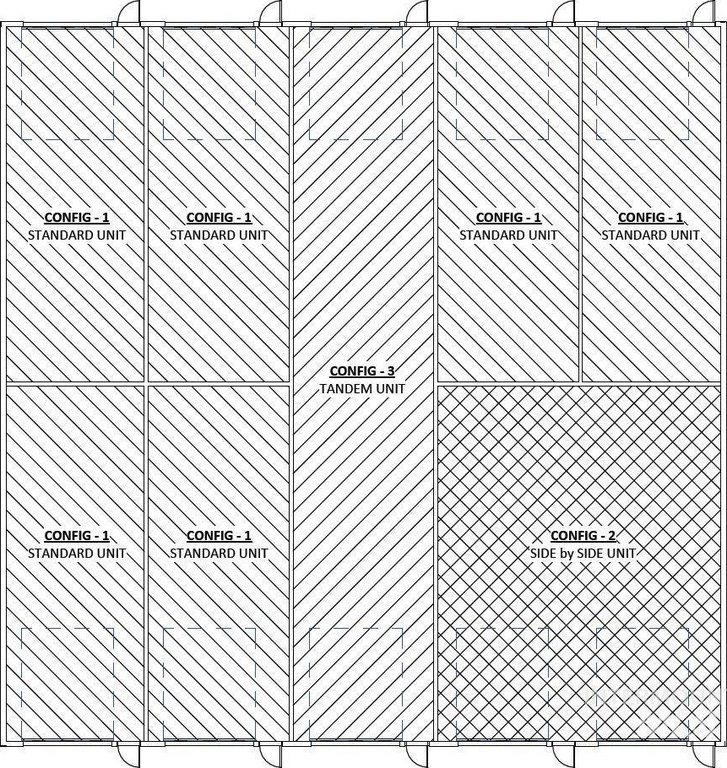
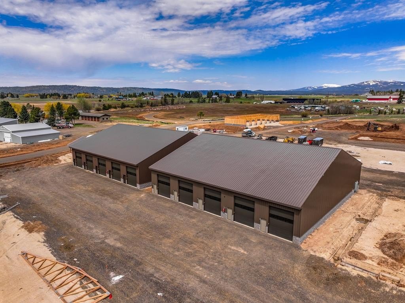
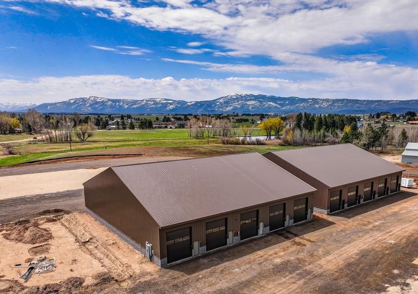
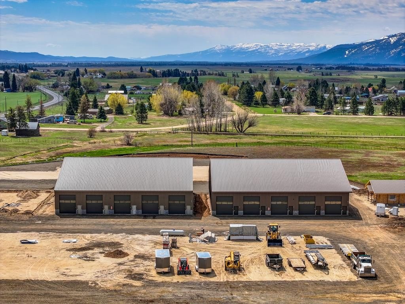
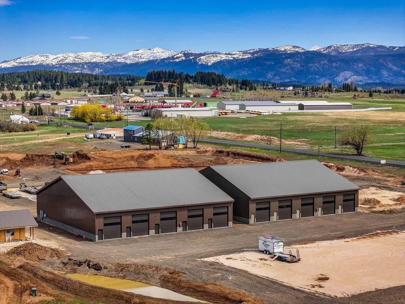
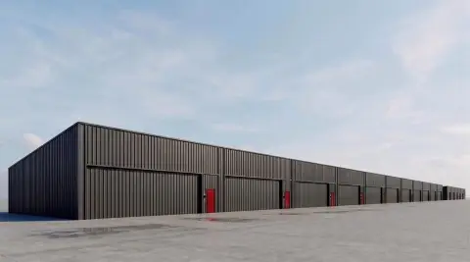
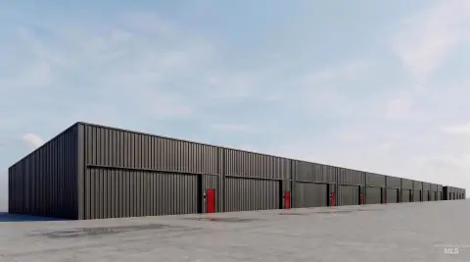
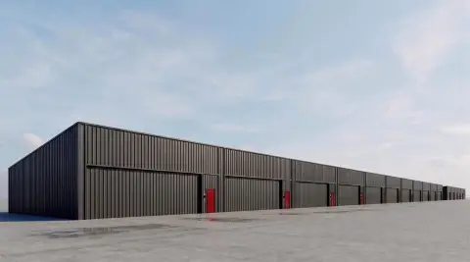
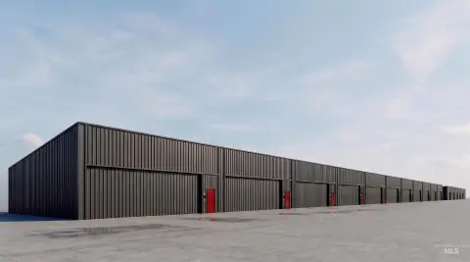
This 2024 self-storage property offers units configured for vehicle, recreational equipment, and business storage. Standard units measure 20 feet by 50 feet, providing 1,000 square feet, while additional layouts include side-by-side and pull-through configurations. Units feature 16-foot ceilings, 12-by-14-foot insulated garage doors with windows, separate man doors, individual electric heat, metered power, LED lighting, automatic door openers, and standard 110-volt power with 20-amp plugs.
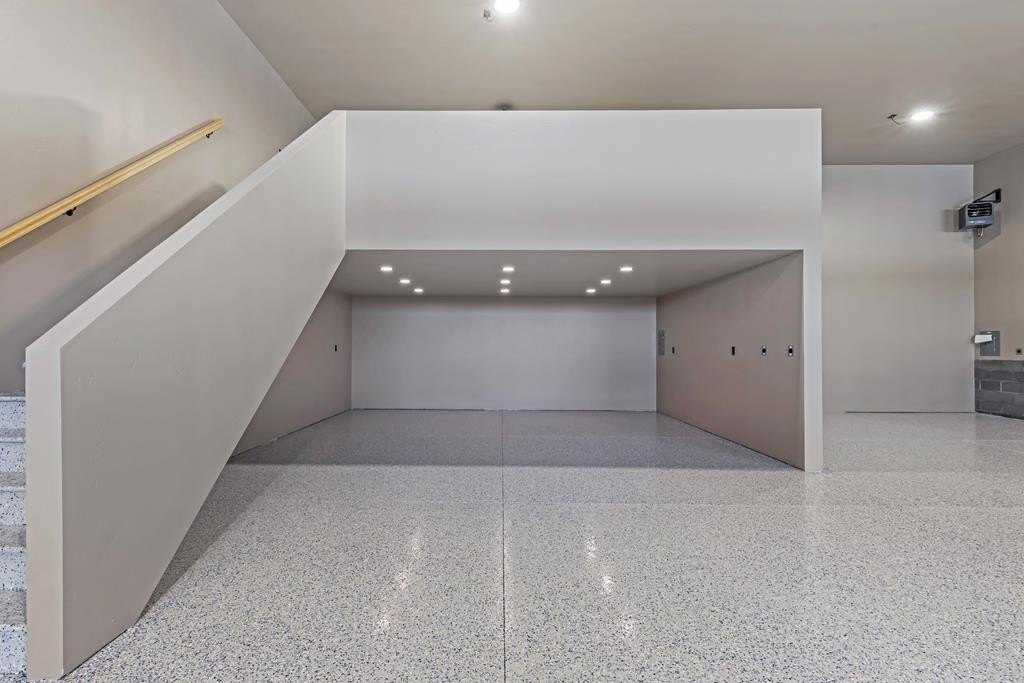
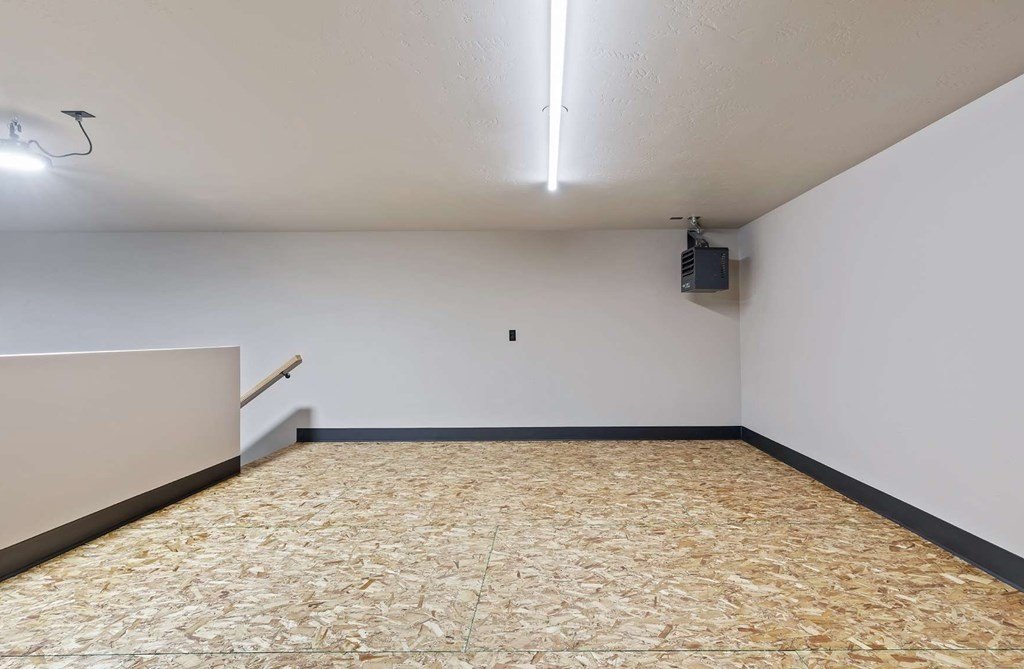
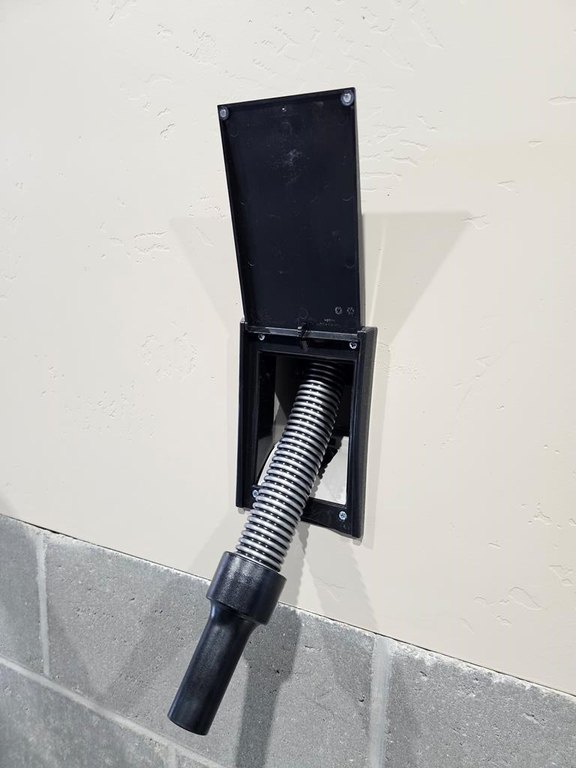
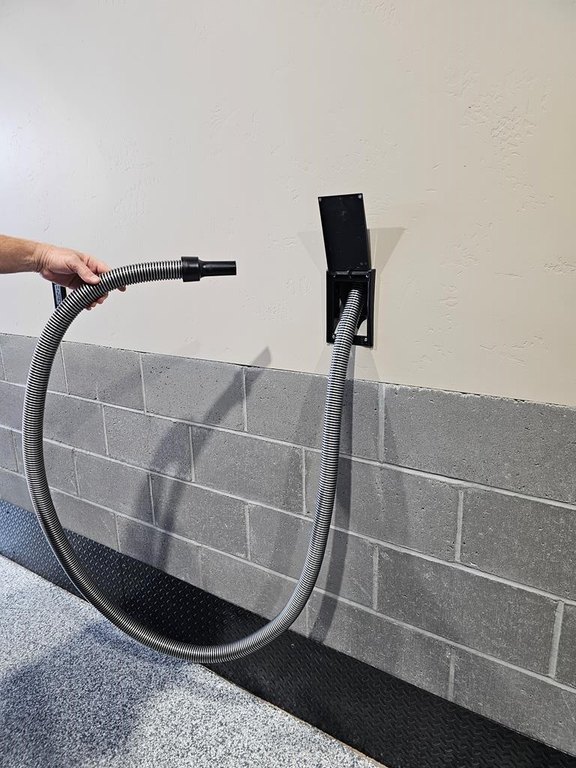
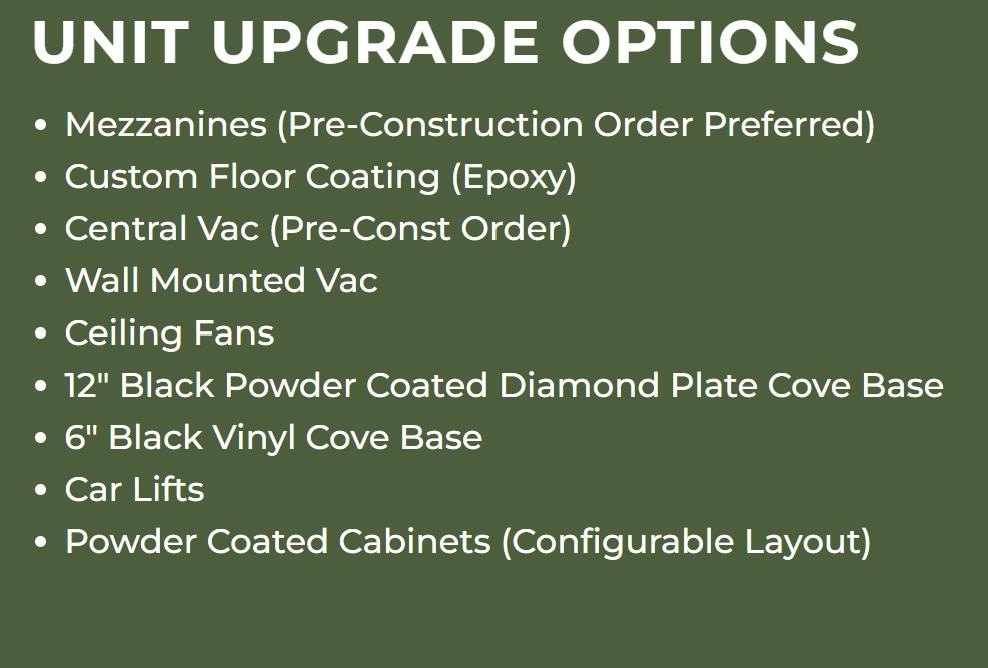
Property amenities include onsite restrooms, an owner's lounge, security cameras, and a planned security gate. The facility is located at 41 Sunbridge Drive in McCall, with access from Highway 55. Construction includes frame and metal siding with a metal roof, while the property is served by septic and electric heating. Units may be rented, and available upgrades include epoxy flooring, industrial fans, mini-split systems for end units, mezzanine lofts with stairs, car lifts, and central vacuum systems.
Property amenities include onsite restrooms, an owner's lounge, security cameras, and a planned security gate. The facility is located at 41 Sunbridge Drive in McCall, with access from Highway 55. Construction includes frame and metal siding with a metal roof, while the property is served by septic and electric heating. Units may be rented, and available upgrades include epoxy flooring, industrial fans, mini-split systems for end units, mezzanine lofts with stairs, car lifts, and central vacuum systems.
Key Highlights
- New 2024 self‑storage construction with 1,000‑square‑foot standard units
- Multiple configurations include 20' x 50', 40' x 50' side‑by‑side, and 20' x 100' pull‑through layouts
- 16‑foot ceiling height with 12' x 14' insulated garage doors
Property Analytics
Current Use
Lease Details
16 ft
Clear height
2
Drive-in doors
Yes
Highway access
Location Intelligence
Trade Area within ½ mile
20
Businesses Nearby
Explore this area
Business Placement
Demographics for 83638, ID
7,306
Population
7,004
Households
1
Avg Household Size
48
Median Age
42%
College-Educated
92%
High-School Grad
668.4 sq mi
ZIP Area
11
Density / Sq Mi
$89,965
Median Household Income
$32,180
Median Earnings
$1,013
Median Rent
$685,300
Median Home Value
Market
Vacancy Rate% for Industrial in West region

Questions? Ask Rey
Realmo’s AI knows this listing — price, zoning, demand, history. Ask anything.






Frequently Asked Questions
What type of property is this?
Self storage facility - Newly built storage units offer private power, electric heat, tall ceilings, and garage-style access for vehicles and equipment.
Where is this self storage facility located?
The property is located at 41 Sunbridge Drive McCall, ID.
What is the asking price?
The asking price for this property is $285,000.
What are key features of this property?
This property features: New 2024 self‑storage construction with 1,000‑square‑foot standard units; Multiple configurations include 20' x 50', 40' x 50' side‑by‑side, and 20' x 100' pull‑through layouts; 16‑foot ceiling height with 12' x 14' insulated garage doors