Flex Industrial Warehouse
41 Industrial Drive #9 Exeter, NH 03833
New
41 Industrial Drive #9, Exeter, NH, 03833
$12 SF/Yr
For Lease
$12 SF/Yr
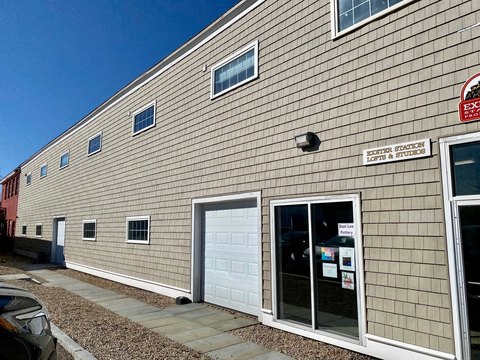
Suite #9 offers a high-bay warehouse, manufacturing/assembly space, and offices with AC.
Property Size3,620 SF
Days on Market3
Property Features for 41 Industrial Drive #9
General Information
- Standard status
- Active
- Size
- 3,620 SF
Building Details
- Year Built
- 1989
Listing Agency
Inex Properties
(603) 665-6153
Listed by
Mark Lacombe
(603) 665-6153
Source
Ossipeelakere
Added: Jul 18 Checked: Jul 19 at 1:38 am
Displayed information is deemed reliable but is not guaranteed and should be independently verified. All listing content including descriptions, pricing, images are the copyrighted material of Inex Properties
Investment Insights
Based on property information with market context.
Flex industrial warehouse suite #9 includes approximately 2,380 sq. ft. of high-bay warehouse space with 18' clear height and 620 sq. ft. of manufacturing/assembly area with 8' clear height and AC. An additional 620 sq. ft. office area is located on the second floor, served by AC and finished with carpeted offices. The manufacturing/assembly areas feature VCT flooring, and the warehouse is finished with epoxy concrete flooring.
The space includes one truck dock with leveler and is supported by 200-amp 120/208 volt, 3Ph electric service. Common area expenses are estimated for Year 1 under a base rent plus NNN structure, with utilities billed separately. Excluded uses due to parking limitations include gym/fitness/martial arts/dance/cheer and similar membership or class organizations.
The space includes one truck dock with leveler and is supported by 200-amp 120/208 volt, 3Ph electric service. Common area expenses are estimated for Year 1 under a base rent plus NNN structure, with utilities billed separately. Excluded uses due to parking limitations include gym/fitness/martial arts/dance/cheer and similar membership or class organizations.
Key Highlights
- 1989‑built industrial suite #9 with high‑bay warehouse, manufacturing/assembly space, and office space
- Total suite size is 3,620 SF: 3,000 SF on the 1st floor plus 620 SF on the 2nd‑floor office
- 1st‑floor high‑bay warehouse offers 18' clear height; manufacturing/assembly area has 8' clear height
Property Analytics
Location Intelligence
Current Use by Public Records
Flex space
Similar For Rent Nearby






FAQs
What type of property is this?
Flex space - Suite #9 offers a high-bay warehouse, manufacturing/assembly space, and offices with AC.
Where is this flex space located?
The property is located at 41 Industrial Drive #9 Exeter, NH.
What is the lease rate?
The lease rate is $12 SF/Yr.
What are key features of this property?
This property features: 1989‑built industrial suite #9 with high‑bay warehouse, manufacturing/assembly space, and office space; Total suite size is 3,620 SF: 3,000 SF on the 1st floor plus 620 SF on the 2nd‑floor office; 1st‑floor high‑bay warehouse offers 18' clear height; manufacturing/assembly area has 8' clear height