Two-Level Retail Office
41 Highland Avenue, Newport City, VT 05855
For Sale
$175,000
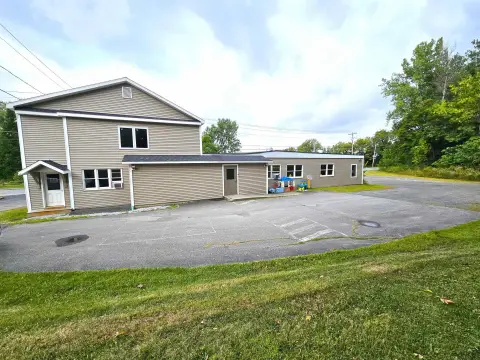
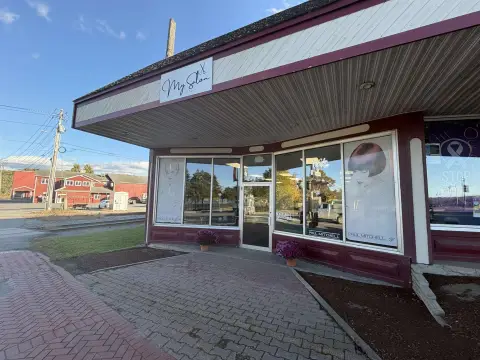
Two-level building with bright main-floor space and abundant paved parking for businesses seeking visibility on Route 105.
Property Size1,524 SF
Lot Size0.20 Acres
Price / SF$114.83
Days on Market460
Property Features for 41 Highland Avenue
General Information
Standard status
Size
Lot size
Property subtype
Building Details
Stories
Listing Agency:
Jim Campbell Real Estate
Listed By:
Dexter Degre · License #0810134338
(303) 854-7083
Source:
Harborlightrealty
Added: Aug 4, 2025
Changed: Nov 6
Last Checked: Aug 24 at 6:46AM
Displayed information is deemed reliable but is not guaranteed and should be independently verified. All listing content including descriptions, pricing, images are the copyrighted material of Jim Campbell Real Estate

Ask AI about this property
Review the available facts, identify missing information and prepare questions for the agent.
Investment Insights
Based on property information with market context.
This well maintained two-level retail/office building includes approximately 788+/- SF on the main floor and approximately 736+/- SF on the lower level. The main floor offers finished space with bright natural light, a large open reception/work area, and two private offices that can also function as a conference room. The lower level provides two private offices, a laundry room with a deep sink, a shower room, a bathroom, storage closets and additional nooks, and a utility room. The exterior has newer paint, and the property includes a professional building on a 0.20 acre parcel with a front visitor lot, a rear employee lot, paved surface parking, and an access ramp. A separate 0.16 acre parcel is also included on the north side of Highland Ave, and the sale factored in deferred maintenance on the main floor windows and rolled roof.
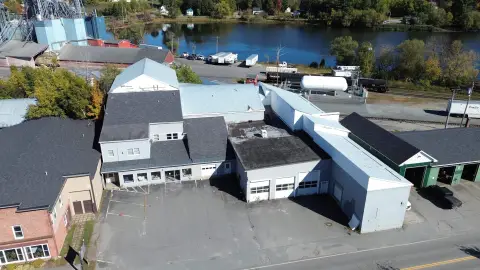
The property is located on busy VT State Route 105 in Newport City, Vermont, providing commercial signage opportunities along a major road. It also benefits from landscaping and additional outdoor space, with light clearing on the included parcel creating views of Lake Memphremagog.
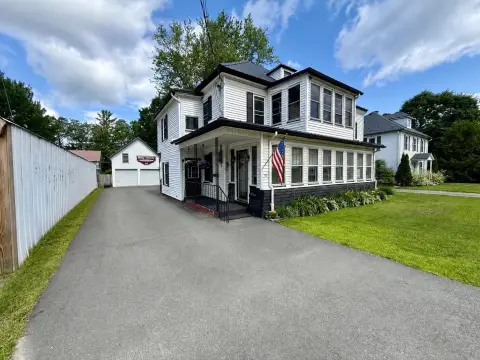
The layout is practical for owner-occupants or tenants that need both reception and private office space, with flexible rooming on the lower level for additional offices or support functions. Prior uses included a veterinarian and a credit union, and the seller indicates all uses are considered and the building could be converted into residential, subject to applicable requirements. The combination of paved parking and straightforward access makes it an efficient option for relocating a business that needs consistent public visibility.
The property is located on busy VT State Route 105 in Newport City, Vermont, providing commercial signage opportunities along a major road. It also benefits from landscaping and additional outdoor space, with light clearing on the included parcel creating views of Lake Memphremagog.
The layout is practical for owner-occupants or tenants that need both reception and private office space, with flexible rooming on the lower level for additional offices or support functions. Prior uses included a veterinarian and a credit union, and the seller indicates all uses are considered and the building could be converted into residential, subject to applicable requirements. The combination of paved parking and straightforward access makes it an efficient option for relocating a business that needs consistent public visibility.
Key Highlights
- Two‑level retail/office building built in 1960 with 1,524+/- SF professional space on a 0.20‑acre parcel
- Main level offers 788+/- SF finished space with bright natural light, open reception/work area, and two private offices (or conference room)
- Lower level includes 736+/- SF with two private offices, laundry room with deep sink, shower room, bathroom, storage closets, and utility room
Property Analytics
Who owns this building?
See the owner, sales and loan history
Open Analytics
Current Use
Location Intelligence
Trade Area within ½ mile
7
Businesses Nearby
Explore this area
Business Placement
Demographics for 05855, VT
7,388
Population
3,880
Households
1.9
Avg Household Size
46
Median Age
25%
College-Educated
90%
High-School Grad
59.1 sq mi
ZIP Area
125
Density / Sq Mi
$57,611
Median Household Income
$34,381
Median Earnings
$866
Median Rent
$194,200
Median Home Value
Check the figures for this property
Cap Rate, Value Estimation, Potential NOI and more
View Realmo Analytics
Market
Vacancy Rate% for Office in Northeast region
Frequently Asked Questions
What type of property is this?
Retail space - Two-level building with bright main-floor space and abundant paved parking for businesses seeking visibility on Route 105.
Where is this retail space located?
The property is located at 41 Highland Avenue Newport City, VT.
What is the asking price?
The asking price for this property is $175,000.
What are key features of this property?
This property features: Two‑level retail/office building built in 1960 with 1,524+/- SF professional space on a 0.20‑acre parcel; Main level offers 788+/- SF finished space with bright natural light, open reception/work area, and two private offices (or conference room); Lower level includes 736+/- SF with two private offices, laundry room with deep sink, shower room, bathroom, storage closets, and utility room



