Renovated Two-Family
For Sale
$1,149,999
41 Gleason St, Boston, MA 02121
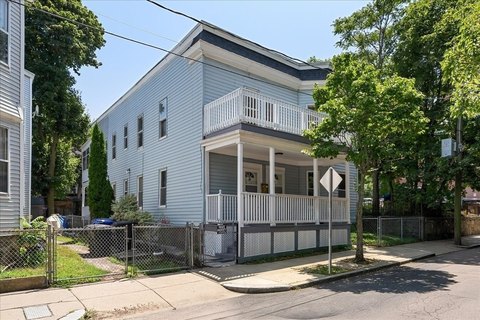
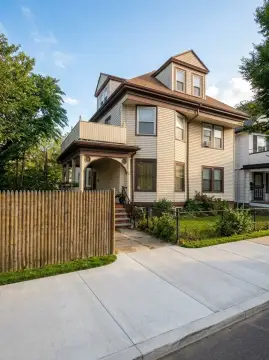
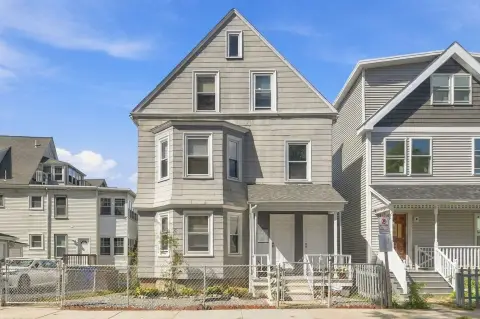
Owner-occupant property with separate living units, updated systems, private outdoor areas, and a detached two-car garage.
Property Size3,613 SF
Price / SF$318.29
Days on Market137
Property Features for 41 Gleason St
General Information
Standard status
Active
Size
3,613 SF
Total Parking Spaces
7
Property subtype
Multi-Family
Zoning
1402638000
Net Operating Income
$57,736
Units
Unit Mix
3BR/2BA, 5BR/2BA
Multifamily Units
2
Taxes and HOA fees
Annual Taxes
$7,097
Building Details
Building Size
3,613 SF
Year Built
1925
Year Renovated
2016
Stories
3
Listing Agency:
Coldwell Banker Realty - Canton
(781) 821-2664
Listed By:
Cori Daddabbo
(617) 775-8954
Source:
Churchillprop
Added: Jun 3
Changed: Oct 16
Last Checked: Oct 16 at 6:58AM
Displayed information is deemed reliable but is not guaranteed and should be independently verified. All listing content including descriptions, pricing, images are the copyrighted material of Coldwell Banker Realty - Canton

Ask AI about this property
Review the available facts, identify missing information and prepare questions for the agent.
Investment Insights
Based on property information with market context.
Located at 41 Gleason St in Boston, this two-family residence was built in 1925 and gut renovated in 2016. The property contains 3,613 square feet with an open-plan three-bedroom, two-bath first unit and a bi-level five-bedroom, two-bath second unit, totaling eight bedrooms and four baths. Interior features include 9-foot ceilings, ensuite spaces, walk-in closets, marble flooring, designer baths, and kitchens with terrazzo counters, islands, beverage chillers, stainless appliances, a gas stove, and griddle.
Major improvements include 2016 plumbing, electrical, roofing, walls, and decks, along with an upgraded foundation completed in 2023. The property also includes a backyard, updated decks, a separate two-car garage, and a full-size basement with a 7-foot ceiling. The garage is identified as offering potential for an ADU, workshop, or lounge, while the basement provides additional future living-space potential. HVAC systems are identified as 2026 units, and a new washer and dryer are negotiable.
Major improvements include 2016 plumbing, electrical, roofing, walls, and decks, along with an upgraded foundation completed in 2023. The property also includes a backyard, updated decks, a separate two-car garage, and a full-size basement with a 7-foot ceiling. The garage is identified as offering potential for an ADU, workshop, or lounge, while the basement provides additional future living-space potential. HVAC systems are identified as 2026 units, and a new washer and dryer are negotiable.
Key Highlights
- Two‑family home with 3,613 square feet, 8 bedrooms, and 4 baths
- 2016 gut renovation plus 2023 upgraded foundation
- Unit 1: 3 bedrooms and 2 full baths; Unit 2: 5 bedrooms and 2 full baths
Financial Insights
Estimated NOI and Cap Rate
NOI / Yr
$91,298
Cap Rate
7.94%
Suggested Prices Based on Cap Rates
Cap Rate 5%
$1,825,960
$1.8M
Cap Rate 7%
$1,304,257
$1.3M
Cap Rate 9%
$1,014,422
$1.0M
Market Conditions
NOI Build-Up for 3,613 SF
Gross rent
$136.6K $37.80/SF
− Vacancy
−$6.1K −$1.70/SF
EGI
$130.4K $36.10/SF
− OpEx
−$39.1K −$10.83/SF
NOI
$91.3K $25.27/SF
Area
Boston, MA
Vacancy
4.50%
Lease Rate
$37.80 /SF/Yr
Expense Ratio
30.00%
Simulate Cap Rate and NOI
Suggested Prices Based on Cap Rates
Cap Rate 5%
$1,825,960
Cap Rate 7%
$1,304,257
Cap Rate 9%
$1,014,422
Alternative Uses
Best Use
Multifamily LT 5
$1.30M
$1.14M – $1.52M
NOI $91,298 @ 7.0% cap · market cap 7.94%
Second Best
Apartment 5plus
$1.21M
$1.06M – $1.41M
NOI $84,877 @ 7.0% cap · market cap 7.38%
Theoretical Best
Office A
$2.71M
$2.37M – $3.16M
NOI $189,379 @ 7.0% cap · market cap 16.47%
Zoning and permitted uses should be independently verified with authorities.
How Realmo checks its estimates
Property Analytics
Unlock full access to Insights
Subscribe to Realmo Intelligence
Open Analytics
Current Use
Lease Details
2
Residential units
Location Intelligence
Trade Area within ½ mile
1,368
Businesses Nearby
Explore this area
Business Placement
Demographics for 02121, MA
28,766
Population
11,384
Households
2.5
Avg Household Size
33
Median Age
21%
College-Educated
75%
High-School Grad
1.9 sq mi
ZIP Area
15,140
Density / Sq Mi
$38,565
Median Household Income
$33,700
Median Earnings
$1,316
Median Rent
$548,100
Median Home Value
Check the figures for this property
Cap Rate, Value Estimation, Potential NOI and more
View Realmo Analytics
Market
Vacancy Rate% for Multifamily in Northeast region







Frequently Asked Questions
What type of property is this?
Duplex - Owner-occupant property with separate living units, updated systems, private outdoor areas, and a detached two-car garage.
Where is this duplex located?
The property is located at 41 Gleason St Boston, MA.
What is the asking price?
The asking price for this property is $1,149,999.
What are key features of this property?
This property features: Two‑family home with 3,613 square feet, 8 bedrooms, and 4 baths; 2016 gut renovation plus 2023 upgraded foundation; Unit 1: 3 bedrooms and 2 full baths; Unit 2: 5 bedrooms and 2 full baths


