Mixed-Use Property with
41 CHERRY HILL ROAD, Elkton, MD 21921
For Sale
$950,000
BI-zoned space combines restaurant infrastructure with warehouse and production areas.
Property Size4,776 SF
Lot Size0.73 Acres
Price / SF$198.91
Days on Market48
Property Features for 41 CHERRY HILL ROAD
General Information
Standard status
Size
Total Parking Spaces
Lot size
Property subtype
Zoning
Site & Location
Road Access
Utilities to Site
Warehouse & Industrial
Voltage
Three-Phase Power
Sprinkler System
Cold Storage
Restaurant
Commercial Hood
Equipment Included
Building Details
Year Built
Buildings
Building Size
Listing Agency:
Integrity Real Estate
(410) 287-8080
Listed By:
Mark Saunders · License MD #644704
(443) 309-0161
Source:
Cummingsrealtors
Added: Oct 4
Changed: Nov 18
Last Checked: Nov 18 at 6:28AM
Displayed information is deemed reliable but is not guaranteed and should be independently verified. All listing content including descriptions, pricing, images are the copyrighted material of Integrity Real Estate

Ask AI about this property
Review the available facts, identify missing information and prepare questions for the agent.
Investment Insights
Based on property information with market context.
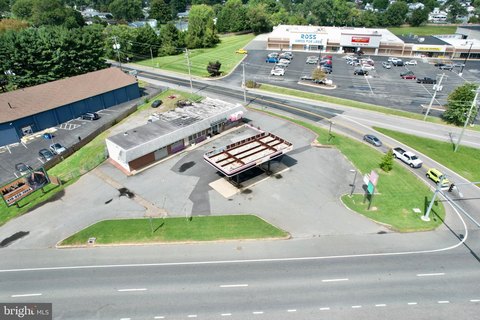
Set on 0.73 acre, this 4,776-square-foot mixed-use commercial building has a front dining and bar area with vaulted ceilings, a commercial kitchen, hood system, food-preparation space and walk-in cooler area. The rear section provides warehouse and production space with multiple overhead doors and exterior access. An upper-level mezzanine adds storage or flex space. Built in 2018, the property has metal roofing and siding, a wet sprinkler system, 480V three-phase power, and public water and sewer. The electrical setup includes a 10 kW transformer feeding a 208V panel, along with three electrical panels.
The property is on Route 213 in Elkton, near the Fair Hill area, and includes approximately 20 parking spaces. BI - Business Intensive zoning applies. The existing layout includes separate areas for dining, food preparation, production and storage.
The property is on Route 213 in Elkton, near the Fair Hill area, and includes approximately 20 parking spaces. BI - Business Intensive zoning applies. The existing layout includes separate areas for dining, food preparation, production and storage.
Key Highlights
- 4,776 SF building on 0.73 acre
- Restaurant and bar area, commercial kitchen, hood system and walk‑in cooler space
- Rear warehouse and production area with multiple overhead doors
Financial Insights
Estimated NOI and Cap Rate
NOI / Yr
Cap Rate
Suggested Prices Based on Cap Rates
Cap Rate 5%
Cap Rate 7%
Cap Rate 9%
NOI Build-Up for 4,776 SF
Gross rent
(/SF)
Vacancy
(/SF)
EGI
(/SF)
OpEx
(/SF)
NOI
(/SF)
Market Conditions
Area
Cecil County, MD
Vacancy
Lease Rate
/SF/Yr
Expense Ratio
Alternative Uses
Best Use
–
NOI @ 7.0% cap
Second Best
–
NOI @ 7.0% cap
Theoretical Best
–
NOI @ 7.0% cap
Zoning and permitted uses should be independently verified with authorities.
How Realmo checks its estimates
Property Analytics
Who owns this building?
See the owner, sales and loan history
Open Analytics
Current Use
Lease Details
Yes
Sprinkler system
Yes
Paved road access
Yes
Utilities to site
Yes
Commercial hood
Location Intelligence
Trade Area within ½ mile
61
Businesses Nearby
Improve property use
Find place for business
Demographics for 21921, MD
44,983
Population
18,782
Households
2.4
Avg Household Size
39
Median Age
28%
College-Educated
92%
High-School Grad
94.7 sq mi
ZIP Area
475
Density / Sq Mi
Median Household Income
Median Earnings
Median Rent
Median Home Value
Check the figures for this property
Cap Rate, Value Estimation, Potential NOI and more
View Realmo Analytics
Market
Vacancy Rate% for Industrial in South region




Frequently Asked Questions
What type of property is this?
Mixed-use property - BI-zoned space combines restaurant infrastructure with warehouse and production areas.
Where is this mixed-use property located?
The property is located at 41 CHERRY HILL ROAD Elkton, MD.
What is the asking price?
The asking price for this property is $950,000.
What are key features of this property?
This property features: 4,776 SF building on 0.73 acre; Restaurant and bar area, commercial kitchen, hood system and walk‑in cooler space; Rear warehouse and production area with multiple overhead doors



