41-33 55st, Woodside, NY 11377
MULTI_FAMILY - Other - Woodside, NY
- Added:
- Jan 19, 2026
- Days on Market:
- 168
- Last Refresh:
- Jul 6 at 3:06 pm
Property Features for 41-33 55st
General Information
- Property type
- Residential Multi Family
- Property subtype
- Other
- Bedrooms
- 5
- Bathrooms
- 3
- Rooms
- Bathroom 2, Bathroom 3, Bathroom 1, Bedroom 3, Bedroom 2, Bedroom 4, Bedroom 1, Bedroom 5
- Parking features
- Driveway
- Patio and Porch features
- Porch
- Standard status
- Pending
- Lot size
- 0.05 Acres
Taxes and HOA fees
- Tax Annual Amount
- 10551
Utilities
- Heating system
- Zoned, Hot Water(Heating), Natural Gas
- Water source
- Public
Building Details
- Year built
- 1925
- Floors in Building
- 3
- Flooring type
- Hardwood, Tile
- Building materials
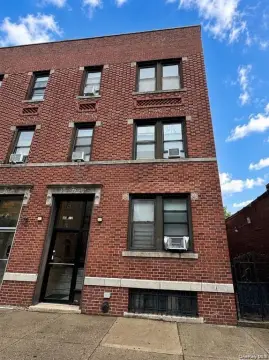
- Brick
- Roof type
- Asphalt, Flat
- Architectural style
- Other
Listing agent Raymond Rivera (718) 554-0257
Listing office ONE STOP MULTISERVICE INC 41-39 54 ST SUITE 4, WOODSIDE, NY (718) 554-0257
Listing date Jan 19, 2026
Copyright © 2026 My State MLS. All rights reserved. All information provided by the listing agent/broker is deemed reliable but is not guaranteed and should be independently verified.
HighLights
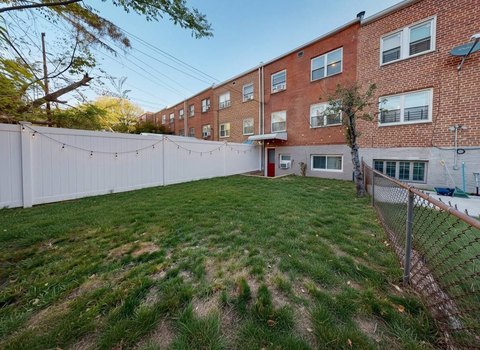
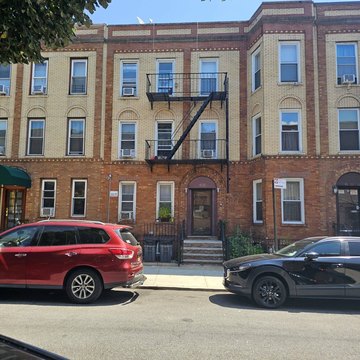
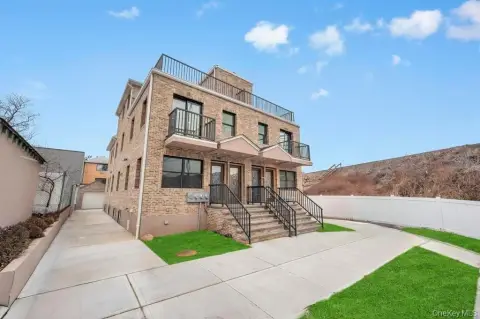
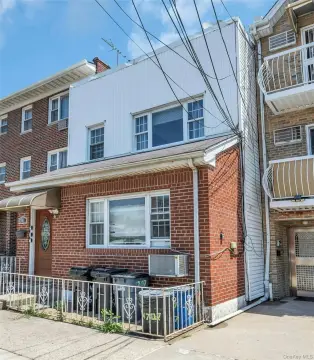
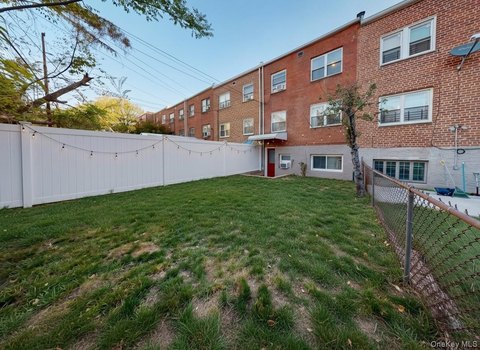
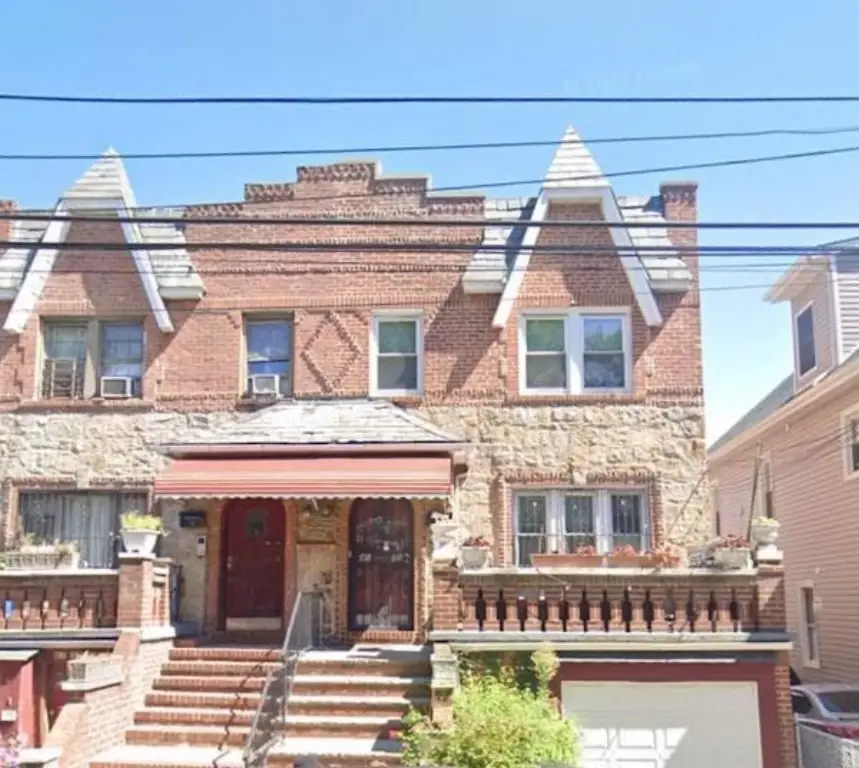
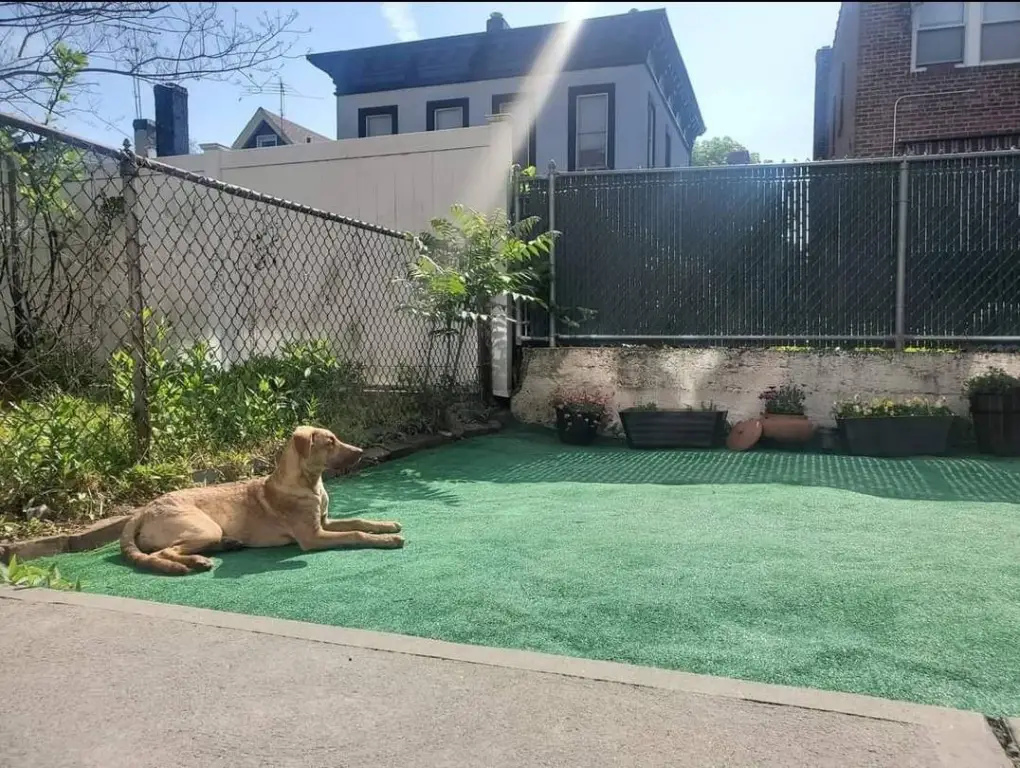
- Brick English Tudor‑style three‑family on a 22 x 100 lot with a private backyard and driveway parking
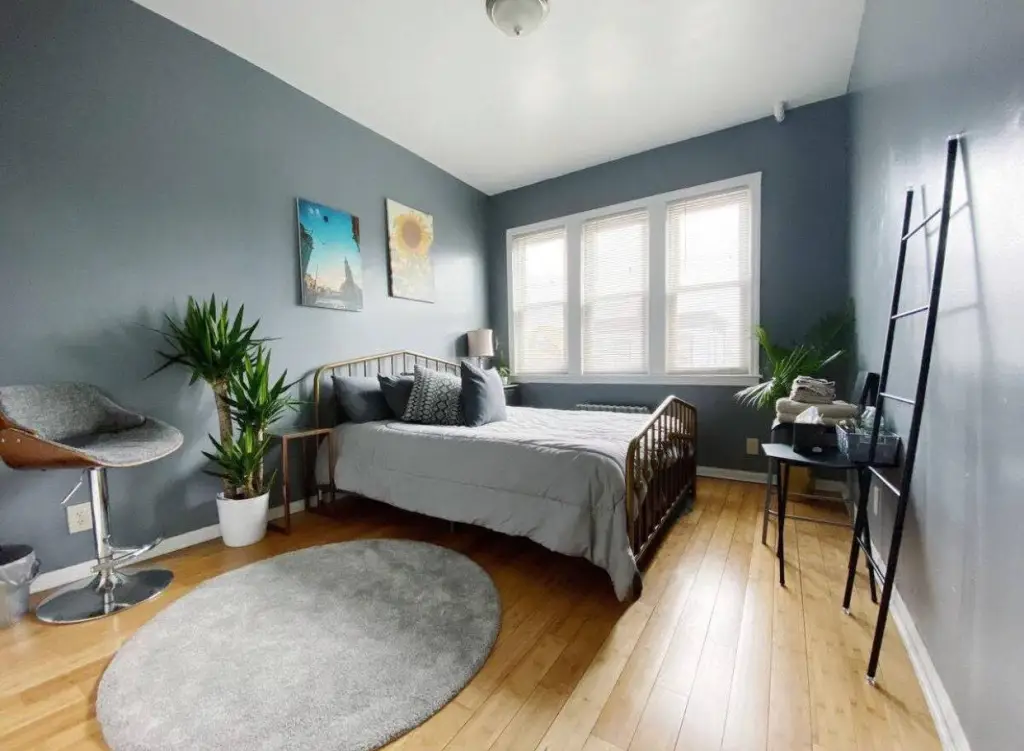
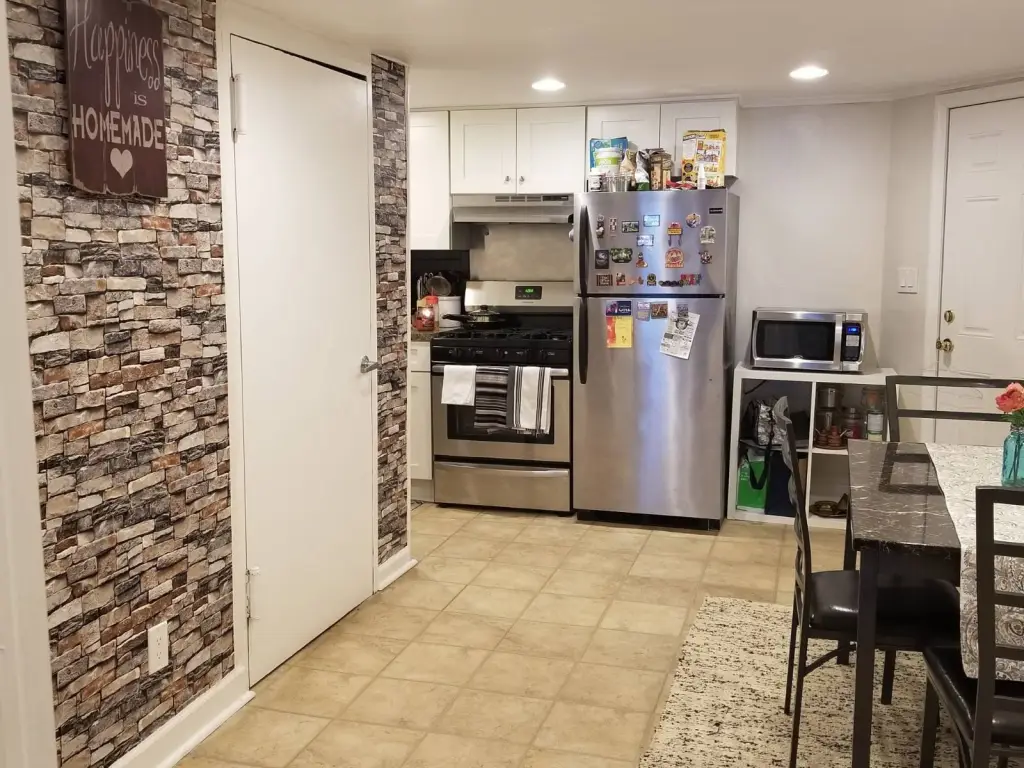
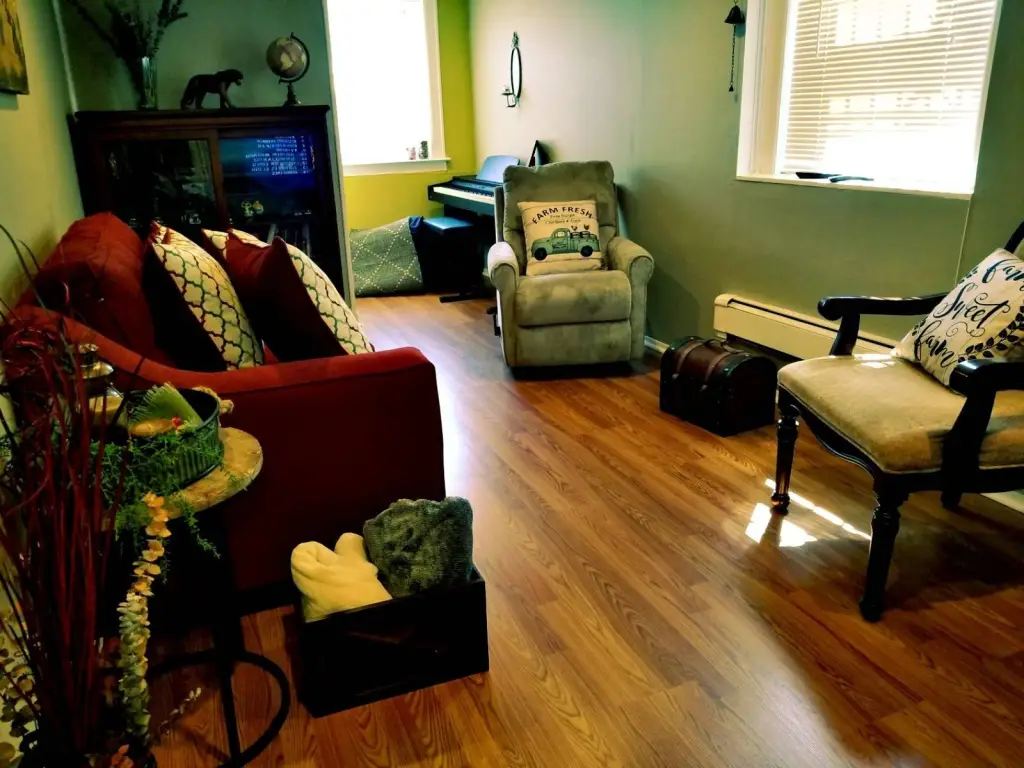
- Walk‑in first‑floor one‑bedroom is fully renovated with hardwood floors and direct access to the private backyard
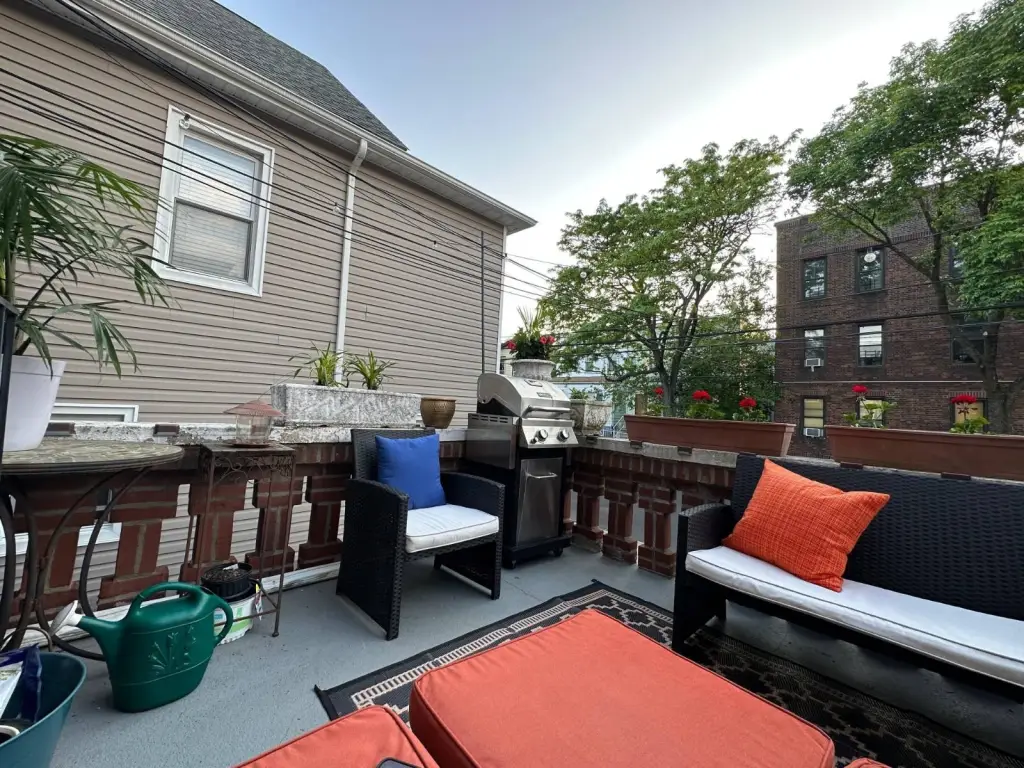
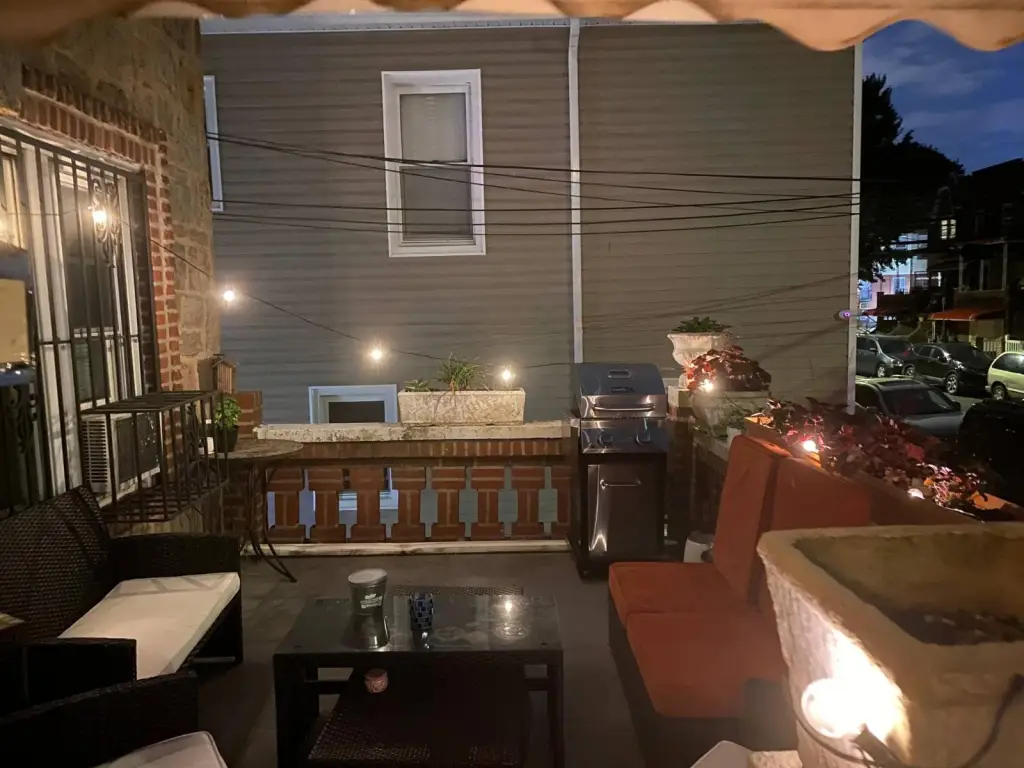
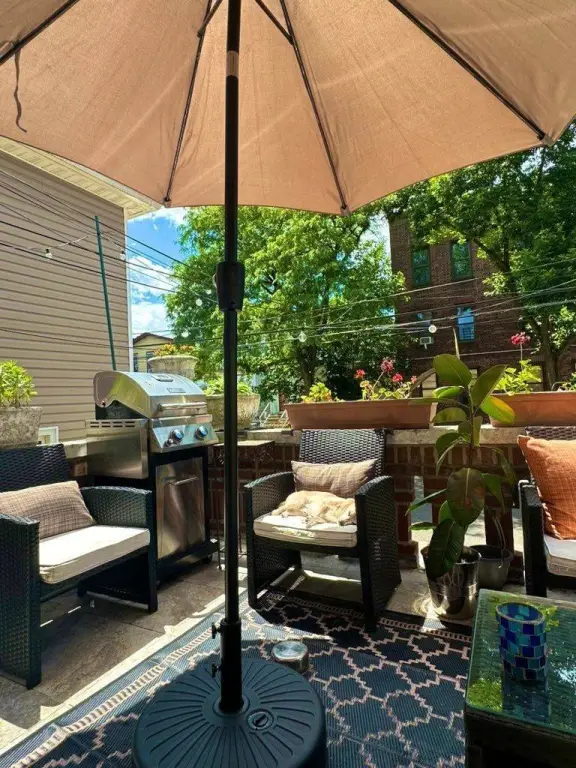
- Second‑floor two‑bedroom includes a front porch and hardwood floors, with living room, dining area, and eat‑in kitchen (~920 SF)
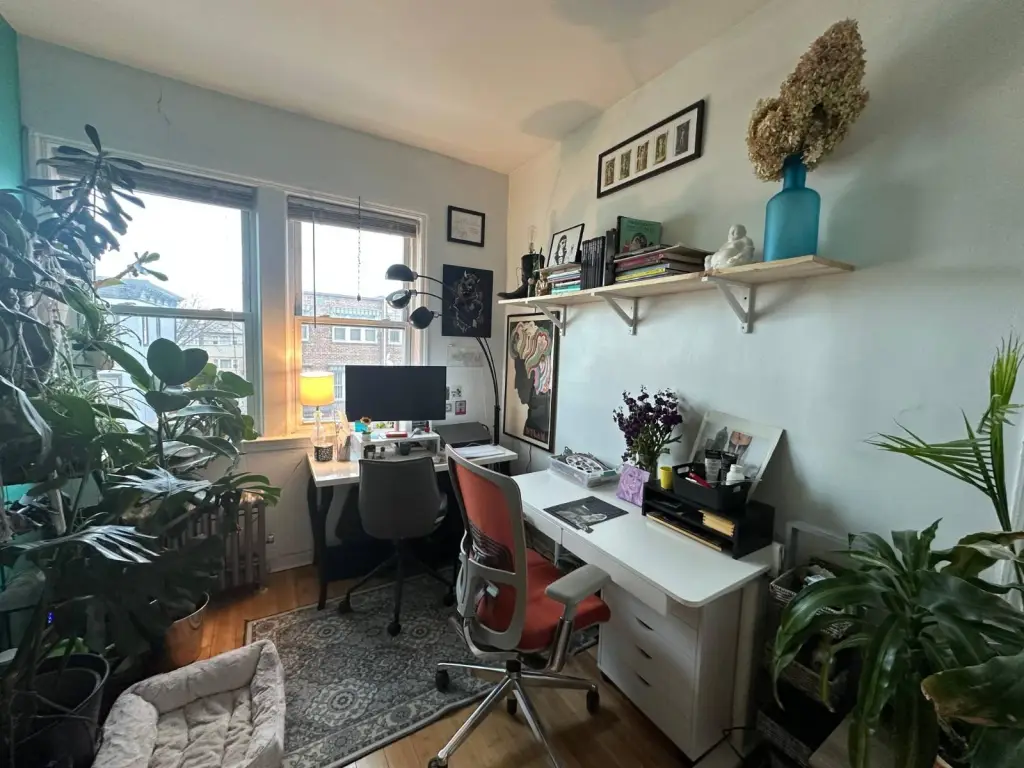
- Third‑floor two‑bedroom offers living room, dining area, and eat‑in kitchen with hardwood floors (~920 SF)
- Roof is flat/asphalt; heated with zoned hot water using natural gas
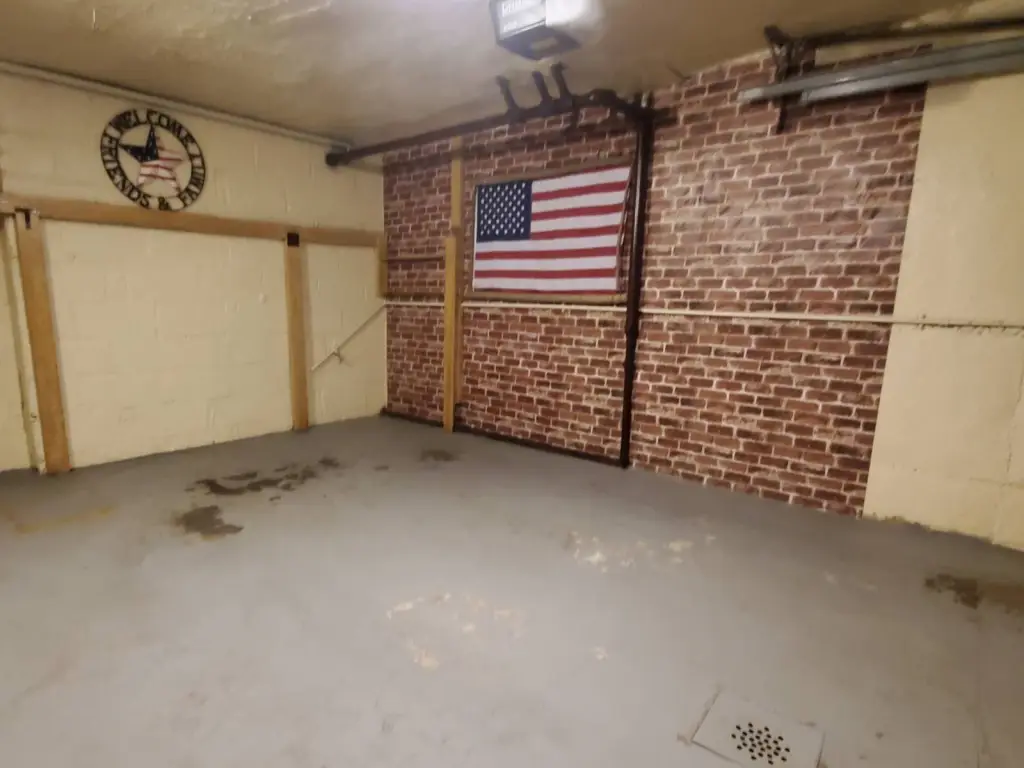
- Parking includes a driveway plus a one‑car garage; public water source
Overview
The property includes a driveway and parking, along with classic curb appeal elements such as the front porch and Tudor architecture. Public remarks indicate easy access to transportation, including being about two blocks from the 7 Train and approximately 15 minutes to Midtown Manhattan, with nearby schools, shops, restaurants, and neighborhood services. Major highways and transportation access are also described.
This configuration can suit an owner-occupant looking for a renovated first-floor unit with direct backyard access and garage parking, while still maintaining rental income potential from the second- and third-floor two-bedroom apartments. Hardwood floors and energy-efficient appliances are identified across the homes, supporting a straightforward, tenant-ready setup.
Current Use by Public Records
Location Insight
- Map
- Local Demand
- City
- Woodside
- County
- Queens
- State
- New York
- Longitude
- -73.909461
- Latitude
- 40.744411