Two-Unit Office
For Sale
$630,000
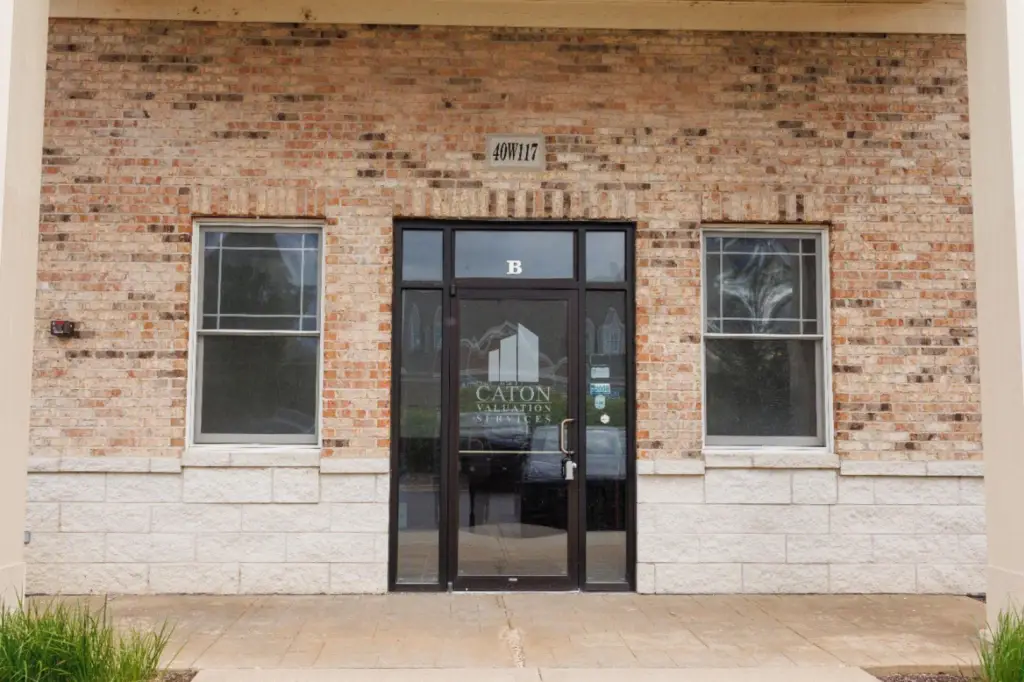
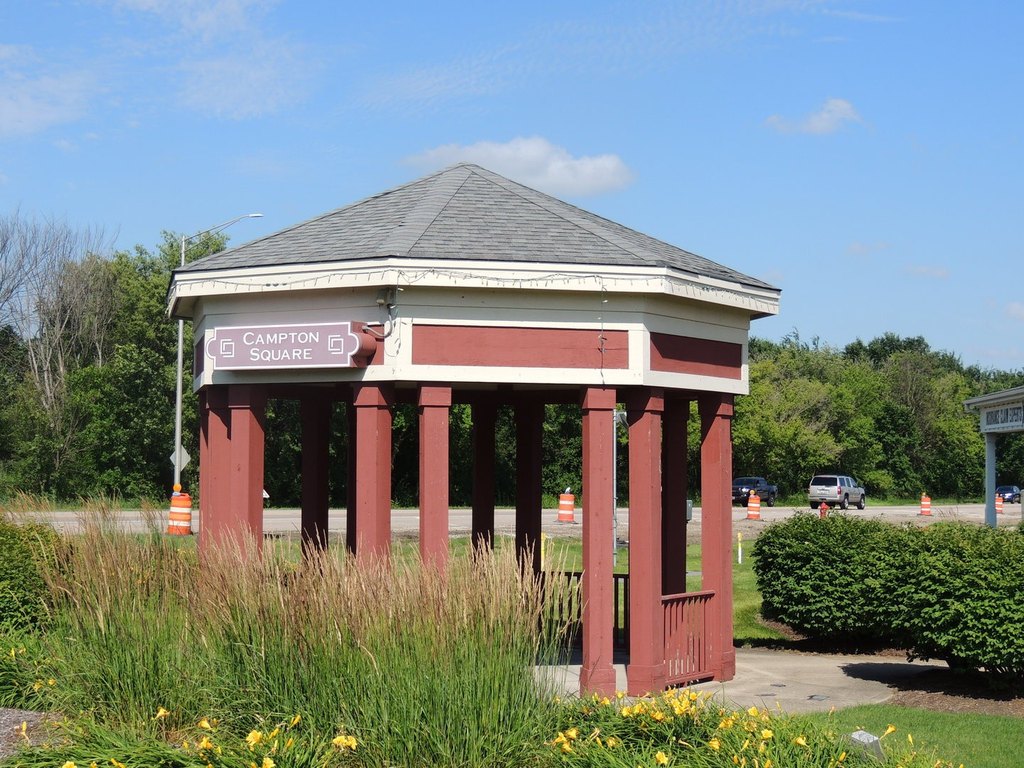
40W117 Campton Crossings Drive, Campton Hills, IL 60174
Commercial Sale, Campton Hills, IL
Property SizeContact for details
Lot Size0.15 Acres
Days on Market90
Property Features for 40W117 Campton Crossings Drive
General Information
Property type
Commercial Sale
Property subtype
Office
Zoning
COMMR
Directions
From Route 64, turn south onto LaFox Road to Campton Crossings Rd to the buildings on the right.
Subdivision
Campton Hills / St. Charles
Standard status
Active
APN
0823281014
Lot size
0.15 Acres
Taxes and HOA fees
Tax Year
2025
Tax Annual Amount
12992
Utilities
Cooling system
Central Air
Amenities
reception area
boardroom
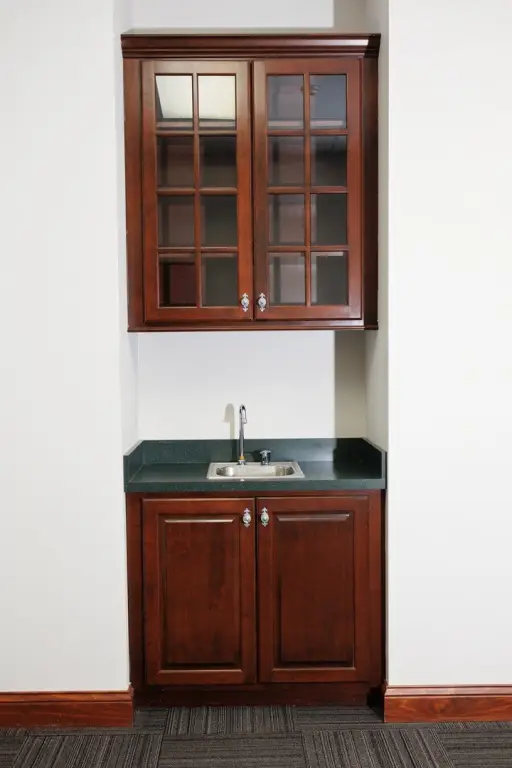
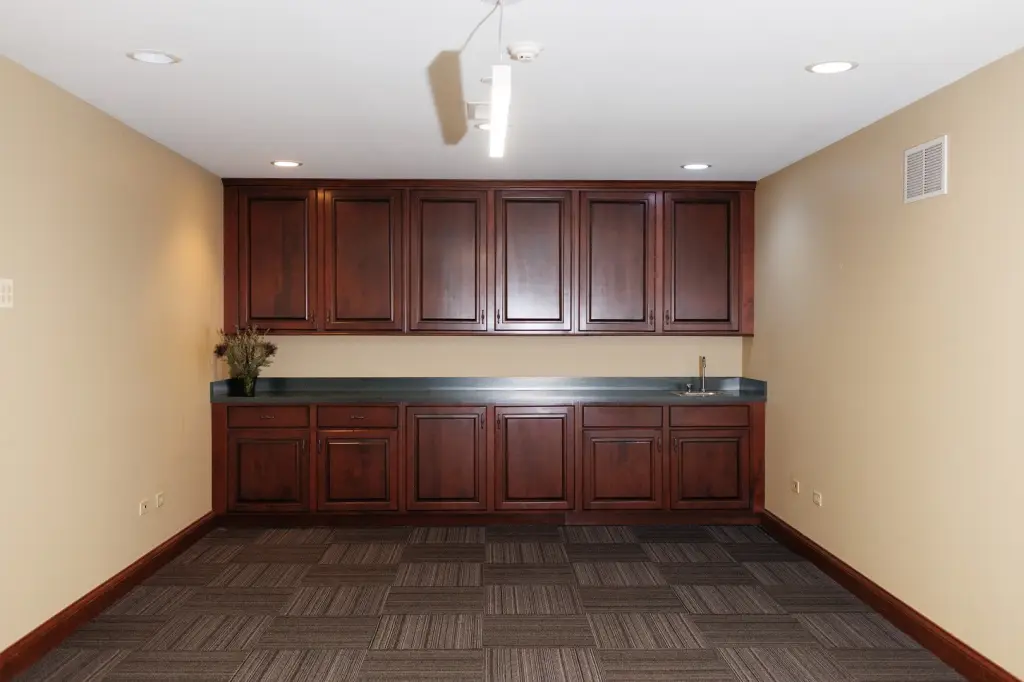
wet bar
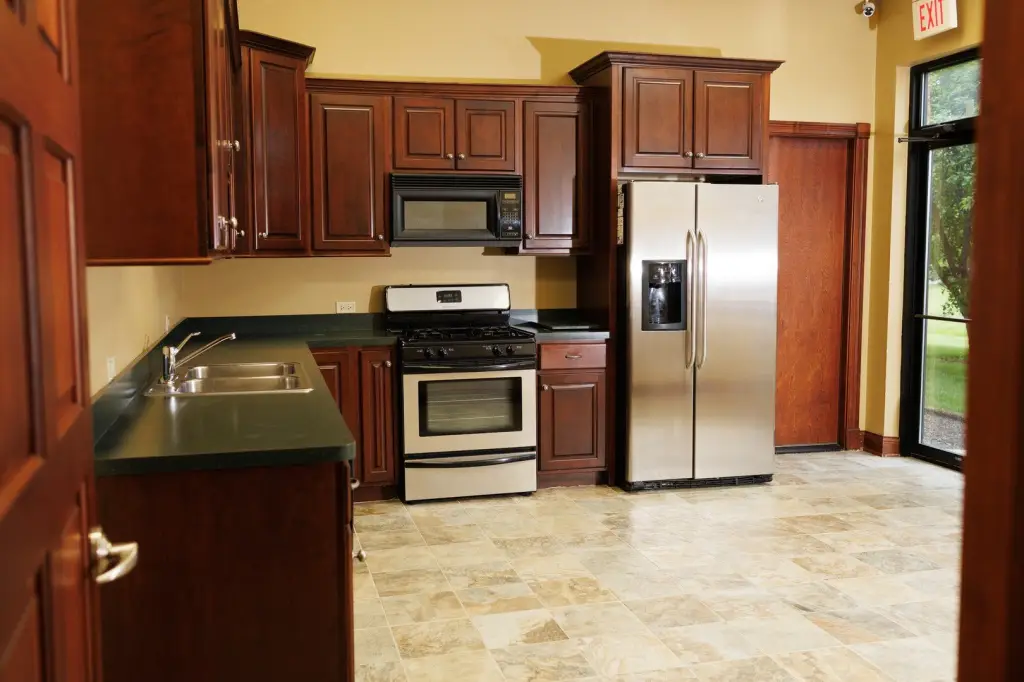
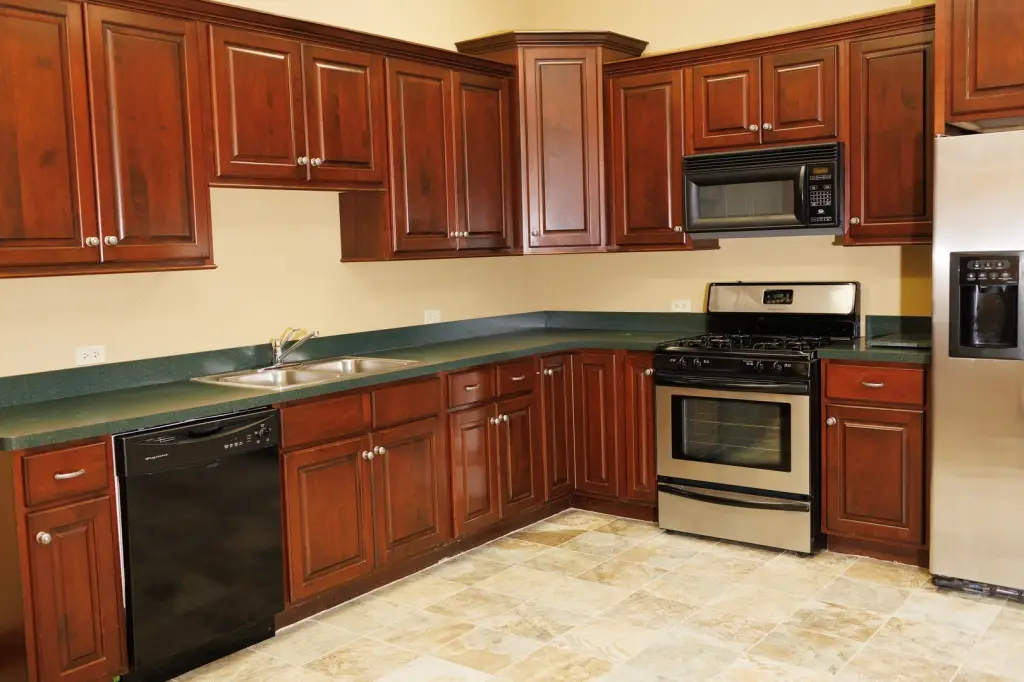
full kitchen
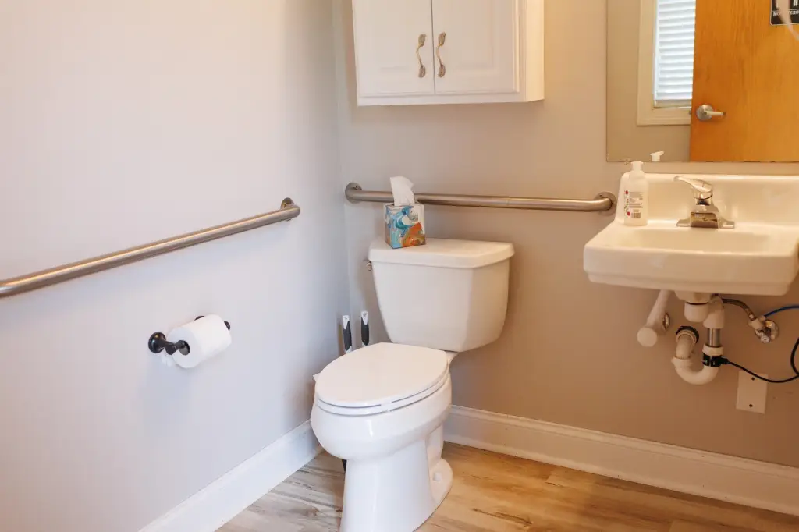
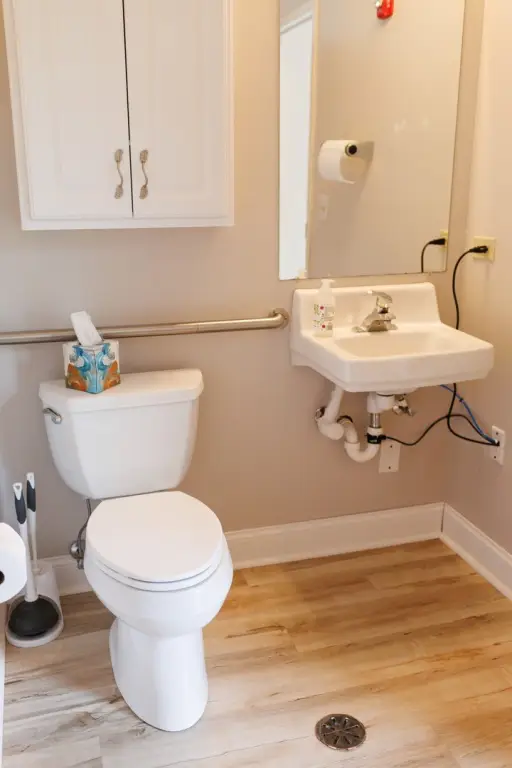
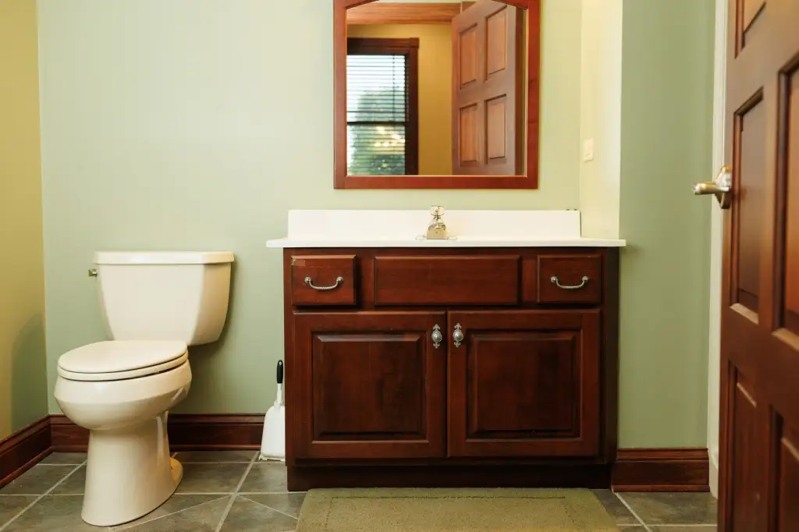
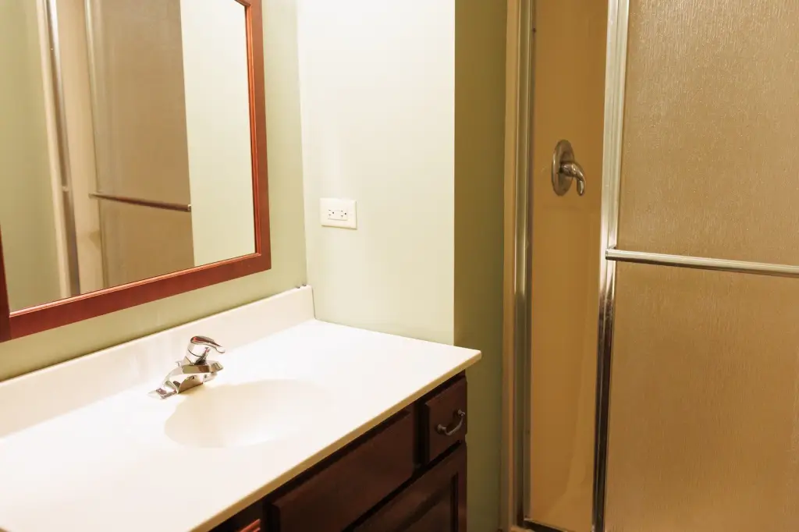
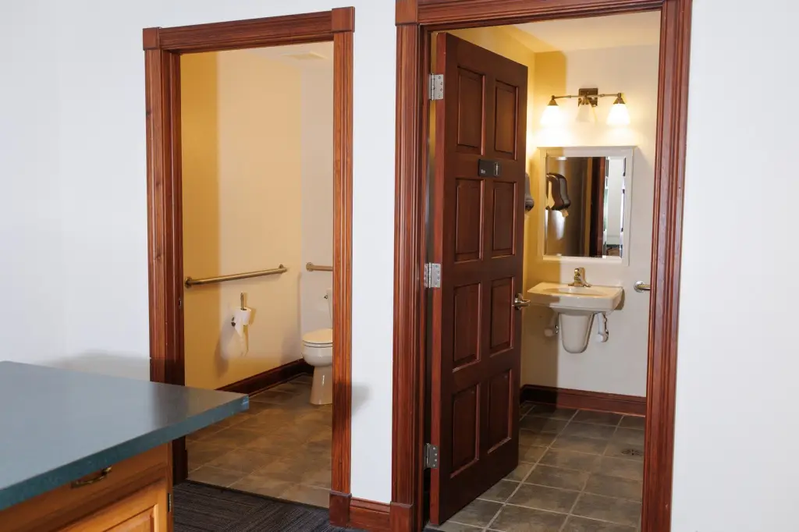
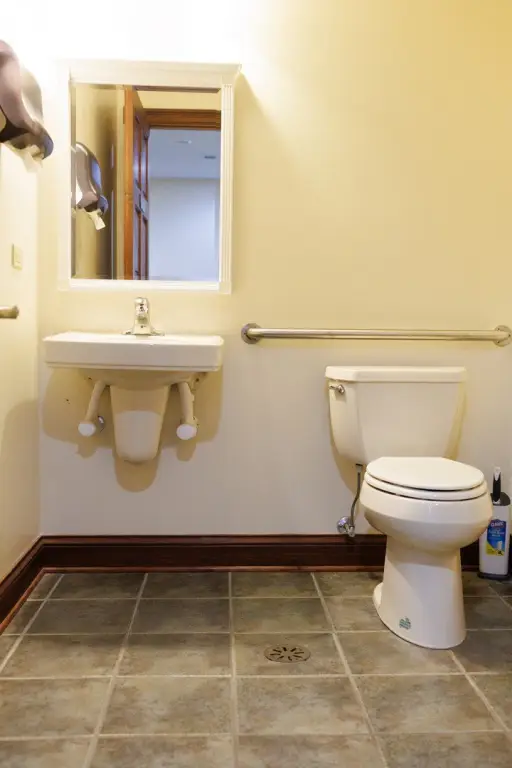
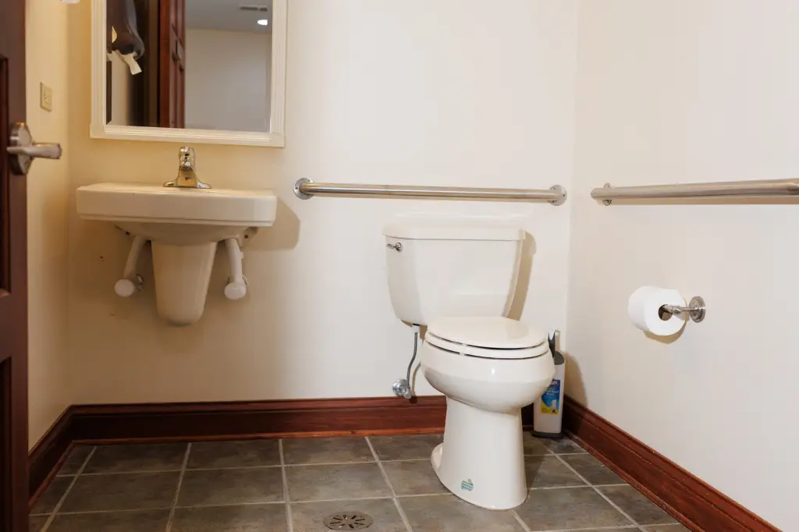
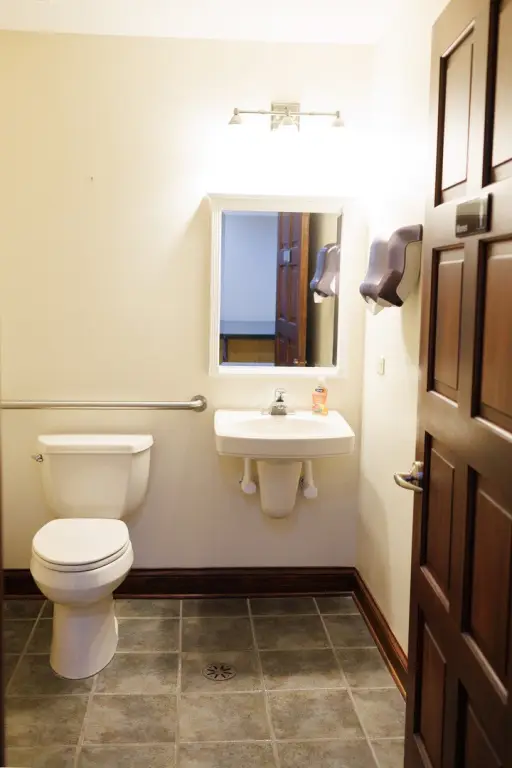
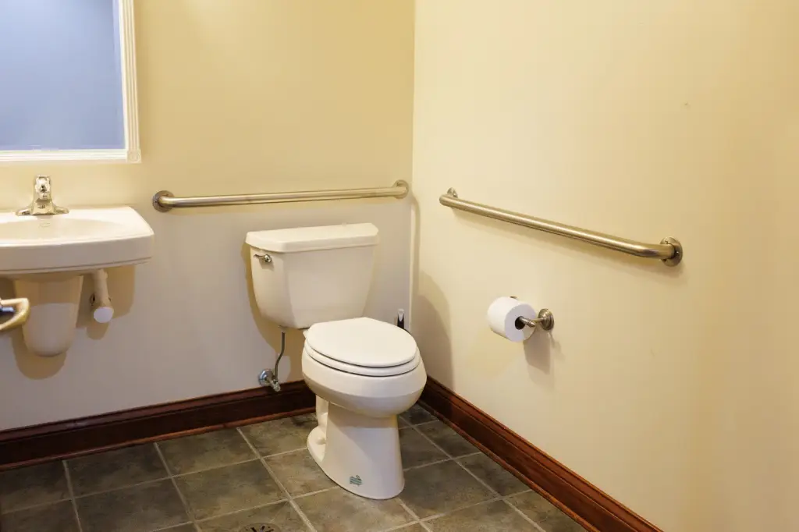
private bathrooms
Building Details
Year built
2007
Floors in Building
1
Number of units
2
Flooring type
Tile, Carpet
Building materials
Vinyl Siding, Brick
Listing Agency:
Coldwell Banker Real Estate Group
(815) 756-2557
Listed By:
Jill Doherty · License #475188692
(815) 553-2411
Added: Jun 29
Changed: Sep 12
Last Checked: Sep 26 at 11:06PM
MLS# 12689926
Copyright © 2026 Midwest Real Estate Data, LLC. All rights reserved. All information provided by the listing agent/broker is deemed reliable but is not guaranteed and should be independently verified.
Investment Insights
Based on property information with market context.
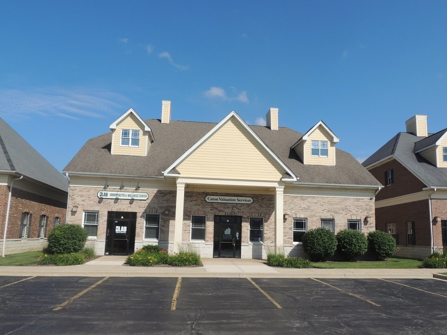
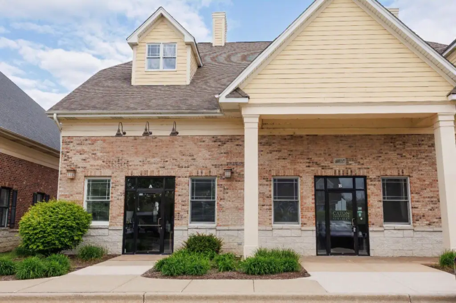
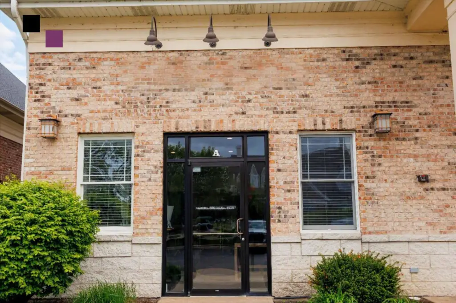
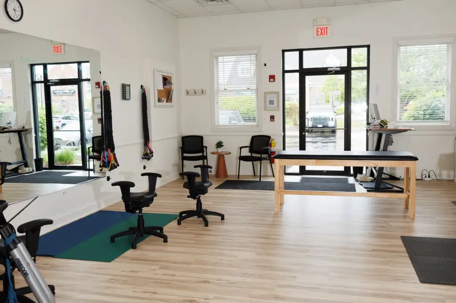
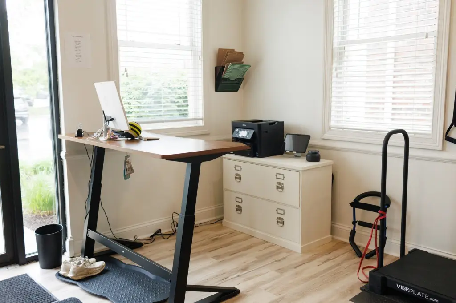
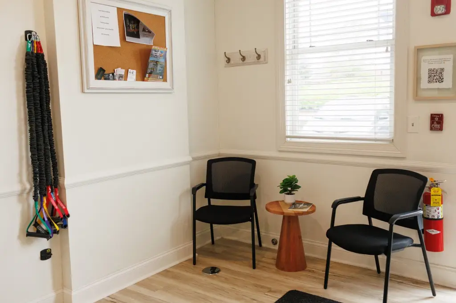
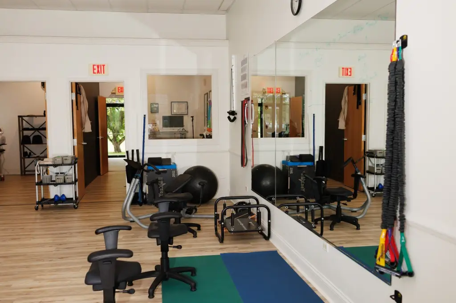
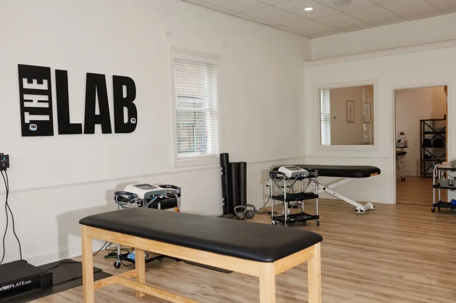
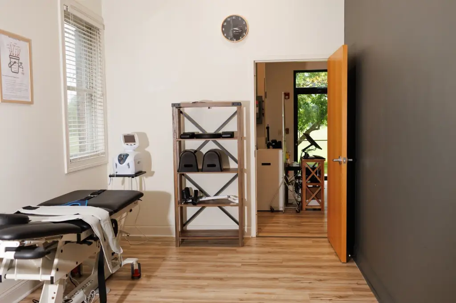
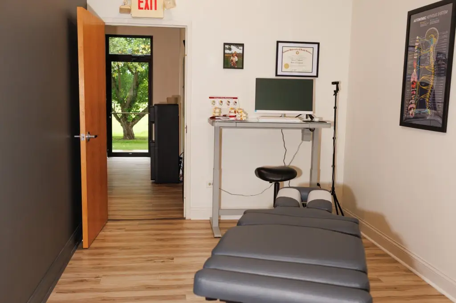
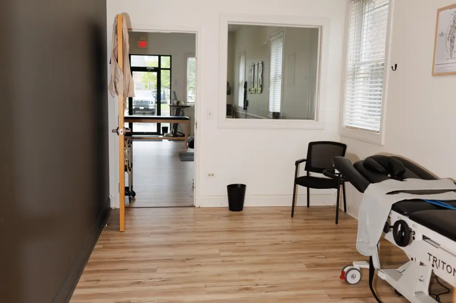
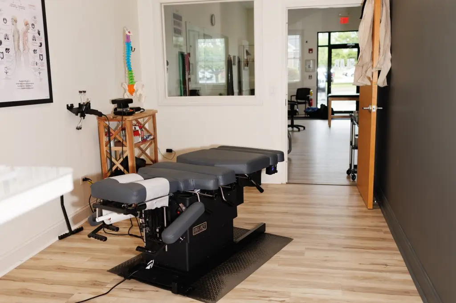
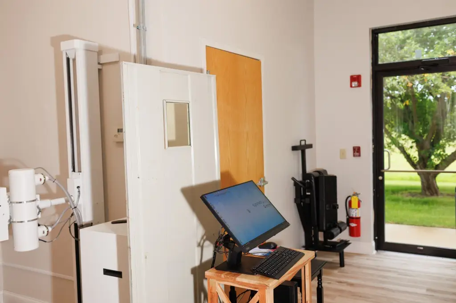
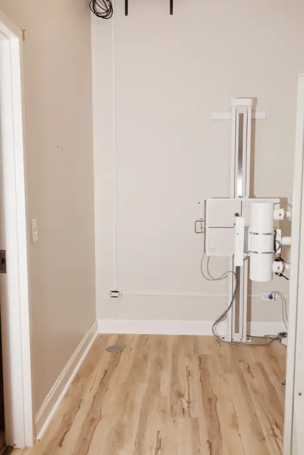
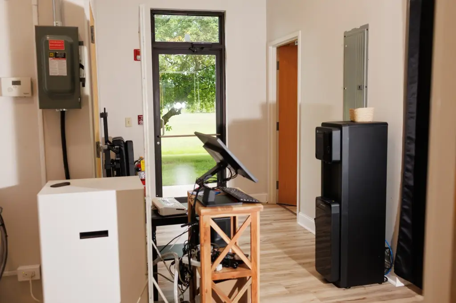
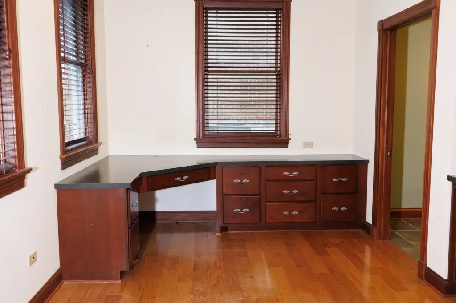
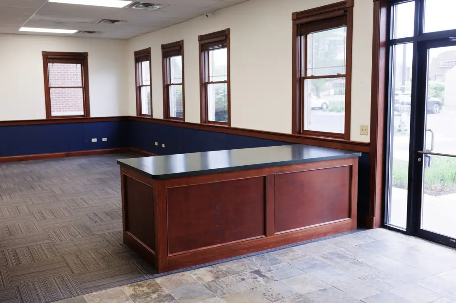
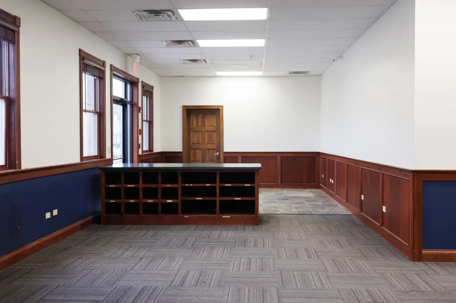
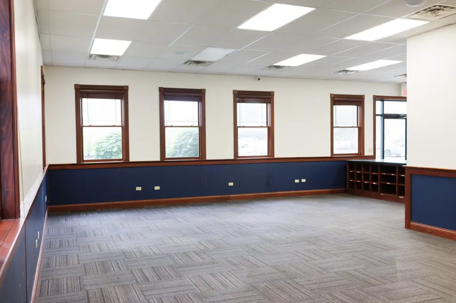
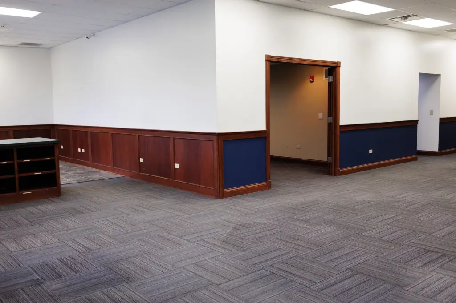
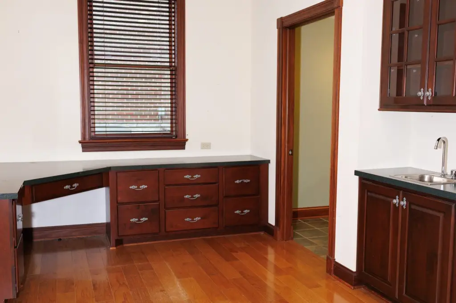
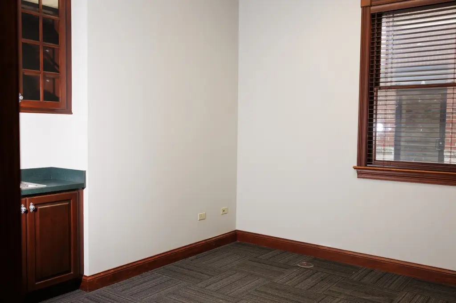
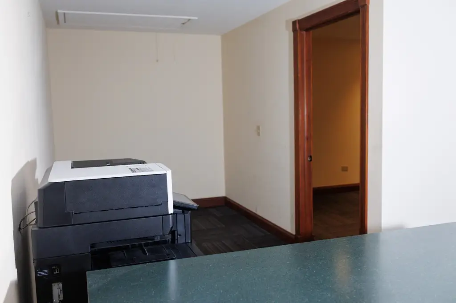
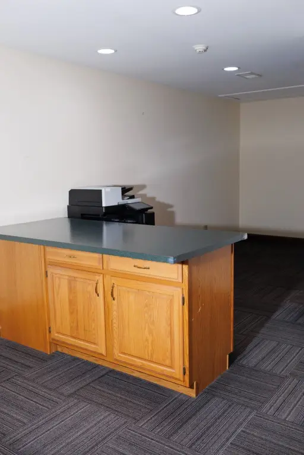
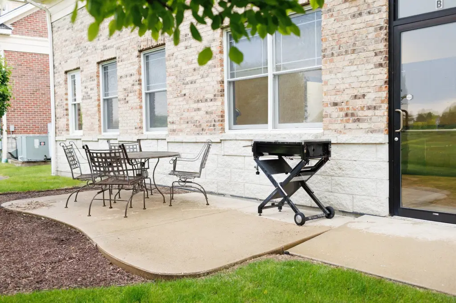
Built in 2007 on a 0.15-acre parcel, this two-unit office property offers five private offices, separate reception areas, and open workspace suitable for desks, collaborative stations, or client-facing operations. Unit B includes an executive corner office, private full bathroom, full kitchen with appliances, boardroom, wet bar, built-in cabinetry, attic storage, and a private exterior entrance. The building also has three private bathrooms, multiple windows, central air, two Rheem gas furnaces, and a water softener.
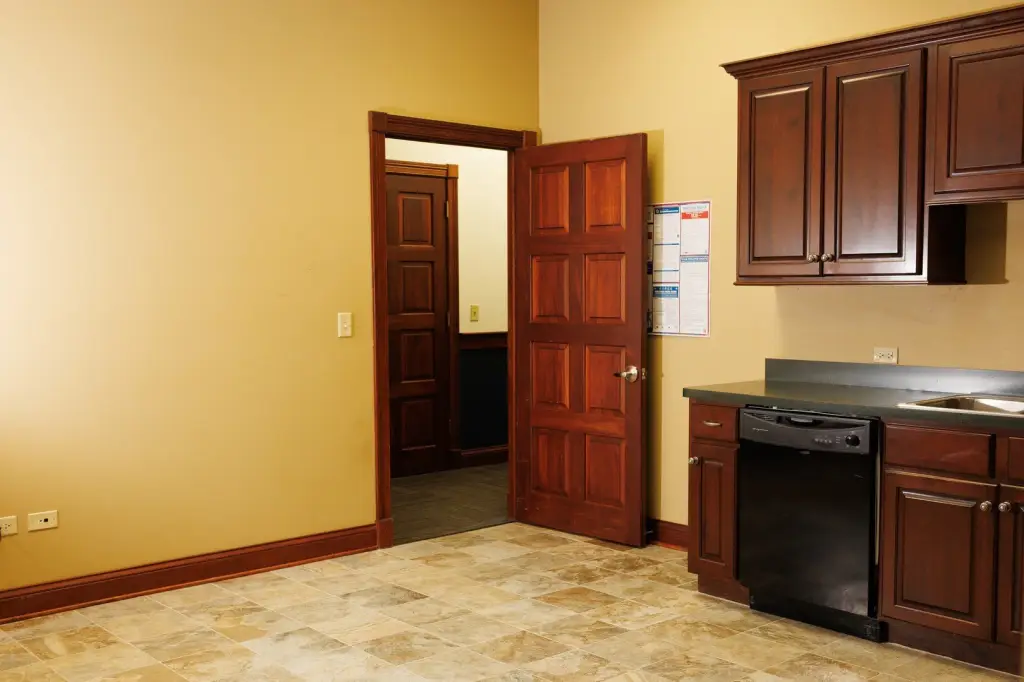
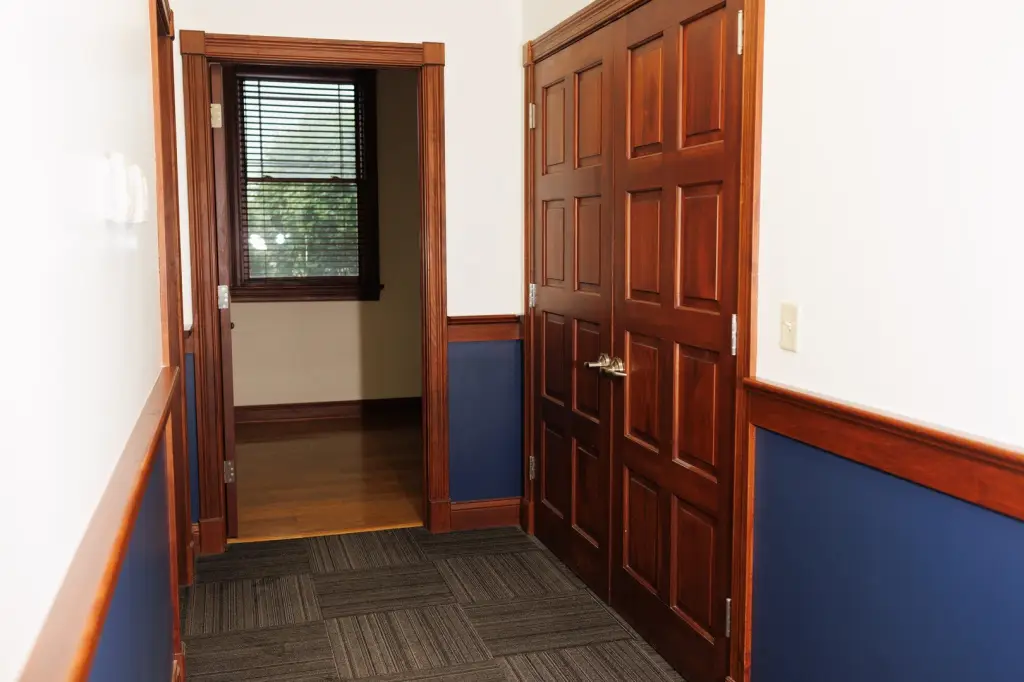
Interior details include high ceilings, paneled walls, stained woodwork, solid wood doors, chair rails, wood-paneled wainscoting, and faux wood blinds. Unit A is leased, while Unit B is leased and scheduled to become available in August 2026. The property is located along a retail and professional corridor with surrounding businesses and restaurants. Zoning is COMMR.
Interior details include high ceilings, paneled walls, stained woodwork, solid wood doors, chair rails, wood-paneled wainscoting, and faux wood blinds. Unit A is leased, while Unit B is leased and scheduled to become available in August 2026. The property is located along a retail and professional corridor with surrounding businesses and restaurants. Zoning is COMMR.
Key Highlights
- Two‑unit office property on a 0.15‑acre parcel
- Five private offices with separate reception areas and open workspaces
- Unit B includes a full kitchen, boardroom, wet bar, and private exterior entrance
Property Analytics
Unlock full access to Insights
Subscribe to Realmo Intelligence
Open Analytics
Current Use
Lease Details
2
Office units
100%
Occupancy
Multi-tenant
Tenancy
Location Intelligence
Trade Area within ½ mile
45
Businesses Nearby
Explore this area
Business Placement
Demographics for 60174, IL
30,958
Population
13,115
Households
2.4
Avg Household Size
42
Median Age
49%
College-Educated
95%
High-School Grad
13.7 sq mi
ZIP Area
2,260
Density / Sq Mi
$102,408
Median Household Income
$51,235
Median Earnings
$1,738
Median Rent
$348,100
Median Home Value
Check the figures for this property
Cap Rate, Value Estimation, Potential NOI and more
View Realmo Analytics
Market
Vacancy Rate% for Office in Midwest region

Questions? Ask Rey
Realmo’s AI knows this listing — price, zoning, demand, history. Ask anything.
Frequently Asked Questions
What type of property is this?
Office building - Professional commercial space combines private offices, reception areas, open work zones, and refined interior finishes.
Where is this office building located?
The property is located at 40W117 Campton Crossings Drive Campton Hills, IL.
What is the asking price?
The asking price for this property is $630,000.
What are key features of this property?
This property features: Two‑unit office property on a 0.15‑acre parcel; Five private offices with separate reception areas and open workspaces; Unit B includes a full kitchen, boardroom, wet bar, and private exterior entrance


