Trucking-Ready Warehouse and
4090 S County Rd A Superior, WI 54880
For Sale
$595,000
Heated, insulated warehouse with multiple overhead doors plus a manufactured duplex-style home on a heavy-load parcel.
Property Size7,000 SF
Lot Size14.00 Acres
Price / SF$85
Days on Market155
Property Features for 4090 S County Rd A
General Information
Standard status
Active
Size
7,000 SF
Lot size
14.00 Acres
Property subtype
Duplex
Building Details
Year Built
1978
Listing Agency:
RE/MAX Results
Listed By:
Tom Acton
Source:
Visionsfirstrealty
Added: Feb 24
Changed: Jul 10
Last Checked: Jul 29 at 3:27AM
Displayed information is deemed reliable but is not guaranteed and should be independently verified. All listing content including descriptions, pricing, images are the copyrighted material of RE/MAX Results
Investment Insights
Based on property information with market context.
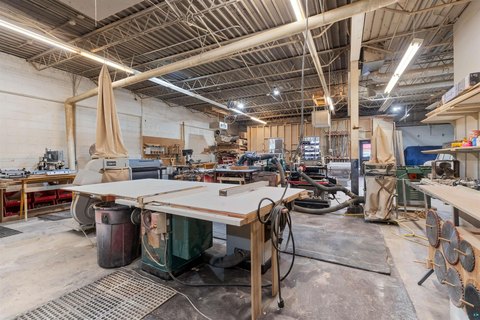
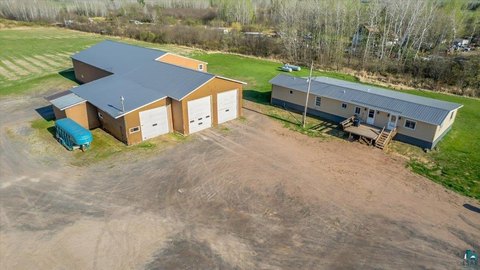
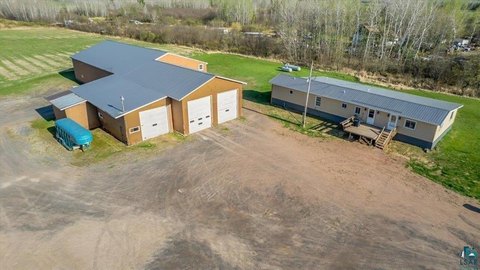
This offering includes a 7,000-square-foot heated and insulated warehouse on a 14+ acre parcel, designed to support equipment storage and operations. The warehouse has 14' overhead doors and 16' sidewalls, along with a utility room, office space, a cold storage area, and a bathroom with a shower. A separate non-insulated 30' x 50' garage with 14' overhead doors and a dirt floor is also included and can be used for additional staging or storage.
The residential component is a 1978 manufactured home that has been set up as two units, with the flexibility to operate as a duplex or be used as a single family home. Each unit includes storage space, large living areas, upgraded bathrooms, and laundry facilities. The property includes two power meters, one for the house and one for the garage.
Originally used for a trucking company, the warehouse configuration and paved-road access with a driveway built for heavy loads make this property well-suited for owner-operators who want on-site space for equipment and support functions. The inclusion of extra building materials for an addition that has not been started on the back of the house adds further utility for future development of the residential portion.
The residential component is a 1978 manufactured home that has been set up as two units, with the flexibility to operate as a duplex or be used as a single family home. Each unit includes storage space, large living areas, upgraded bathrooms, and laundry facilities. The property includes two power meters, one for the house and one for the garage.
Originally used for a trucking company, the warehouse configuration and paved-road access with a driveway built for heavy loads make this property well-suited for owner-operators who want on-site space for equipment and support functions. The inclusion of extra building materials for an addition that has not been started on the back of the house adds further utility for future development of the residential portion.
Key Highlights
- 14+ acre parcel with a 7,000 SF heated and insulated warehouse built in 1978 with 14' overhead doors and 16' sidewalls
- Warehouse includes a utility room, office, cold storage area, and a bathroom with a shower
- Manufactured home set up as 2 units (duplex‑style) or can be used as a single family home, with each unit offering large living areas and laundry facilities
Financial Insights For Apartment 5plus
Simulate Cap Rate and NOI
NOI Build-Up
- Vacancy
- income lost from leasable area expected to sit empty during the year — subtracted from gross rent.
- EGI (Effective Gross Income)
- gross rent minus vacancy losses — the realistic income before paying operating costs.
- OpEx (Operating Expenses)
- recurring costs to operate the property (property tax, insurance, utilities, maintenance, management) — excludes financing and capital improvements.
- NOI (Net Operating Income)
- income a property generates after operating costs but before financing and taxes.
| Component | $ | $/SF |
|---|---|---|
| Gross rent | $98.3k | $14.04 |
| − Vacancy | −$4.9k | −$0.70 |
| EGI | $93.4k | $13.34 |
| − OpEx | −$42.0k | −$6.00 |
| NOI | $51.4k | $7.34 |
7,000 SF · lease $14.04/SF/yr · vacancy 5.00% · expense 45.00%
Alternative Uses
Best Use
Multifamily LT 5
$833.5K
$729.3K – $972.4K
NOI $58,344 @ 7.0% cap · market cap 9.81%
Second Best
Apartment 5plus
$733.6K
$641.9K – $855.9K
NOI $51,351 @ 7.0% cap · market cap 8.63%
Theoretical Best
Specialty Retail
$2.21M
$1.93M – $2.57M
NOI $154,493 @ 7.0% cap · market cap 25.97%
Zoning and permitted uses should be independently verified with authorities.
Property Analytics
Property Profile
Location Intelligence
Current Use

Frequently Asked Questions
What type of property is this?
Warehouse - Heated, insulated warehouse with multiple overhead doors plus a manufactured duplex-style home on a heavy-load parcel.
Where is this warehouse located?
The property is located at 4090 S County Rd A Superior, WI.
What is the asking price?
The asking price for this property is $595,000.
What are key features of this property?
This property features: 14+ acre parcel with a 7,000 SF heated and insulated warehouse built in 1978 with 14' overhead doors and 16' sidewalls; Warehouse includes a utility room, office, cold storage area, and a bathroom with a shower; Manufactured home set up as 2 units (duplex‑style) or can be used as a single family home, with each unit offering large living areas and laundry facilities


