Mount Vernon Mixed-Use Loft
409 West Gambier Street Mount Vernon, OH 43050
Unique live-work property with income potential in Mount Vernon, Ohio.
Type:IND-AUTO, IND-WHSE, MU
Property size:
13,000 SFPrice / SF:
$50/SF- Added:
- Mar 3, 2026
- Days on Market:
- 129
- Last Refresh:
- Jun 28 at 8:21 pm
Property Features for 409 West Gambier Street
General Information
- Standard status
- Active
- Size
- 13,000 SF
- Property subtype
- IND-AUTO, IND-WHSE, MU
Building Details
- Year Built
- 1900
Listing office Keller Williams Classic Properties Realty (614) 488-8334
Listing date Mar 3, 2026
Source Realnex
Displayed information is deemed reliable but is not guaranteed and should be independently verified.
All listing content including descriptions, pricing, images are the copyrighted material of Keller Williams Classic Properties Realty
Investment Insights
Based on property information with market context.
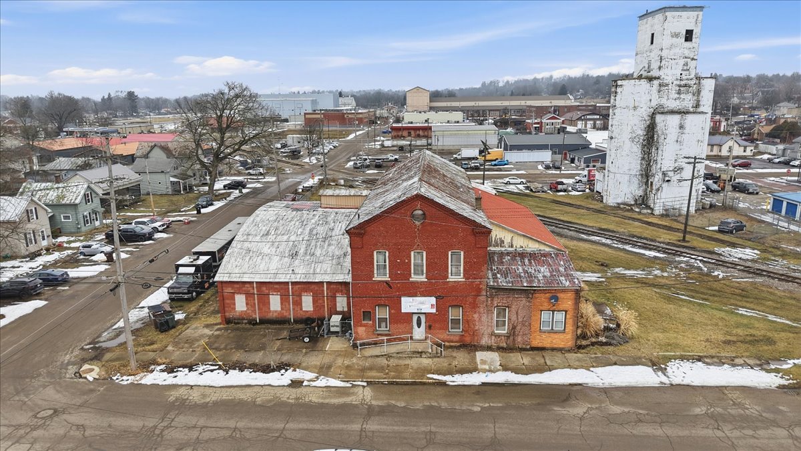
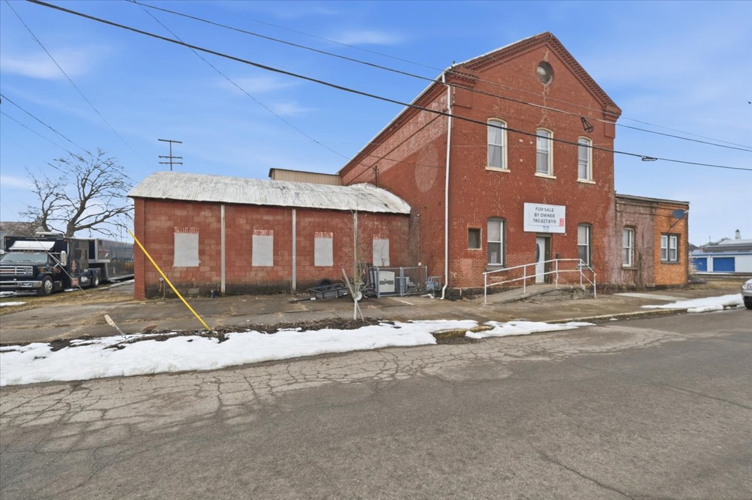
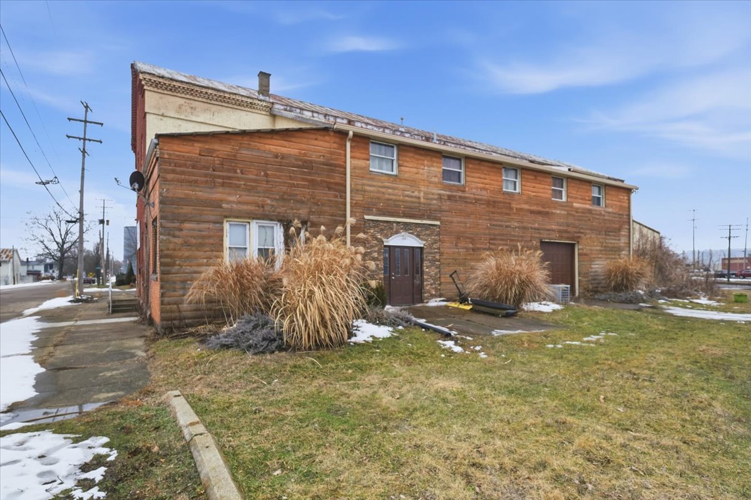
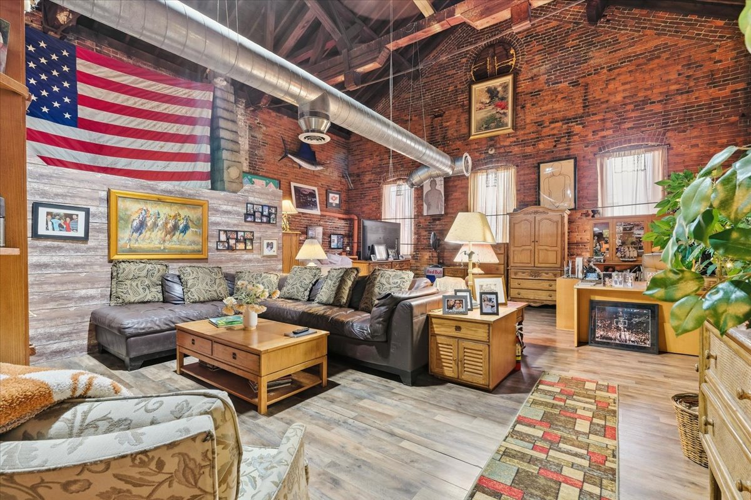
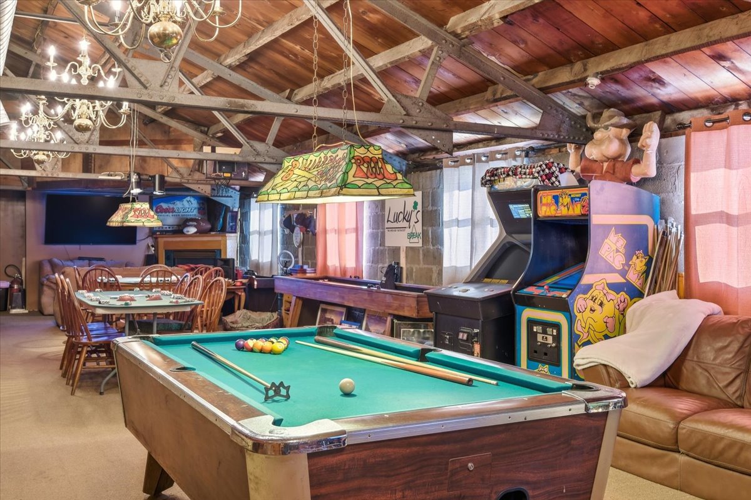
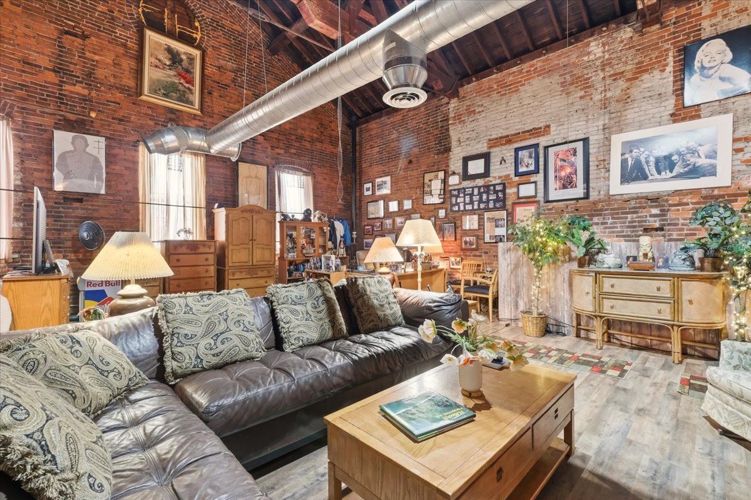
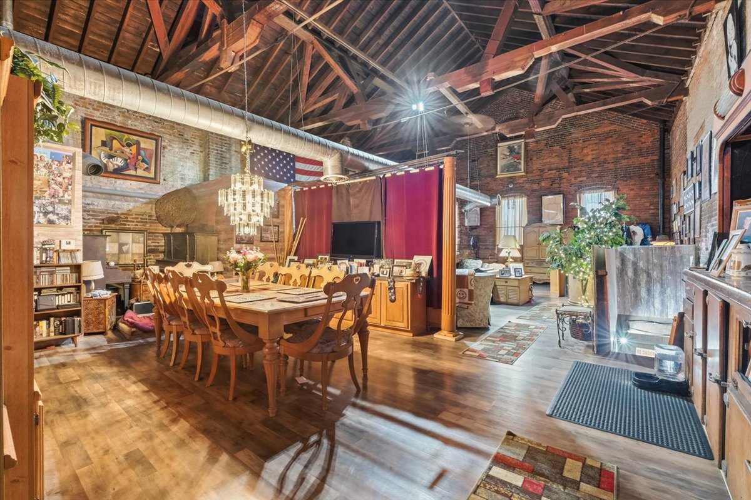
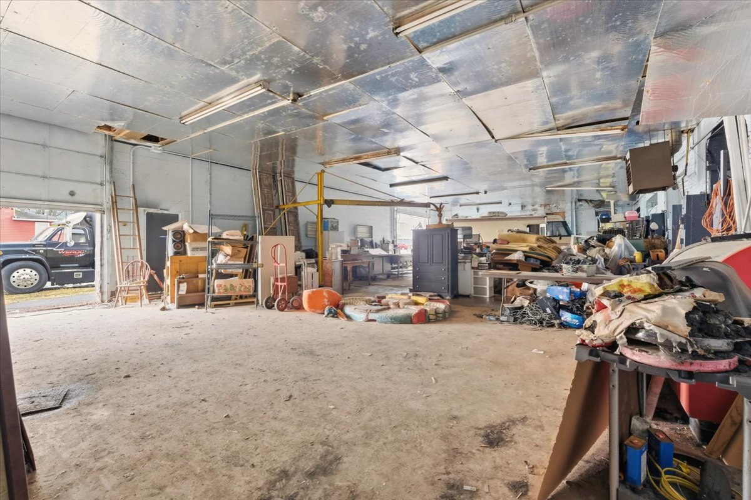
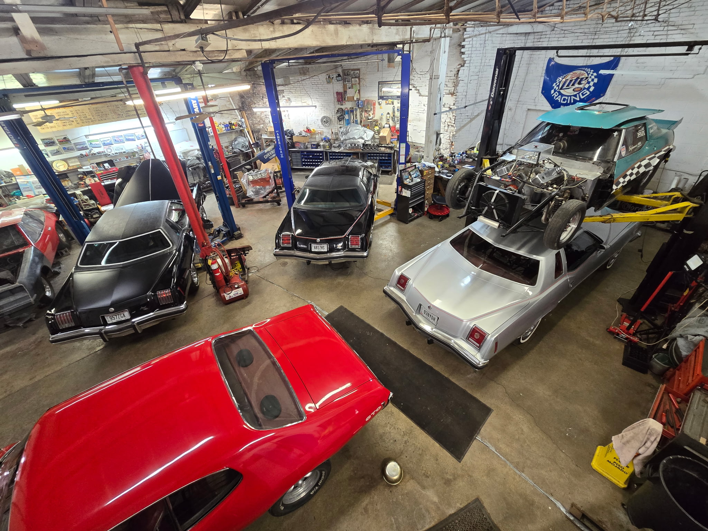
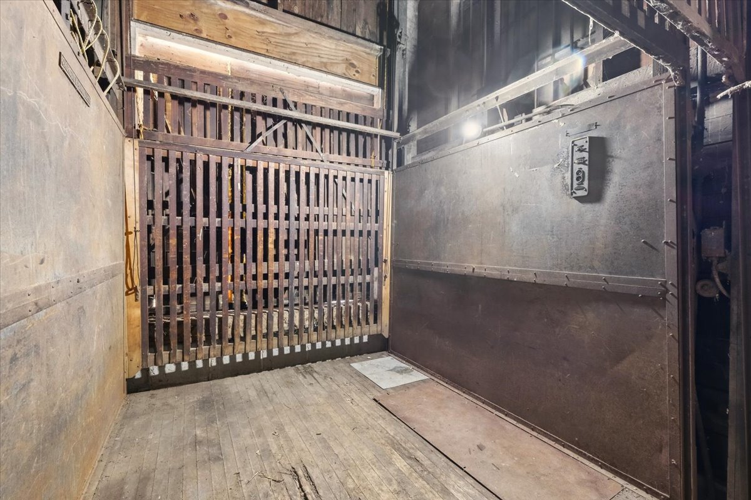
This mixed-use property in Mount Vernon, Ohio, offers approximately 13,000 sq. ft. of warehouse, auto shop, and residential space. The upper level features a converted 3700 sq. ft. living area with vaulted ceilings, framed beams, and exposed brick walls, including a 1100 sq. ft. game room. The ground level provides a 5100 sq. ft. warehouse/storage area, a 2100 sq. ft. auto shop, a 550 sq. ft. office, and a 1000 sq. ft. apartment. All levels, including the 3400 sq. ft. lower level, are serviced by a 4000 lb freight elevator. This property is suitable for an owner-occupant, rental income generation, or redevelopment. The property is being prepared for the next owner to realize its full potential. It presents an opportunity for speculative investors or those seeking a 'Hard Loft' residential conversion.
Key Highlights
- Unique 13,000 sq. ft. mixed‑use property with warehouse, auto shop, and residential conversion potential.
- Enjoy the 3700 sq. ft. upper‑level living area featuring vaulted ceilings, framed beams, and exposed brick walls.
- Includes a 1100 sq. ft. private game room.
Property Analytics
Property Profile
Location Intelligence
Current Use by Public Records
Live-work space
Similar For Sale Nearby








FAQs
What type of property is this?
Mixed-use property - Unique live-work property with income potential in Mount Vernon, Ohio.
Where is this mixed-use property located?
The property is located at 409 West Gambier Street Mount Vernon, OH.
What is the asking price?
The asking price for this property is $650,000.
What are key features of this property?
This property features: Unique 13,000 sq. ft. mixed‑use property with warehouse, auto shop, and residential conversion potential.; Enjoy the **3700 sq. ft. upper‑level living area featuring vaulted ceilings, framed beams, and exposed brick walls.**; Includes a 1100 sq. ft. private game room.