Flex Building with Loading
New

For Sale
$199,900
409 S High Street, Salem, IN 47167
COMMERCIAL, Salem, IN
Property SizeContact for details
Lot Size0.26 Acres
Days on Market2
Property Features for 409 S High Street
General Information
Property type
Commercial Sale
Property subtype
Retail
Parking features
Off Street
Lot features
City
Directions
Gps friendly
Subdivision
Washington County
Standard status
Active
APN
88-24-20-221-004.001-022
Lot size
0.26 Acres
Taxes and HOA fees
Tax Year
2025
Tax Description
13-20-221-004.000-22 Pt Nw 20-2-4 .26ac
Tax Annual Amount
2966
Legal Description
13-20-221-004.000-22 Pt Nw 20-2-4 .26ac
Utilities
Cooling system
Central Air
Amenities
security system
Building Details
Year built
1990
Flooring type
Concrete, Laminate
Roof type
Metal
Listing Agency:
Mainstreet Realtors
(812) 883-9555
Listed By:
Debbie Curtis · License #RB14032127
(812) 620-2443
Added: Oct 16
Changed: Oct 17
Last Checked: Oct 17 at 2:06AM
MLS# 202643062
Copyright © 2026 Bedford Board of Realtors. All rights reserved. All information provided by the listing agent/broker is deemed reliable but is not guaranteed and should be independently verified.

Ask AI about this property
Review the available facts, identify missing information and prepare questions for the agent.
Investment Insights
Based on property information with market context.
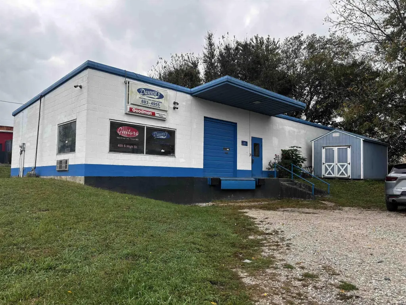
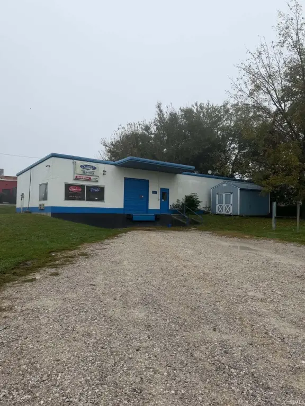
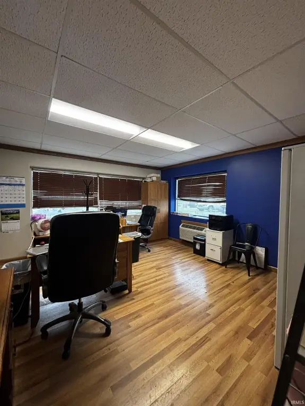
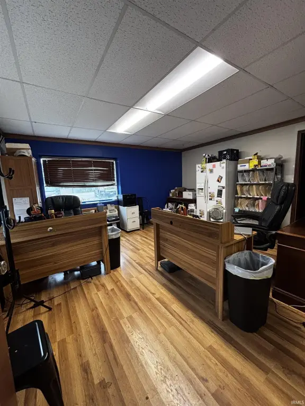
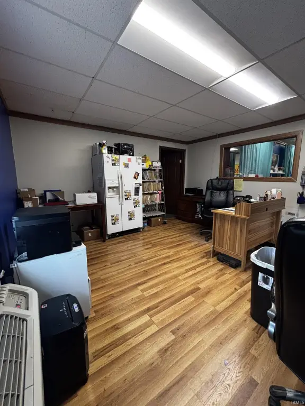
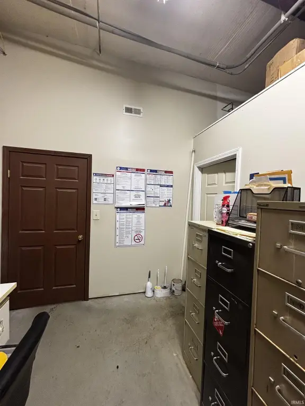
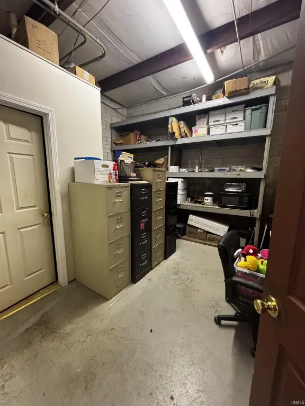
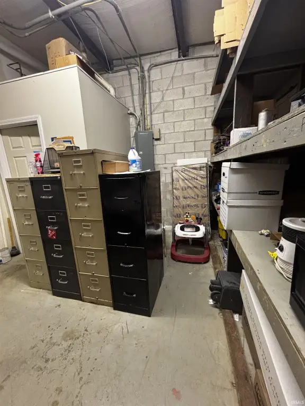
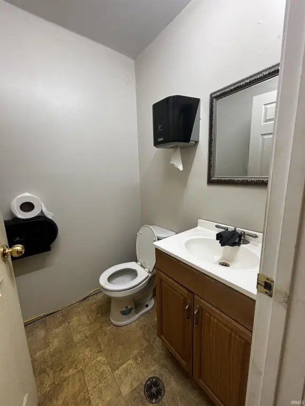
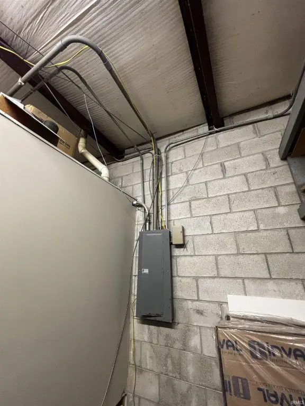
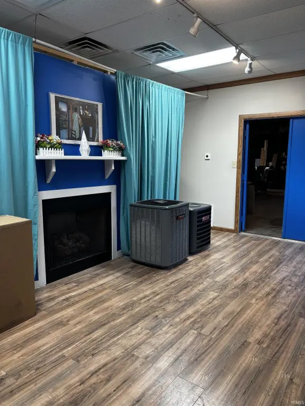
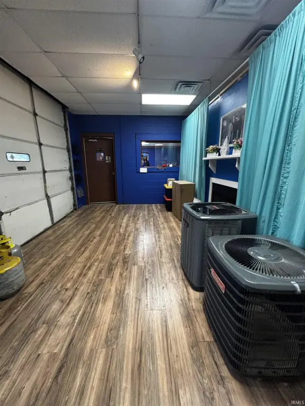
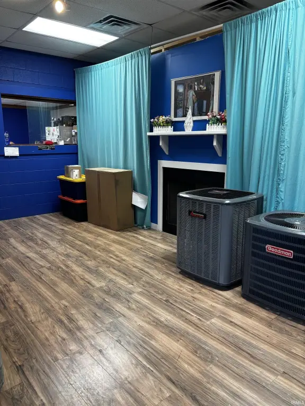
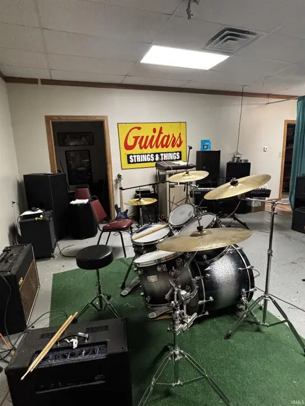
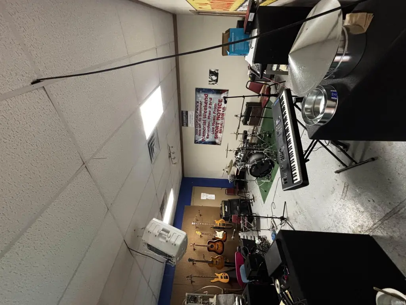
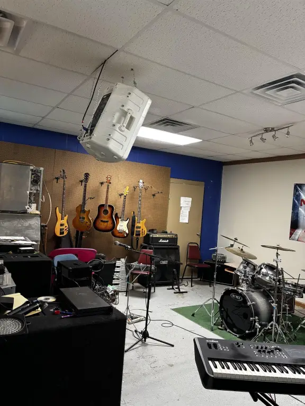
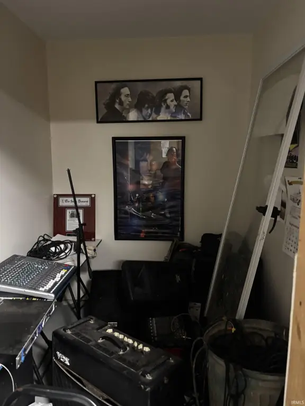
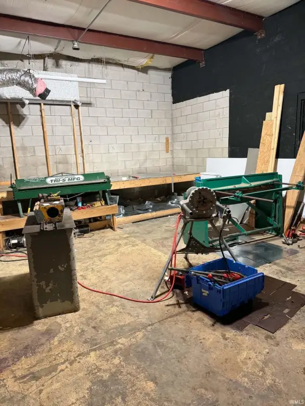
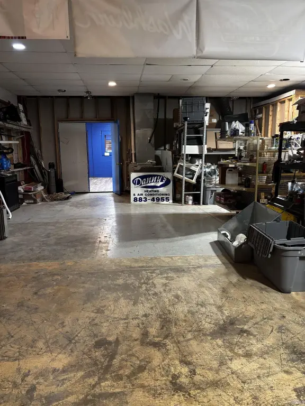
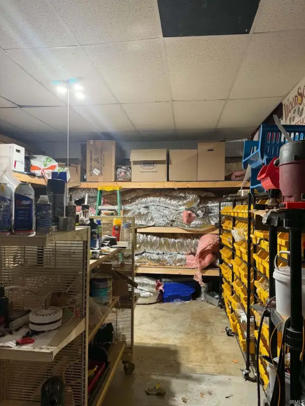
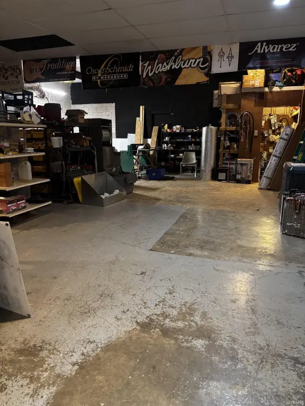
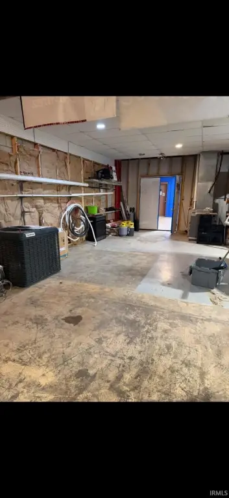
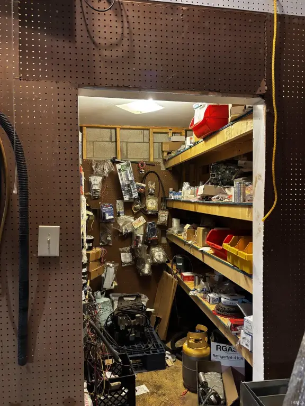
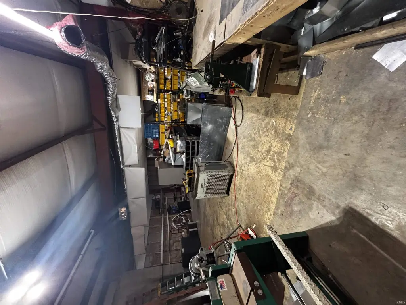
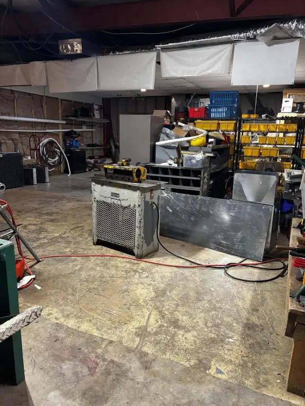
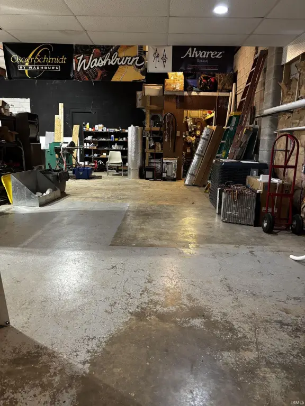
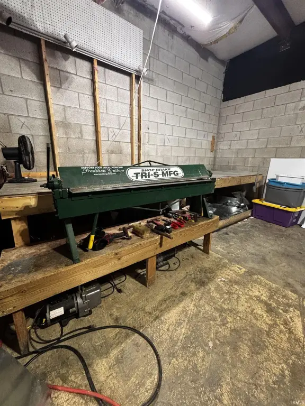
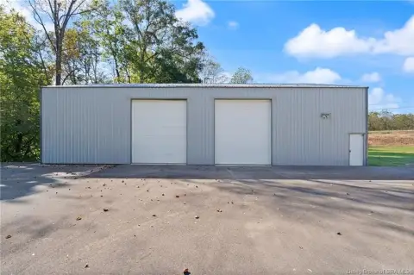
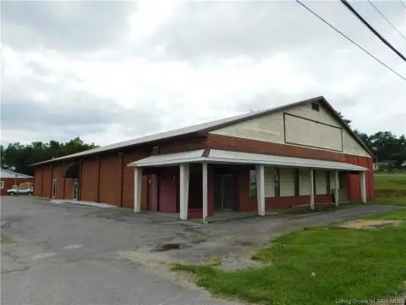
Built in 1990, this insulated block flex building offers office space, a showroom, storage, and a warehouse. The showroom measures 19 x 29 feet and includes a 6 x 8-foot storage room. The warehouse is 29 x 40 feet, with a 12-foot ceiling and a separate 6 x 8-foot parts room. A loading dock and 8 x 10-foot garage door support loading and unloading. The building also has laminate and concrete flooring, gas heat, central air, a security system, and a metal roof coated one year ago. The 0.26-acre property includes off-street parking.
At 409 S High Street in Salem, the property is near the Monon Walking Trail, historic Salem Square, and restaurants. Its combination of office, showroom, storage, and warehouse space is suited to a range of commercial operations; the building has been used by an HVAC company and a music store.
At 409 S High Street in Salem, the property is near the Monon Walking Trail, historic Salem Square, and restaurants. Its combination of office, showroom, storage, and warehouse space is suited to a range of commercial operations; the building has been used by an HVAC company and a music store.
Key Highlights
- Warehouse measures 29 x 40 feet with a 12‑foot ceiling
- Showroom measures 19 x 29 feet and has a 6 x 8‑foot storage room
- Loading dock and 8 x 10‑foot garage door
Property Analytics
Unlock full access to Insights
Subscribe to Realmo Intelligence
Open Analytics
Current Use
Lease Details
12 ft
Clear height
1
Dock-high doors
Location Intelligence
Trade Area within ½ mile
496
Businesses Nearby
Under-served
Demand for This Use
Explore this area
Business Placement
Demographics for 47167, IN
15,683
Population
6,547
Households
2.4
Avg Household Size
42
Median Age
14%
College-Educated
88%
High-School Grad
213.0 sq mi
ZIP Area
74
Density / Sq Mi
$57,697
Median Household Income
$38,038
Median Earnings
$726
Median Rent
$161,500
Median Home Value
Check the figures for this property
Cap Rate, Value Estimation, Potential NOI and more
View Realmo Analytics
Market
Vacancy Rate% for Industrial in Midwest region


Similar Off Market Nearby
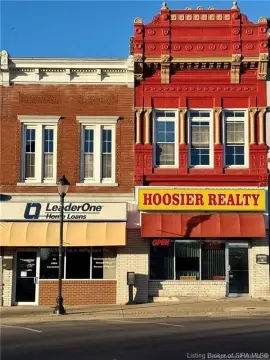
- Pig Miracle — 501 E Market St, Salem, IN 47167
Frequently Asked Questions
What type of property is this?
Flex space - Office, showroom, and warehouse areas are combined in an insulated block structure with central air and gas heat.
Where is this flex space located?
The property is located at 409 S High Street Salem, IN.
What is the asking price?
The asking price for this property is $199,900.
What are key features of this property?
This property features: Warehouse measures 29 x 40 feet with a 12‑foot ceiling; Showroom measures 19 x 29 feet and has a 6 x 8‑foot storage room; Loading dock and 8 x 10‑foot garage door