Flex Space With
For Lease
$10 SF/Yr
409 Delozier Dr, Fort Collins, CO 80524
Commercial Lease, Fort Collins, CO
Space SizeContact for details
Lot Size0.67 Acres
Days on Market137
Property Features for 409 Delozier Dr
General Information
Property type
Commercial Lease
Property subtype
Other
Zoning
CC
Appliances
Kitchenette, Break Room
Subdivision
Lake Canal Sub
Lot features
Level, Paved, Curbs, Gutters, Sidewalks, Street Light, Fire Hydrant within 500 Feet
Elementary school
Riffenburgh
Elementary school district
Poudre
Middle school district
Poudre
High school district
Poudre
Standard status
Active
APN
R1604577
Lot size
0.67 Acres
Taxes and HOA fees
Tax Year
2025
Utilities
Utilities
Natural Gas Available
Sewer type
Public Sewer
Heating system
Radiant, Forced Air
Amenities
reception
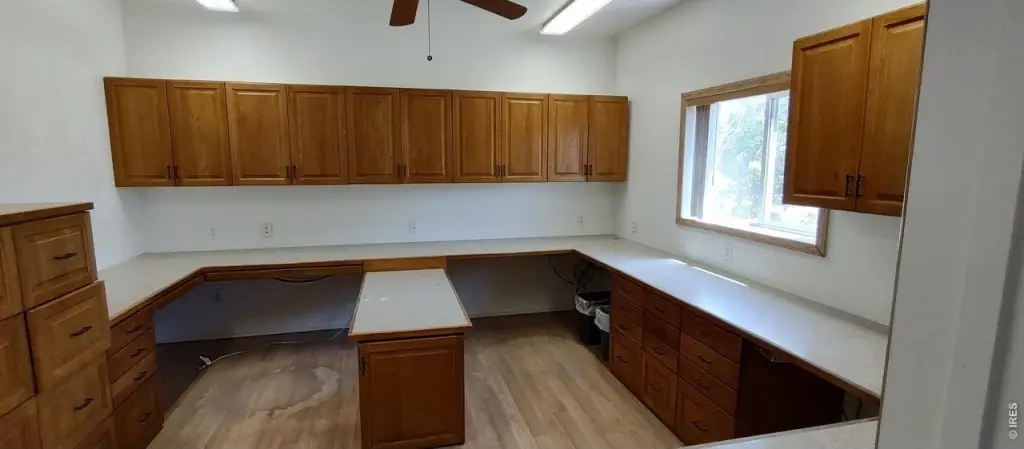
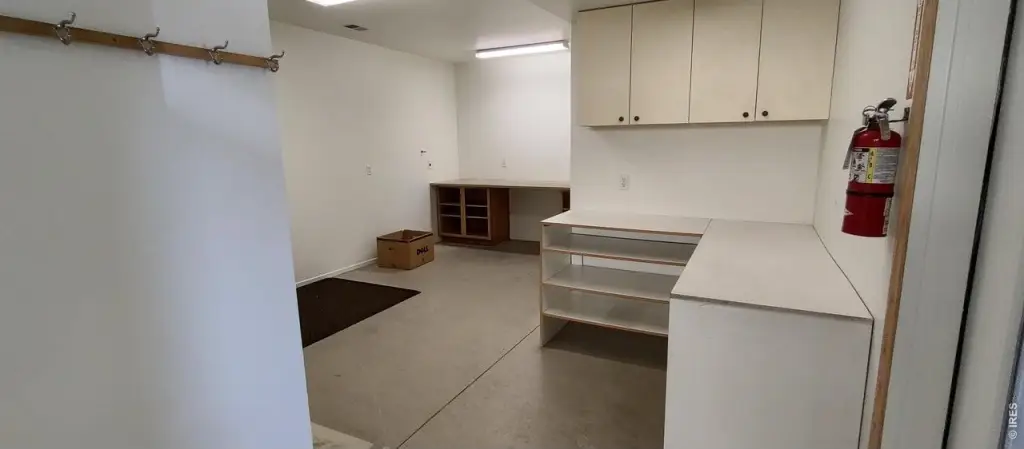
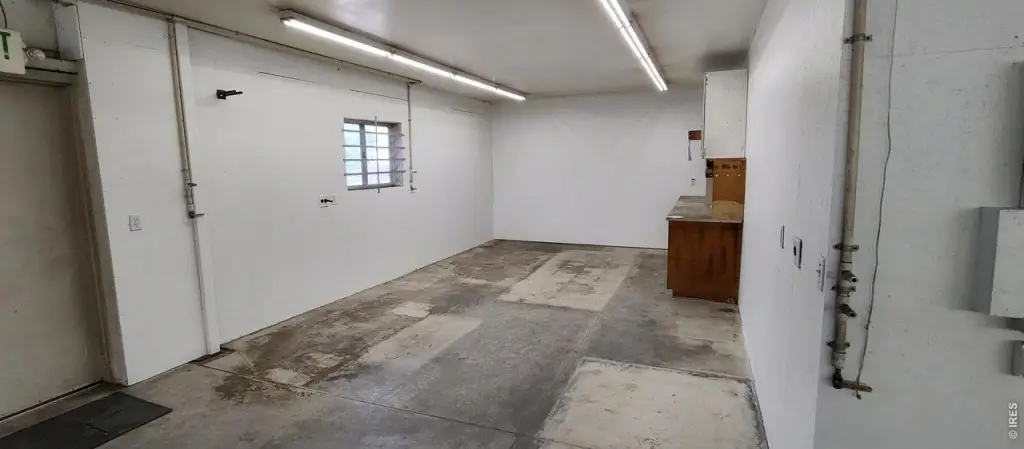
breakroom with full kitchen
built-in cabinetry
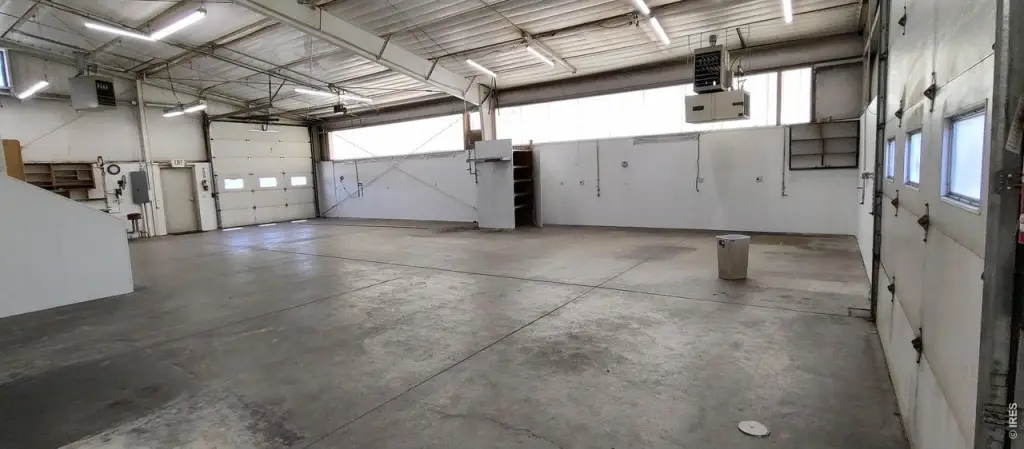
abundant natural light
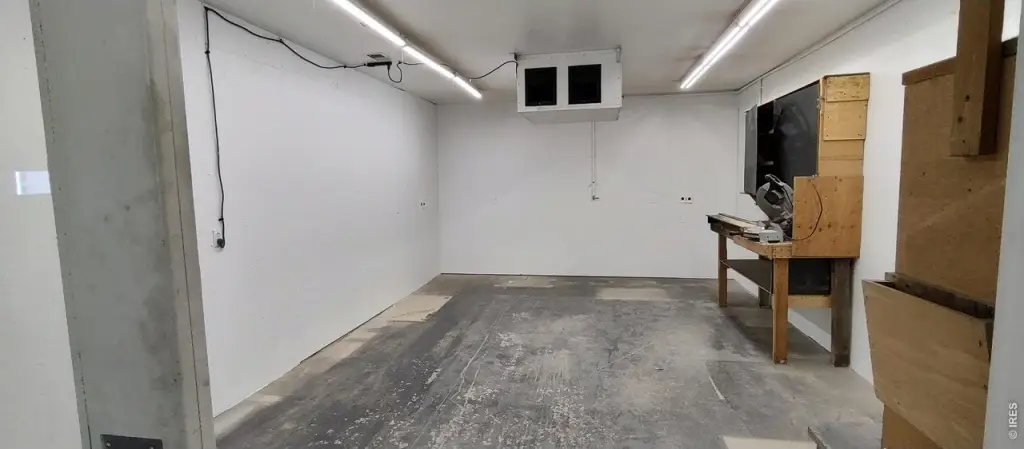
newer LED lighting
plenty of electric outlets
off-street parking
Building Details
Year built
2005
Building materials
Metal Siding, Metal Frame
Roof type
Metal
Listing Agency:
LC Real Estate Group, LLC
(970) 667-7000
Listed By:
Jerico Devlin
(970) 413-1182
Added: Jun 4
Changed: Oct 8
Last Checked: Oct 18 at 8:06PM
MLS# 1060850
Copyright © 2026 IRES MLS. All rights reserved. All information provided by the listing agent/broker is deemed reliable but is not guaranteed and should be independently verified.

Ask AI about this property
Review the available facts, identify missing information and prepare questions for the agent.
Investment Insights
Based on property information with market context.
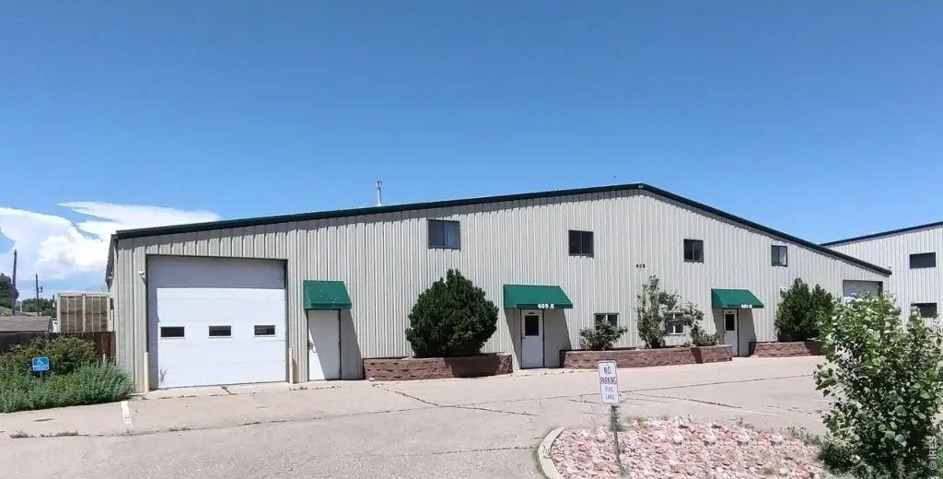
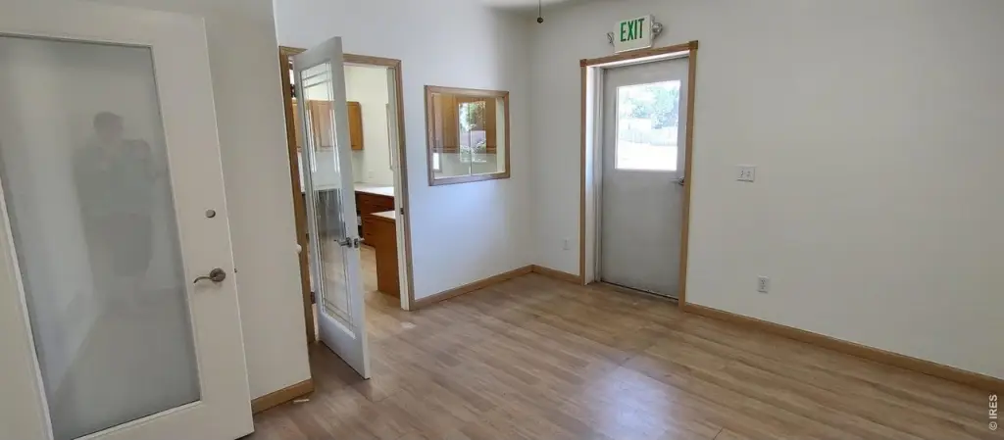
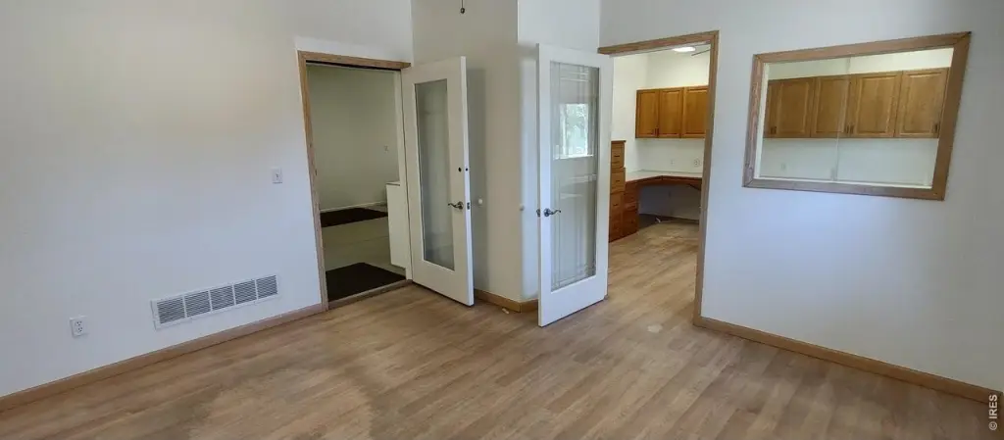
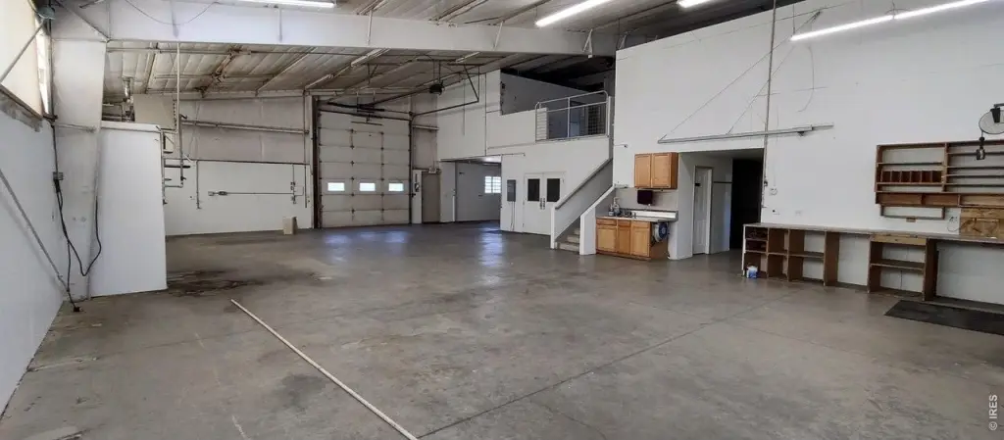
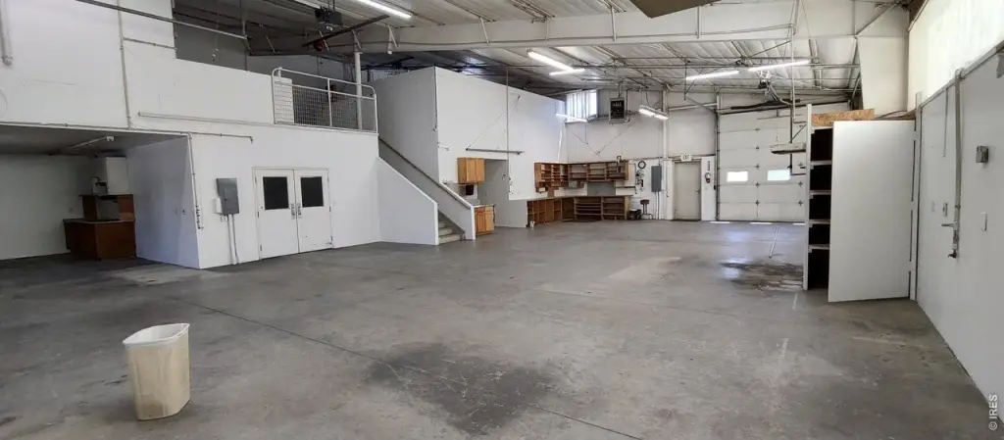
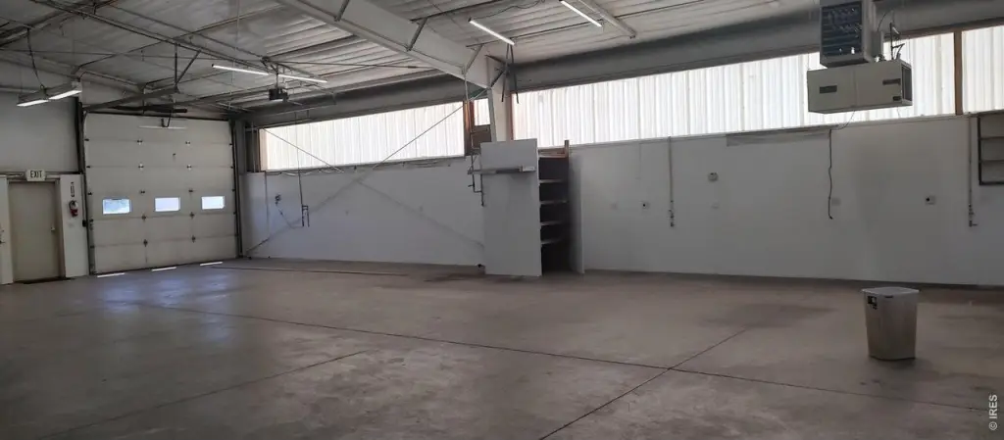
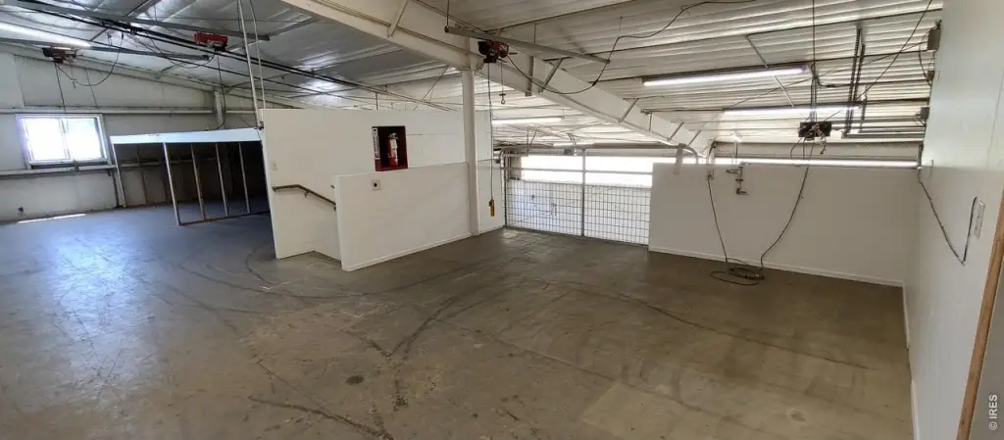
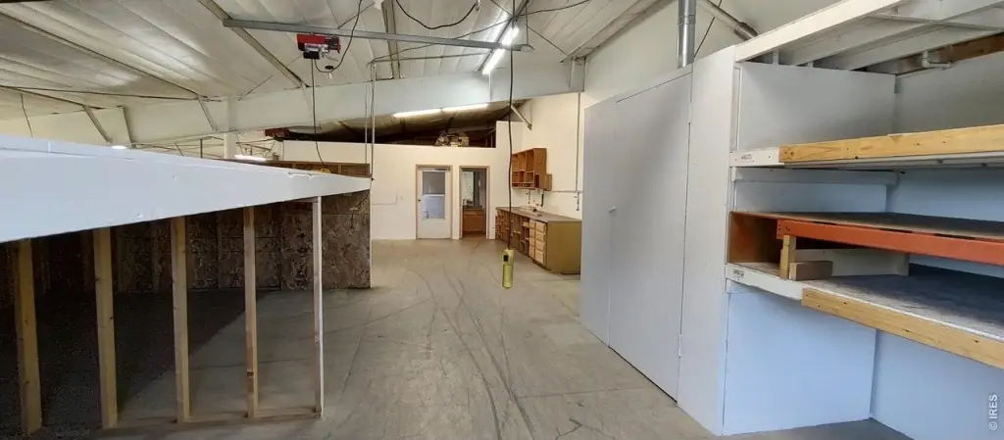
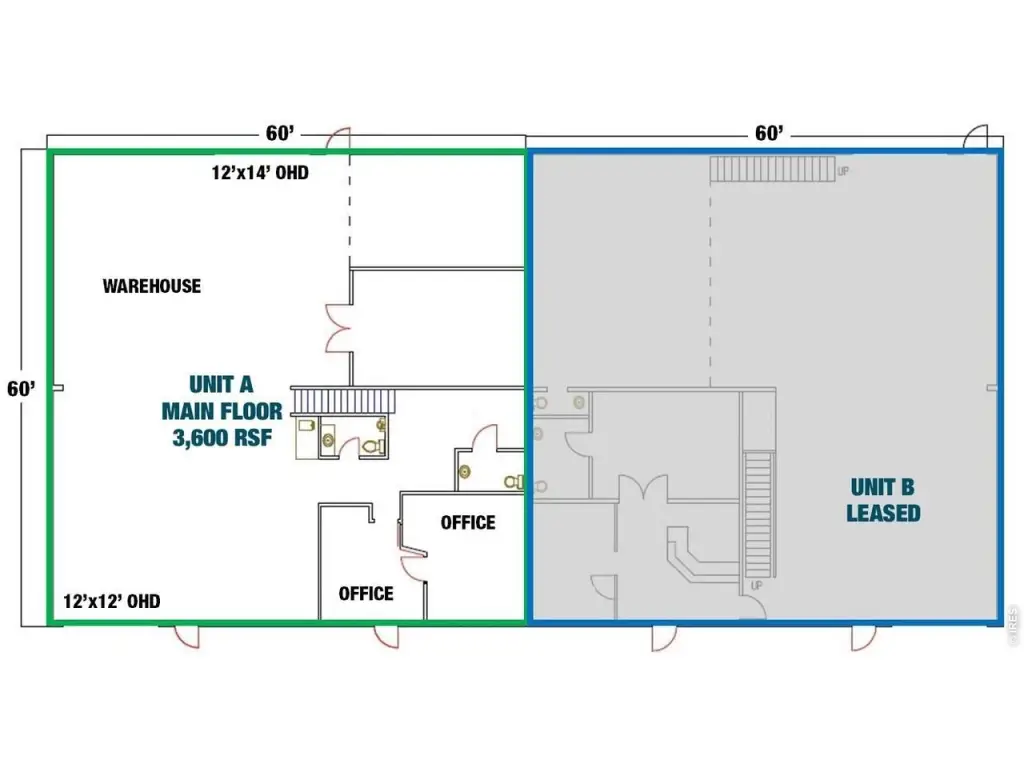
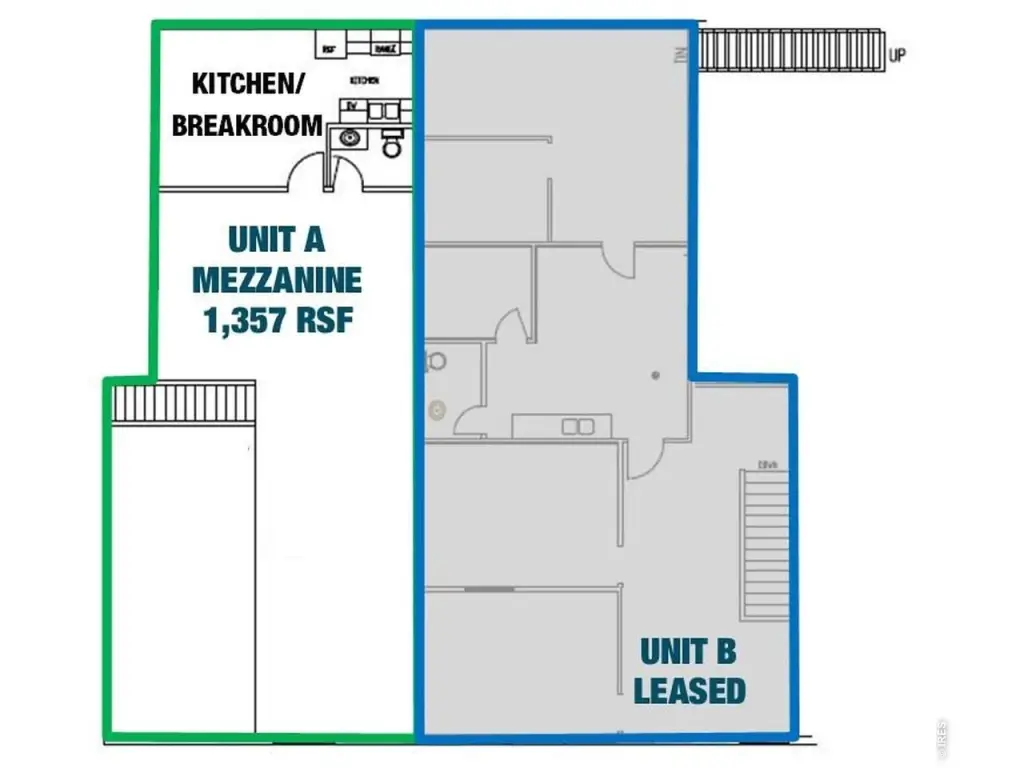
This 2005 flex property combines office, warehouse, and manufacturing-oriented space within a practical two-level layout. The main floor includes a reception area, two offices, two restrooms, and an enclosed warehouse workroom. A mezzanine adds storage, while the breakroom includes a full kitchen and private restroom. Office areas have HVAC, and the warehouse features newer LED lighting, extensive electrical outlets, and air lines plumbed throughout. Built-in cabinetry and full-wall transom windows add organization and natural light.
The building has overhead doors at both the front and rear, with off-street parking available on each side of the property. The 0.67-acre site is in Fort Collins, with access to I-25 from Mulberry. The property is zoned CC and served by public sewer, with natural gas available.
The building has overhead doors at both the front and rear, with off-street parking available on each side of the property. The 0.67-acre site is in Fort Collins, with access to I-25 from Mulberry. The property is zoned CC and served by public sewer, with natural gas available.
Key Highlights
- Flex property on a 0.67‑acre site, zoned CC
- Built in 2005 with metal siding, metal frame, and metal roof
- Two offices, two restrooms, enclosed warehouse workroom, and mezzanine storage
Property Analytics
Unlock full access to Insights
Subscribe to Realmo Intelligence
Open Analytics
Current Use
Lease Details
Yes
Highway access
NNN (Triple Net)
Lease Type
$1.50 /SF/Yr
CAM
Location Intelligence
Trade Area within ½ mile
290
Businesses Nearby
Under-served
Demand for This Use
Explore this area
Business Placement
Demographics for 80524, CO
39,030
Population
17,548
Households
2.2
Avg Household Size
37
Median Age
52%
College-Educated
94%
High-School Grad
122.7 sq mi
ZIP Area
318
Density / Sq Mi
$84,440
Median Household Income
$45,046
Median Earnings
$1,623
Median Rent
$527,700
Median Home Value
Check the figures for this property
Cap Rate, Value Estimation, Potential NOI and more
View Realmo Analytics
Market
Lease Benchmarks for Fort Collins, CO
$12.1 /SF/Yr
Avg Asking Price
$6.78–$19 /SF/Yr
Price Range
7,513 SF
Avg Space Size
This space is priced 17% below the average of $12.1 /SF/Yr.
Vacancy Rate% for Office in West region


Frequently Asked Questions
What type of property is this?
Flex space - Mixed office and warehouse configuration with mezzanine storage, kitchen, and dedicated work areas.
Where is this flex space located?
The property is located at 409 Delozier Dr Fort Collins, CO.
What is the lease rate?
The lease rate is $10 SF/Yr.
What are key features of this property?
This property features: Flex property on a 0.67‑acre site, zoned CC; Built in 2005 with metal siding, metal frame, and metal roof; Two offices, two restrooms, enclosed warehouse workroom, and mezzanine storage


