Updated Two-Unit
New
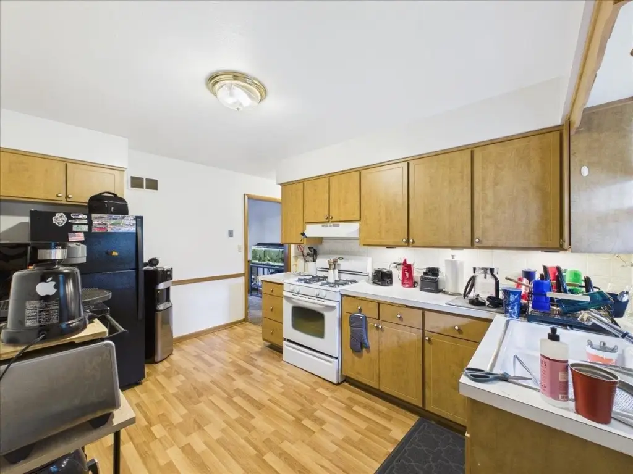
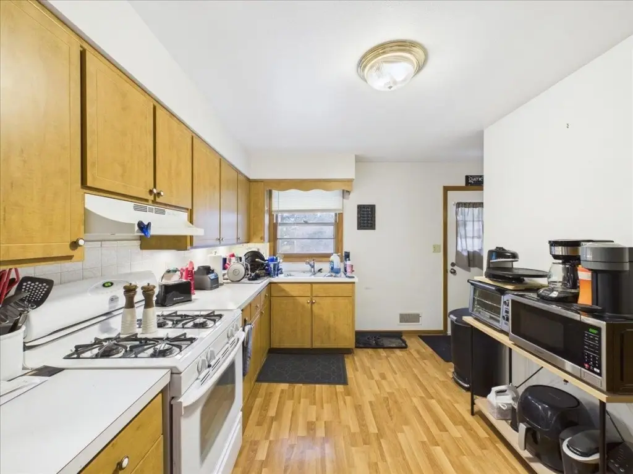
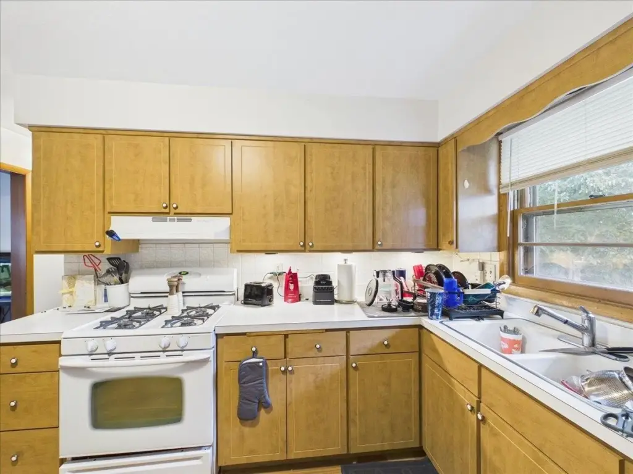
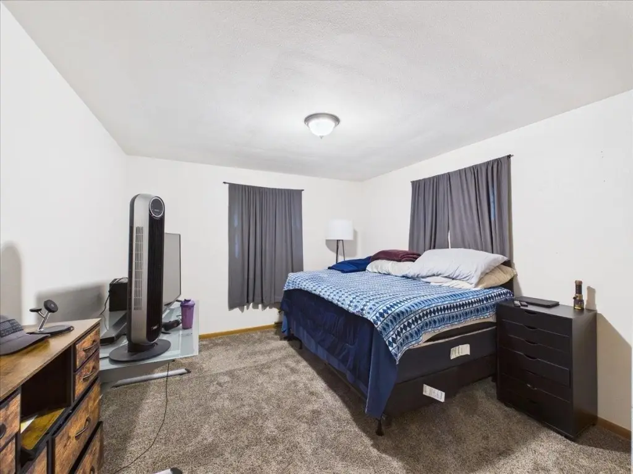
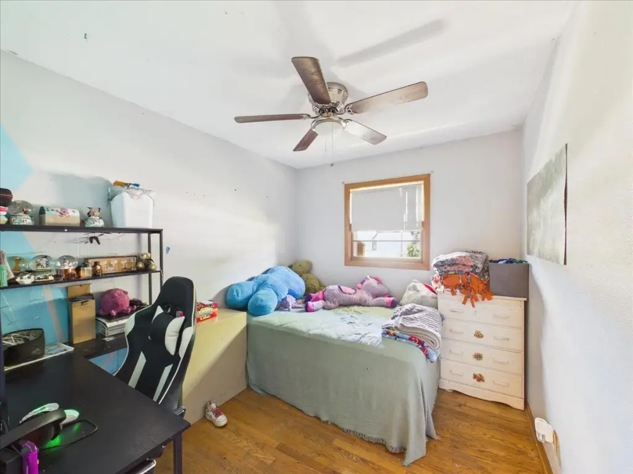
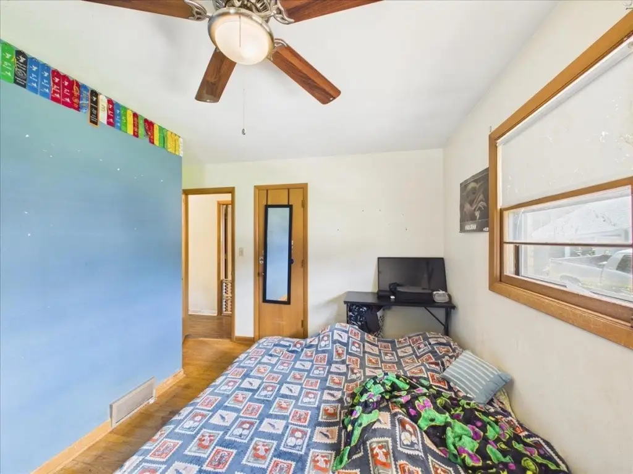
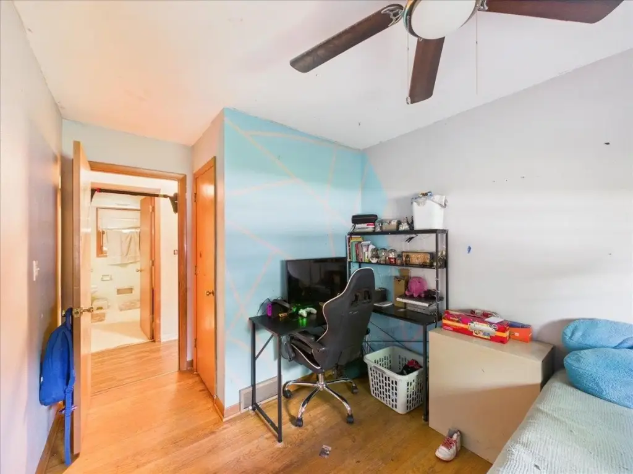
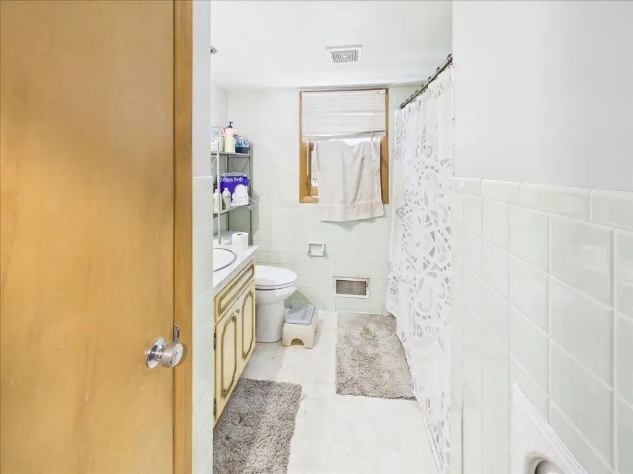
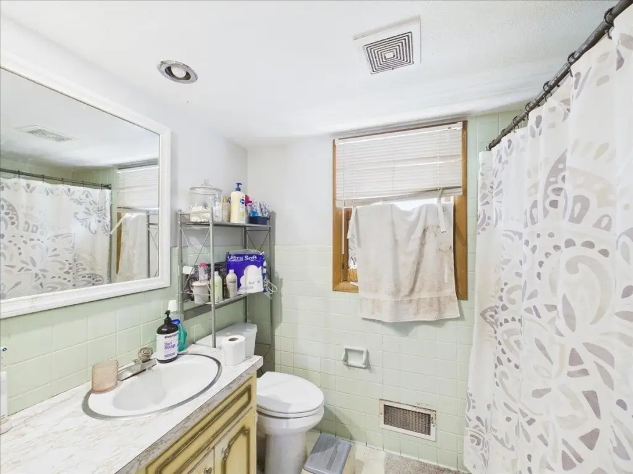
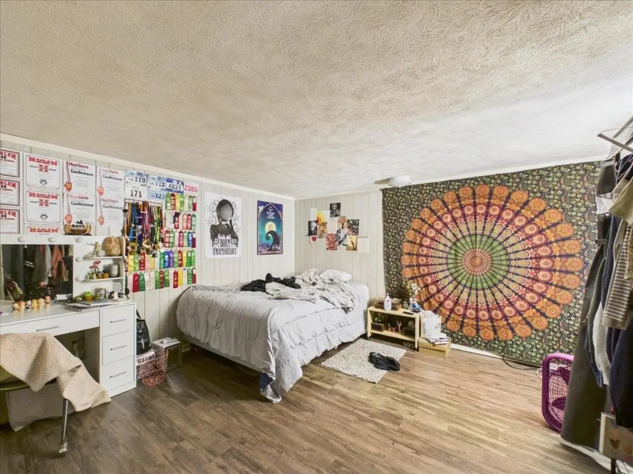
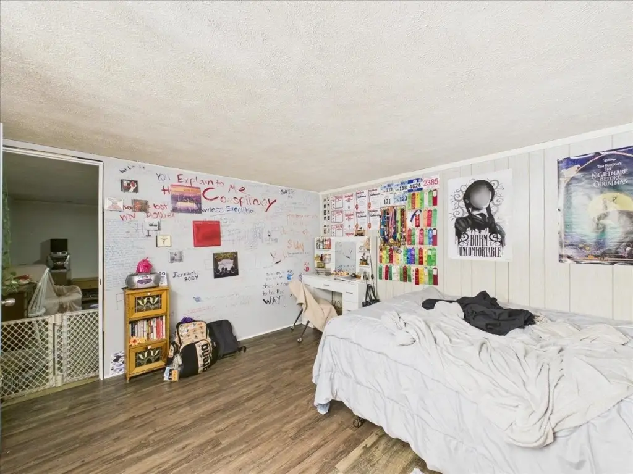
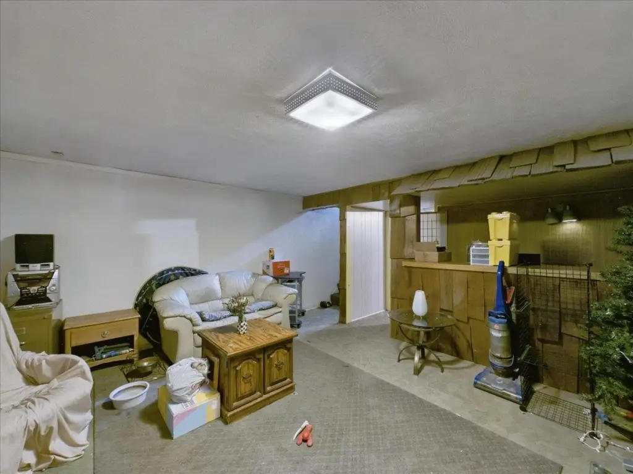
For Sale
$230,000
409-411 Glendale Road, Loves Park, IL 61111
MULTIFAMILY, LOVES PARK, IL
Property Size2,485 SF
Price / SF$92.56
Days on Market2
Property Features for 409-411 Glendale Road
General Information
Property type
Residential Multi Family
Property subtype
Other
Bedrooms
5
Bathrooms
2
Full bathrooms
2
Rooms
Bedroom 5, Bathroom 2, Basement, Bathroom 1, Bedroom 1, Bedroom 2, Bedroom 3, Bedroom 4
Parking
2
Appliances
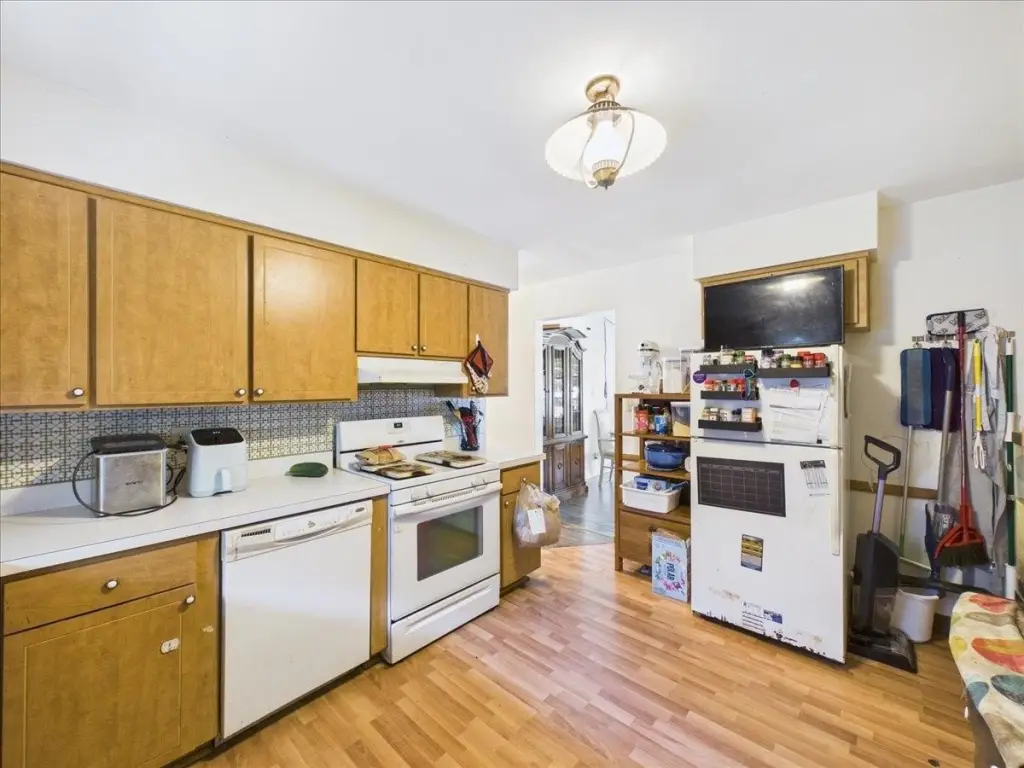
Refrigerator, Stove/Cooktop
Elementary school
Windsor Elementary
Middle school
Harlem Jr
High school
Harlem High School
Elementary school district
Harlem 122
Middle school district
Harlem 122
High school district
Harlem 122
Subdivision
Winnebago County
Standard status
Active
APN
1101226011
Size
2,485 SF
Taxes and HOA fees
Tax Year
2025
Tax Description
LOVES PARK MANOR BNG RE- SUBD OF PT OF T C JOHNSONS SUBD OF PT NE 1/4 SEC 1-44-1 LOT 16 + E 40 FT LT 017 BLOCK 001
Tax Annual Amount
5051
Legal Description
LOVES PARK MANOR BNG RE- SUBD OF PT OF T C JOHNSONS SUBD OF PT NE 1/4 SEC 1-44-1 LOT 16 + E 40 FT LT 017 BLOCK 001
Utilities
Heating system
Natural Gas, Forced Air
Cooling system
Central Air
Building Details
Year built
1965
Floors in Building
1
Number of units
2
Roof type
Shingle
Listing Agency:
Keller Williams Realty Signature
(815) 315-1111
Listed By:
Toni Vander Heyden · License #475142387
(815) 315-1110
Added: Sep 1
Last Checked: Sep 2 at 9:06PM
MLS# 202605516
Copyright © 2026 NorthWest Illinois Alliance of REALTORS. All rights reserved. All information provided by the listing agent/broker is deemed reliable but is not guaranteed and should be independently verified.
Investment Insights
Based on property information with market context.
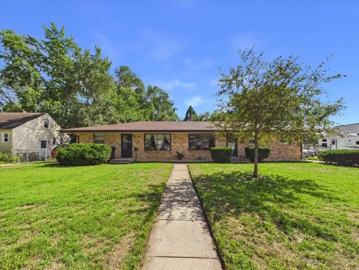
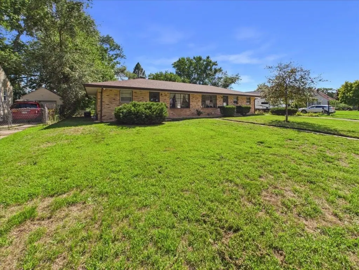
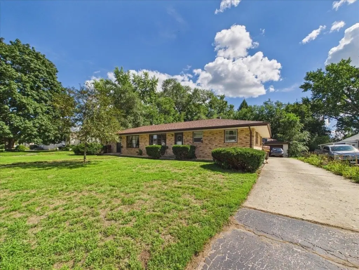
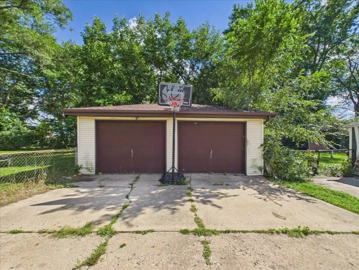
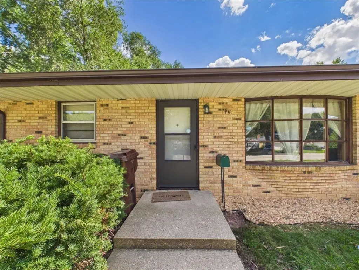
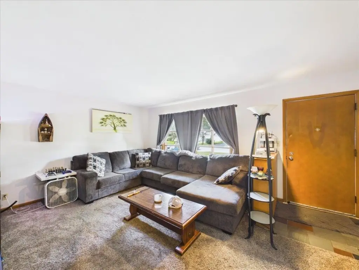
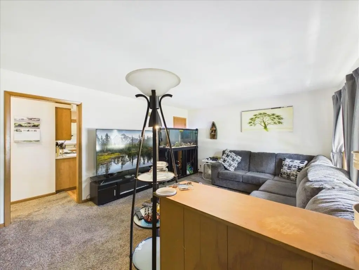
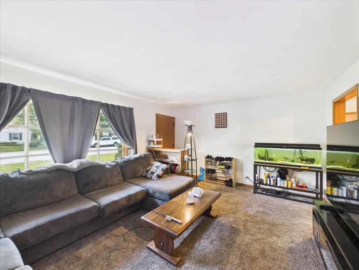
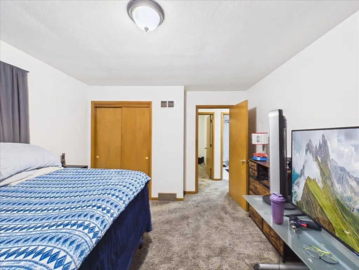
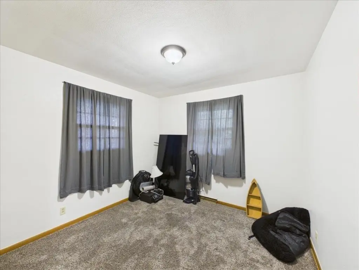
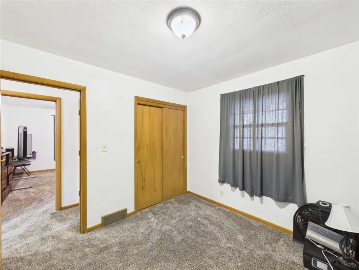
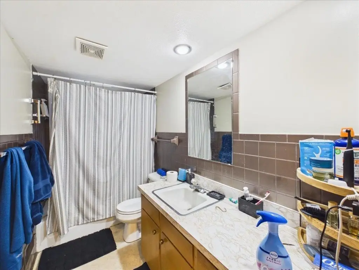
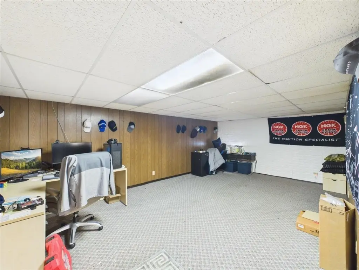
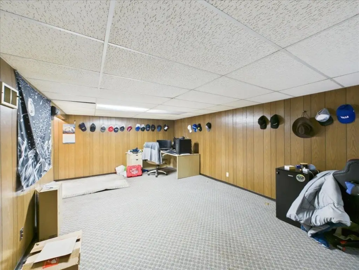
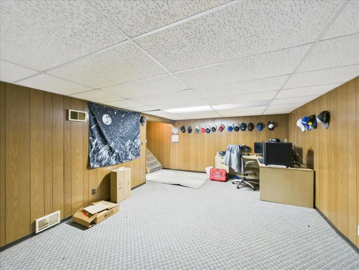
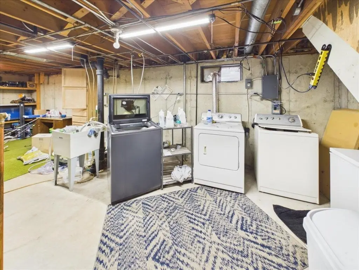
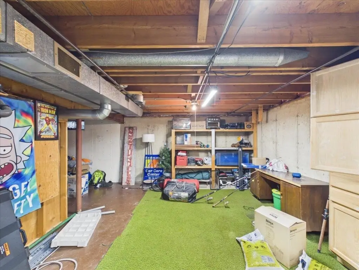
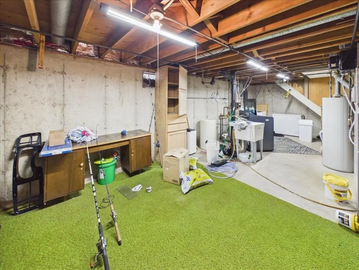
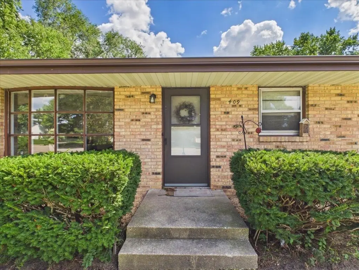
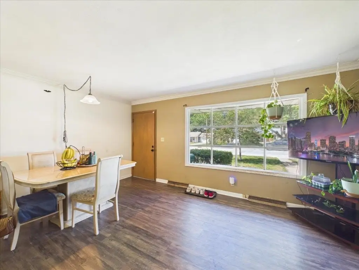
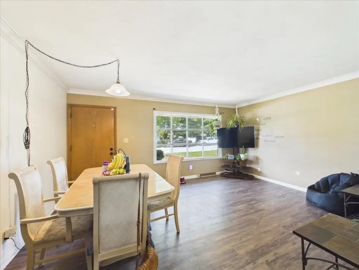
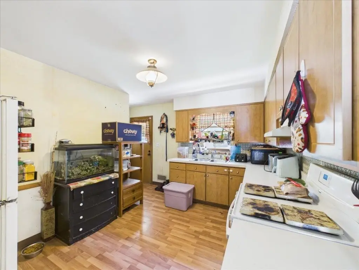
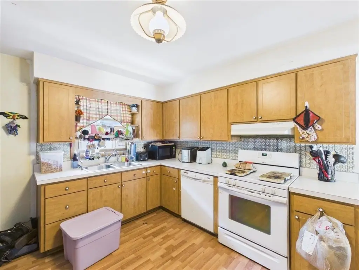
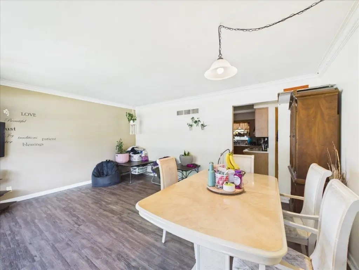
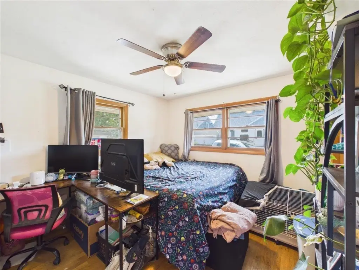
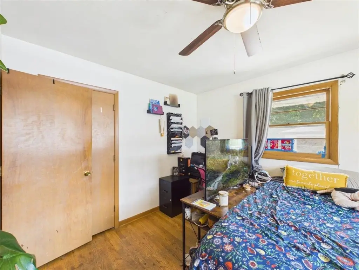
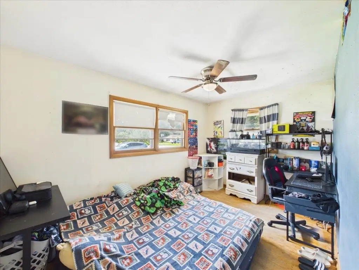
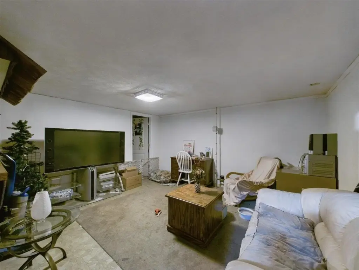
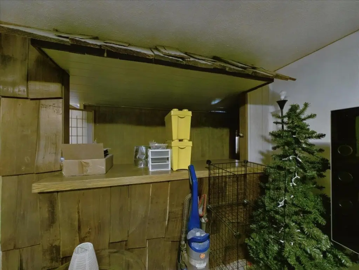
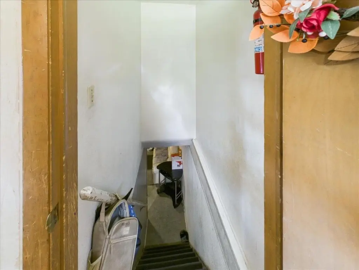
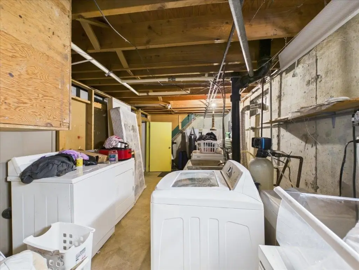
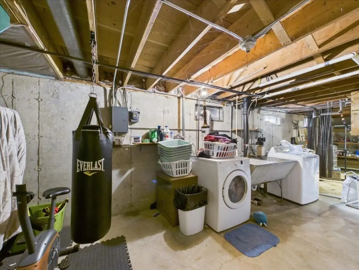
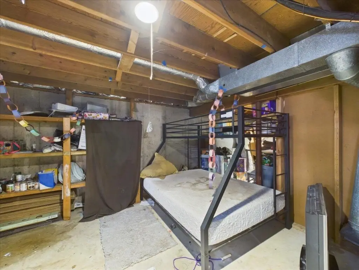
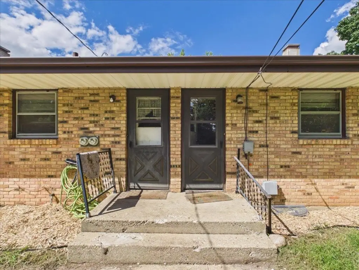
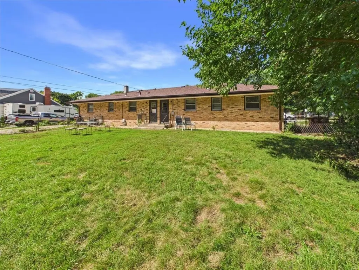
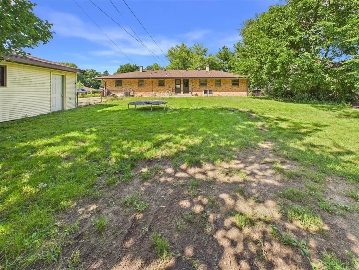
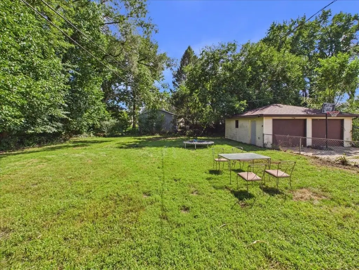
This 2,485-square-foot all-brick duplex, built in 1965, contains two separate residential units. The first unit has three bedrooms, one full bathroom, a living room, kitchen, and basement den with an additional flex room. Its improvements include a newer furnace, newer water heater, and a detached one-car garage. The second unit includes two bedrooms, one full bathroom, a basement den, newer carpet, and refreshed walls, along with its own detached one-car garage. The property has a shingle roof approximately 2 years old.
Natural gas forced-air heating, central air, a refrigerator, and a stove/cooktop are included. The two-unit layout, basement areas, and separate garage spaces support either owner occupancy or continued rental use.
Natural gas forced-air heating, central air, a refrigerator, and a stove/cooktop are included. The two-unit layout, basement areas, and separate garage spaces support either owner occupancy or continued rental use.
Key Highlights
- 2,485‑square‑foot duplex with two separate units
- Unit 1 includes 3 bedrooms, a basement den, flex room, newer furnace, and newer water heater
- Unit 2 offers 2 bedrooms, newer carpet, refreshed walls, and a basement den
Property Analytics
Property Profile
Current Use
Lease Details
2
Residential units
Location Intelligence
Trade Area within ½ mile
417
Businesses Nearby
Explore this area
Business Placement
Demographics for 61111, IL
23,028
Population
10,248
Households
2.2
Avg Household Size
41
Median Age
24%
College-Educated
92%
High-School Grad
14.2 sq mi
ZIP Area
1,622
Density / Sq Mi
$58,391
Median Household Income
$42,751
Median Earnings
$1,101
Median Rent
$143,700
Median Home Value
Market
Vacancy Rate% for Multifamily in Midwest region

Questions? Ask Rey
Realmo’s AI knows this listing — price, zoning, demand, history. Ask anything.




Frequently Asked Questions
What type of property is this?
Duplex - All-brick duplex with separate garages, basement flex areas, and recent improvements across both units.
Where is this duplex located?
The property is located at 409-411 Glendale Road Loves Park, IL.
What is the asking price?
The asking price for this property is $230,000.
What are key features of this property?
This property features: 2,485‑square‑foot duplex with two separate units; Unit 1 includes 3 bedrooms, a basement den, flex room, newer furnace, and newer water heater; Unit 2 offers 2 bedrooms, newer carpet, refreshed walls, and a basement den



