
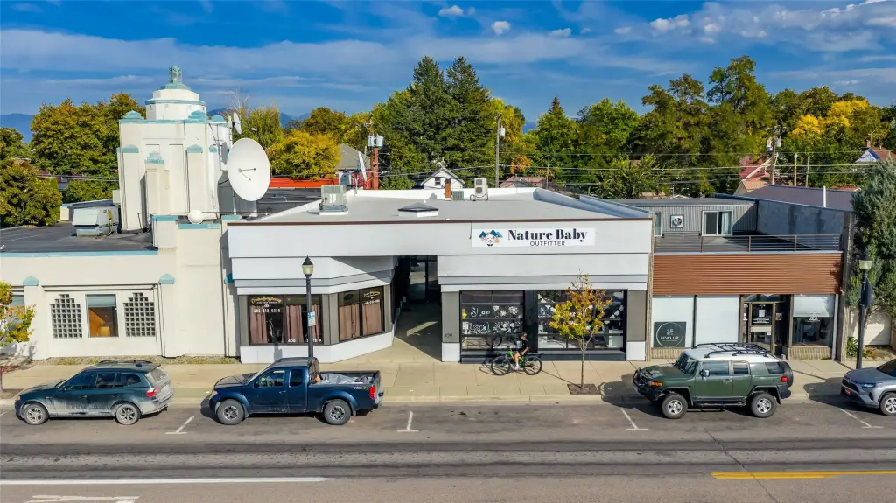
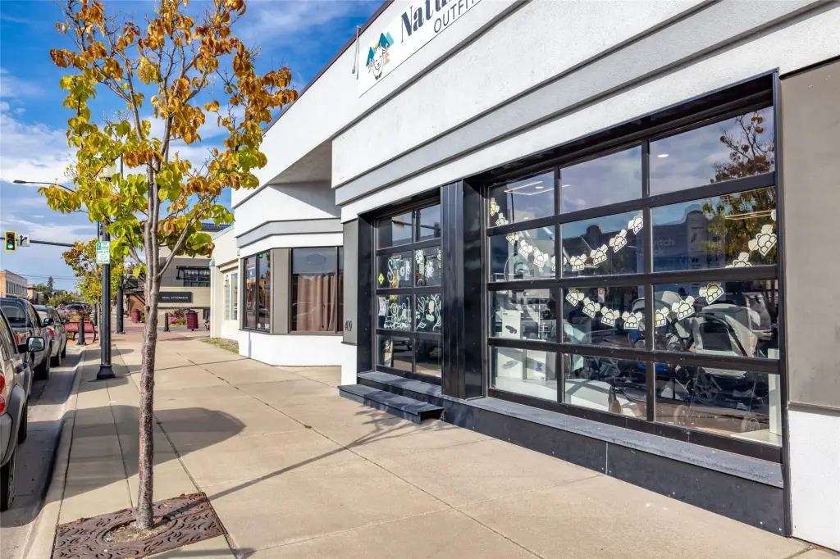
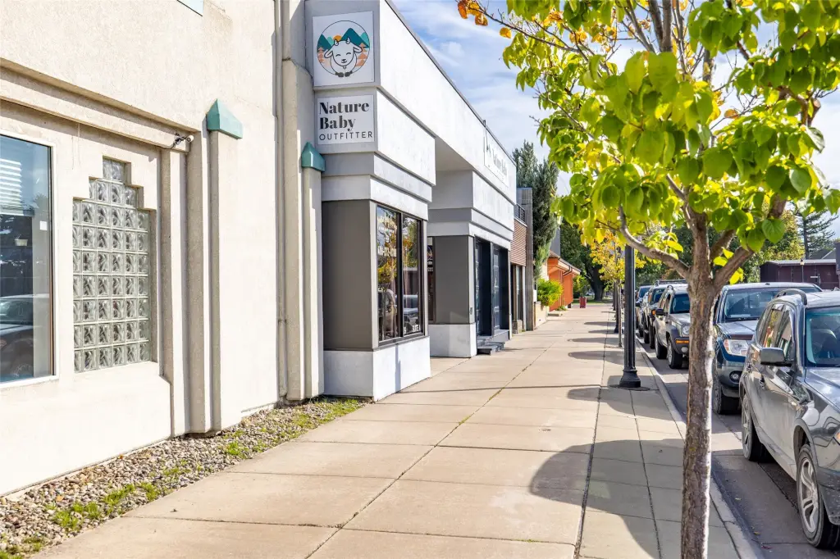


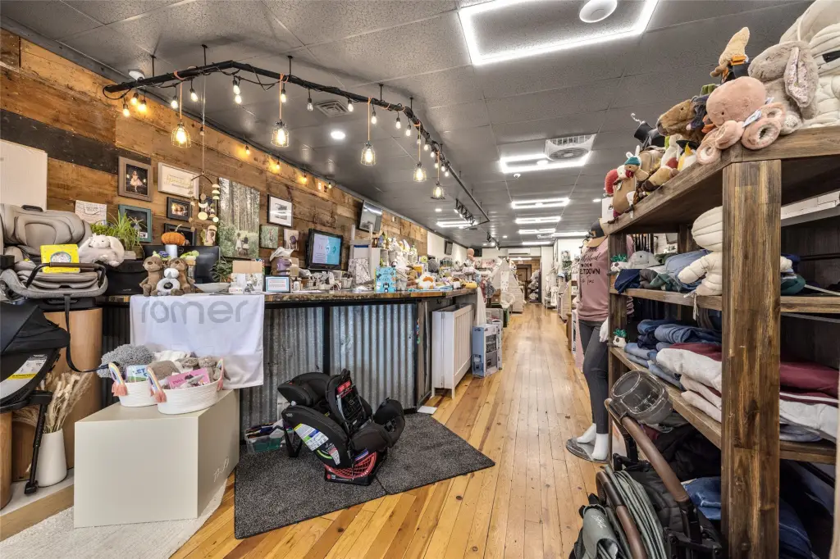
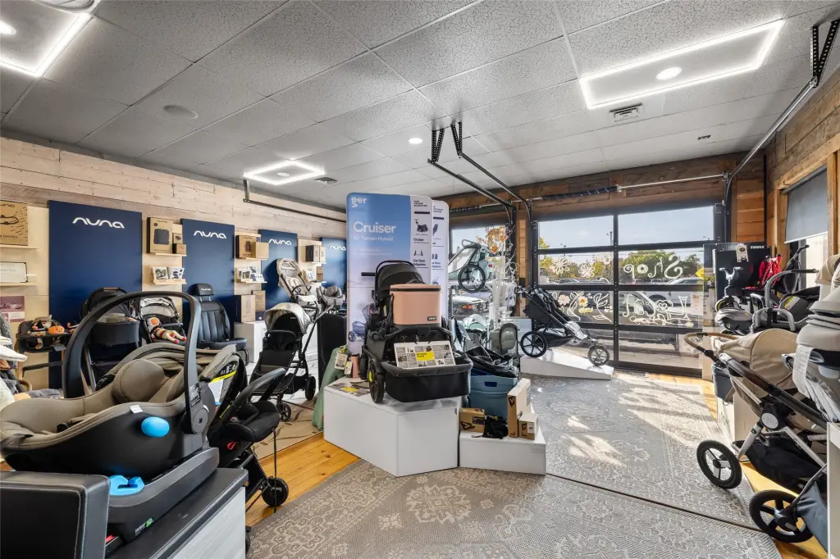
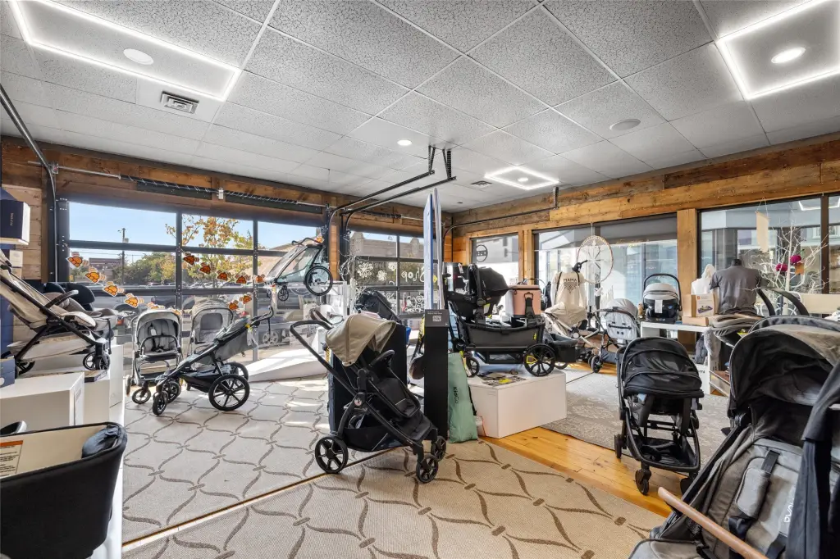
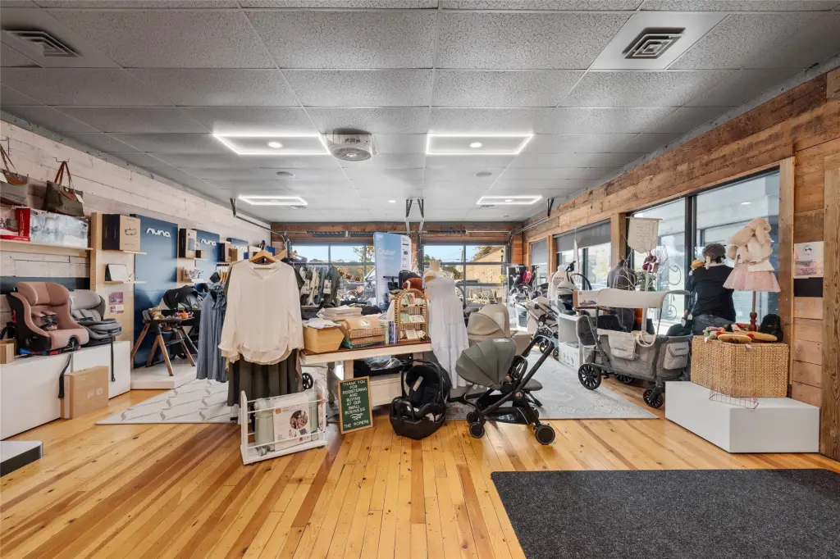
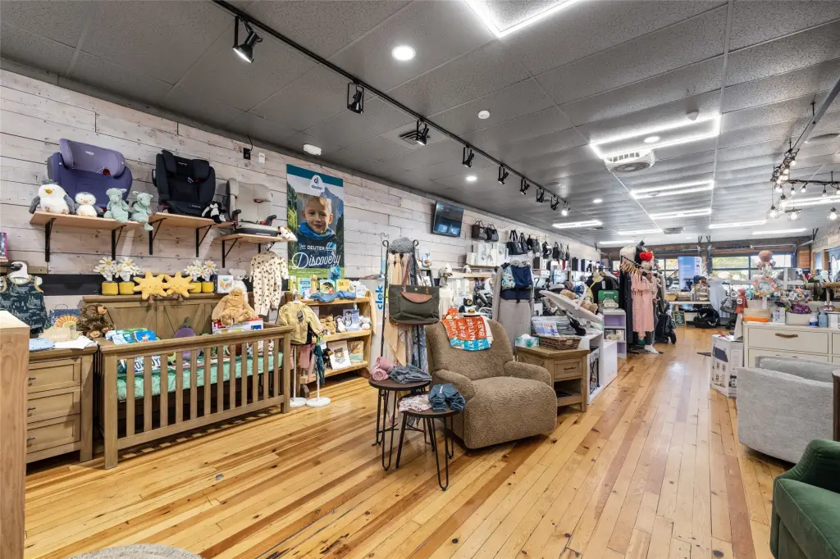
Storefront Property with Open Floor
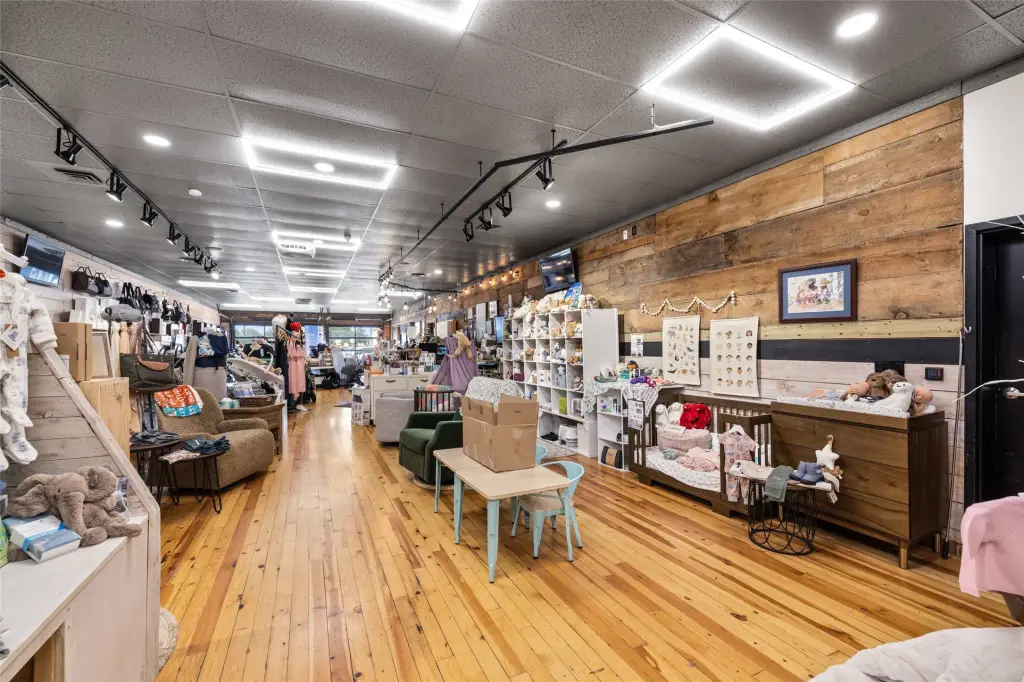
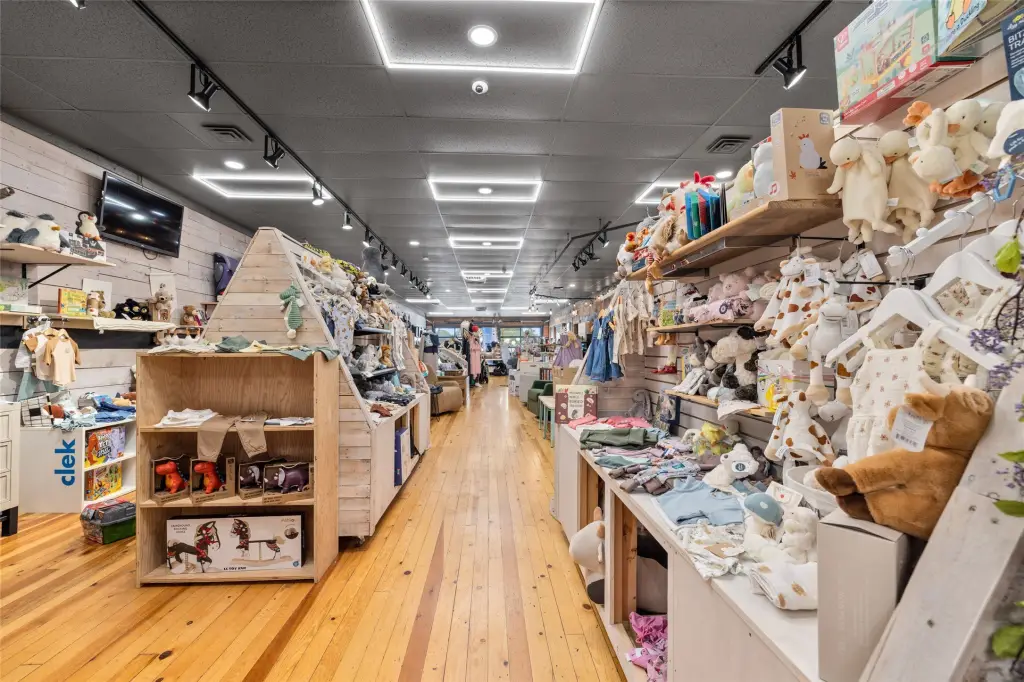

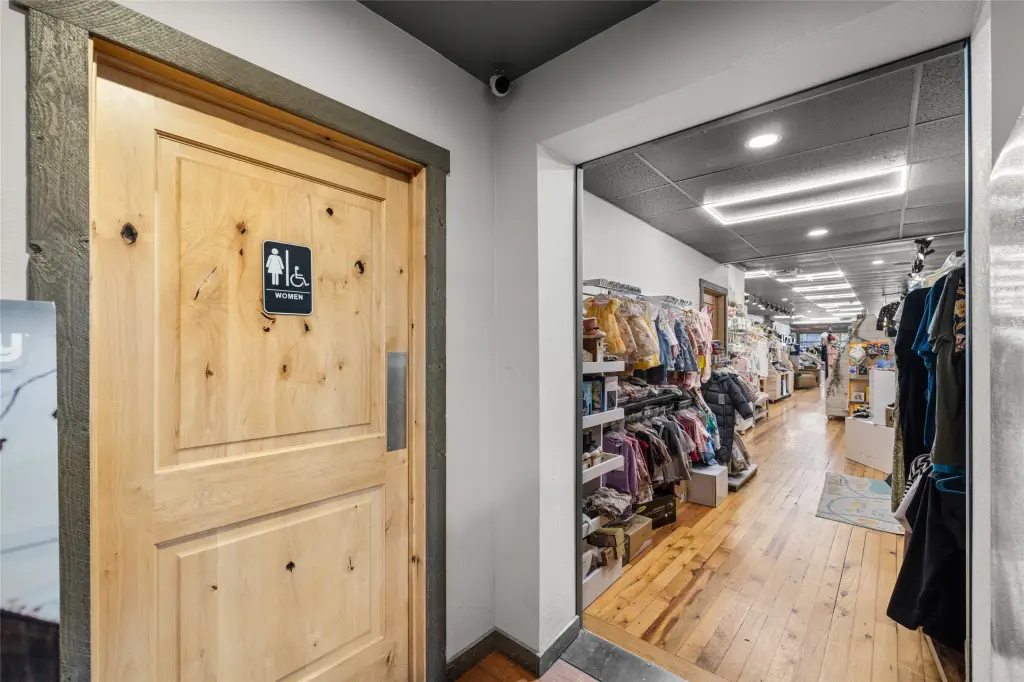
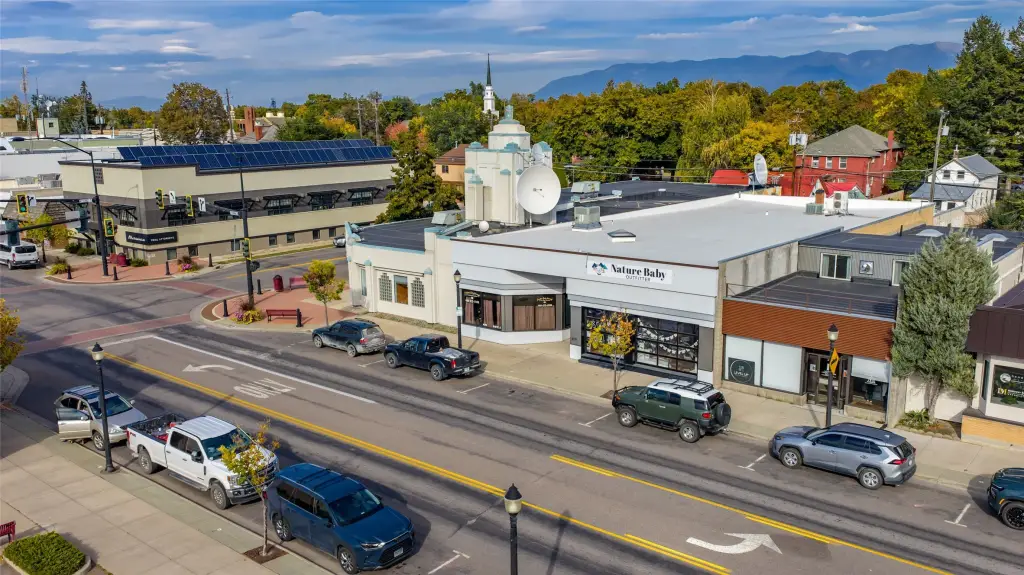
For Lease
$15 SF/Yr
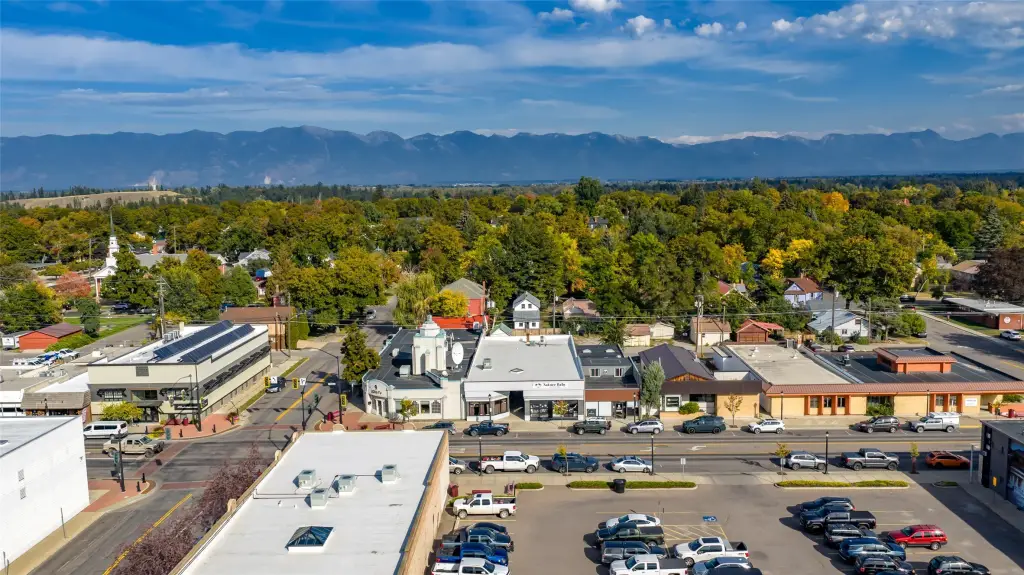
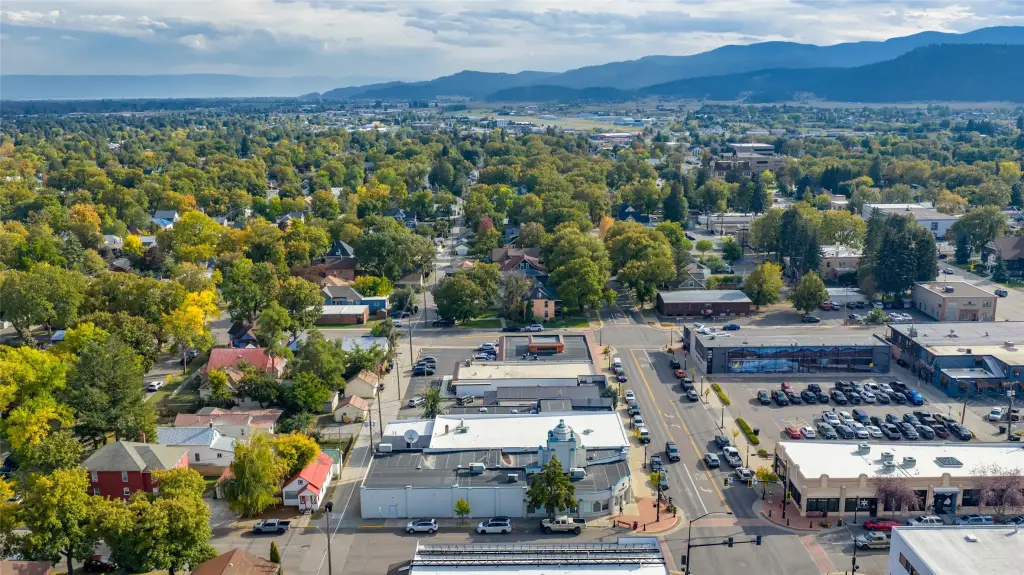

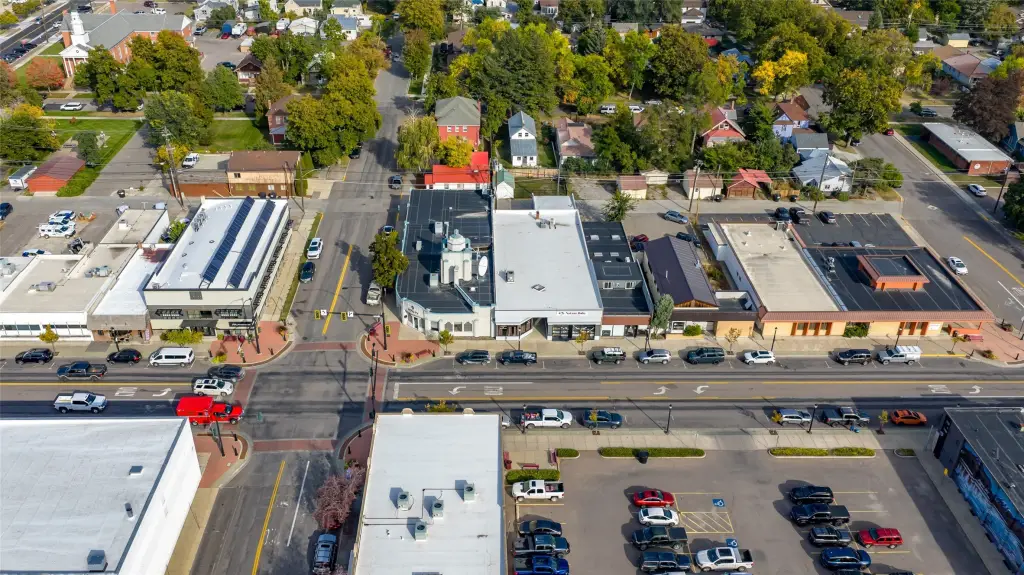
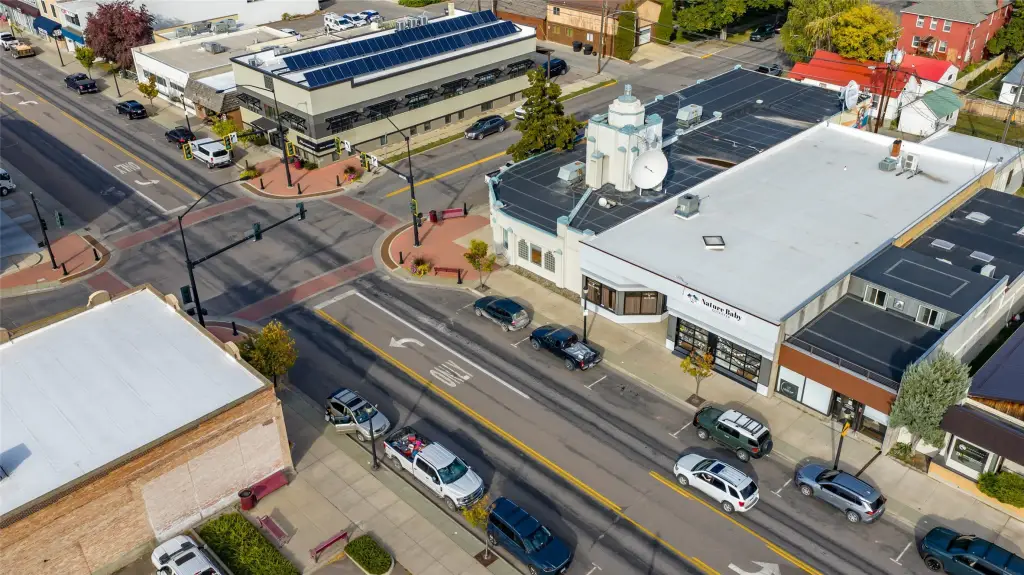
409 1st Avenue E, Kalispell, MT 59901
COMMERCIAL - Kalispell, MT
Property Size3,453 SF
Days on Market277
Property Features for 409 1st Avenue E
General Information
Property type
Commercial Lease
Property subtype
Retail
Zoning
Business
Zoning description
B-4
Interior features
OpenFloorplan
Exterior features
Breezeway
Lot features
Level
View
City
Directions

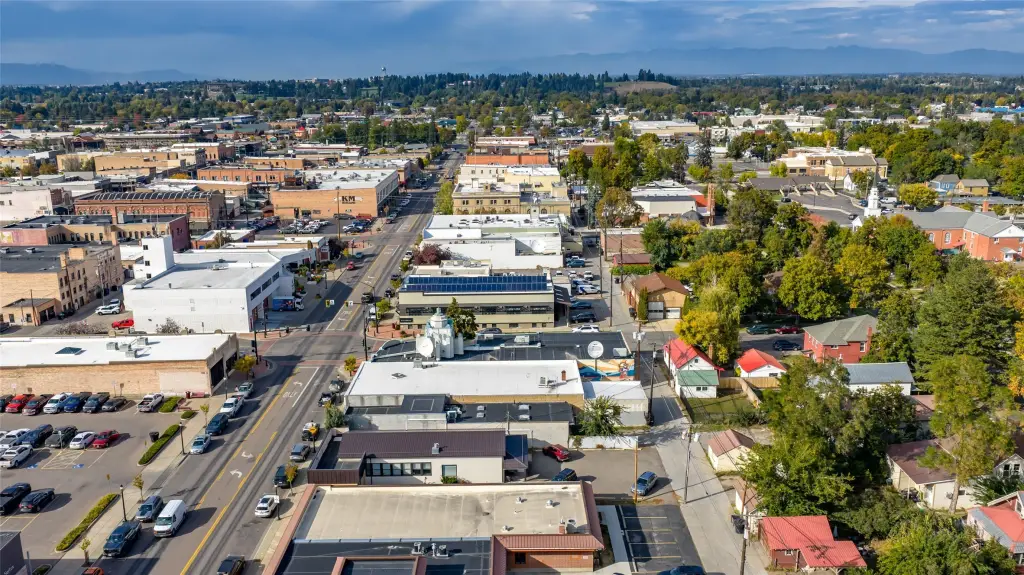
Near intersection of 1st Avenue East and 4th Street East.
Standard status
Active
APN
07396618135150000
Taxes and HOA fees
Tax Description
Ste C - KAL, S18, T28 N, R21 W, BLOCK 077, Lot 015, LOTS 15 & 16
Legal Description
Ste C - KAL, S18, T28 N, R21 W, BLOCK 077, Lot 015, LOTS 15 & 16
Utilities
Sewer type
Public Sewer
Heating system
Forced Air, Natural Gas
Amenities
open flex area
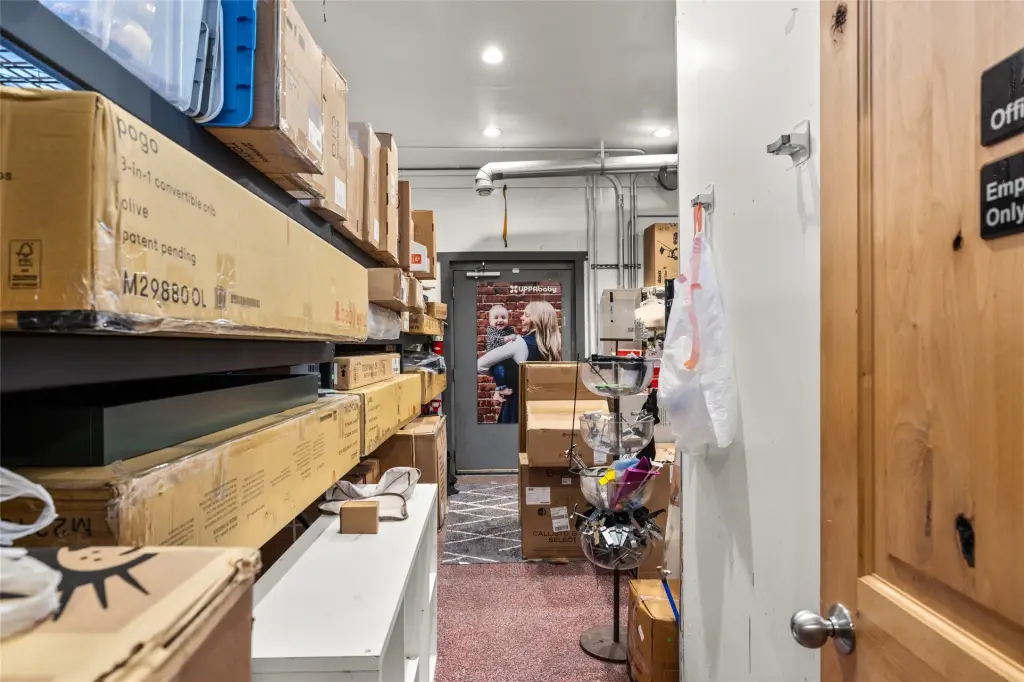
work area/warehouse
break room
private office
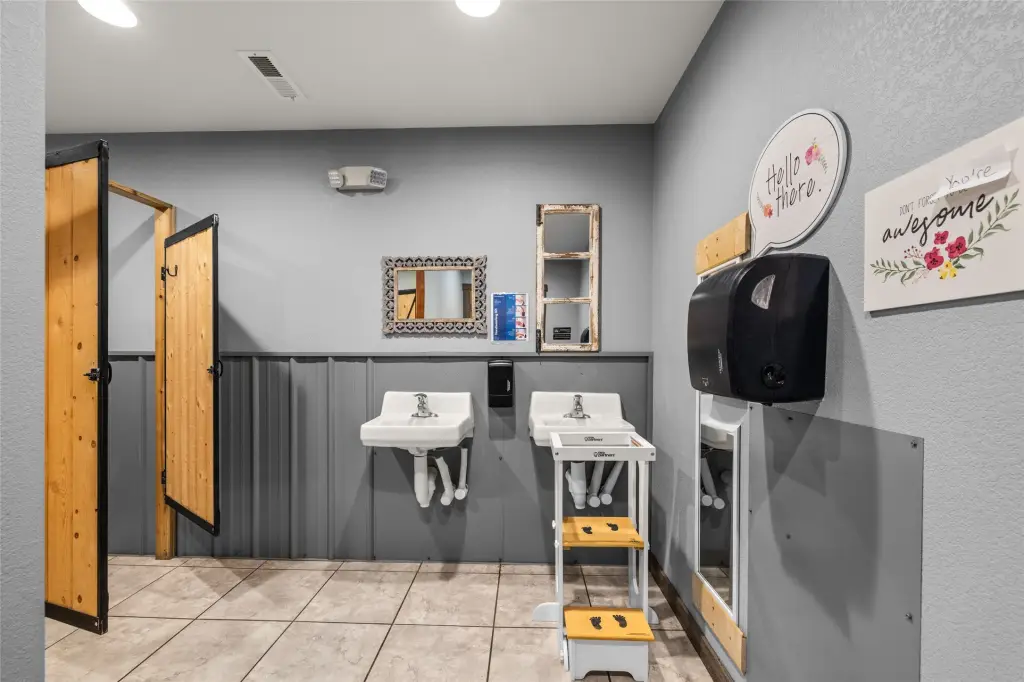
ADA-compliant restroom
Building Details
Year built
1900
Flooring type
Wood, Concrete, Tile
Building materials
WoodFrame
Listing Agency:
PureWest Real Estate - Kal/Commercial
(406) 751-4330
Listed By:
David G Stone · License #RRE-BRO-LIC-12188
(406) 250-7249
Added: Oct 29, 2025
Changed: Aug 1
Last Checked: Aug 1 at 10:06AM
MLS# 30057505
Copyright © 2026 Montana Regional MLS. All rights reserved. All information provided by the listing agent/broker is deemed reliable but is not guaranteed and should be independently verified.
Investment Insights
Based on property information with market context.
Storefront property offering 3,453 square feet of open-floorplan space, designed for flexible retail, office, or creative commercial use. The layout includes a large open flex area for showcasing merchandise, hosting clients, or configuring workstations, plus a back work area/warehouse, break room, private office, and an ADA-compliant restroom.
The building is wood frame and includes interior finishes such as concrete, tile, and wood flooring. Heating is provided by natural gas forced air, and the property is served by public sewer. Exterior features include a breezeway.
Built in 1900, this space is positioned for central downtown access within Kalispell’s Central Business District, with surrounding retail and dining uses.
The building is wood frame and includes interior finishes such as concrete, tile, and wood flooring. Heating is provided by natural gas forced air, and the property is served by public sewer. Exterior features include a breezeway.
Built in 1900, this space is positioned for central downtown access within Kalispell’s Central Business District, with surrounding retail and dining uses.
Key Highlights
- 3,453 SF open‑floorplan storefront space with large flex area
- Back work area/warehouse plus break room and private office
- ADA‑compliant restroom
Property Analytics
Property Profile
Current Use
Lease Details
NNN (Triple Net)
Lease Type
$2.25 /SF/Yr
CAM
Location Intelligence
Trade Area within ½ mile
2,043
Businesses Nearby
Balanced
Demand for This Use
Explore this area
Business Placement
Demographics for 59901, MT
57,900
Population
25,154
Households
2.3
Avg Household Size
40
Median Age
33%
College-Educated
96%
High-School Grad
468.8 sq mi
ZIP Area
124
Density / Sq Mi
$70,391
Median Household Income
$38,073
Median Earnings
$1,052
Median Rent
$417,200
Median Home Value
Market
Vacancy Rate% for Office in West region

Questions? Ask Rey
Realmo’s AI knows this listing — price, zoning, demand, history. Ask anything.


Similar Off Market Nearby
- Flower Child Florals — 37 5th St E #104, Kalispell, MT 59901
- The Re-Finery — 231 S Main St, Kalispell, MT 59901
- Farm to Market Floral — 231 N Main St, Kalispell, MT 59901
- Rose Mountain Floral — 344 S Main St, Kalispell, MT 59901
Frequently Asked Questions
What type of property is this?
Storefront property - Downtown Kalispell storefront space with an open floor plan, back work area, office, and ADA-compliant restroom.
Where is this storefront property located?
The property is located at 409 1st Avenue E Kalispell, MT.
What is the lease rate?
The lease rate is $15 SF/Yr.
What are key features of this property?
This property features: 3,453 SF open‑floorplan storefront space with large flex area; Back work area/warehouse plus break room and private office; ADA‑compliant restroom