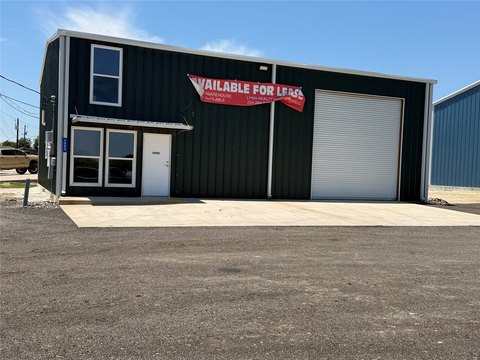
4072 OLD LORENA Road, Lorena, TX 76655
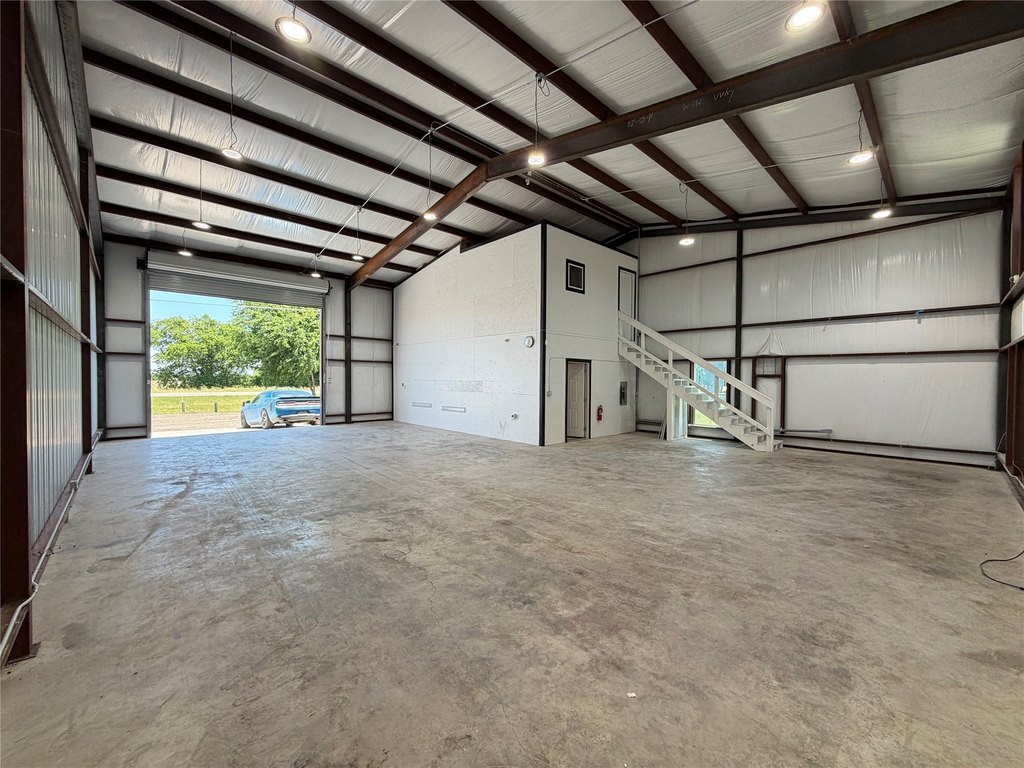
- Added:
- Jul 7, 2026
- Days on Market:
- 2
- Last Refresh:
- Jul 8 at 1:06 am
Property Features for 4072 OLD LORENA Road
General Information
- Property type
- Commercial Lease
- Property subtype
- Office
- Parking features
- Parking Lot, Driveway, Garage
- Standard status
- Active
- APN
- 413780
- Lot size
- 6.76 Acres
Utilities
- Sewer type
- Aerobic Septic
- Heating system
- Central, Electric (Heating)
- Cooling system
- Electric, Central Air, Window Unit(s)
- Water source
- Public
Building Details
- Year built
- 2024
- Floors in Building
- 2
- Number of units
- 1
- Flooring type
- Concrete, Laminate
- Building materials
- MetalSiding
- Roof type
- Metal
Listing agent Justin Lynn License #630070 (254) 772-0505
Listing office Premier, REALTORS Waco, TX (254) 772-0505
Listing date Jul 7, 2026
Copyright © 2026 North Texas Real Estate Information Systems, Inc. All rights reserved. All information provided by the listing agent/broker is deemed reliable but is not guaranteed and should be independently verified.
HighLights
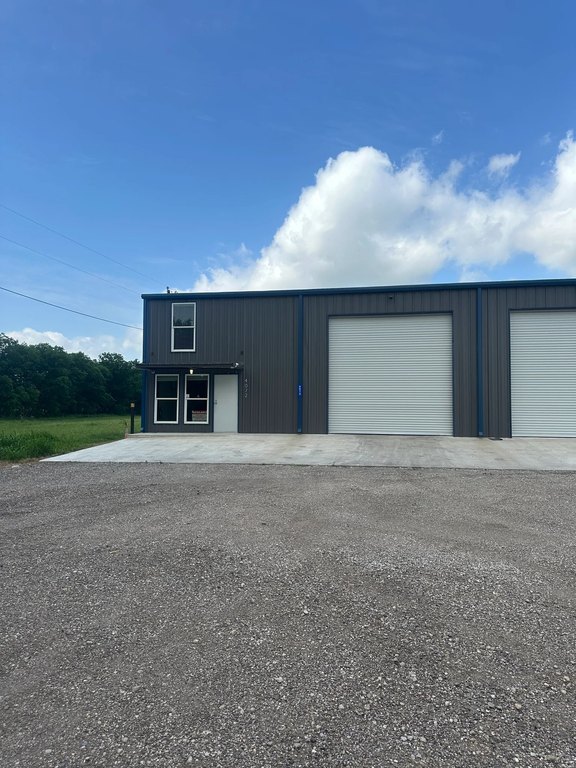
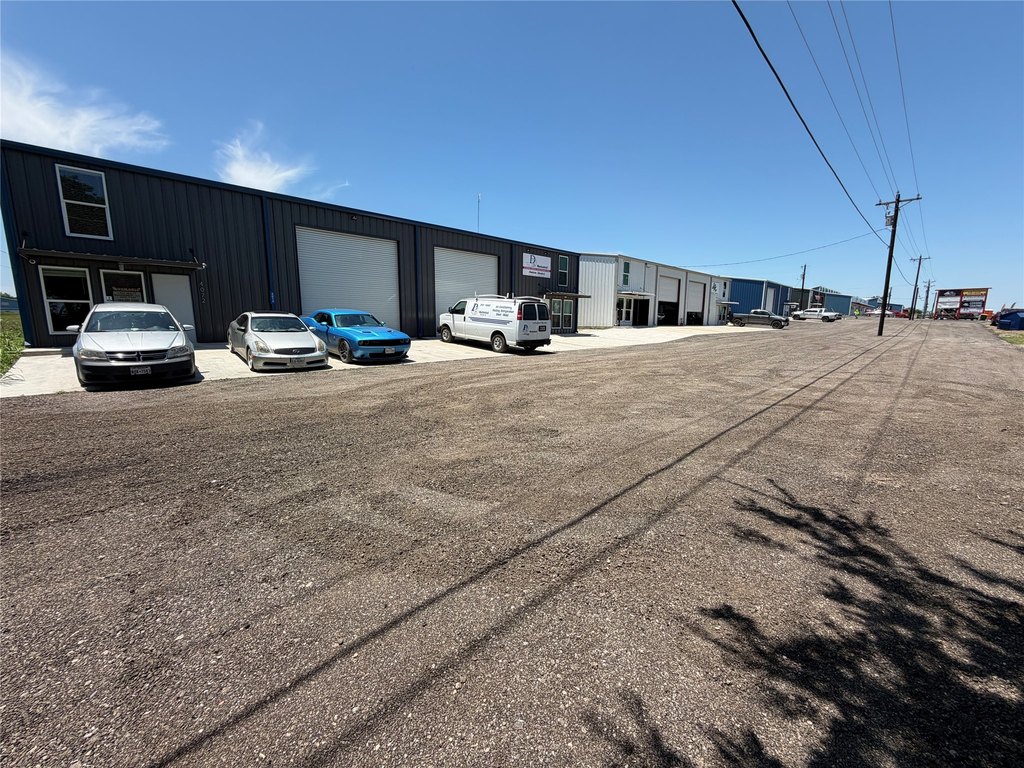
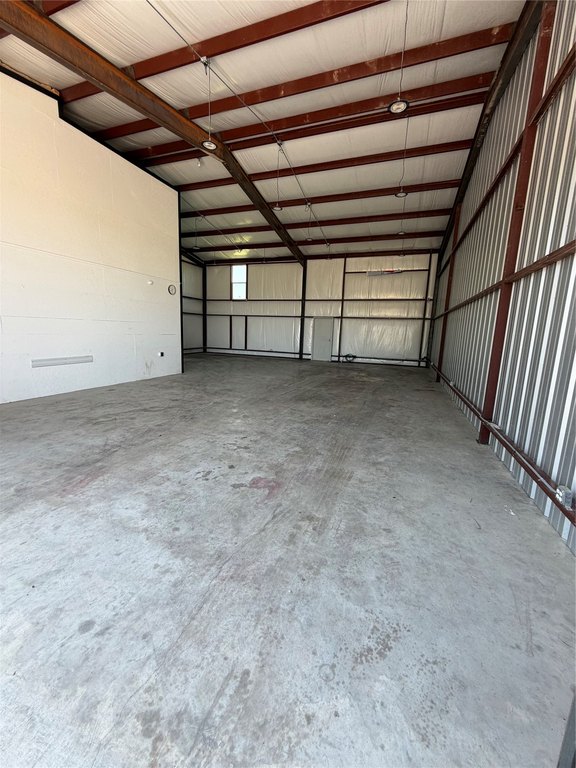
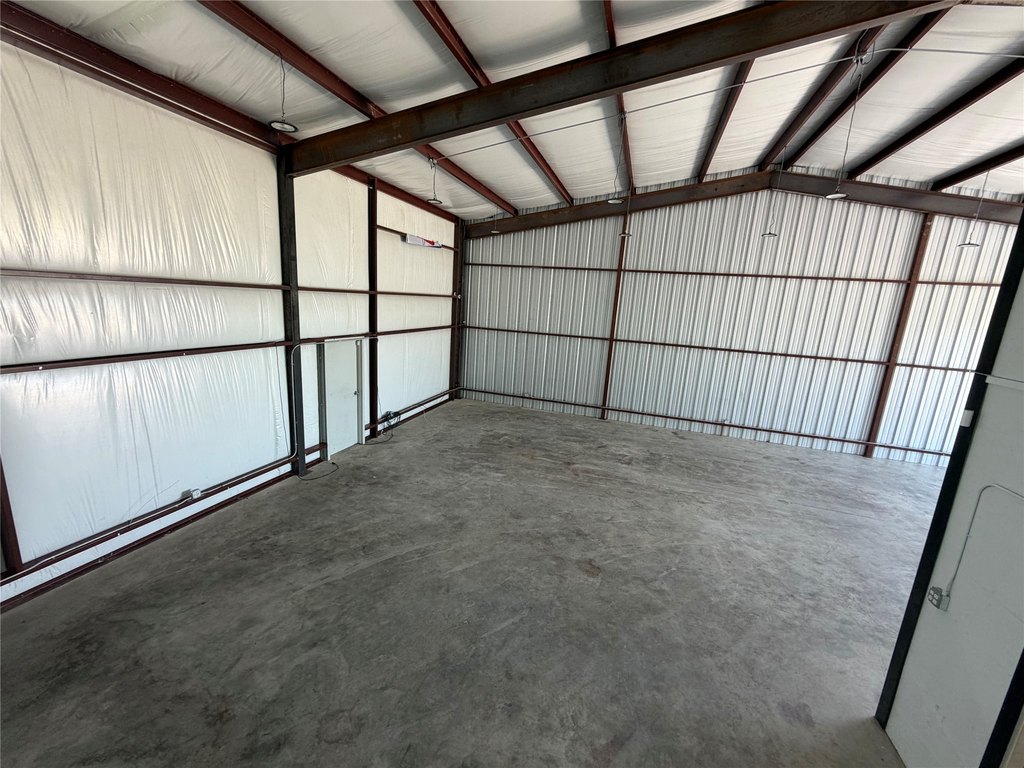
- 2024‑built commercial warehouse with metal siding and metal roof
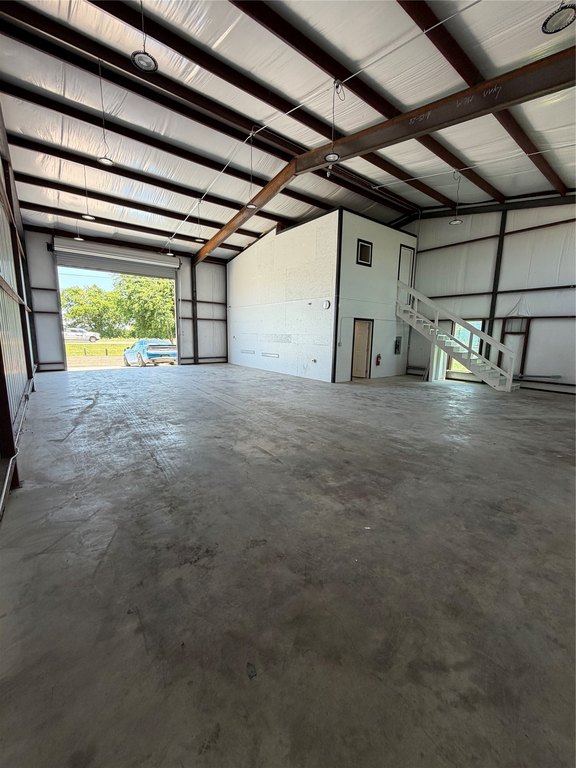
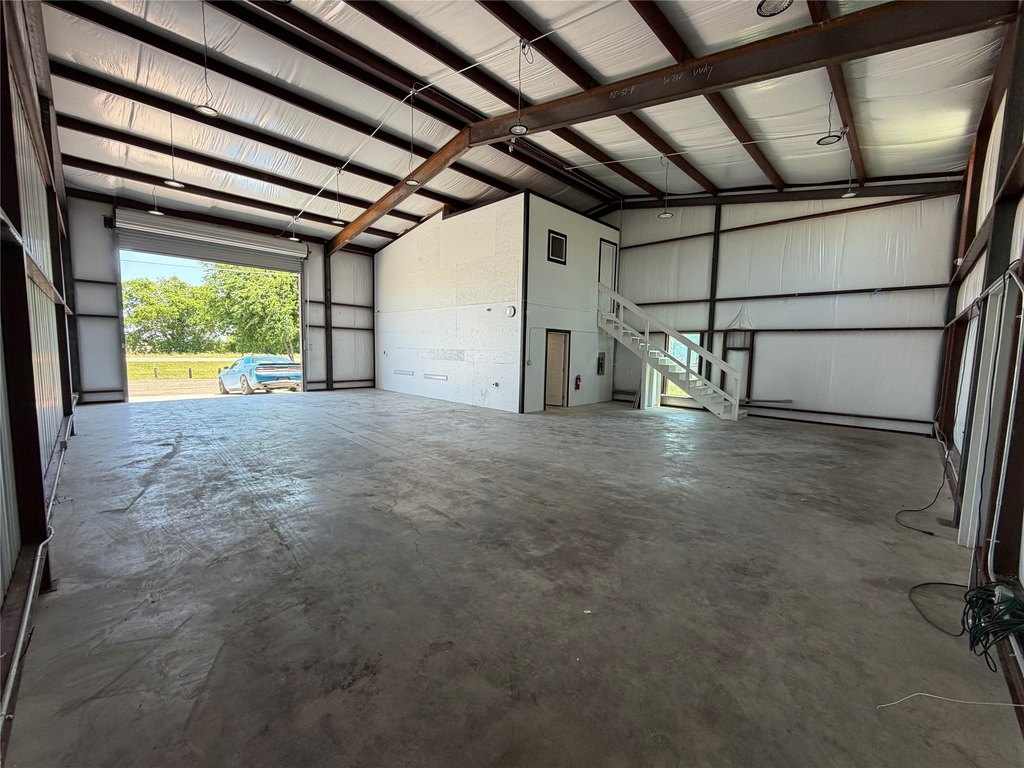
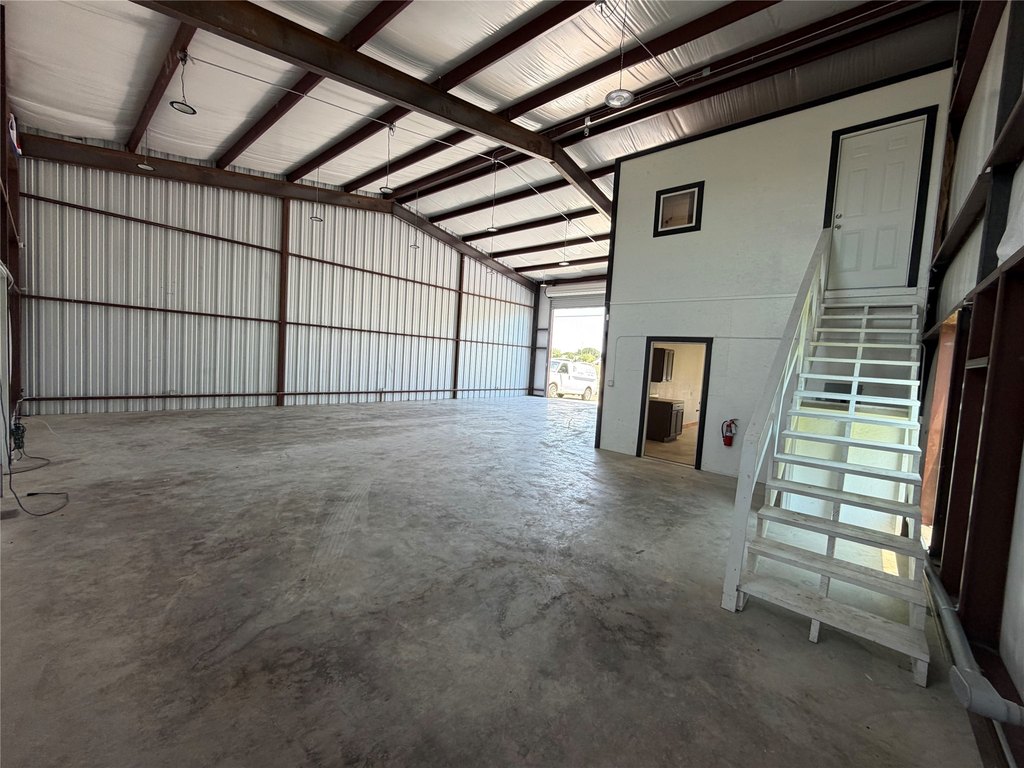
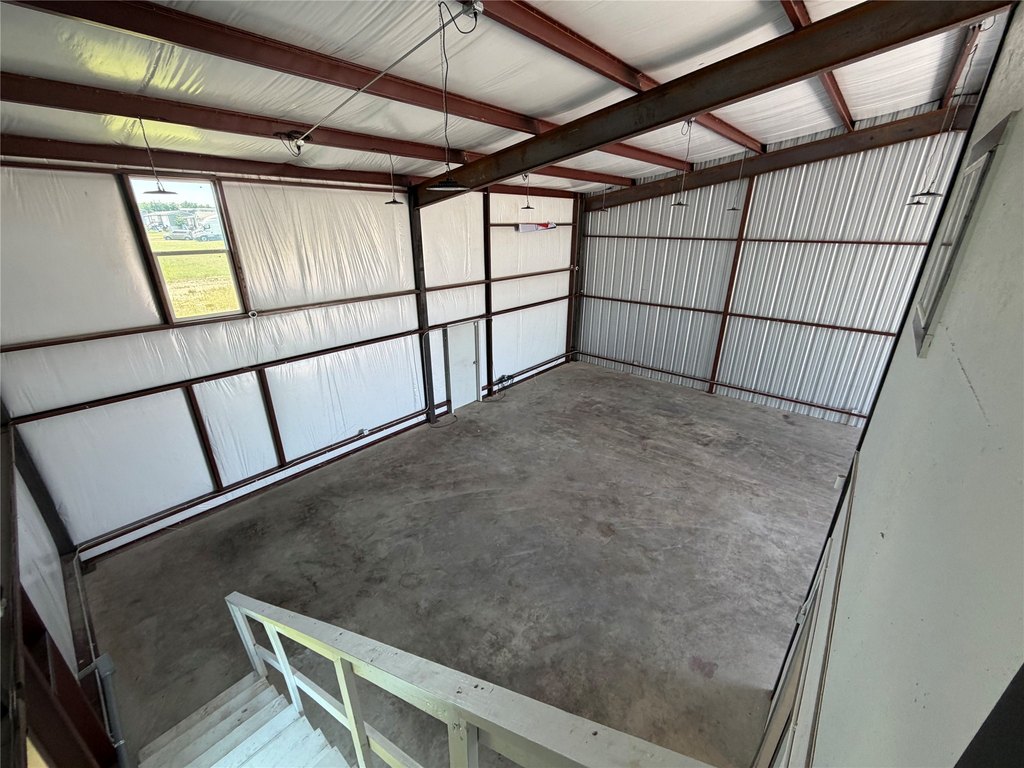
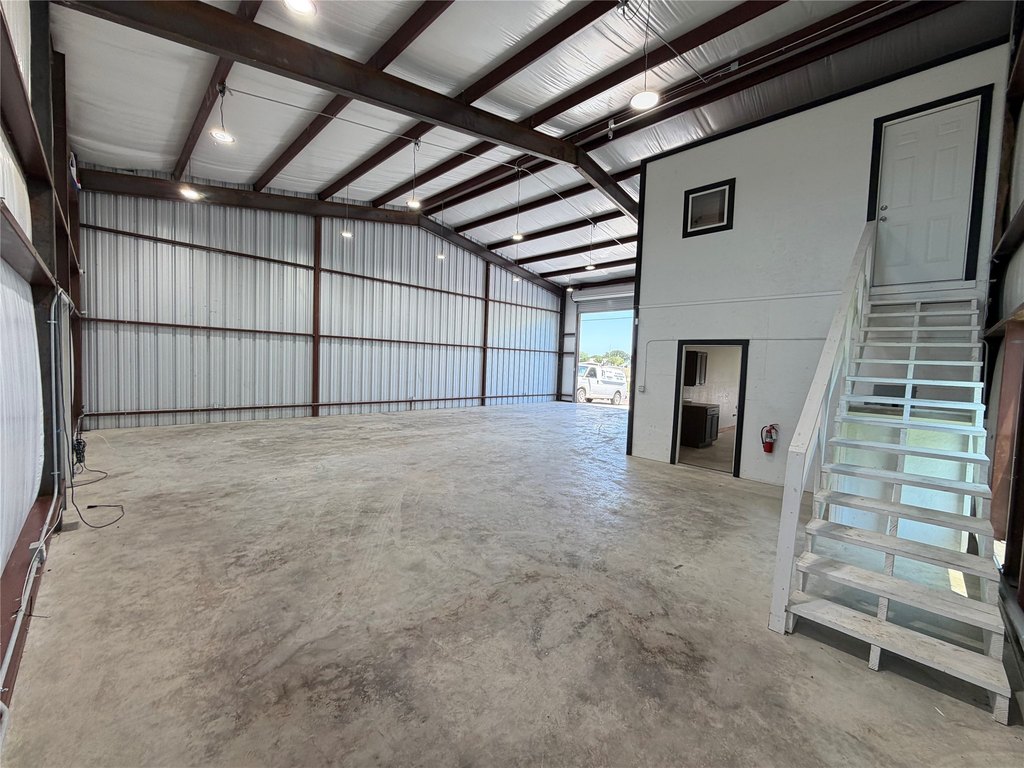
- Warehouse is fully wired with plugs and overhead LED bay lighting
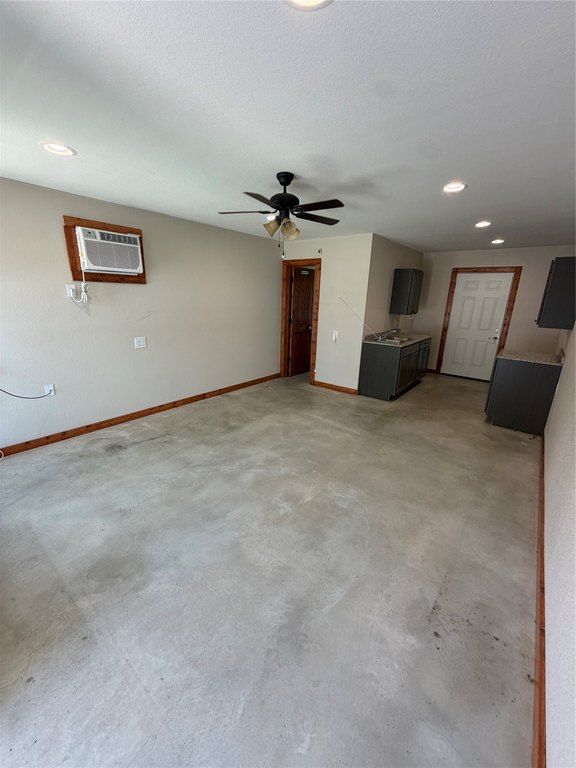
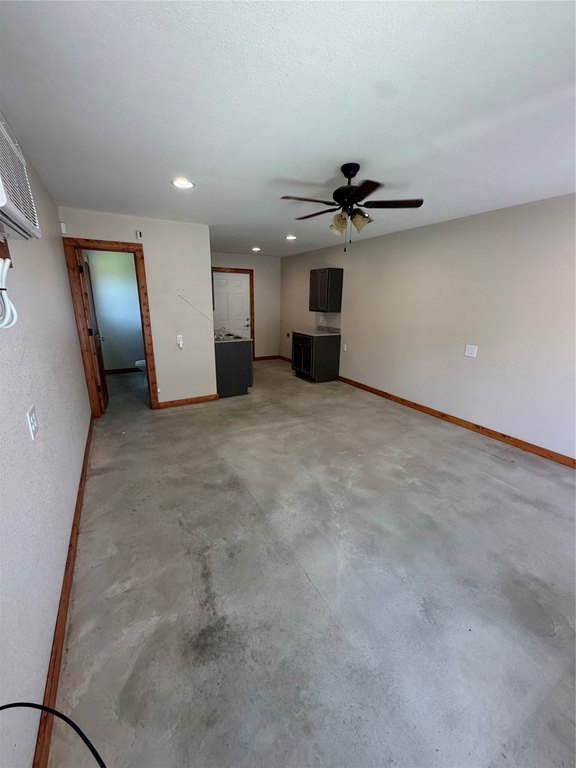
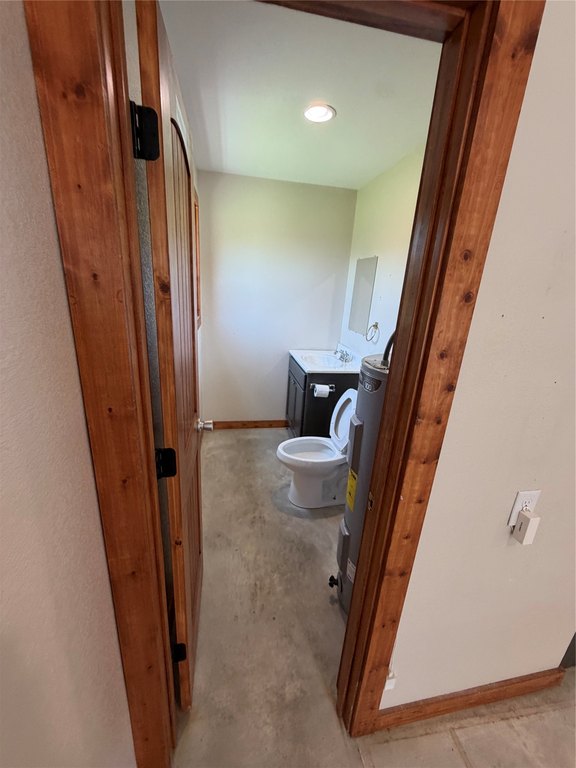
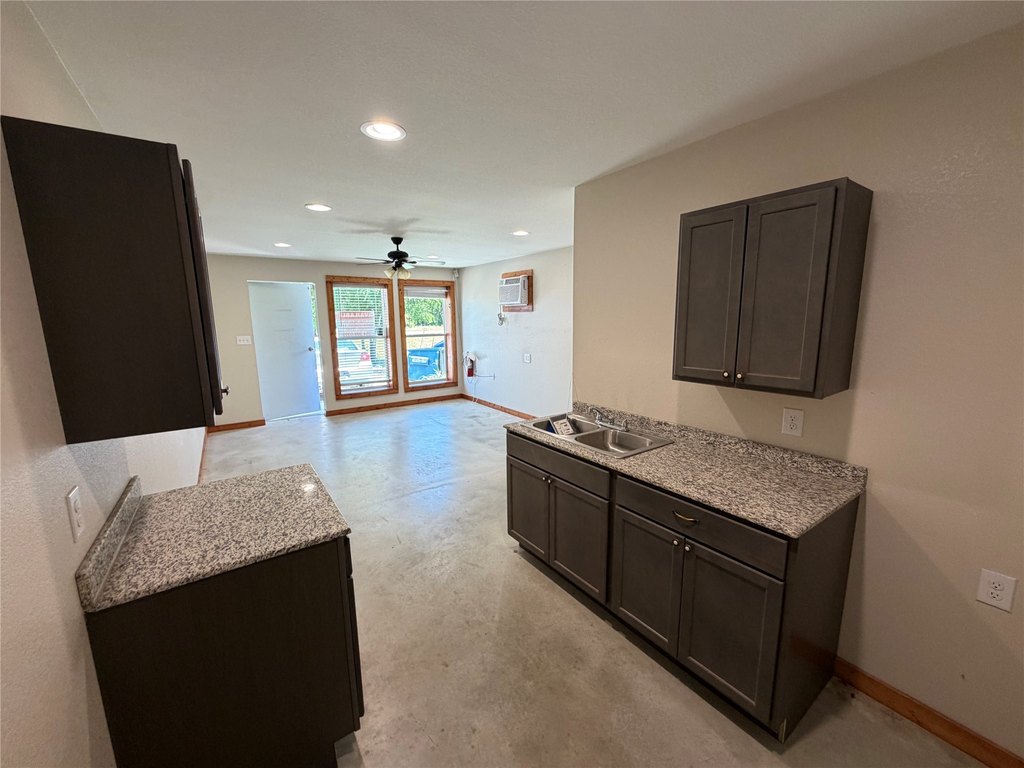
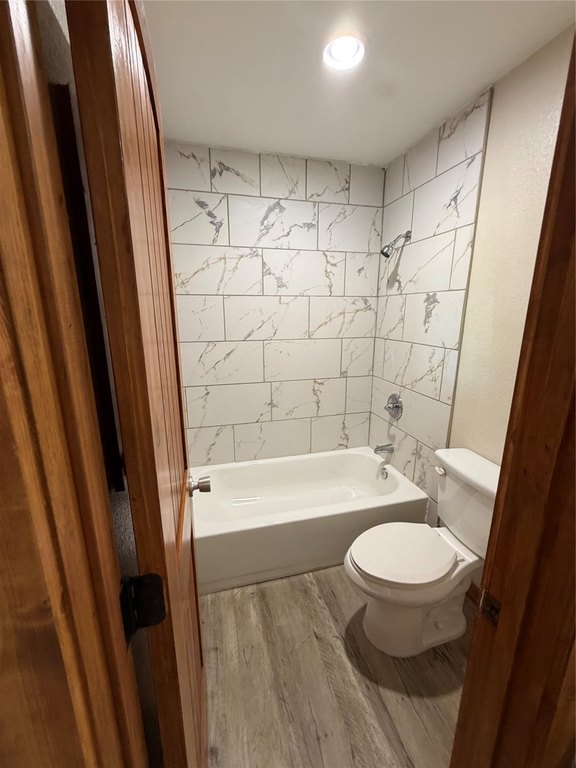
- Downstairs office includes half bath, full kitchen with appliance hook‑ups, and laundry hook‑ups
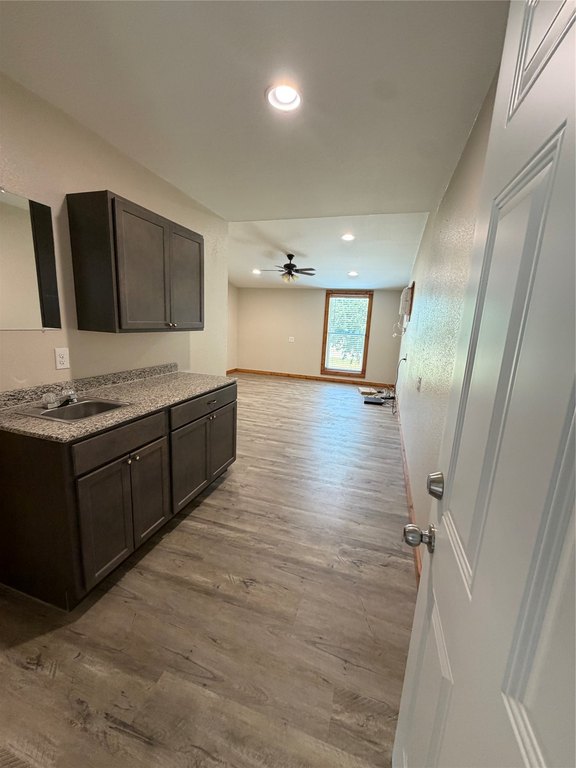
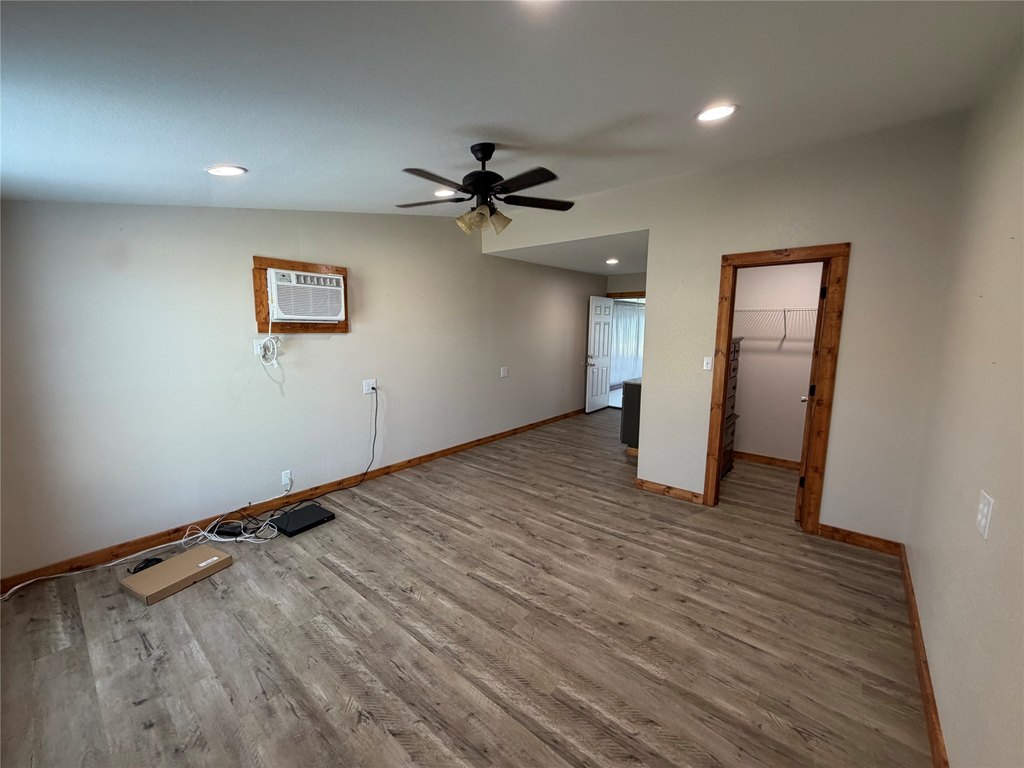
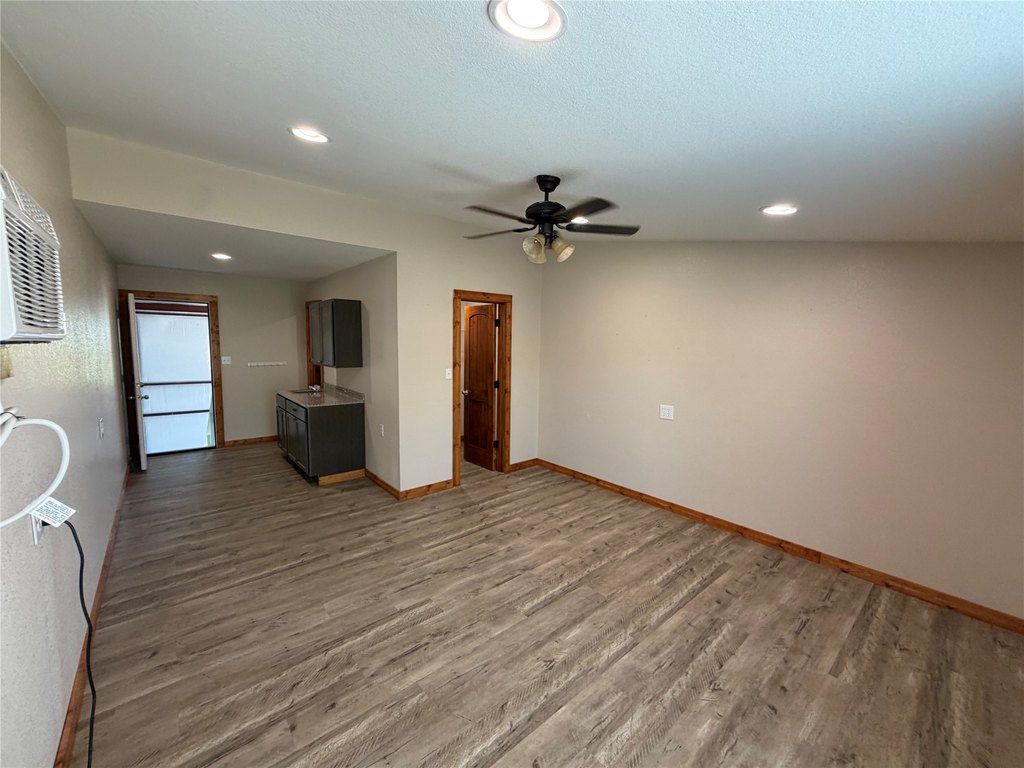
- Upstairs can be used as an office with full bath and kitchenette, or as an efficiency apartment
- Includes a 14 ft x 14 ft metal roll‑up door and a 36 in back entry door
- Utilities and services include public water and aerobic septic; HVAC includes central air, electric and window units
Overview
The warehouse is fully wired with plugs and overhead LED bay lighting. Access includes a 14 ft x 14 ft metal roll-up door and a 36-inch back entry door.
For tenants needing light industrial storage alongside dedicated administrative space, the combination of office improvements and a functional warehouse layout supports day-to-day operations. The flexible upstairs configuration also suits users looking for a secondary workspace or self-contained efficiency-style setup within the same building.
Current Use by Public Records
Location Insight
- Map
- Local Demand
- City
- Lorena
- County
- McLennan
- State
- Texas
- Longitude
- -97.245719
- Latitude
- 31.433525