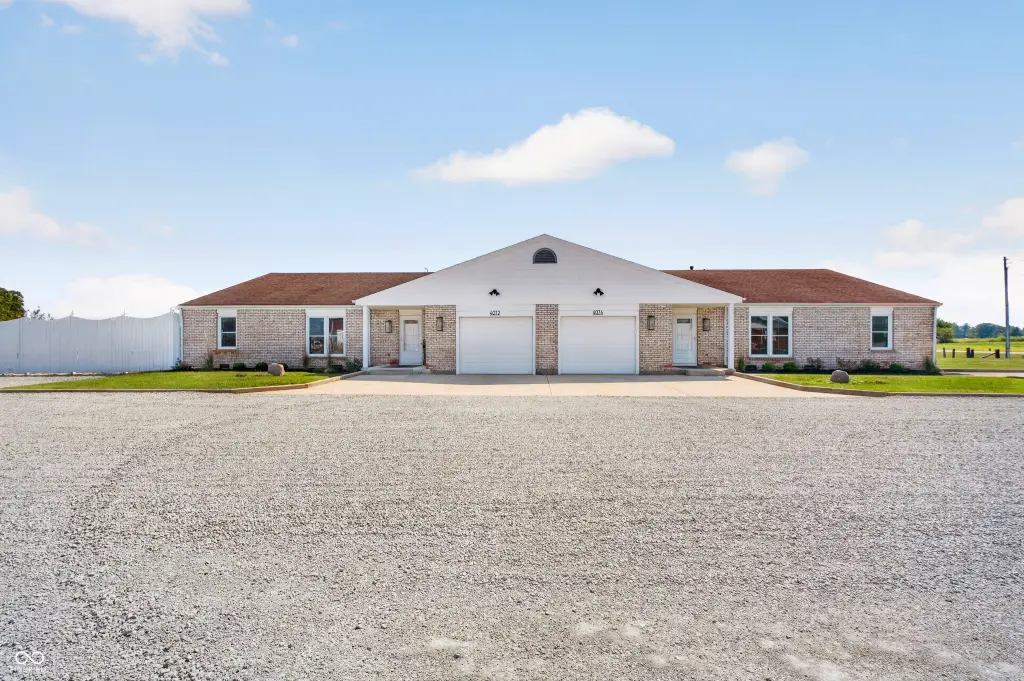
Updated Brick
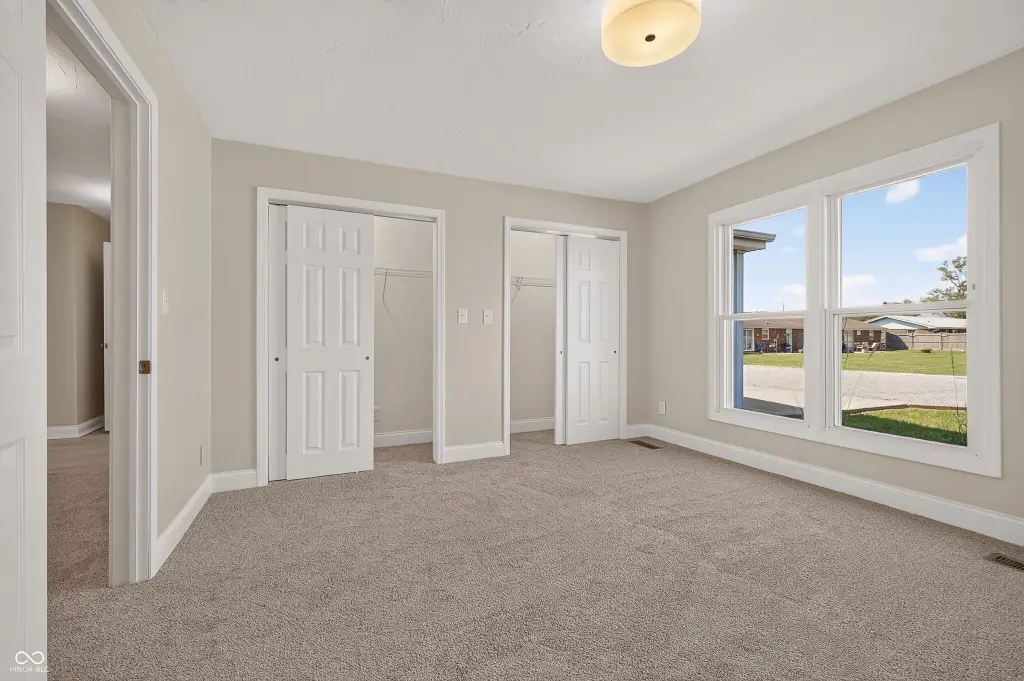
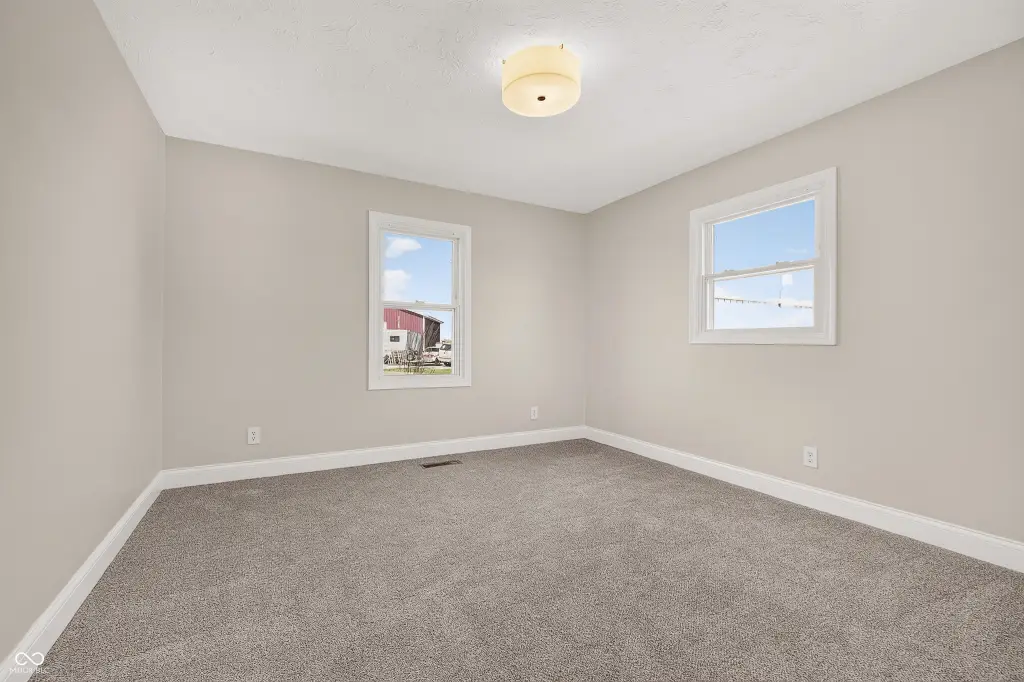
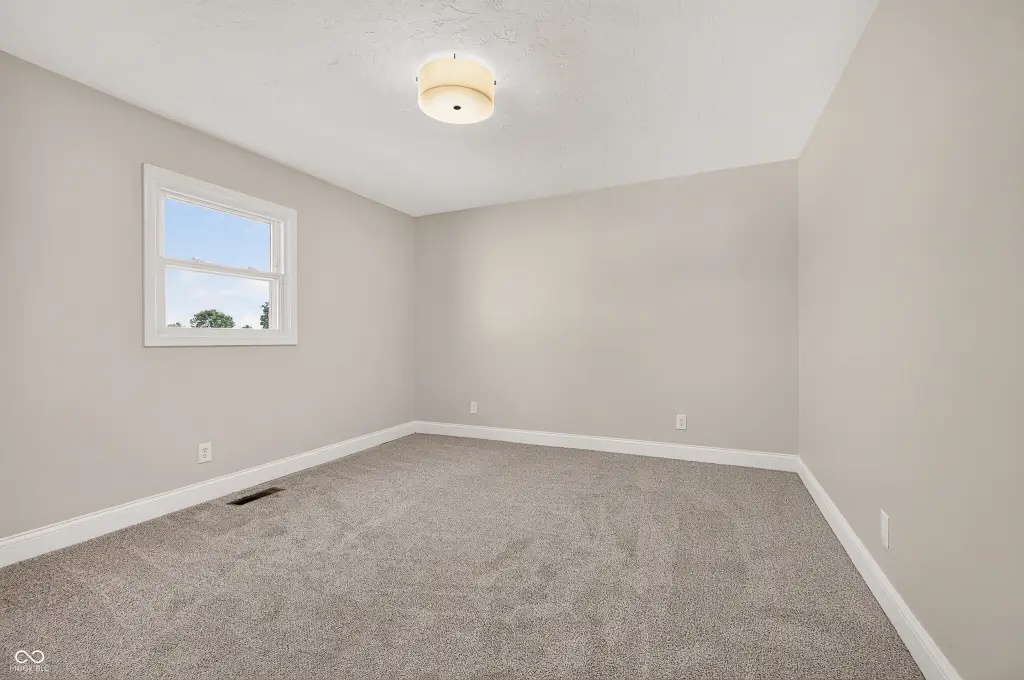
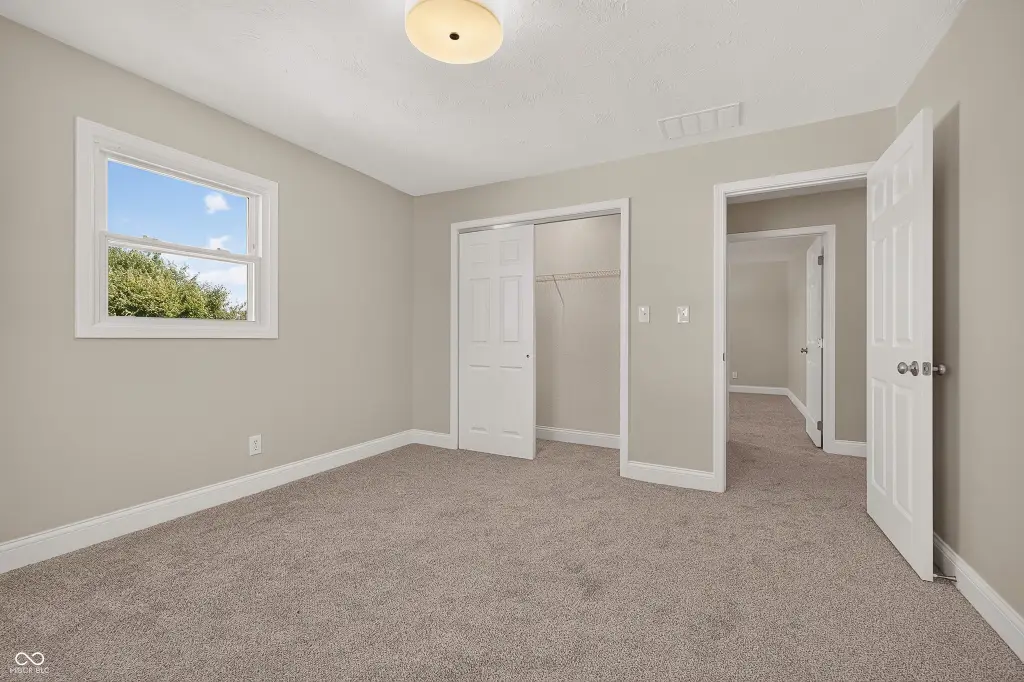
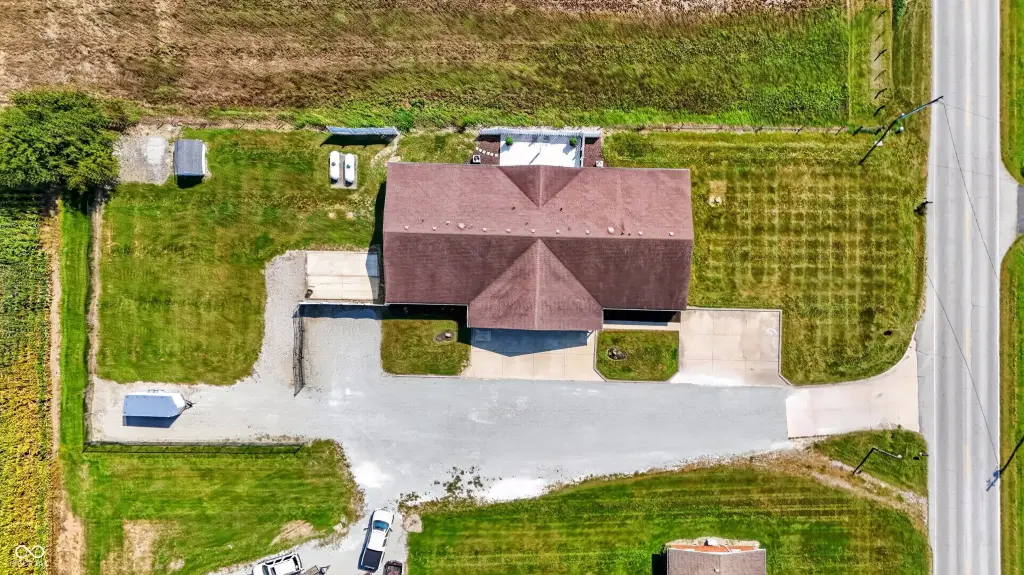
For Sale
$449,000
4072-4074 N 100 W, Anderson, IN 46011
Residential Income, Anderson, IN
Property SizeContact for details
Lot Size0.79 Acres
Days on Market52
Property Features for 4072-4074 N 100 W
General Information
Property type
Residential Multi Family
Property subtype
Duplex
Bedrooms
8
Bathrooms
4
Full bathrooms
4
Rooms
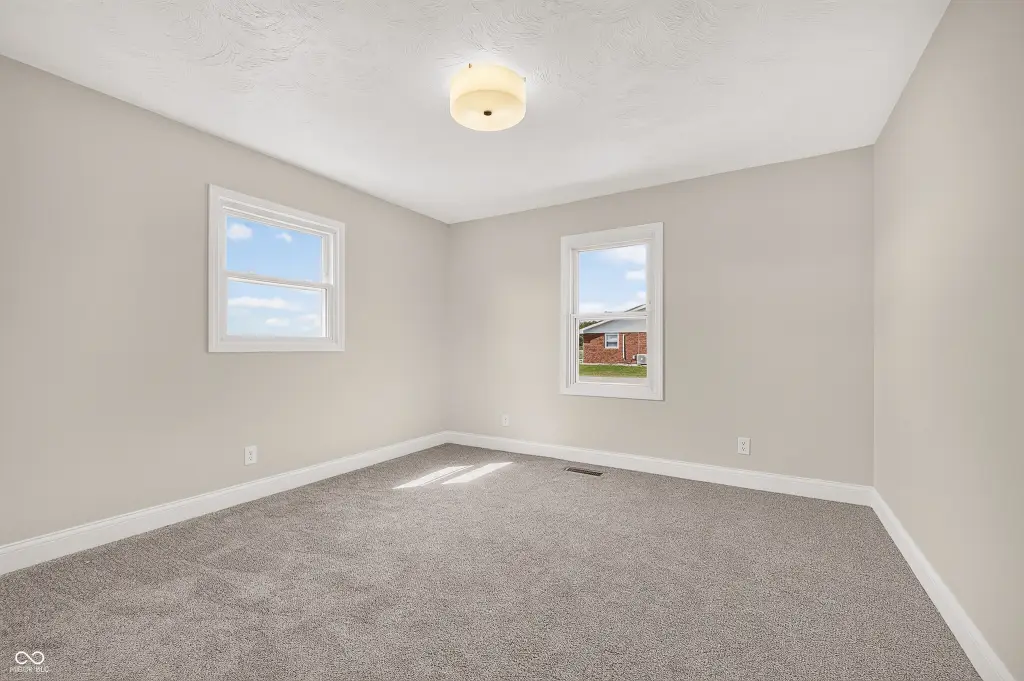
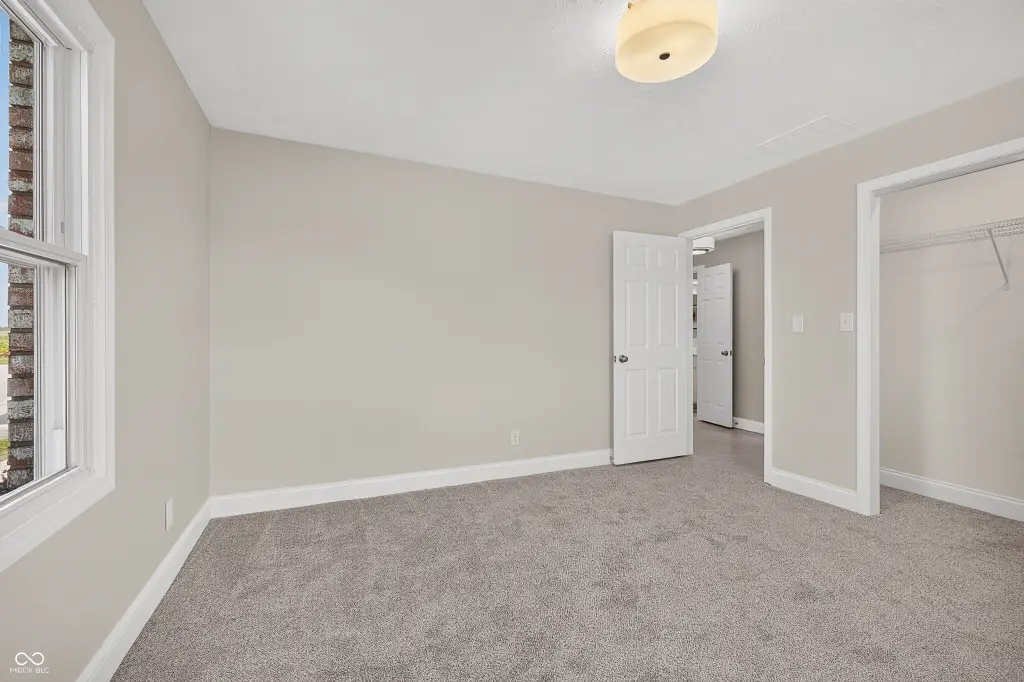
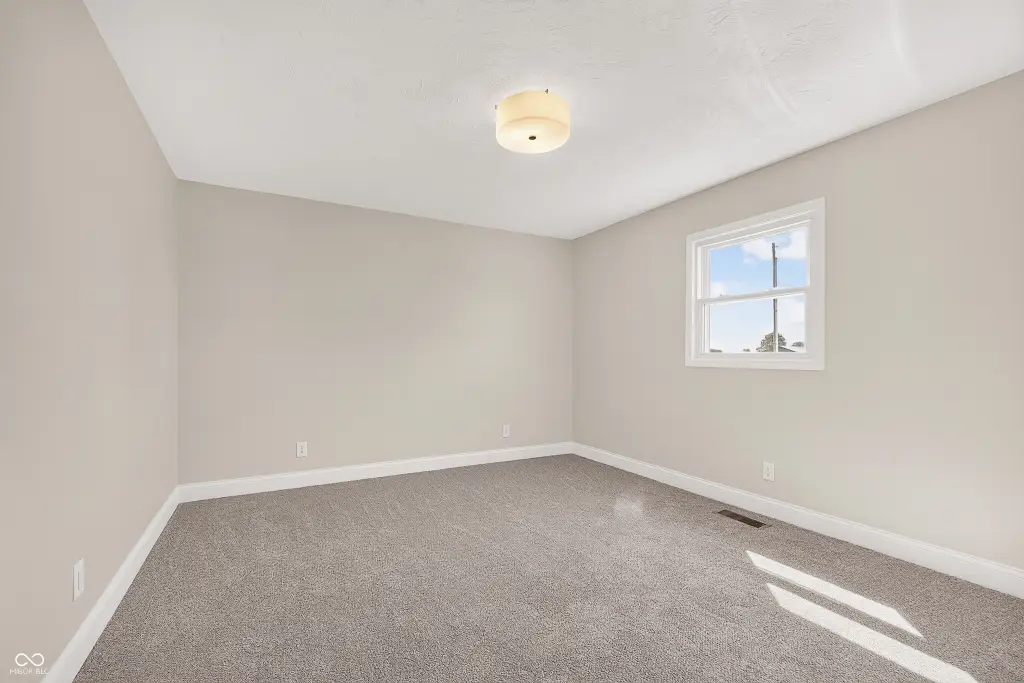
Bedroom 5, Bedroom 6, Bedroom 2, Bedroom 3, Bedroom 4, Bedroom 7, Bathroom 4, Bathroom 3, Bathroom 1, Bedroom 1, Bathroom 2, Bedroom 8
Exterior features
Storage Shed
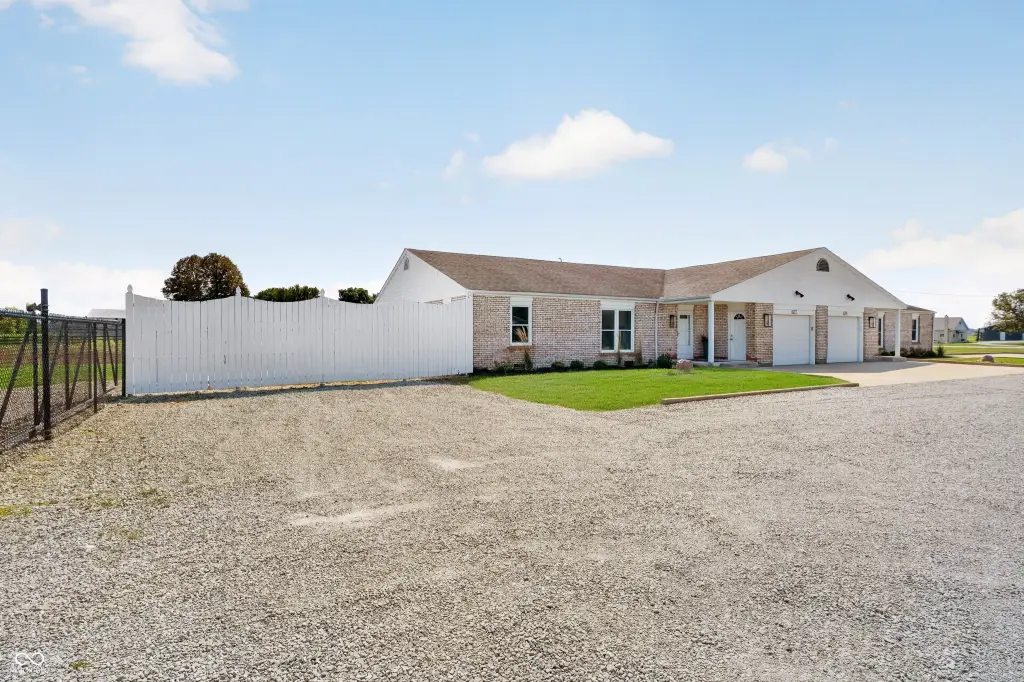
Fencing
Privacy, Chain Link
Subdivision
No Subdivision
Elementary school
Frankton Elementary School
High school
Frankton Jr-Sr High School
Elementary school district
Frankton-Lapel Community Schools
Middle school district
Frankton-Lapel Community Schools
High school district
Frankton-Lapel Community Schools
Directions
GPS Friendly
Standard status
Active
APN
480824300020000017
Lot size
0.79 Acres
Taxes and HOA fees
Tax Year
2025
Tax Description
Mini Plat #182 0.0000Acres Str: 00000 Section: Plat: 00 In: Out:
Tax Annual Amount
4634
Legal Description
Mini Plat #182 0.0000Acres Str: 00000 Section: Plat: 00 In: Out:
Utilities
Heating system
Propane (Heating), Forced Air
Cooling system
Central Air
Building Details
Year built
1981
Floors in Building
1
Number of units
2
Building materials
Brick
Roof type
Shingle
Architectural style
Ranch
Additional Structures
Storage
Buildings
1
Listing Agency:
Carpenter, REALTORS(R)
(765) 643-3357
Listed By:
Becky Boles
(800) 630-1727
Added: Sep 3
Changed: Oct 24
Last Checked: Oct 24 at 12:06PM
MLS# 22124031
Copyright © 2026 Broker Listing Cooperative®. All rights reserved. All information provided by the listing agent/broker is deemed reliable but is not guaranteed and should be independently verified.

Ask AI about this property
Review the available facts, identify missing information and prepare questions for the agent.
Investment Insights
Based on property information with market context.
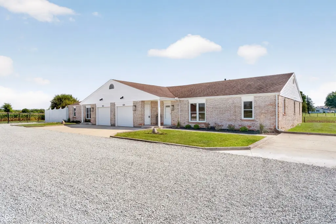
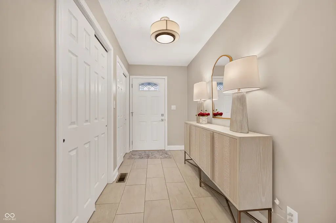
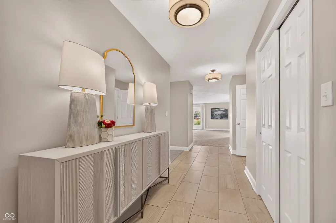
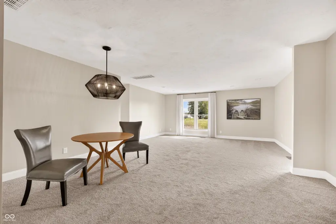
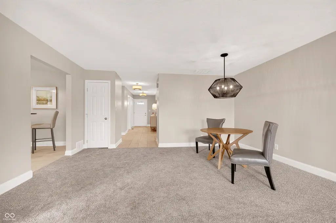
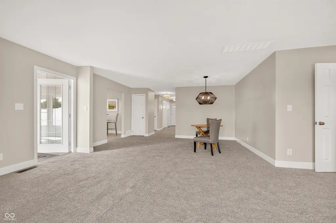
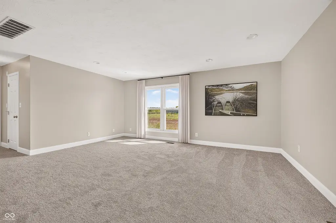
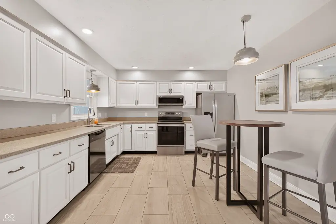
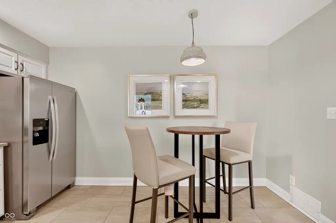
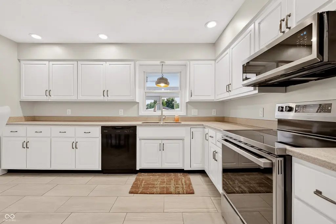
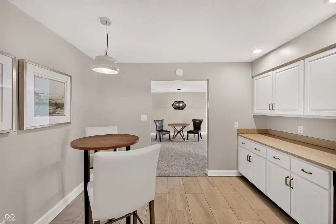
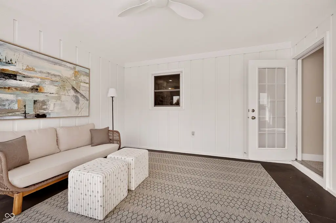
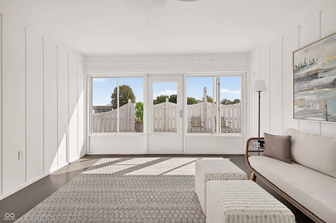
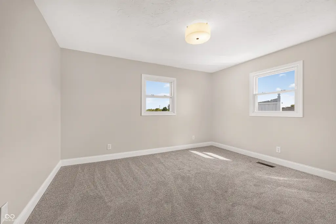
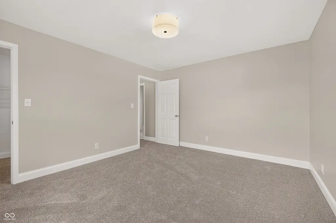
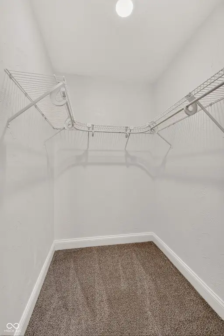
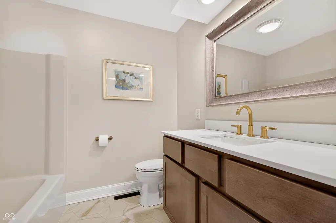
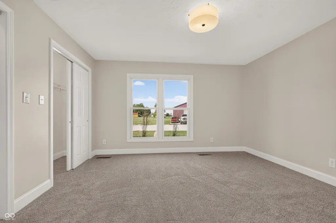
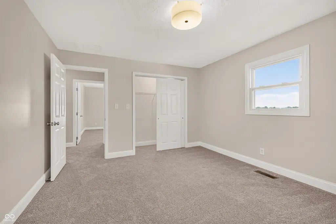
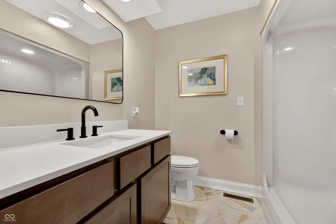
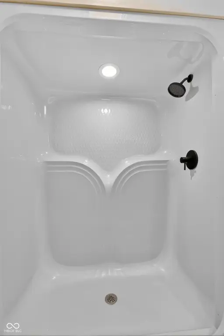
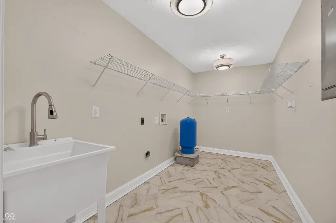
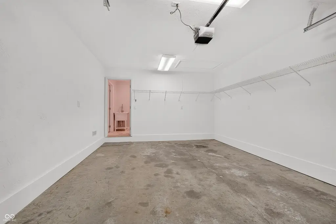
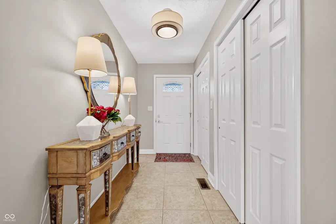
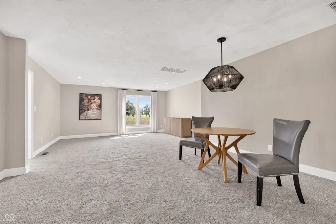
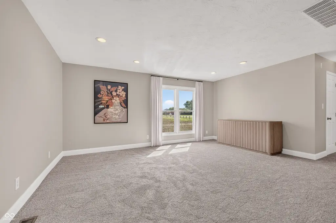
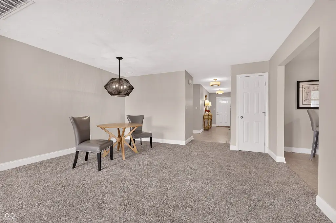
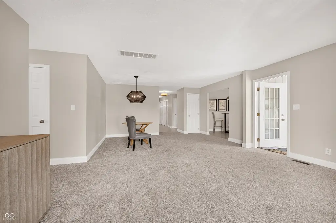
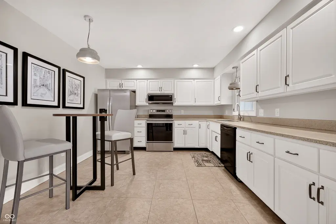
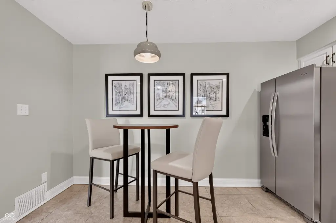
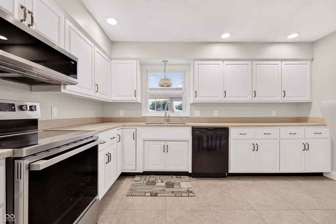
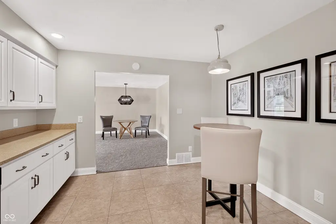
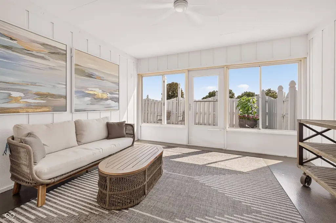
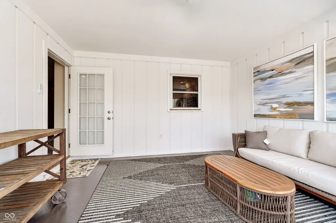
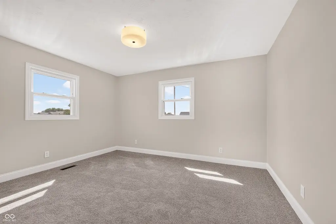
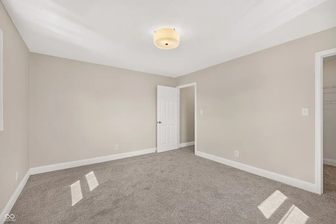
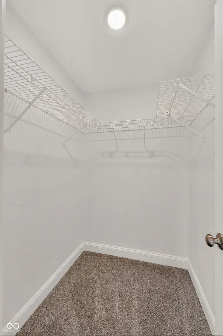
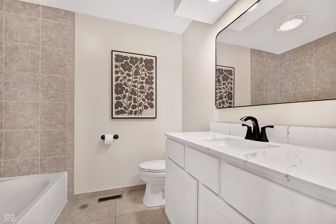
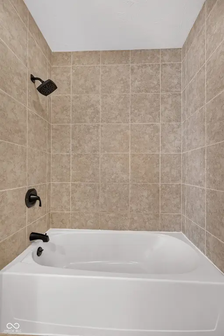
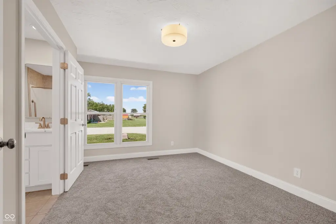
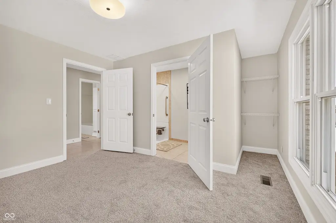
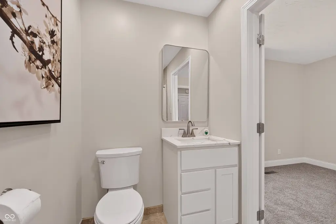
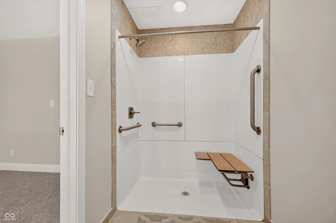
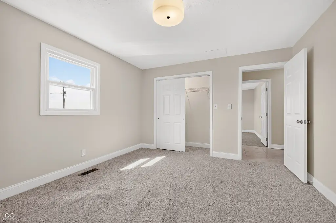
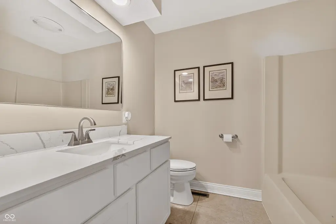
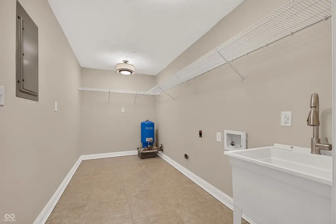
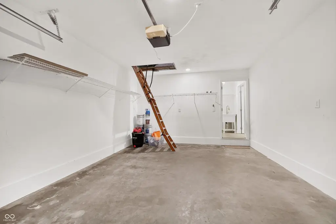
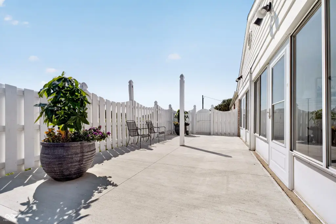
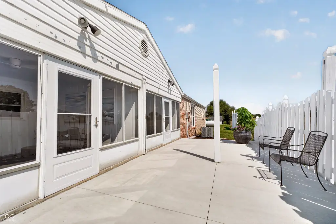
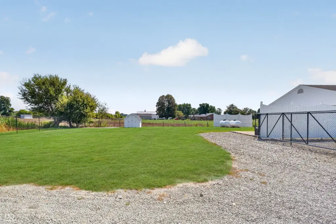
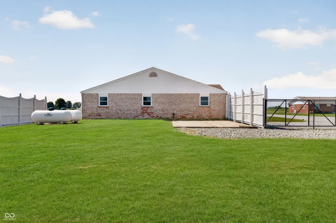
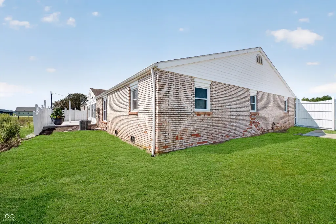
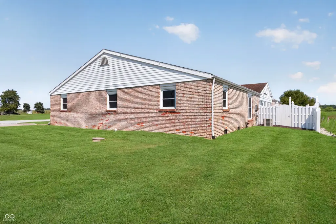
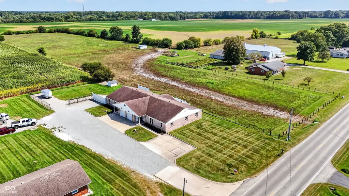
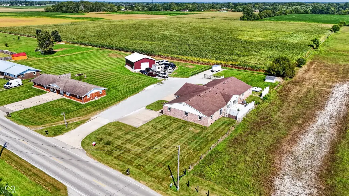
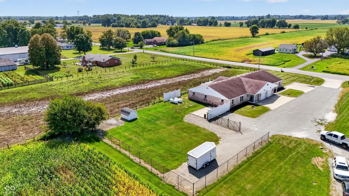
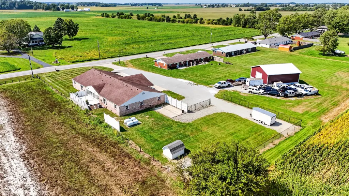
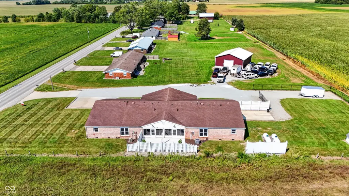
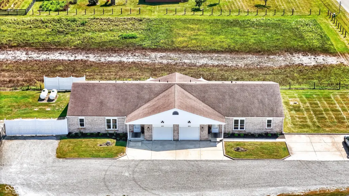
Built in 1981, this brick ranch duplex contains two spacious residences, each with 4 bedrooms and 2 full bathrooms. Both units include great room and dining areas, eat-in kitchens with appliances, walk-in closets, wide hallways, laundry rooms with utility sinks, three-season sunrooms, patios, and 1-car attached garages. Central air serves each side, while heating is provided by forced air with propane. One residence includes a handicap-accessible bathroom with a double walk-in shower, and one furnace was replaced in 7/2025. The property also includes a storage shed, chain-link and privacy fencing, and a shingle roof on 0.79 acres in Anderson, Indiana.
Key Highlights
- Two‑unit brick duplex with 8 bedrooms and 4 full bathrooms total
- Each unit includes a 1‑car attached garage, central air, laundry room, and three‑season sunroom
- Both residences feature eat‑in kitchens with appliances remaining
Property Analytics
Who owns this building?
See the owner, sales and loan history
Open Analytics
Lease Details
2
Residential units
Location Intelligence
Trade Area within ½ mile
6
Businesses Nearby
Explore this area
Business Placement
Demographics for 46011, IN
17,078
Population
7,304
Households
2.3
Avg Household Size
45
Median Age
26%
College-Educated
93%
High-School Grad
73.9 sq mi
ZIP Area
231
Density / Sq Mi
$77,618
Median Household Income
$42,975
Median Earnings
$1,011
Median Rent
$168,300
Median Home Value
Check the figures for this property
Cap Rate, Value Estimation, Potential NOI and more
View Realmo Analytics
Market
Vacancy Rate% for Multifamily in Midwest region






Frequently Asked Questions
What type of property is this?
Duplex - Two ranch-style residences offer generous interiors, attached garages, central air, and a quiet country setting.
Where is this duplex located?
The property is located at 4072-4074 N 100 W Anderson, IN.
What is the asking price?
The asking price for this property is $449,000.
What are key features of this property?
This property features: Two‑unit brick duplex with 8 bedrooms and 4 full bathrooms total; Each unit includes a 1‑car attached garage, central air, laundry room, and three‑season sunroom; Both residences feature eat‑in kitchens with appliances remaining


