Industrial Flex Warehouse
For Lease
Contact for pricing
4070 Nine McFarland Dr, Alpharetta, GA 30004
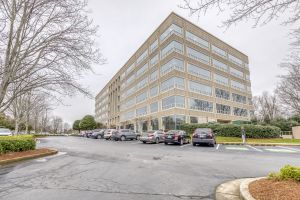
Industrial flex/warehouse building with two-floor office, warehouse space, and 17–18.5 ft clear heights.
Space SizeContact for details
Lot Size2.07 Acres
Days on Market129
Property Features for 4070 Nine McFarland Dr
General Information
Standard status
Active
Lot size
2.07 Acres
Property subtype
Commercial
Warehouse & Industrial
Clear Height
18.5 ft
Drive-In Doors
3
Additional Details
Fenced Yard
Yes
Listing Agency:
Matthews Real Estate Investment Services | Fort Lauderdale
Listed By:
Harrison Auerbach · License #SL3422263 (FL)
(404) 445-1092
Source:
Matthews
Added: Jun 17
Changed: Oct 3
Last Checked: Oct 20 at 5:11PM
Displayed information is deemed reliable but is not guaranteed and should be independently verified. All listing content including descriptions, pricing, images are the copyrighted material of Matthews Real Estate Investment Services | Fort Lauderdale

Ask AI about this property
Review the available facts, identify missing information and prepare questions for the agent.
Investment Insights
Based on property information with market context.
This industrial flex/warehouse building offers a total layout that combines office and warehouse space. The property includes 6,014 SF of office space across two floors and 3,465 SF of warehouse space, supported by 17'–18.5' clear heights.
The building is situated on 2.07 acres and features asphalt and gravel surface parking. It is fully fenced with an automatic gate, providing controlled access for loading and operations.
Warehouse access is supported by three grade-level doors, each measuring 12' x 16'.
The building is situated on 2.07 acres and features asphalt and gravel surface parking. It is fully fenced with an automatic gate, providing controlled access for loading and operations.
Warehouse access is supported by three grade-level doors, each measuring 12' x 16'.
Key Highlights
- ±9,479 SF industrial flex/warehouse building in Alpharetta, GA on Nine McFarland Drive
- ±6,014 SF office space across two floors plus ±3,465 SF warehouse space
- 17'–18.5' clear heights in the warehouse
Property Analytics
Contact the owner directly
Get the owner's phone numbers and email
Open Analytics
Current Use
Lease Details
18 ft
Clear height
3
Drive-in doors
Yes
Fenced yard
NNN (Triple Net)
Lease Type
Location Intelligence
Trade Area within ½ mile
658
Businesses Nearby
Balanced
Demand for This Use
Explore this area
Business Placement
Demographics for 30004, GA
68,607
Population
25,485
Households
2.7
Avg Household Size
37
Median Age
72%
College-Educated
95%
High-School Grad
57.9 sq mi
ZIP Area
1,185
Density / Sq Mi
$147,996
Median Household Income
$82,818
Median Earnings
$1,839
Median Rent
$583,700
Median Home Value
Check the figures for this property
Cap Rate, Value Estimation, Potential NOI and more
View Realmo Analytics
Market
Lease Benchmarks for Alpharetta, GA
$15.42 /SF/Yr
Avg Asking Price
$9.75–$25.92 /SF/Yr
Price Range
13,292 SF
Avg Space Size
Vacancy Rate% for Industrial in South region




Similar Off Market Nearby
- Tsubachi — 220 Martin Dr, Alpharetta, GA 30004, United States
Frequently Asked Questions
What type of property is this?
Flex space - Industrial flex/warehouse building with two-floor office, warehouse space, and 17–18.5 ft clear heights.
Where is this flex space located?
The property is located at 4070 Nine McFarland Dr Alpharetta, GA.
What are key features of this property?
This property features: ±9,479 SF industrial flex/warehouse building in Alpharetta, GA on Nine McFarland Drive; ±6,014 SF office space across two floors plus ±3,465 SF warehouse space; 17'–18.5' clear heights in the warehouse