Flex Space with Grade-Level
407 S Eason Blvd, Tupelo, MS 38801
For Sale
$789,999
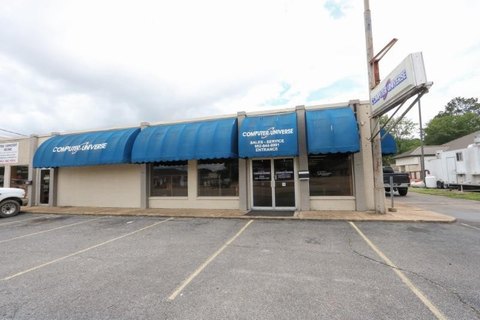
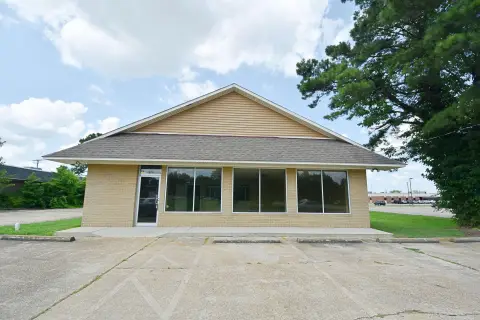
The property combines multiple work areas, office and showroom functions, and substantial outdoor storage and staging space.
Property Size14,000 SF
Lot Size13.50 Acres
Price / SF$56.43
Days on Market21
Property Features for 407 S Eason Blvd
General Information
Standard status
Size
Lot size
Property subtype
Site & Location
Fenced Yard
Outdoor Storage
Warehouse & Industrial
Office Build-Out
Drive-In Doors
Power
Three-Phase Power
Additional Details
Automotive Uses
Real Estate Included
Amenities
showroom-style lobby
conference room
private office
reception or sales counter
break area
restrooms
Building Details
Year Built
Buildings
Building Size
Construction
Listing Agency:
TRI Inc/Realtors
Listed By:
Chris Winders
(662) 842-8283
Source:
Propertiesnorthms
Added: Oct 24
Changed: Nov 12
Last Checked: Nov 12 at 2:55PM
Displayed information is deemed reliable but is not guaranteed and should be independently verified. All listing content including descriptions, pricing, images are the copyrighted material of TRI Inc/Realtors

Ask AI about this property
Review the available facts, identify missing information and prepare questions for the agent.
Investment Insights
Based on property information with market context.
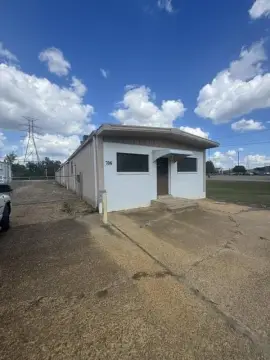
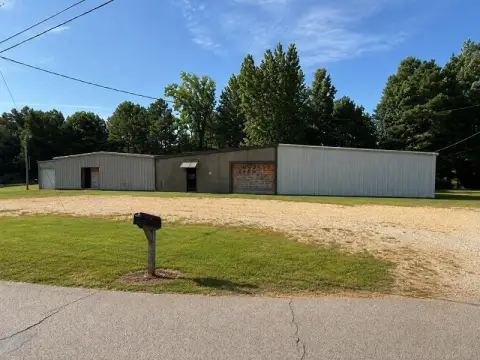
The 14,000 SF insulated metal building was constructed in 1982 and sits on 13.5 acres. Its 10,000 SF primary shop has eight 14' x 14' grade-level doors, while a separate 2,400 SF shop has two 10' x 14' doors and 400 Amp three-phase power. The 1,600 SF office area includes a lobby/showroom, conference room, private office, and reception or sales counter. The main shop also contains an office, break area, and two restrooms. Hanging heaters and fluorescent lighting serve the facility; roof clearance reaches 22 feet at the center and 16 feet along the sidewalls.
Outdoor space includes a 2-acre gravel laydown area and 3 acres secured behind fencing and a gated entrance. The property is located at 407 S Eason Blvd in Tupelo, Mississippi.
Outdoor space includes a 2-acre gravel laydown area and 3 acres secured behind fencing and a gated entrance. The property is located at 407 S Eason Blvd in Tupelo, Mississippi.
Key Highlights
- 14,000 SF insulated metal building on 13.5 acres
- 10,000 SF main shop with eight 14' x 14' grade‑level doors
- 2,400 SF secondary shop with two 10' x 14' grade‑level doors and 400 Amp three‑phase power
Property Analytics
Current Use
Lease Details
10
Drive-in doors
Yes
Fenced yard
Location Intelligence
Trade Area within ½ mile
1,205
Businesses Nearby
Balanced
Demand for This Use
Explore this area
Business Placement
Demographics for 38801, MS
29,795
Population
13,717
Households
2.2
Avg Household Size
38
Median Age
29%
College-Educated
86%
High-School Grad
73.0 sq mi
ZIP Area
408
Density / Sq Mi
$63,447
Median Household Income
$35,596
Median Earnings
$954
Median Rent
$187,600
Median Home Value
Market
Average Price Trend$/SF for Flex space in Lee County, MS
Properties on Market for Flex space in Lee County
Vacancy Rate% for Industrial in South region


Similar Off Market Nearby
- Polar Bear ICE — 966 S Gloster St, Tupelo, MS 38801
Frequently Asked Questions
What type of property is this?
Flex space - The property combines multiple work areas, office and showroom functions, and substantial outdoor storage and staging space.
Where is this flex space located?
The property is located at 407 S Eason Blvd Tupelo, MS.
What is the asking price?
The asking price for this property is $789,999.
What are key features of this property?
This property features: 14,000 SF insulated metal building on 13.5 acres; 10,000 SF main shop with eight 14' x 14' grade‑level doors; 2,400 SF secondary shop with two 10' x 14' grade‑level doors and 400 Amp three‑phase power



