Manufacturing/Warehouse with
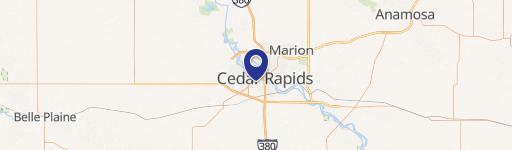
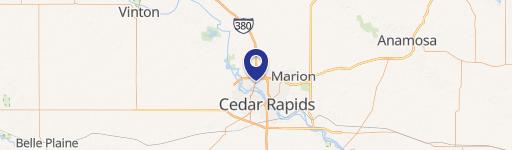
407 9th Avenue SE Cedar Rapids, IA 52401
407 9th Avenue SE, Cedar Rapids, IA, 52401
Contact for pricing
For Sale
Contact for pricing
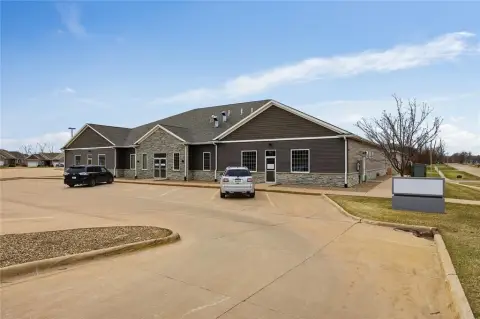
Remodeled dock-and-overhead door facility includes 16' clear height, 21% finished office, and secured IT and access systems.
Days on Market104
Property Features for 407 9th Avenue SE
General Information
- Standard status
- Active
- Property subtype
- Office, Industrial
Listing agency
GLD Commercial Real Estate Advisors
(319) 731-3415
Listed by
Adam Gibbs · License #IA B43857000
Source
Crexi
Added: Apr 10 Updated: Jul 21 at 3:05PM Checked: Jul 21 at 3:05PM
Displayed information is deemed reliable but is not guaranteed and should be independently verified. All listing content including descriptions, pricing, images are the copyrighted material of GLD Commercial Real Estate Advisors
Investment Insights
Based on property information with market context.
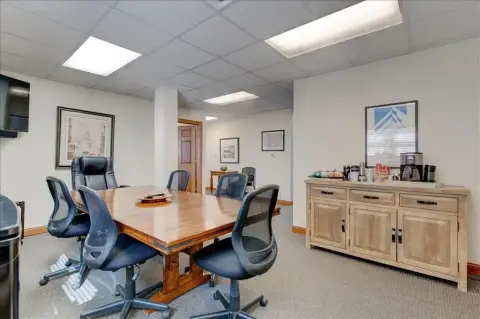
This remodeled manufacturing, warehouse, and office building includes dock and overhead doors serving the warehouse areas. Warehouse height is 16' clear, with steel structure mezzanine storage. Office space is finished at approximately 21% of the building.
The property features a 1,200 amp three-phase electrical service, a fire protection sprinkler system, electronic key access, and video surveillance with 12 cameras. Additional improvements include LED exterior lighting, a new roof installed in 2009 with warranty through 2023, and a new office HVAC unit from 2019. The building also includes a ceiling-mounted compressed air hose system, flood panel doors, and motion sensor lighting, along with three restrooms including two handicap accessible.
On-site parking is available, and the sale includes two additional parking lots. Insurance is listed at $8,800 per year and taxes at $19,026 per year. The property is identified as an Opportunity Zone.
The property features a 1,200 amp three-phase electrical service, a fire protection sprinkler system, electronic key access, and video surveillance with 12 cameras. Additional improvements include LED exterior lighting, a new roof installed in 2009 with warranty through 2023, and a new office HVAC unit from 2019. The building also includes a ceiling-mounted compressed air hose system, flood panel doors, and motion sensor lighting, along with three restrooms including two handicap accessible.
On-site parking is available, and the sale includes two additional parking lots. Insurance is listed at $8,800 per year and taxes at $19,026 per year. The property is identified as an Opportunity Zone.
Key Highlights
- Rare Opportunity Zone manufacturing/warehouse/office building in Czech Village/New Bohemia, Cedar Rapids
- Remodeled after the 2008 flood with 1 dock door and overhead doors
- Warehouse offers 16' clear height plus steel mezzanine storage area
Property Analytics
Location Intelligence
Current Use by Public Records
TCR Production Studio
Theater & Performing Art Venue
Similar For Sale Nearby

Similar Off Market Nearby
- Winifred's Catering — 925 2nd St SE, Cedar Rapids, IA 52401
- Embassy Catering — 925 2nd St SE, Cedar Rapids, IA 52401
- The Street Food Fighter LLC — 52405, cedar rapids, ia 52405
FAQs
What type of property is this?
Flex space - Remodeled dock-and-overhead door facility includes 16' clear height, 21% finished office, and secured IT and access systems.
Where is this flex space located?
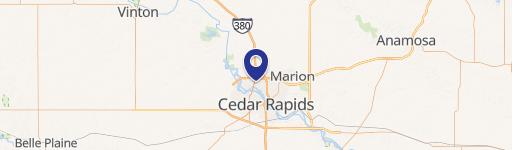
The property is located at 407 9th Avenue SE Cedar Rapids, IA.
What are key features of this property?
This property features: Rare Opportunity Zone manufacturing/warehouse/office building in Czech Village/New Bohemia, Cedar Rapids; Remodeled after the 2008 flood with 1 dock door and overhead doors; Warehouse offers 16' clear height plus steel mezzanine storage area



