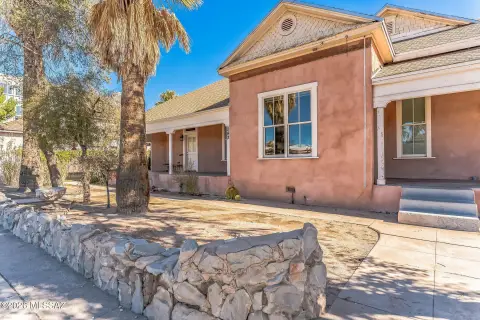
8-Unit Apartment
New
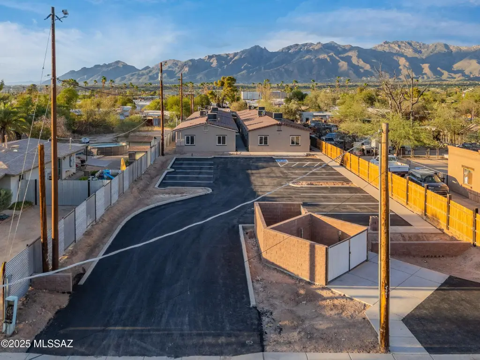
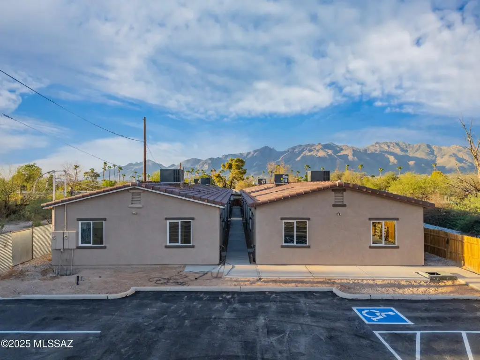
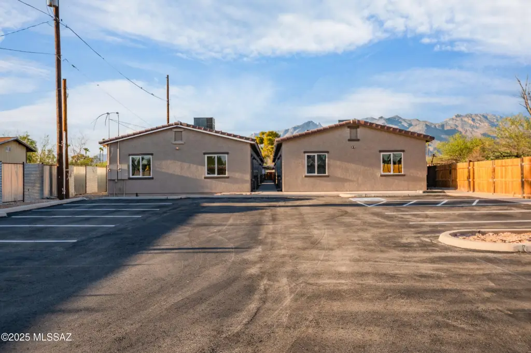
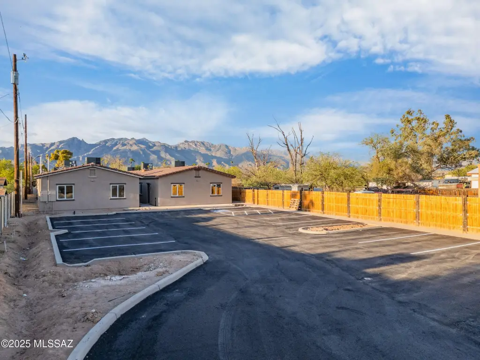
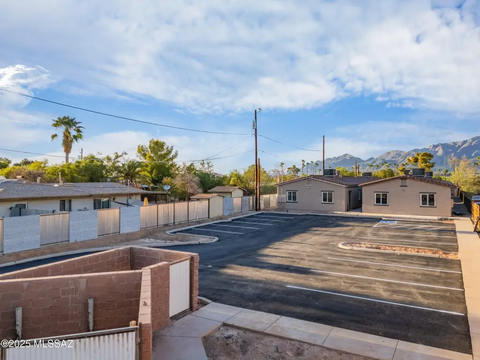
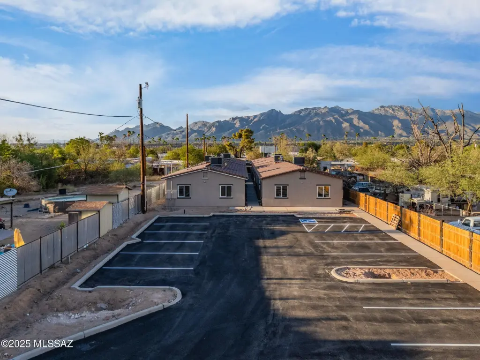
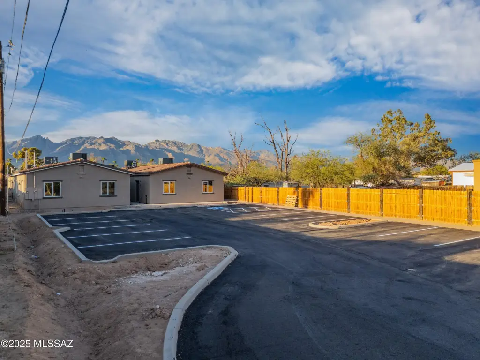
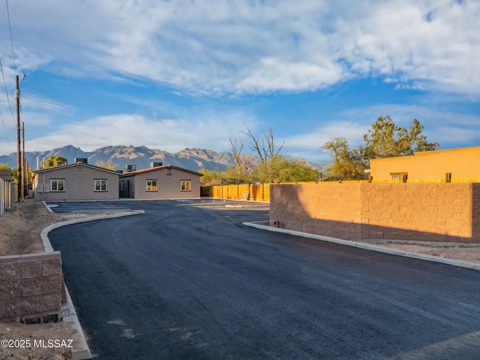
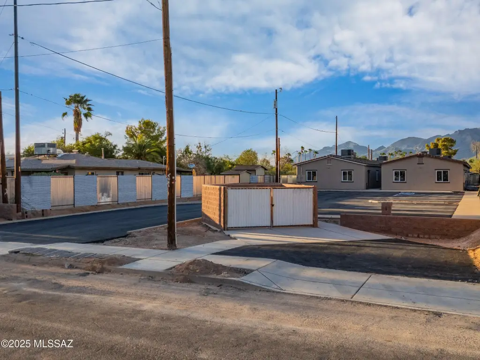
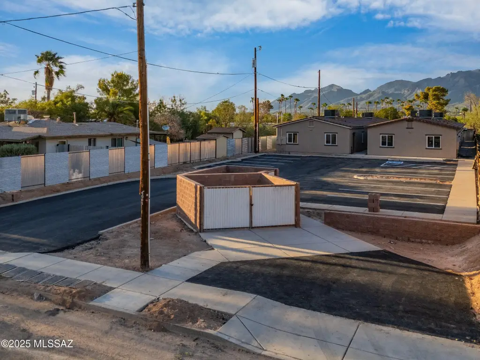
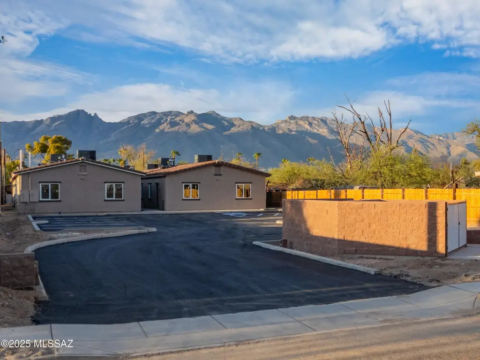
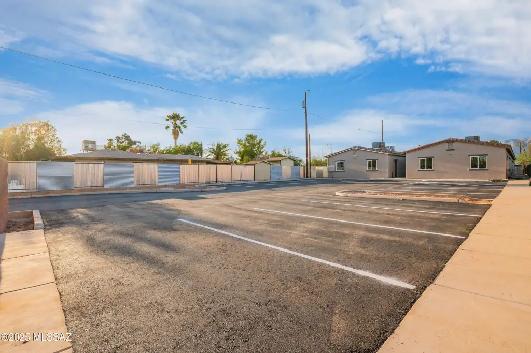
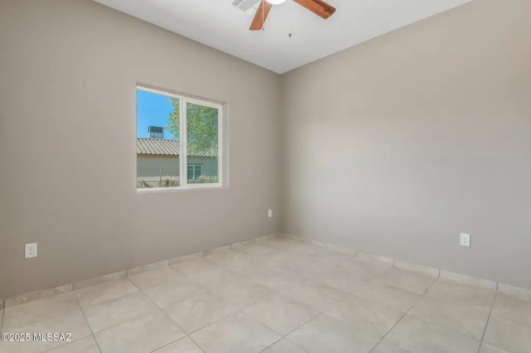
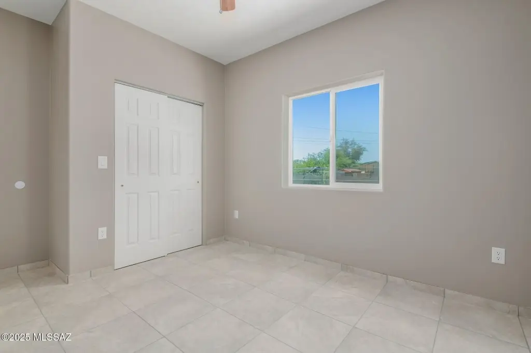
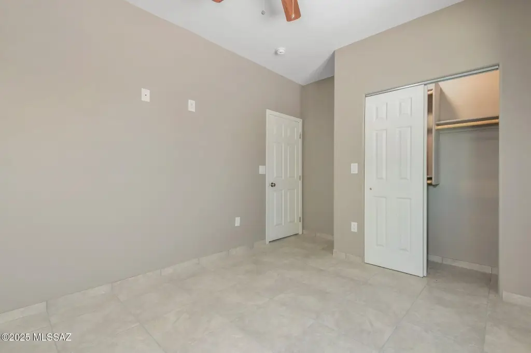
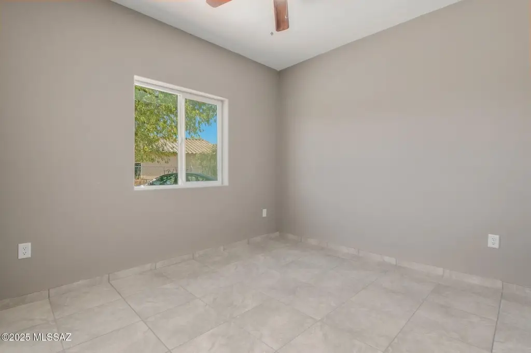
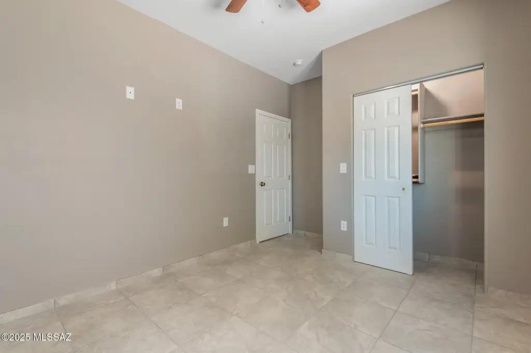
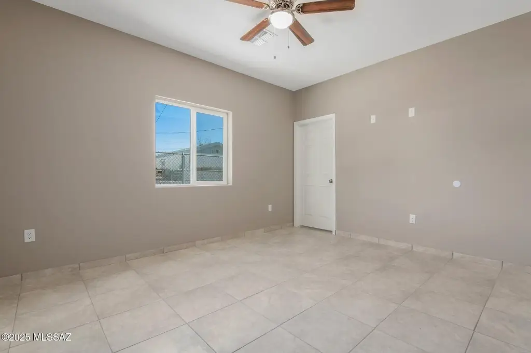
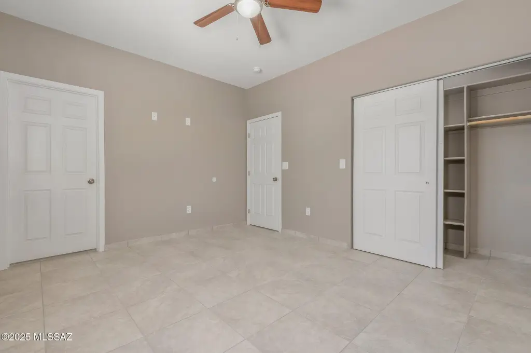
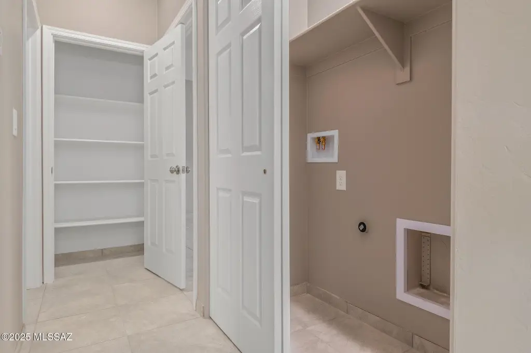
For Sale
$1,800,000
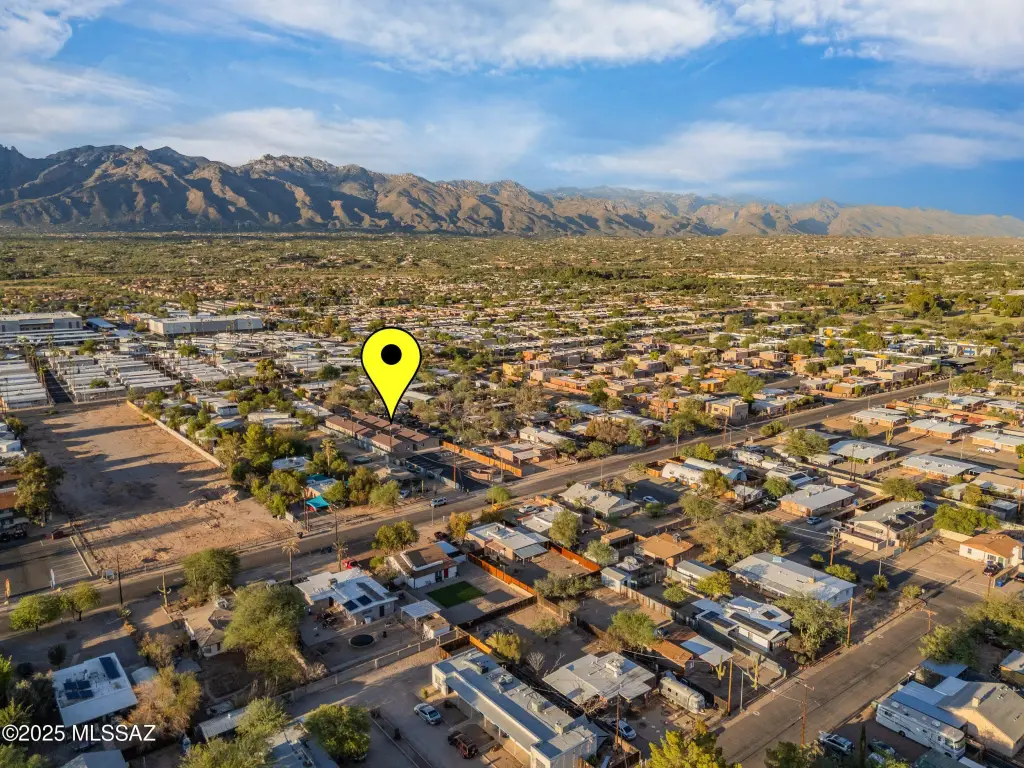
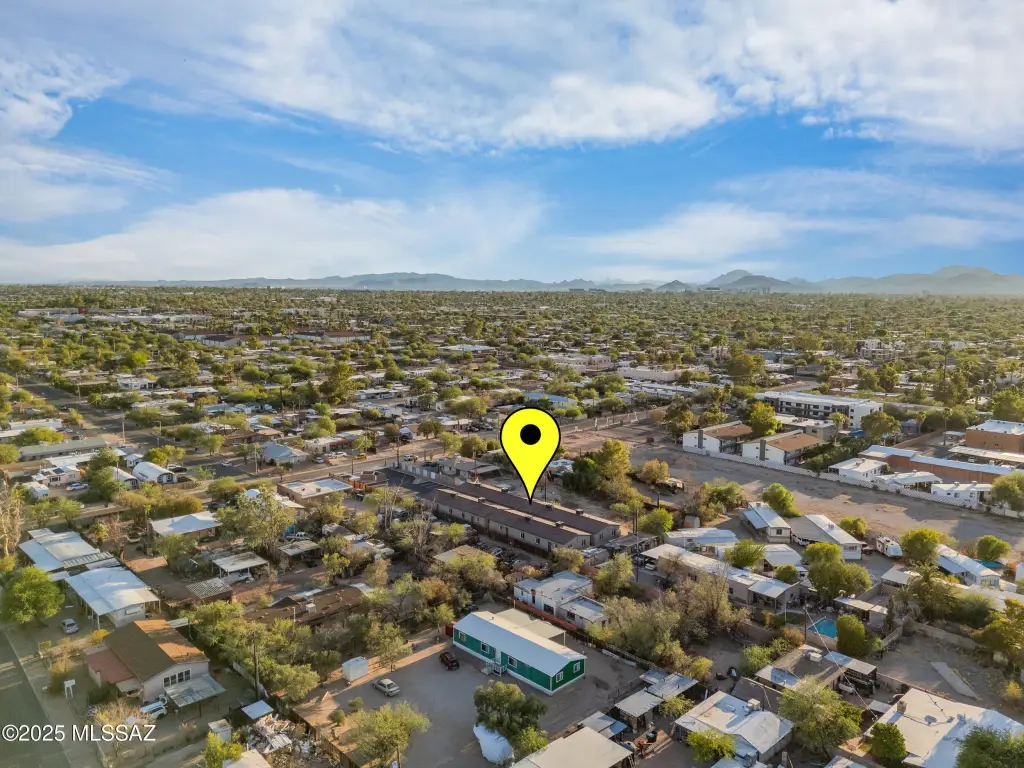
4061 E Monte Vista Drive, Tucson, AZ 85712
Residential Income, Southwestern, Tucson, AZ
Property Size7,508 SF
Lot Size0.48 Acres
Price / SF$239.74
Days on Market3
Property Features for 4061 E Monte Vista Drive
General Information
Property type
Residential Multi Family
Property subtype
Duplex
Property condition
Under Construction
Zoning
Tucson - R3
Parking
14
Appliances
Electric Range
Lot features
Decorative Gravel, North/ South Exposure
Elementary school
Davidson
Middle school
Doolen
High school
Catalina
Elementary school district
TUSD
Middle school district
TUSD
High school district
TUSD
Directions
from Alvernon & glenn, N to Monte Vista, E on Monte Vista, property is on North side.
Subdivision
Central
Standard status
Active
APN
11006084A
Size
7,508 SF
Lot size
0.48 Acres
Taxes and HOA fees
Tax Year
2025
Tax Description
001010010 /W70' E333.42' S300' N630' As Measured Along N Line Of Monte Vista Dr Lot 4 .48 Ac Sec 34-13-14 (P:9619/1668)
Legal Description
001010010 /W70' E333.42' S300' N630' As Measured Along N Line Of Monte Vista Dr Lot 4 .48 Ac Sec 34-13-14 (P:9619/1668)
Utilities
Heating system
Electric (Heating)
Cooling system
Central Air
Amenities
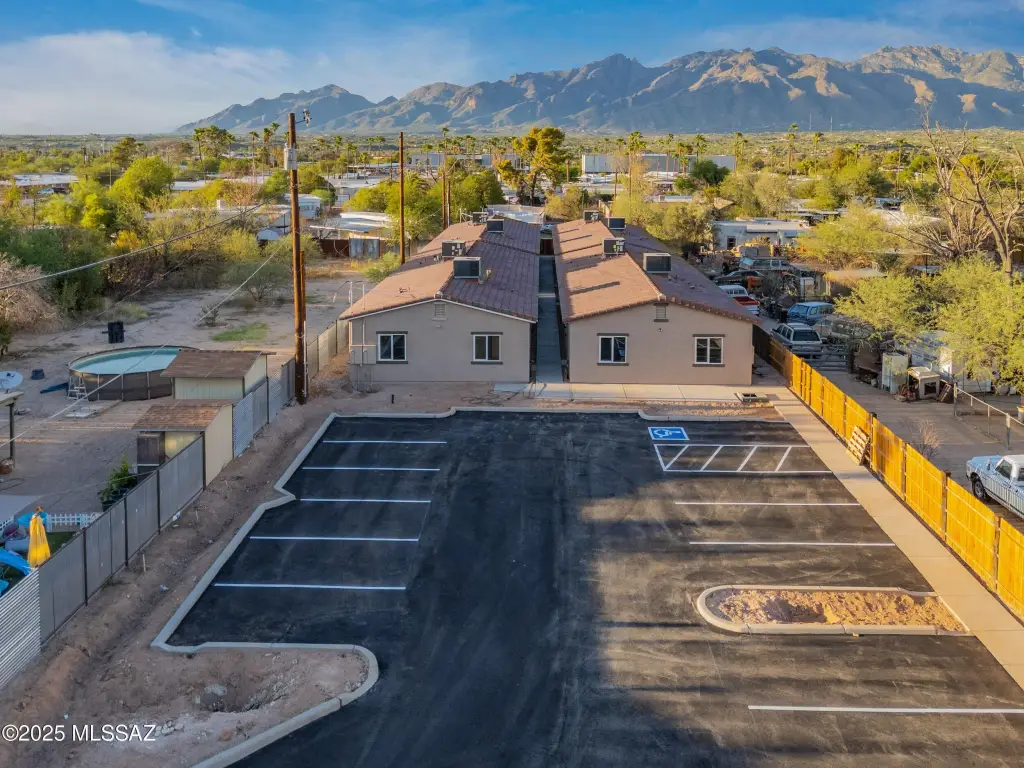
parking lot
EV Ready Outlets
Building Details
Year built
2025
Number of units
4
Flooring type
Tile - Ceramic
Building materials
Frame - Stucco
Roof type
Tile
Architectural style
Other
Listing Agency:
OMNI Homes International
(520) 474-1777
Listed By:
Evangelina R Valdez
(520) 270-6127
Added: Oct 13
Changed: Oct 14
Last Checked: Oct 15 at 8:06PM
MLS# 22625077
Copyright © 2026 Multiple Listing Service of Southern Arizona. All rights reserved. All information provided by the listing agent/broker is deemed reliable but is not guaranteed and should be independently verified.

Ask AI about this property
Review the available facts, identify missing information and prepare questions for the agent.
Investment Insights
Based on property information with market context.
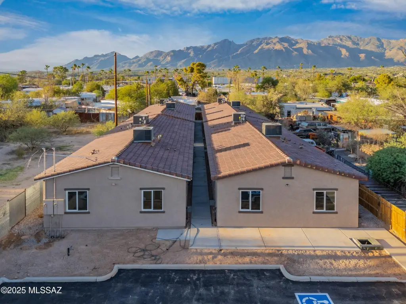
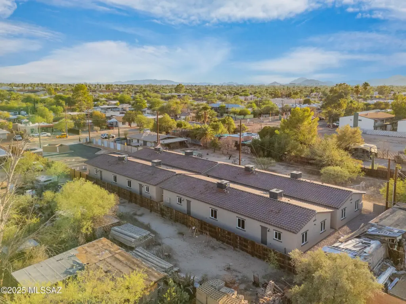
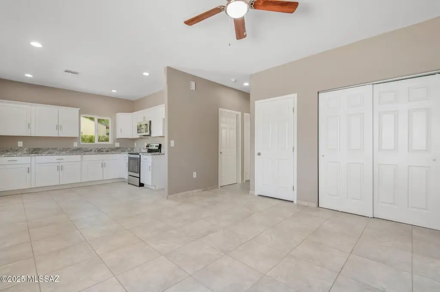
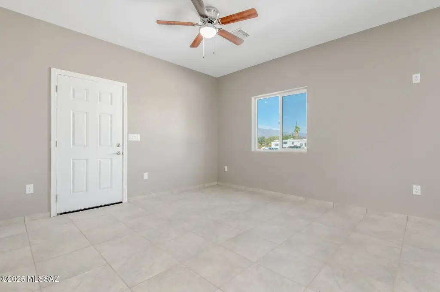
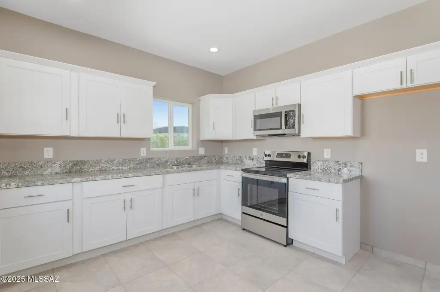
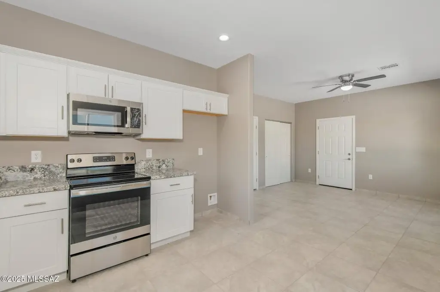
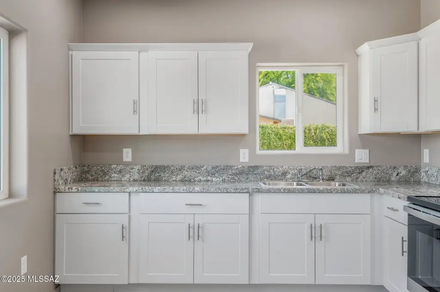
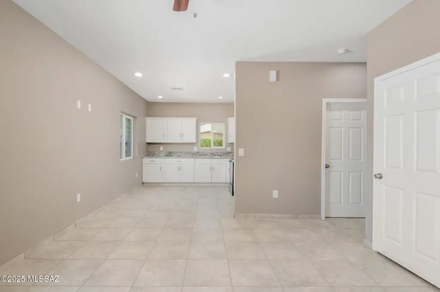
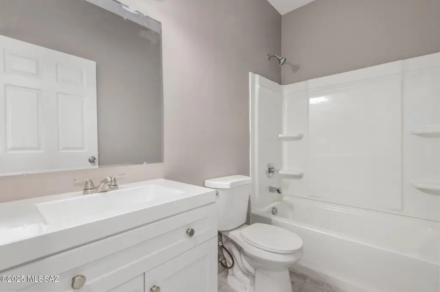
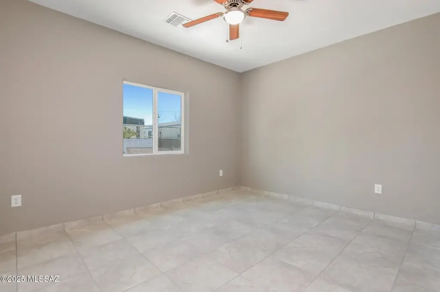
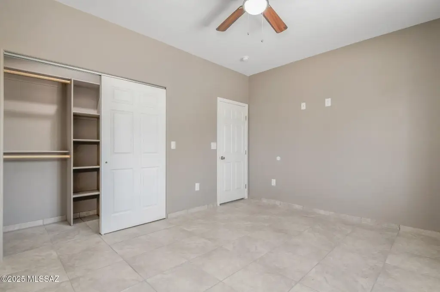
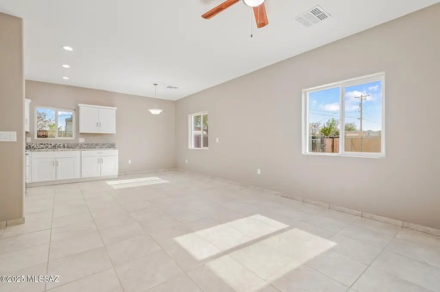
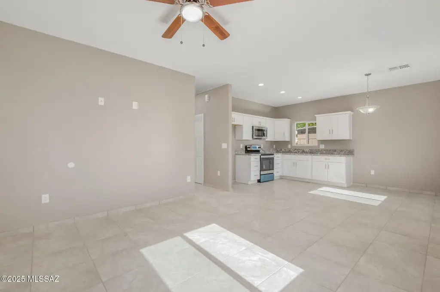
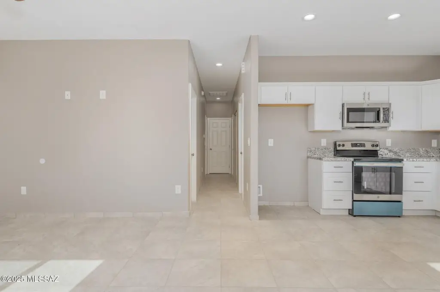
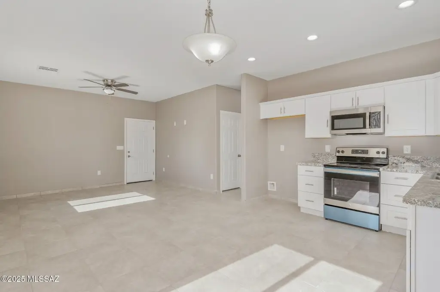
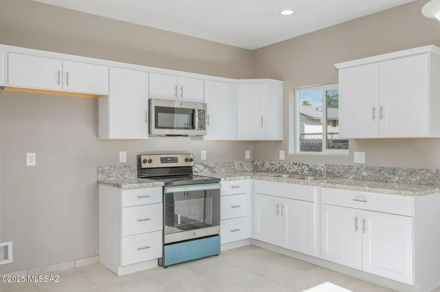
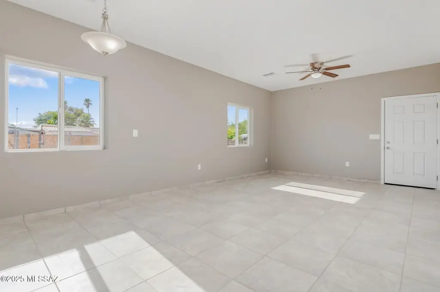
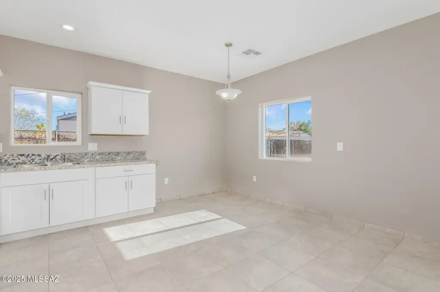
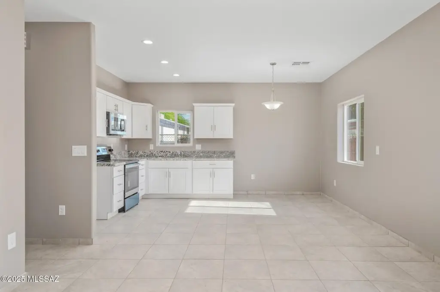
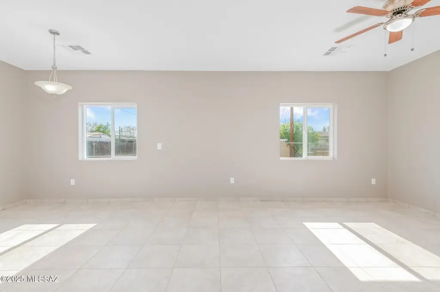
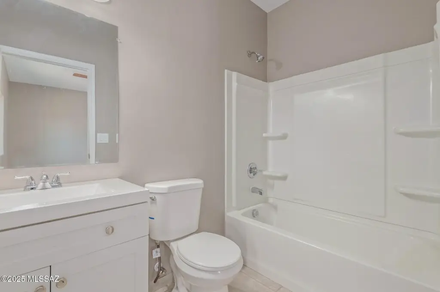
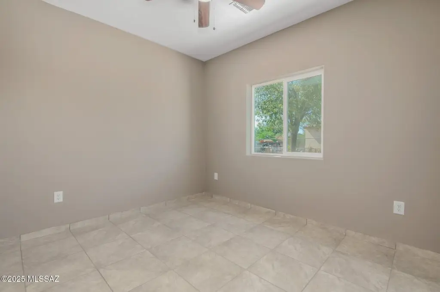
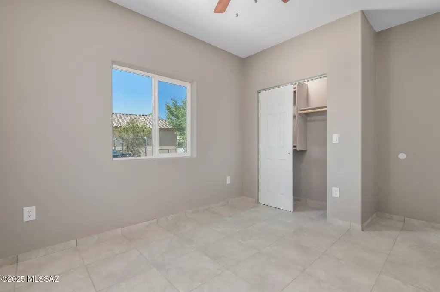
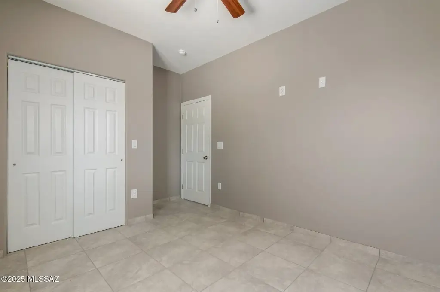
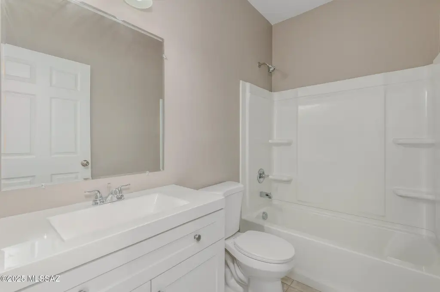
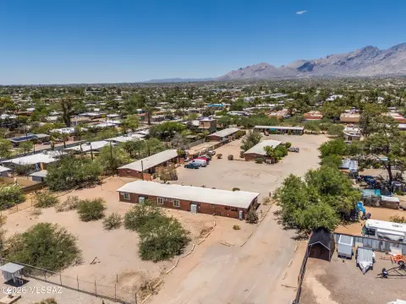
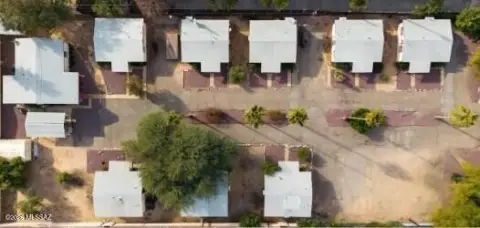
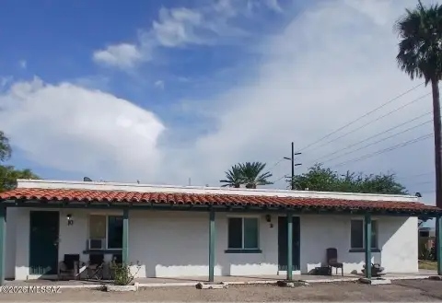
This Tucson apartment property comprises four duplexes and eight units. Four residences offer three bedrooms and two bathrooms across 1,079 square feet each; the other four have two bedrooms and one bathroom across 803 square feet each. Interior features include granite countertops, stainless steel appliances, ceramic tile flooring, central air conditioning, and electric heat. The buildings are frame with stucco exteriors and tile roofs, and the property is under construction with a 2025 build year.
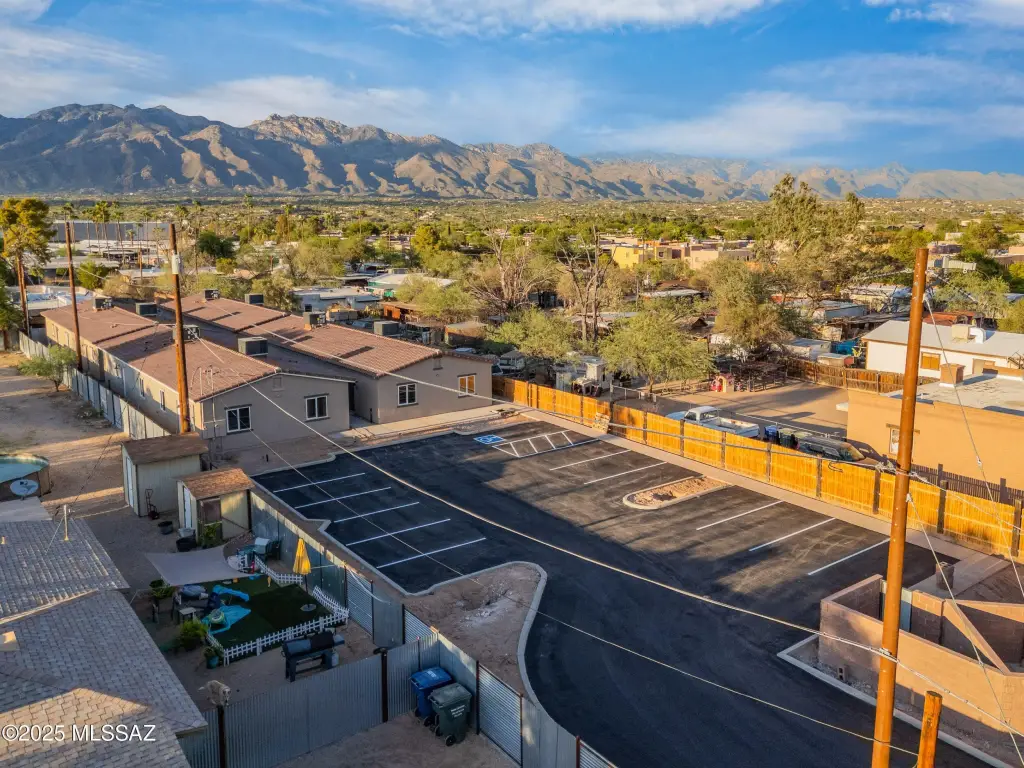
The 0.48-acre site is zoned Tucson - R3. The property is near the University of Arizona, I-10, and shopping. A parking area includes EV-ready outlets.
The 0.48-acre site is zoned Tucson - R3. The property is near the University of Arizona, I-10, and shopping. A parking area includes EV-ready outlets.
Key Highlights
- Eight units arranged across four duplexes
- Four 3‑bedroom, 2‑bath units, each 1,079 square feet
- Four 2‑bedroom, 1‑bath units, each 803 square feet
Financial Insights
Estimated NOI and Cap Rate
NOI / Yr
$77,147
Cap Rate
4.29%
Suggested Prices Based on Cap Rates
Cap Rate 5%
$1,542,940
$1.5M
Cap Rate 7%
$1,102,100
$1.1M
Cap Rate 9%
$857,189
$857.2K
Market Conditions
NOI Build-Up for 7,508 SF
Gross rent
$153.2K $20.40/SF
− Vacancy
−$12.9K −$1.72/SF
EGI
$140.3K $18.68/SF
− OpEx
−$63.1K −$8.41/SF
NOI
$77.1K $10.28/SF
Area
Tucson, AZ
Vacancy
8.42%
Lease Rate
$20.40 /SF/Yr
Expense Ratio
45.00%
Simulate Cap Rate and NOI
Suggested Prices Based on Cap Rates
Cap Rate 5%
$1,542,940
Cap Rate 7%
$1,102,100
Cap Rate 9%
$857,189
Alternative Uses
Best Use
Apartment 5plus
$1.10M
$964.3K – $1.29M
NOI $77,147 @ 7.0% cap · market cap 4.29%
Second Best
—
—
no second resolved use
Theoretical Best
Office A
$1.95M
$1.71M – $2.28M
NOI $136,528 @ 7.0% cap · market cap 7.58%
Zoning and permitted uses should be independently verified with authorities.
How Realmo checks its estimates
Property Analytics
Unlock full access to Insights
Subscribe to Realmo Intelligence
Open Analytics
Current Use
Lease Details
8
Residential units
Yes
Highway access
Location Intelligence
Trade Area within ½ mile
655
Businesses Nearby
Explore this area
Business Placement
Demographics for 85712, AZ
33,108
Population
18,215
Households
1.8
Avg Household Size
44
Median Age
37%
College-Educated
90%
High-School Grad
6.8 sq mi
ZIP Area
4,869
Density / Sq Mi
$48,185
Median Household Income
$39,090
Median Earnings
$947
Median Rent
$250,400
Median Home Value
Check the figures for this property
Cap Rate, Value Estimation, Potential NOI and more
View Realmo Analytics
Market
Vacancy Rate% for Multifamily in West region








Frequently Asked Questions
What type of property is this?
Apartment building - Four duplexes combine two- and three-bedroom layouts with tiled interiors and central air conditioning.
Where is this apartment building located?
The property is located at 4061 E Monte Vista Drive Tucson, AZ.
What is the asking price?
The asking price for this property is $1,800,000.
What are key features of this property?
This property features: Eight units arranged across four duplexes; Four 3‑bedroom, 2‑bath units, each 1,079 square feet; Four 2‑bedroom, 1‑bath units, each 803 square feet


