2020 Ranch
For Sale
$319,900
406 S Lincoln Avenue, Fowler, IN 47944
Residential Income, Fowler, IN
Property SizeContact for details
Lot Size0.16 Acres
Days on Market13
Property Features for 406 S Lincoln Avenue
General Information
Property type
Residential Multi Family
Property subtype
Duplex
Parking features
Open
Subdivision
No Subdivision
Lot features
City Lot, Corner Lot, Not In Subdivision, Street Lights, Mature Trees
Elementary school
Prairie Crossing Elementary School
High school
Benton Central Jr-Sr High School
Elementary school district
Benton Community School Corp
Middle school district
Benton Community School Corp
High school district
Benton Community School Corp
Directions
GPS Friendly
Standard status
Active
APN
040815224092000004
Lot size
0.16 Acres
Taxes and HOA fees
Tax Year
2025
Tax Description
Op Lot 1494 53.5X132
Legal Description
Op Lot 1494 53.5X132
Utilities
Heating system
Forced Air, Electric (Heating)
Cooling system
Central Air
Building Details
Year built
2020
Floors in Building
1
Number of units
2
Building materials
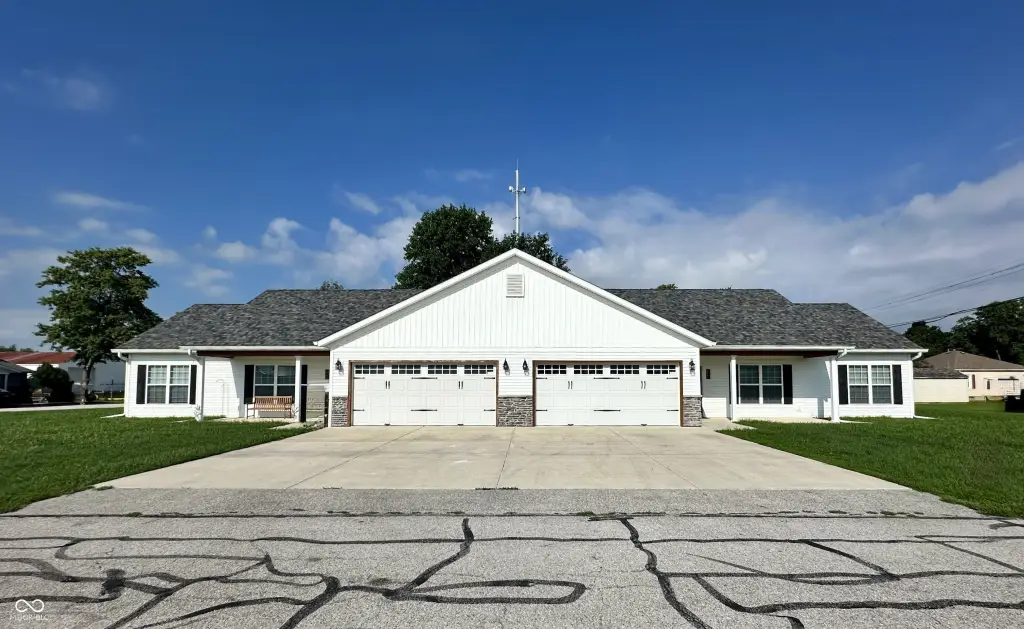
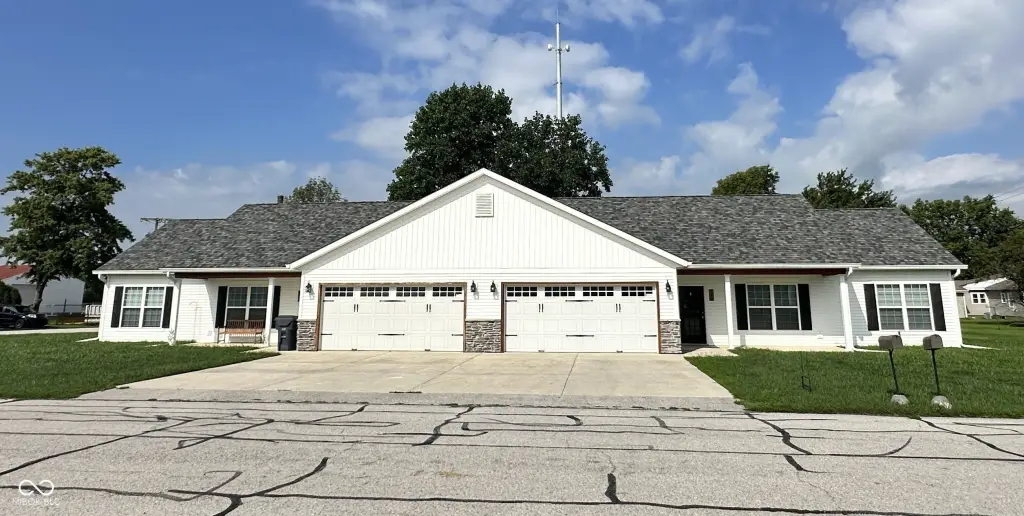
Vinyl With Stone
Architectural style
Ranch
Listing Agency:
Keller Williams Indy Metro Partners · Keller Williams Realty
(765) 342-5500
Listed By:
Michelle Chandler · License #RB14035890
(317) 882-5900
Added: Aug 17
Changed: Aug 28
Last Checked: Aug 29 at 12:06AM
MLS# 22120756
Copyright © 2026 Broker Listing Cooperative®. All rights reserved. All information provided by the listing agent/broker is deemed reliable but is not guaranteed and should be independently verified.
Investment Insights
Based on property information with market context.
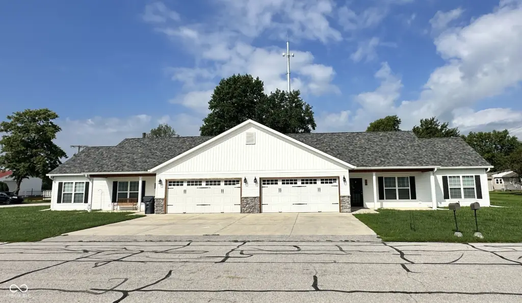
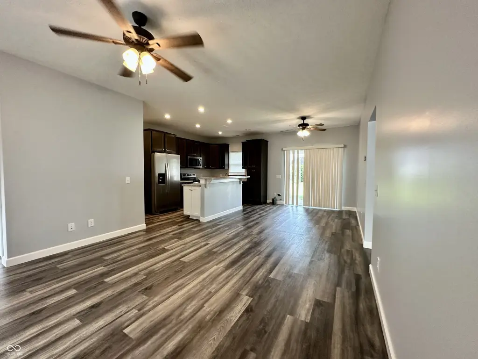
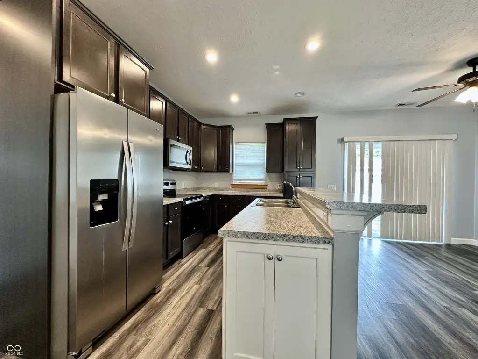
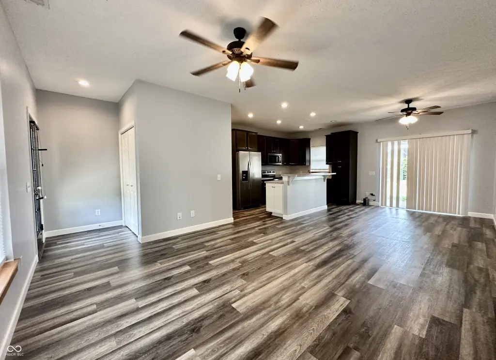
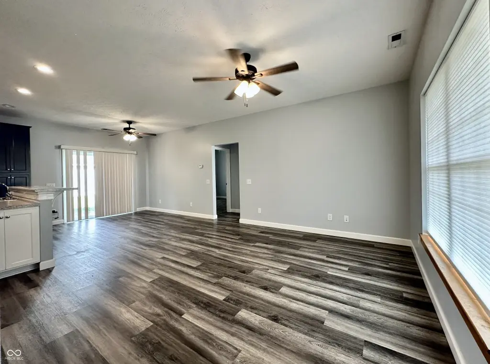
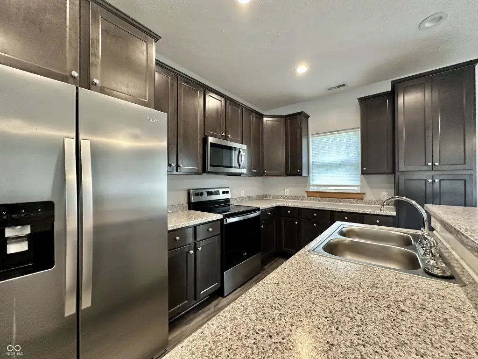
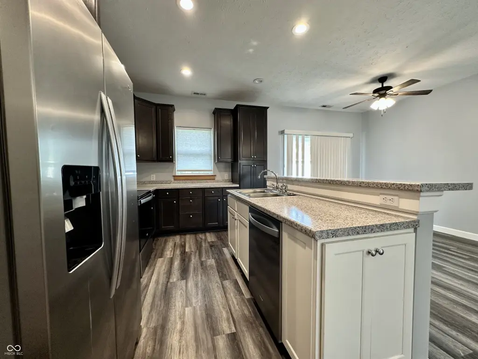
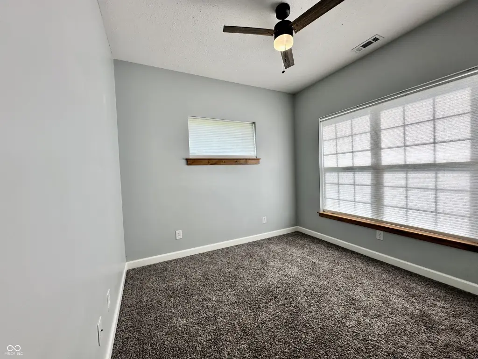
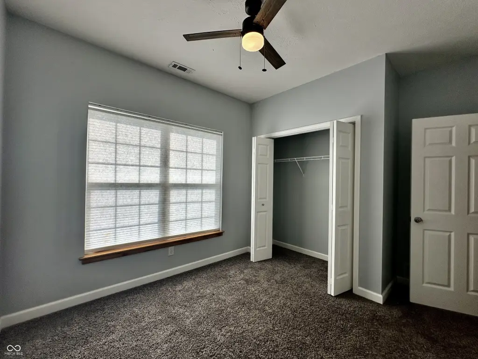
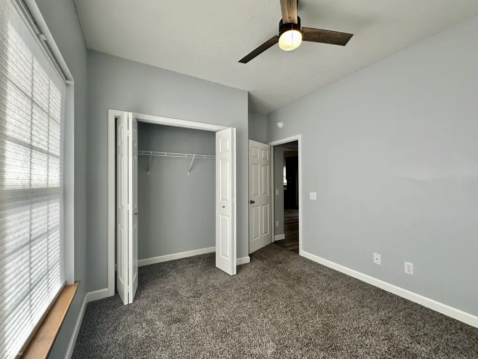
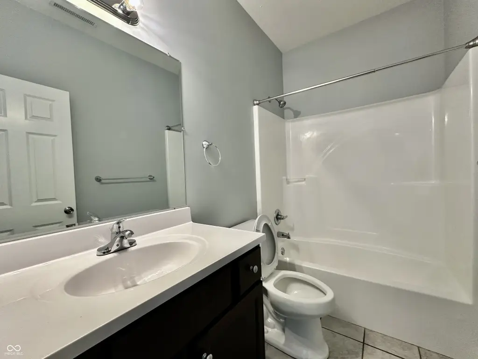
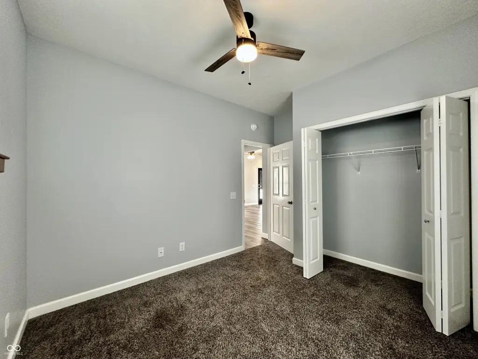
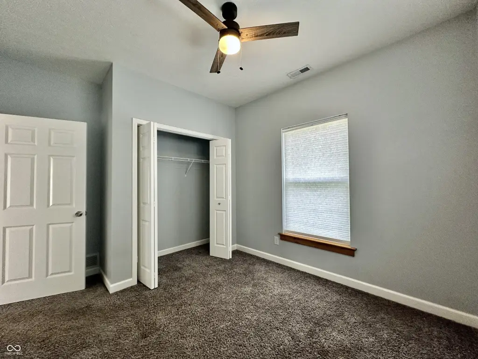
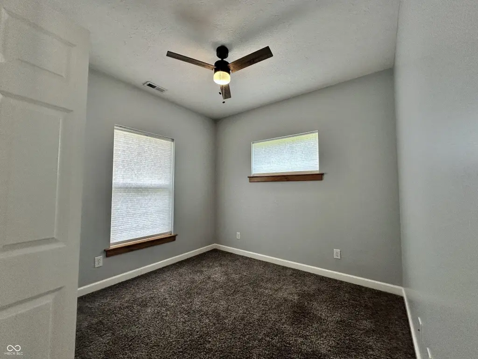
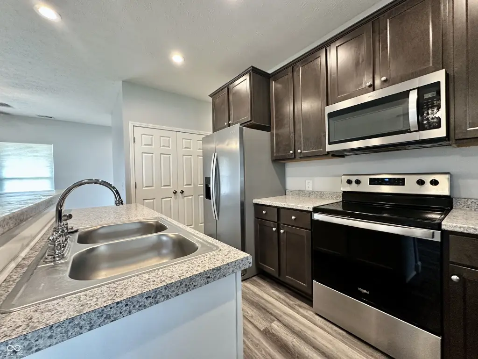
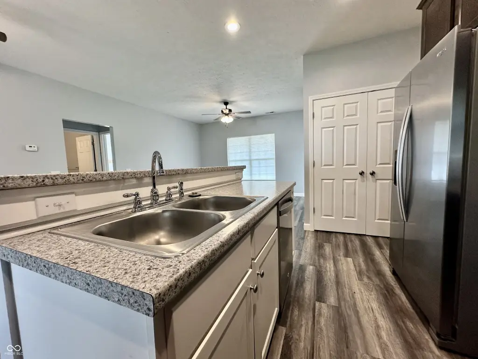
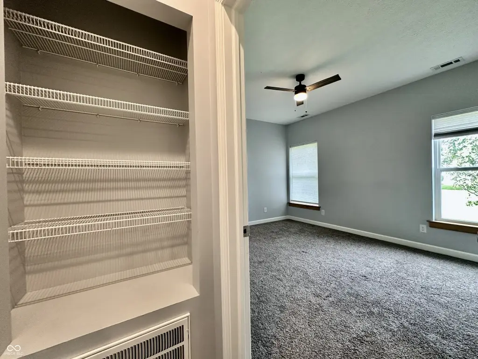
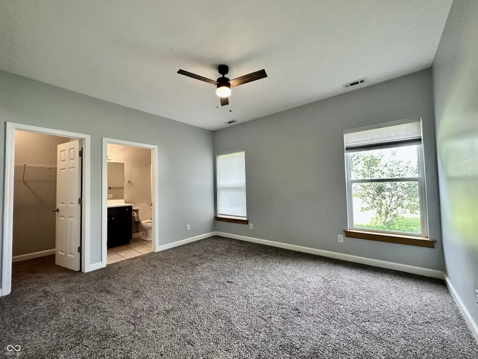
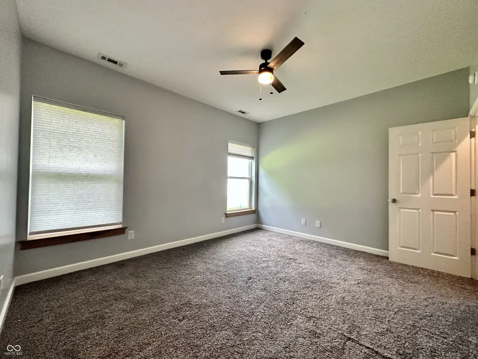
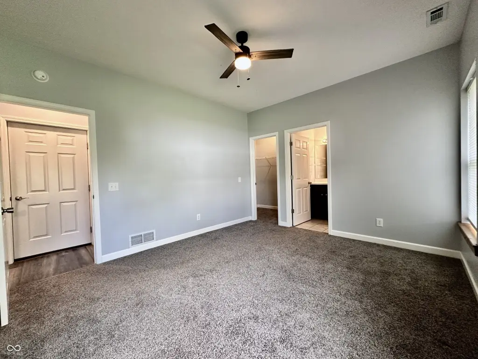
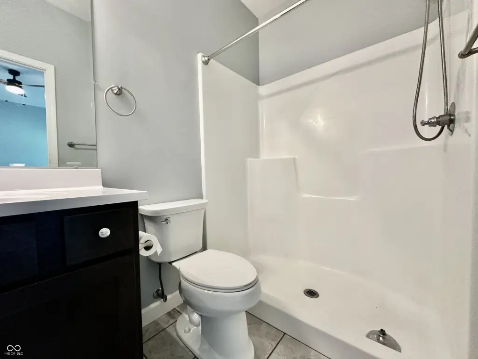
Built in 2020, this ranch-style duplex includes two residences, each with three bedrooms, two full bathrooms, and an attached two-car garage. Both units feature a split-bedroom arrangement, separating the primary suite from the secondary bedrooms. Open-concept great rooms connect to dining areas and kitchens equipped with breakfast bars and stainless steel appliances. Vinyl siding with stone accents complements the newer construction, while forced-air electric heating and central air provide climate control.
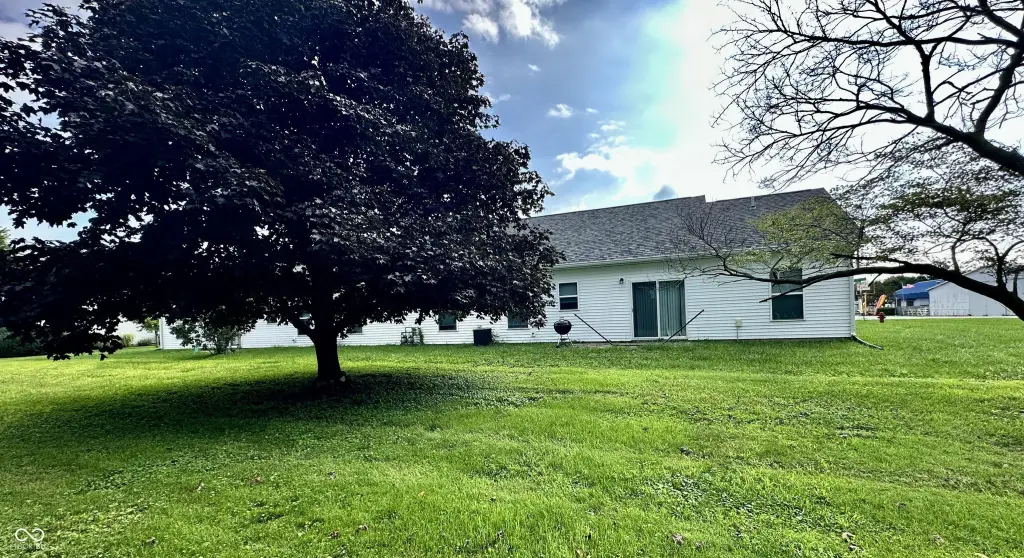
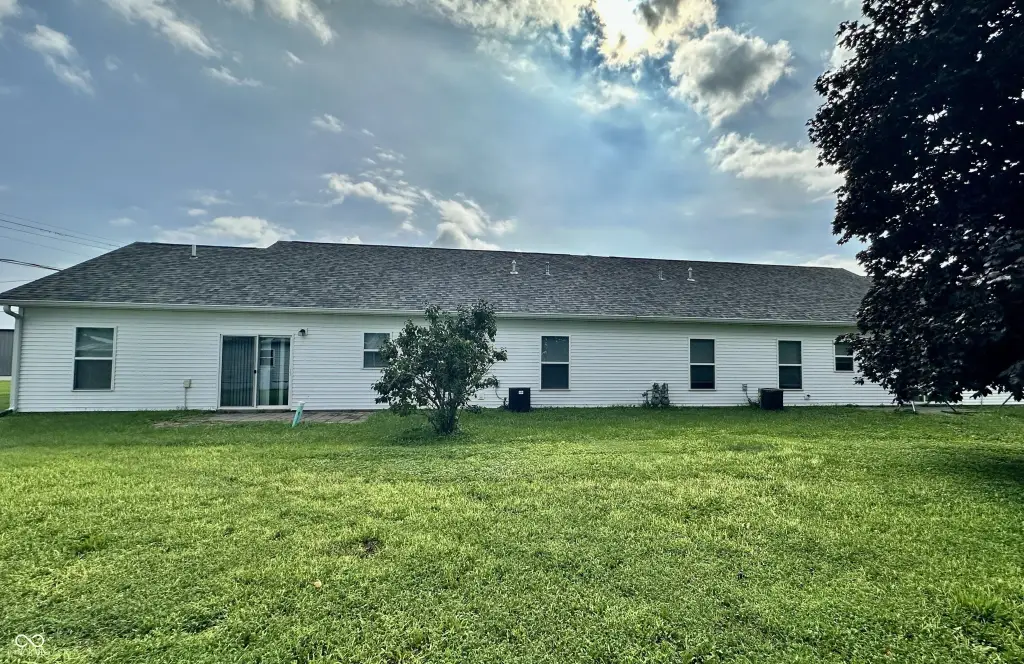
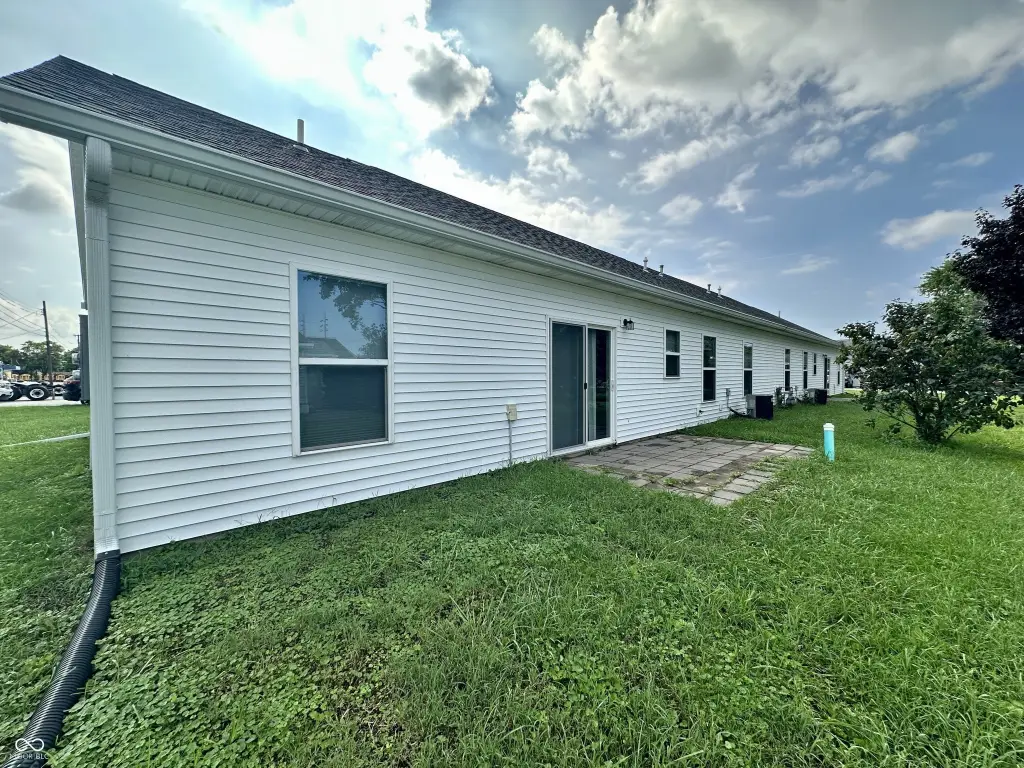
The property encompasses 0.16 acres at 406 S Lincoln Avenue in Fowler, Benton County, Indiana. Its setting just north of Purdue University provides access to campus, shopping, dining, and everyday amenities. The layout supports separate occupancy while maintaining consistent finishes and functionality across both residences.
The property encompasses 0.16 acres at 406 S Lincoln Avenue in Fowler, Benton County, Indiana. Its setting just north of Purdue University provides access to campus, shopping, dining, and everyday amenities. The layout supports separate occupancy while maintaining consistent finishes and functionality across both residences.
Key Highlights
- Two‑unit duplex built in 2020
- Each unit offers 3 bedrooms, 2 full bathrooms, and an attached 2‑car garage
- Split‑bedroom floor plans place the primary suite apart from secondary bedrooms
Property Analytics
Property Profile
Current Use
Lease Details
2
Residential units
Location Intelligence
Trade Area within ½ mile
201
Businesses Nearby
Explore this area
Business Placement
Demographics for 47944, IN
3,561
Population
1,597
Households
2.2
Avg Household Size
42
Median Age
19%
College-Educated
89%
High-School Grad
188.9 sq mi
ZIP Area
19
Density / Sq Mi
$53,563
Median Household Income
$41,106
Median Earnings
$883
Median Rent
$129,900
Median Home Value
Market
Vacancy Rate% for Multifamily in Midwest region

Questions? Ask Rey
Realmo’s AI knows this listing — price, zoning, demand, history. Ask anything.



Frequently Asked Questions
What type of property is this?
Duplex - Two spacious residences provide split-bedroom layouts, open living areas, stainless steel appliances, and attached garages.
Where is this duplex located?
The property is located at 406 S Lincoln Avenue Fowler, IN.
What is the asking price?
The asking price for this property is $319,900.
What are key features of this property?
This property features: Two‑unit duplex built in 2020; Each unit offers 3 bedrooms, 2 full bathrooms, and an attached 2‑car garage; Split‑bedroom floor plans place the primary suite apart from secondary bedrooms



