Flex Warehouse with Front
For Sale
Contact for pricing
406 E Taylor Avenue, Caney, KS 67333
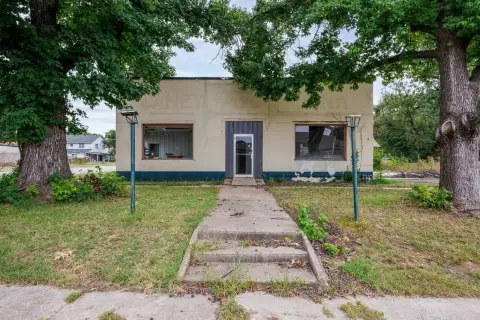
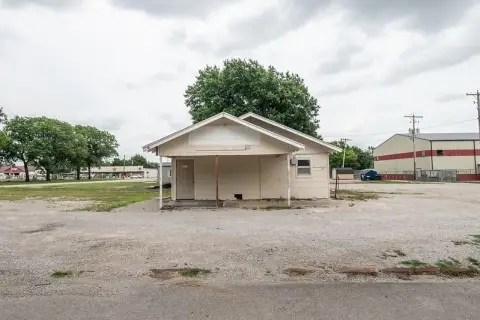
Single building includes front office, drive-in warehouse access, storage, and parking on a 14,000+ sq ft lot.
Property SizeContact for details
Days on Market110
Property Features for 406 E Taylor Avenue
General Information
Standard status
Active
Property subtype
Special Purpose
Additional Details
Drive-In Doors
2
Building Details
Year Built
1930
Listing Agency:
EXP Realty LLC
Listed By:
Jessica Hensley
(913) 782-8857
Source:
Crexi
Added: Jun 9
Changed: Sep 17
Last Checked: Sep 24 at 7:12AM
Displayed information is deemed reliable but is not guaranteed and should be independently verified. All listing content including descriptions, pricing, images are the copyrighted material of EXP Realty LLC
Investment Insights
Based on property information with market context.
This flex-style commercial building is laid out with dedicated front office space and a large open work area under one roof. The open area is served by two overhead doors for convenient drive-in access, supporting flexible loading and day-to-day operations. Additional improvements include a storage room with built-in shelving and an on-site bathroom.
The property sits on an over 14,000 sq ft lot and offers ample parking. It is located in Caney, providing convenient access for customers, employees, and vendors, along with excellent visibility as described in the marketing remarks.
The combination of office space and a drive-in, open work area can work well for small to mid-sized businesses that need both customer-ready space and practical warehouse functionality. Its integrated storage and straightforward layout may also appeal to owners looking to customize the space around their operating needs. If you’re evaluating a property in Caney with parking and overhead-door access, this building is a manageable size with room to shape the space to your workflow.
The property sits on an over 14,000 sq ft lot and offers ample parking. It is located in Caney, providing convenient access for customers, employees, and vendors, along with excellent visibility as described in the marketing remarks.
The combination of office space and a drive-in, open work area can work well for small to mid-sized businesses that need both customer-ready space and practical warehouse functionality. Its integrated storage and straightforward layout may also appeal to owners looking to customize the space around their operating needs. If you’re evaluating a property in Caney with parking and overhead-door access, this building is a manageable size with room to shape the space to your workflow.
Key Highlights
- Commercial building built in 1930 with front office, open work area, storage room, and bathroom
- Open work area includes two overhead doors for drive‑in access
- Storage room with built‑in shelving
Property Analytics
Unlock full access to Insights
Subscribe to Realmo Intelligence
Open Analytics
Current Use
Lease Details
2
Drive-in doors
Location Intelligence
Trade Area within ½ mile
2
Businesses Nearby
Well-served
Demand for This Use
Explore this area
Business Placement
Demographics for 67333, KS
2,603
Population
1,225
Households
2.1
Avg Household Size
42
Median Age
15%
College-Educated
90%
High-School Grad
53.9 sq mi
ZIP Area
48
Density / Sq Mi
$69,094
Median Household Income
$51,000
Median Earnings
$778
Median Rent
$127,300
Median Home Value
Check the figures for this property
Cap Rate, Value Estimation, Potential NOI and more
View Realmo Analytics
Market
Vacancy Rate% for Industrial in Midwest region

Questions? Ask Rey
Realmo’s AI knows this listing — price, zoning, demand, history. Ask anything.




Frequently Asked Questions
What type of property is this?
Flex space - Single building includes front office, drive-in warehouse access, storage, and parking on a 14,000+ sq ft lot.
Where is this flex space located?
The property is located at 406 E Taylor Avenue Caney, KS.
What is the asking price?
The asking price for this property is $40,000.
What are key features of this property?
This property features: Commercial building built in 1930 with front office, open work area, storage room, and bathroom; Open work area includes two overhead doors for drive‑in access; Storage room with built‑in shelving