Historic Triplex with Covered
406-408 Gage Street, Bennington, VT 05201
For Sale
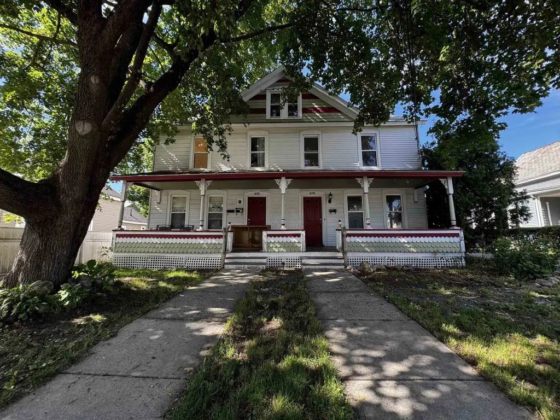
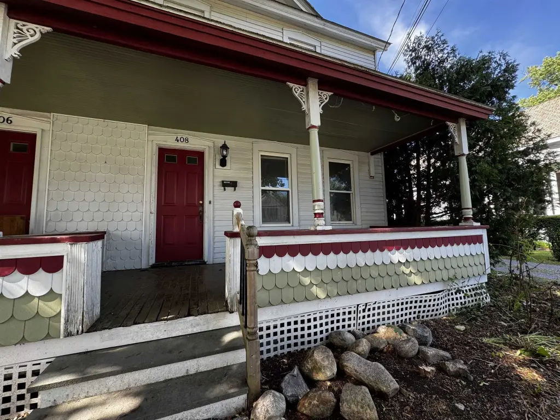
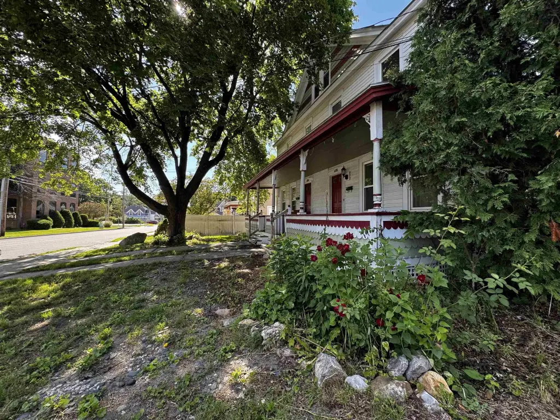
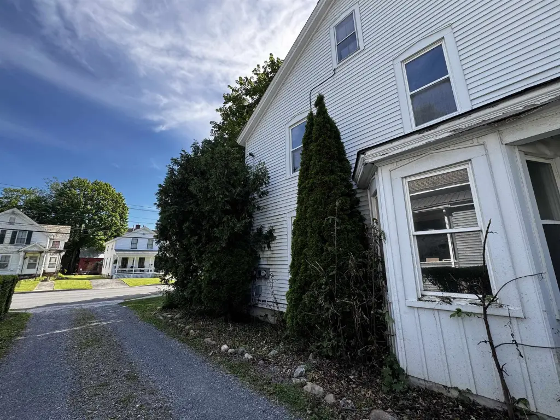
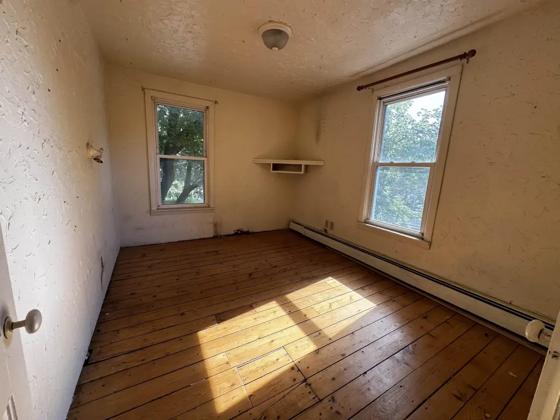
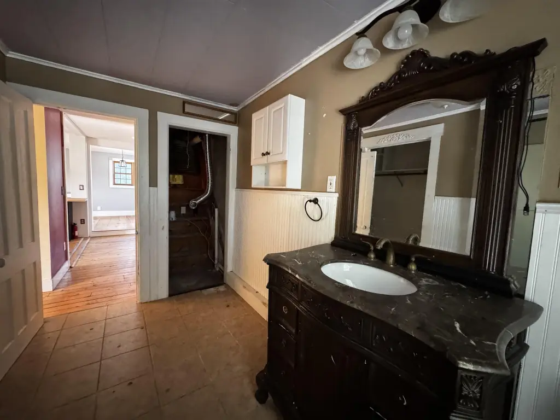
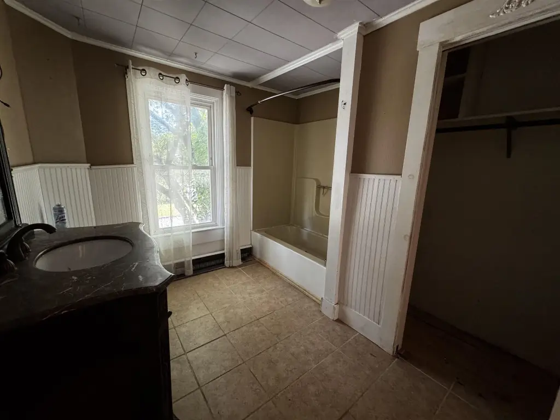
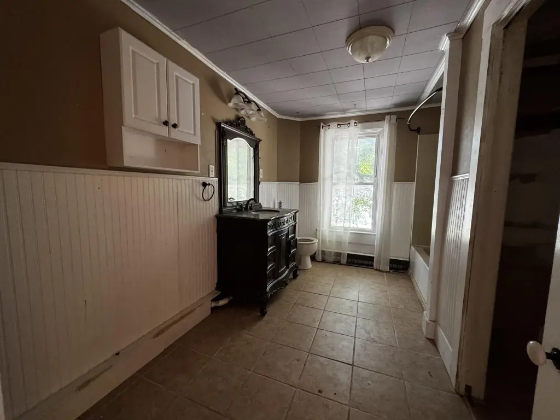
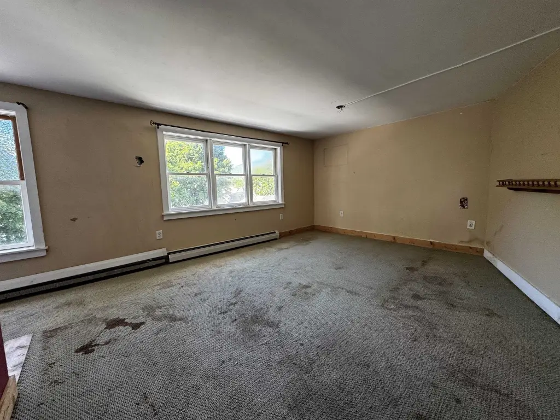
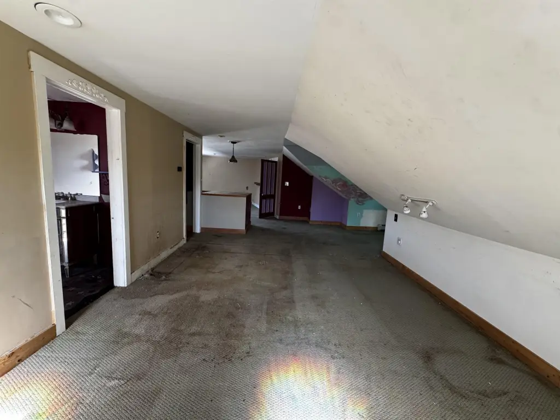
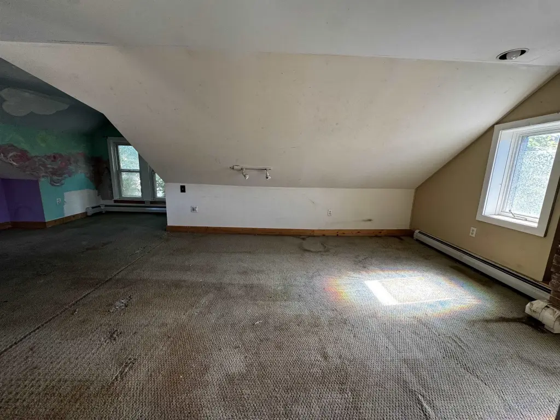
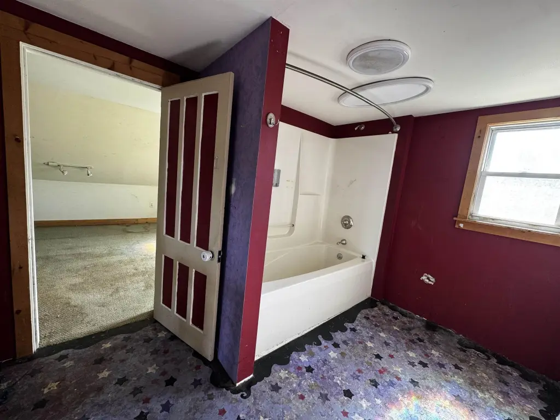
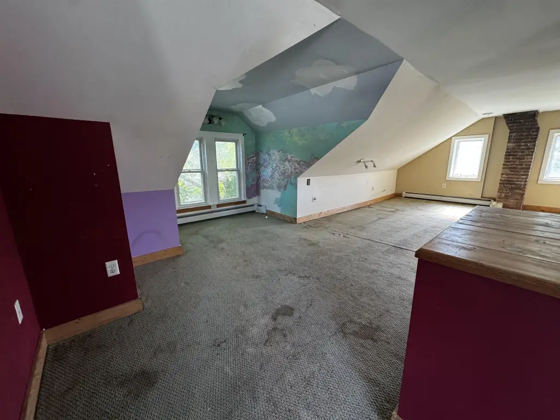
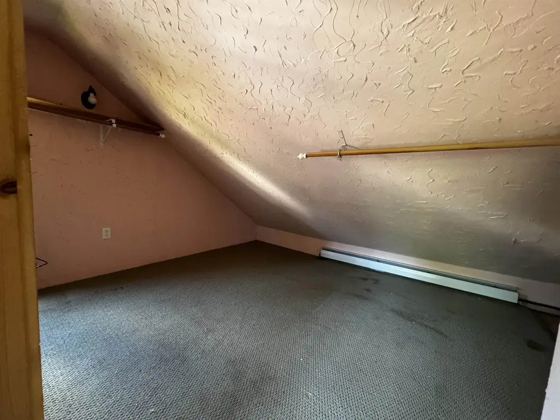
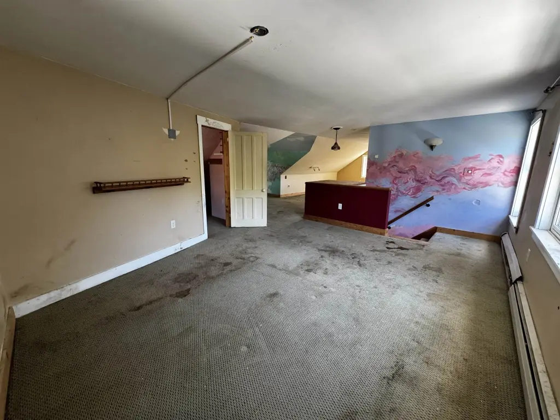
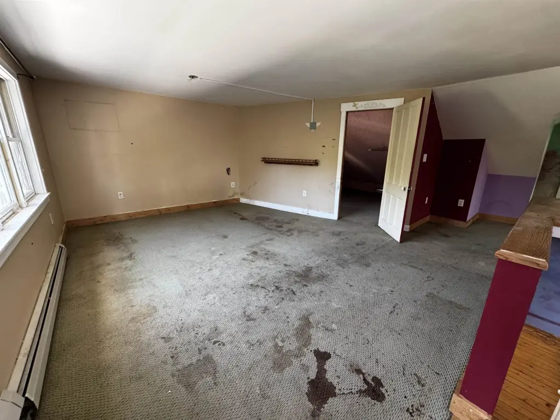
$249,900
Under Contract
Multi-Family, Bennington, VT
Property Size3,569 SF
Lot Size0.21 Acres
Price / SF$70.02
Days on Market142
Property Features for 406-408 Gage Street
General Information
Property type
Property subtype
Zoning
Rooms
Parking features
Patio and Porch features
Exterior features
Lot features
Elementary school
Middle school
High school
Elementary school district
Middle school district
High school district
Directions
Standard status
Size
Lot size
Taxes and HOA fees
Tax Year
Tax Annual Amount
Utilities
Utilities
Heating system
Water source
Amenities
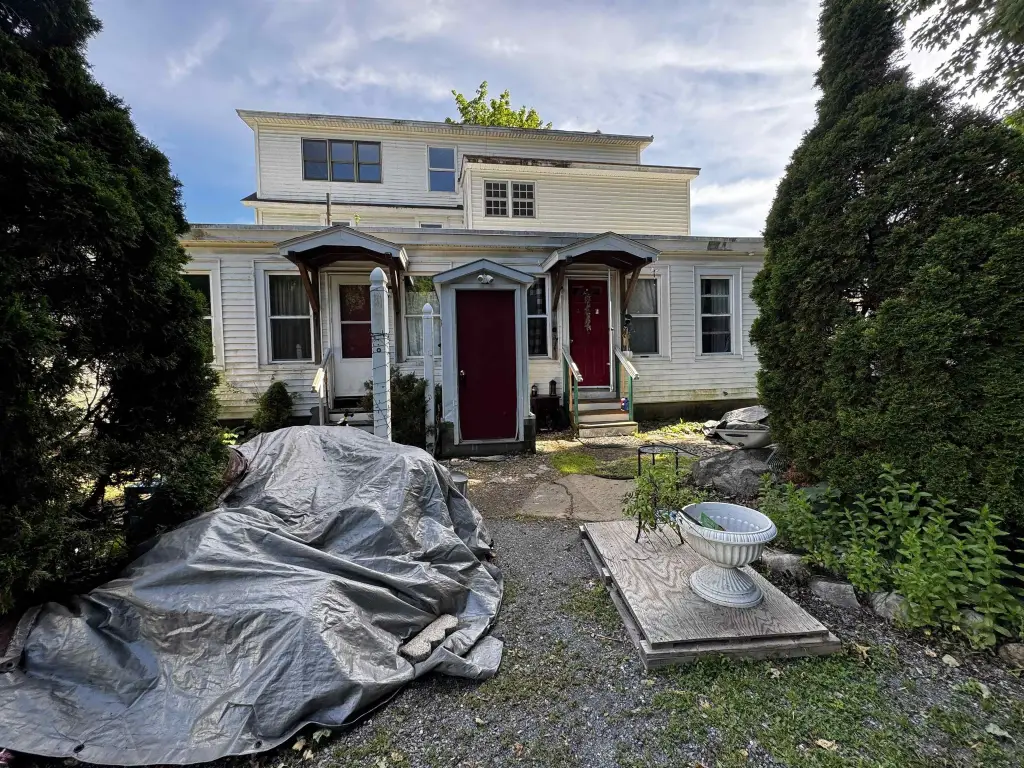
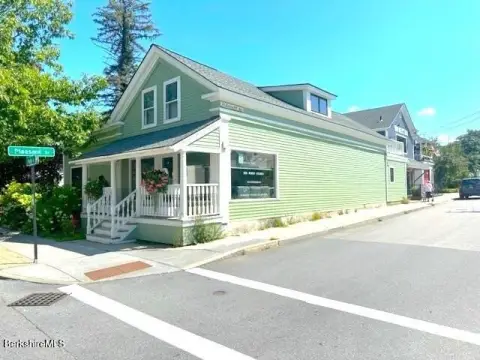
large covered front porch
off-street parking
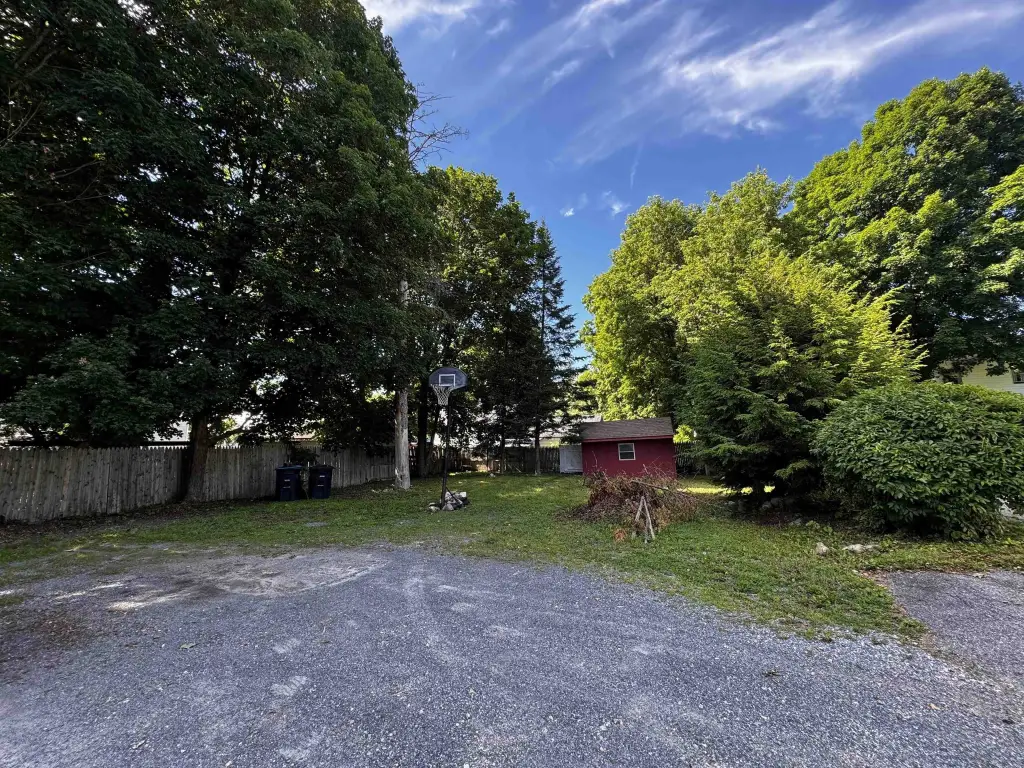
storage shed
Building Details
Year built
Floors in Building
Number of units
Flooring type
Building materials
Roof type
Architectural style
Buildings
Listing Agency:
Maple Leaf Real Estate
Listed By:
Justine Curry
(802) 447-3210
Added: Jun 18
Changed: Nov 5
Last Checked: Nov 6 at 9:06PM
MLS# 5095558
Copyright © 2026 PrimeMLS. All rights reserved. All information provided by the listing agent/broker is deemed reliable but is not guaranteed and should be independently verified.

Ask AI about this property
Review the available facts, identify missing information and prepare questions for the agent.
Investment Insights
Based on property information with market context.
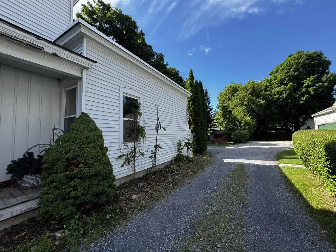
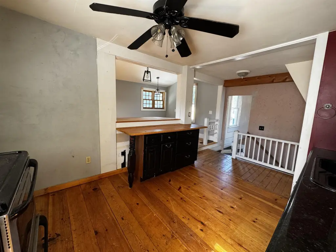
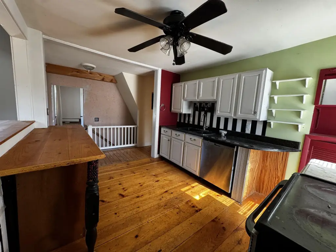
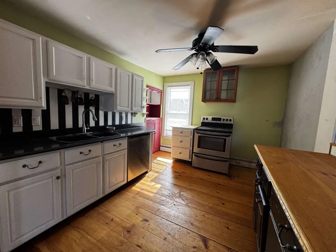
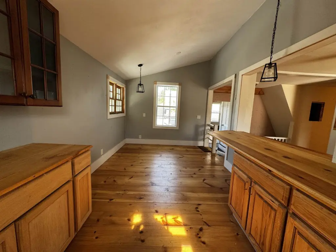
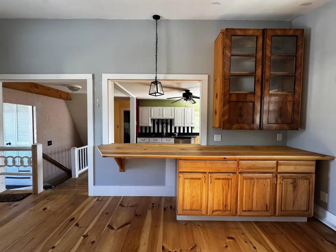
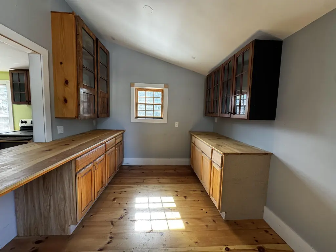
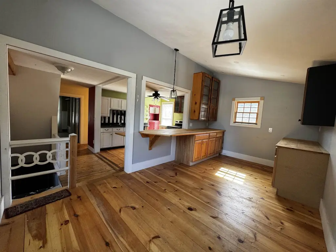
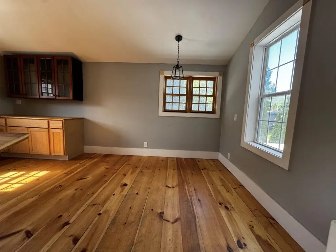
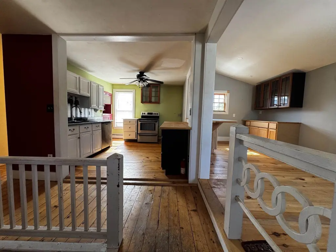
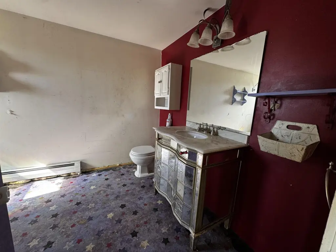
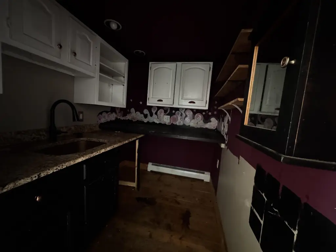
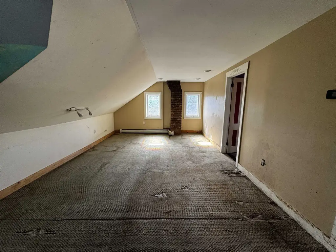
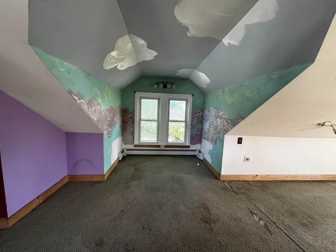
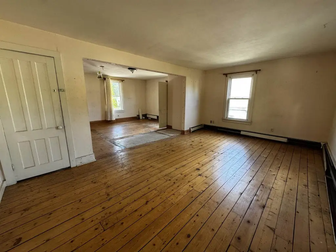
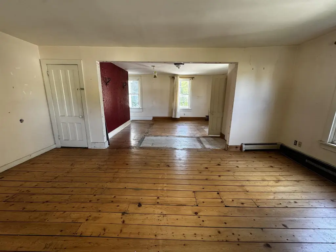
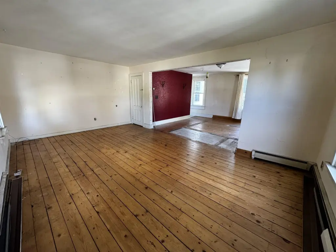
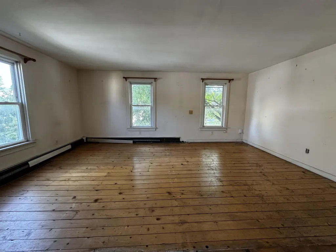
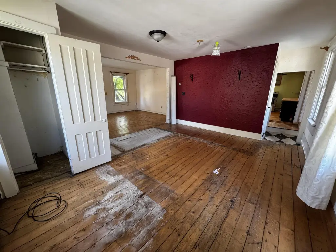
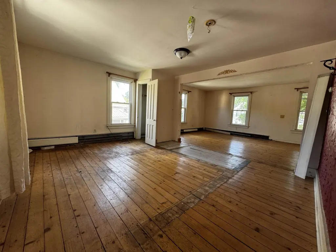
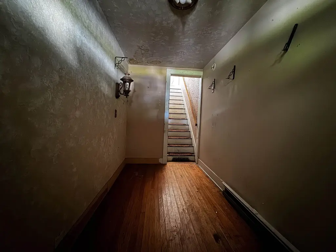
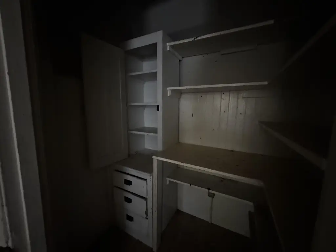
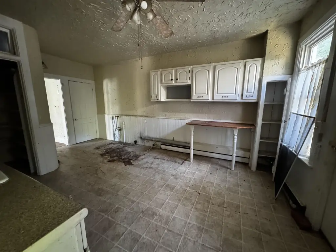
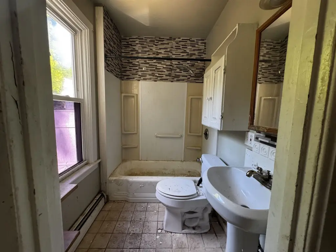
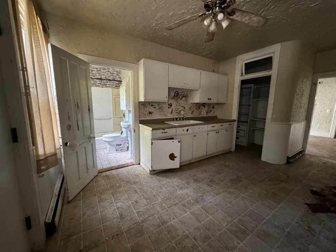
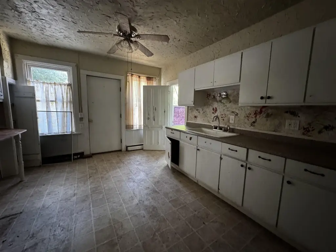
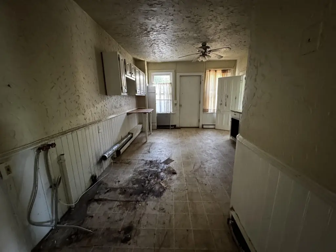
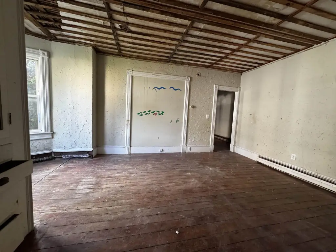
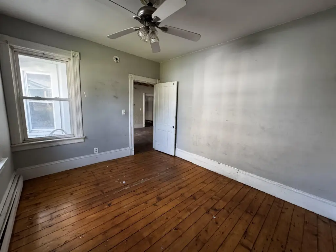
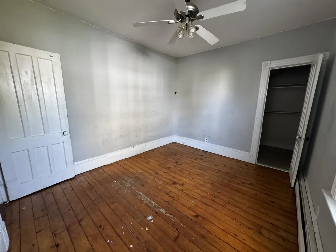
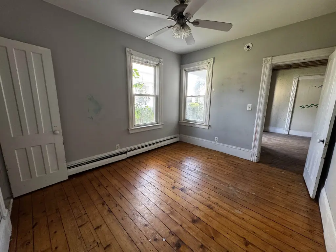
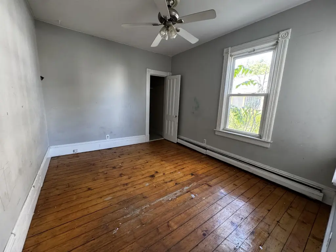
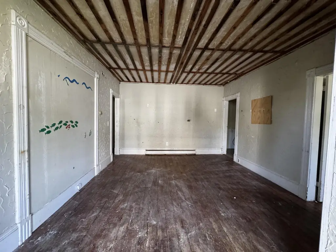
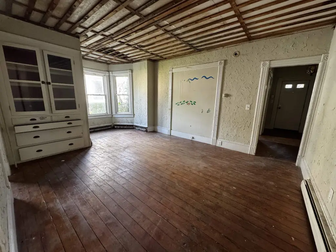
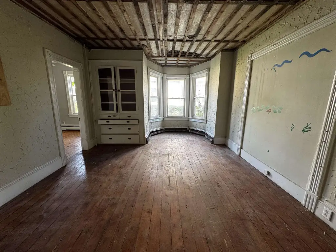
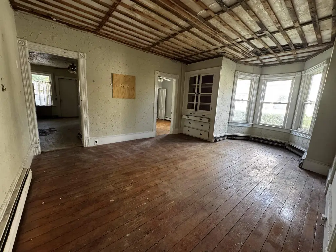
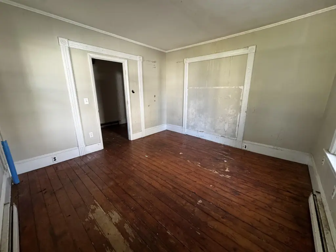
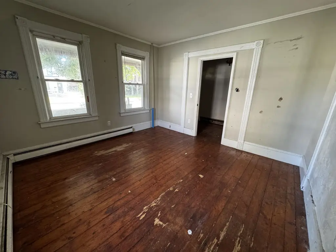
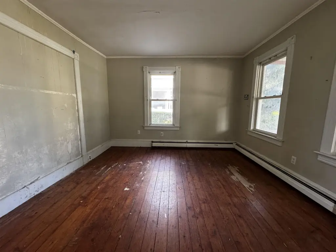
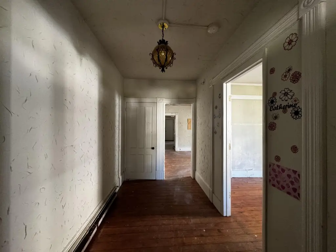
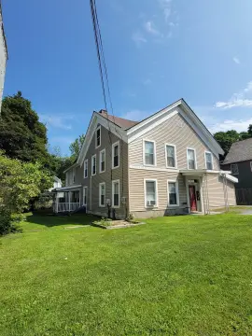
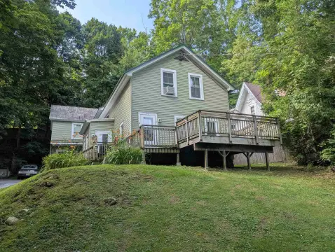
This 3,569-square-foot triplex dates to 1890 and contains three two-bedroom units. One apartment spans two levels and adds a kitchenette and full bathroom upstairs. The property retains original architectural details, along with a covered front porch, rear private parking, and a storage shed. Construction includes wood frame with vinyl and wood siding, while interior flooring includes carpet, wood, and vinyl. Heating is oil-fired hot water baseboard, and the building is served by public water.
Set on 0.21 acres in Bennington, the property is near downtown shopping, restaurants, recreation facilities, and public transportation. Zoning is R. Exterior features include garden space and natural shade, with paved or surfaced parking and on-street parking also identified.
Set on 0.21 acres in Bennington, the property is near downtown shopping, restaurants, recreation facilities, and public transportation. Zoning is R. Exterior features include garden space and natural shade, with paved or surfaced parking and on-street parking also identified.
Key Highlights
- 3,569 square feet with three two‑bedroom units
- 1890 construction with original architectural details
- Two‑story unit includes an upstairs kitchenette and full bathroom
Property Analytics
Who owns this building?
See the owner, sales and loan history
Open Analytics
Lease Details
3
Residential units
Location Intelligence
Trade Area within ½ mile
812
Businesses Nearby
Explore this area
Business Placement
Demographics for 05201, VT
14,370
Population
6,941
Households
2.1
Avg Household Size
45
Median Age
35%
College-Educated
92%
High-School Grad
99.1 sq mi
ZIP Area
145
Density / Sq Mi
$60,428
Median Household Income
$36,816
Median Earnings
$1,098
Median Rent
$206,200
Median Home Value
Check the figures for this property
Cap Rate, Value Estimation, Potential NOI and more
View Realmo Analytics
Market
Vacancy Rate% for Multifamily in Northeast region




Frequently Asked Questions
What type of property is this?
Triplex - Three two-bedroom apartments with rear parking, storage, and access to downtown amenities.
Where is this triplex located?
The property is located at 406-408 Gage Street Bennington, VT.
What is the asking price?
The asking price for this property is $249,900.
What are key features of this property?
This property features: 3,569 square feet with three two‑bedroom units; 1890 construction with original architectural details; Two‑story unit includes an upstairs kitchenette and full bathroom