Fourth-Floor Office
For Lease
$99,500 CAM $2,714 /USD/MO
406-3715 Main St, Bridgeport, CT 06604
Flexible professional layout with elevator access, paved parking, and proximity to St. Vincent's Medical Center.
Space SizeContact for details
Days on Market84
Property Features for 406-3715 Main St
General Information
Standard status
Active
Elevators
Yes
Additional Details
Floor
4
CAM
$2,714 /USD/MO
Highway Access
Yes
Taxes and HOA fees
Annual Taxes
$2,352
Listing Agency:
Davis Owen Real Estate
(203) 378-2244
Listed By:
Ender Kamaci
(203) 449-1657
Source:
Exprealty
Added: Jul 14
Changed: Sep 15
Last Checked: Oct 4 at 1:29PM
Displayed information is deemed reliable but is not guaranteed and should be independently verified. All listing content including descriptions, pricing, images are the copyrighted material of Davis Owen Real Estate
Investment Insights
Based on property information with market context.
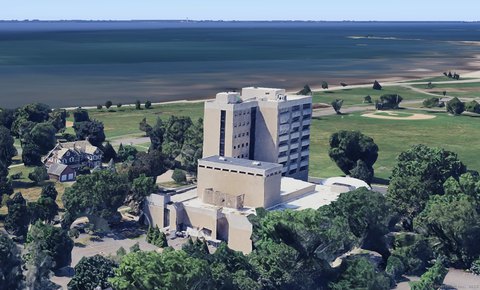
This 1,758 SF fourth-floor office condominium is located within Merritt Medical Center and offers a flexible professional layout. The property includes access to central air conditioning, heat, hot water, elevator service, and paved parking. The configuration may accommodate medical, legal, accounting, therapy, and other professional uses, subject to association and governmental approvals.
The property is in Bridgeport’s North End, less than one mile from St. Vincent's Medical Center. Access is convenient to the Merritt Parkway, Route 25, and I-95. The unit is available for immediate occupancy. Separate responsibility applies to electricity, telephone, cable, and internet service.
The property is in Bridgeport’s North End, less than one mile from St. Vincent's Medical Center. Access is convenient to the Merritt Parkway, Route 25, and I-95. The unit is available for immediate occupancy. Separate responsibility applies to electricity, telephone, cable, and internet service.
Key Highlights
- 1, 758 SF fourth‑floor office condominium at Merritt Medical Center
- Flexible layout for medical and other professional uses, subject to approvals
- Elevator‑served building with ample paved parking
Property Analytics
Current Use
Lease Details
Yes
Highway access
NNN (Triple Net)
Lease Type
Location Intelligence
Trade Area within ½ mile
1,390
Businesses Nearby
Explore this area
Business Placement
Demographics for 06604, CT
30,003
Population
12,972
Households
2.3
Avg Household Size
35
Median Age
29%
College-Educated
74%
High-School Grad
3.2 sq mi
ZIP Area
9,376
Density / Sq Mi
$45,794
Median Household Income
$34,706
Median Earnings
$1,419
Median Rent
$231,300
Median Home Value
Market
Lease Benchmarks for Bridgeport, CT
$20.01 /SF/Yr
Avg Asking Price
$7.69–$45.71 /SF/Yr
Price Range
6,315 SF
Avg Space Size
Vacancy Rate% for Office in Northeast region

Questions? Ask Rey
Realmo’s AI knows this listing — price, zoning, demand, history. Ask anything.




Frequently Asked Questions
What type of property is this?
Office units - Flexible professional layout with elevator access, paved parking, and proximity to St. Vincent's Medical Center.
Where is this office units located?
The property is located at 406-3715 Main St Bridgeport, CT.
What is the lease rate?
The lease rate is $99,500.
What are key features of this property?
This property features: 1, 758 SF fourth‑floor office condominium at Merritt Medical Center; Flexible layout for medical and other professional uses, subject to approvals; Elevator‑served building with ample paved parking


