Medical Office


For Sale
$225,000
405 W 16th Street, Hope, AR 71801
Commercial / Industrial, Hope, AR
Property Size3,159 SF
Lot Size0.82 Acres
Price / SF$71.23
Days on Market441
Property Features for 405 W 16th Street
General Information
Property type
Commercial Sale
Property subtype
Other
Zoning description
Central Business, Office and Industrial
Parking
10
Interior features
In-Unit Bathroom, Showers
Exterior features
Landscaping
Lot features
City Lot
Directions
next door to ACCESS MEDICAL CLINIC off 16th Street.
Subdivision
HEMPSTEAD COUNTY
Standard status
Active
Size
3,159 SF
Lot size
0.82 Acres
Taxes and HOA fees
Tax Description
see attachment
Legal Description
see attachment
Building Details
Year built
1979
Floors in Building
1
Flooring type
Carpet - Partial, Vinyl
Roof type
Composition
Listing Agency:
Lance & Associates Real Estate
(870) 777-1420
Listed By:
Lindsey Townsend
(870) 299-1971
Added: Aug 6, 2025
Changed: Oct 10
Last Checked: Oct 20 at 5:06AM
MLS# 25031525
Copyright © 2026 Cooperative Arkansas Realtors Multiple Listing Service. All rights reserved. All information provided by the listing agent/broker is deemed reliable but is not guaranteed and should be independently verified.

Ask AI about this property
Review the available facts, identify missing information and prepare questions for the agent.
Investment Insights
Based on property information with market context.
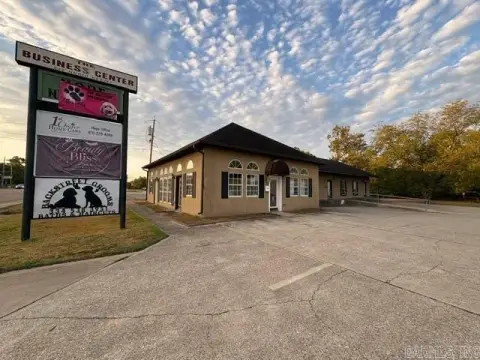
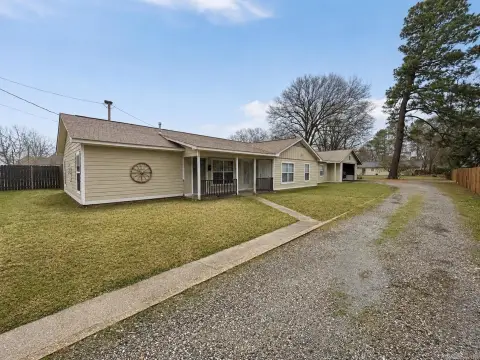
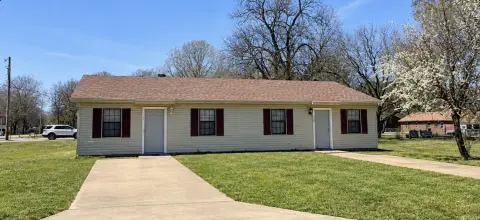
This medical office property includes approximately 3,159 SF of leasable area, along with a 102 SF equipment room and a 90 SF rear entry/enclosed area identified in the appraisal. Constructed in 1979, the building features a brick exterior, frame construction, concrete foundation, composition-shingle roofing, partial carpet and vinyl flooring, in-unit bathrooms, and showers. Concrete parking areas, drives, walkways, grassy areas, and established landscaping complete the site improvements.
The ownership structure includes the building footprint and rear building/drive area in fee simple ownership, along with a 2/3 undivided interest in the parking and drive area. The appraisal noted apparent evidence of past roof leaks at interior ceiling tiles and identified the roof's age and condition as unknown.
The ownership structure includes the building footprint and rear building/drive area in fee simple ownership, along with a 2/3 undivided interest in the parking and drive area. The appraisal noted apparent evidence of past roof leaks at interior ceiling tiles and identified the roof's age and condition as unknown.
Key Highlights
- Approximately 3,159 SF of leasable medical office area
- 102 SF equipment room and 90 SF rear entry/enclosed area per appraisal
- Constructed in 1979 with brick exterior and concrete foundation
Property Analytics
Unlock full access to Insights
Subscribe to Realmo Intelligence
Open Analytics
Current Use
Location Intelligence
Trade Area within ½ mile
212
Businesses Nearby
Under-served
Demand for This Use
Explore this area
Business Placement
Demographics for 71801, AR
14,991
Population
6,900
Households
2.2
Avg Household Size
39
Median Age
14%
College-Educated
82%
High-School Grad
297.7 sq mi
ZIP Area
50
Density / Sq Mi
$47,723
Median Household Income
$37,035
Median Earnings
$775
Median Rent
$98,200
Median Home Value
Check the figures for this property
Cap Rate, Value Estimation, Potential NOI and more
View Realmo Analytics
Market
Vacancy Rate% for Office in South region




Frequently Asked Questions
What type of property is this?
Medical Office Space - Brick-and-frame medical office with concrete parking, established landscaping, in-unit bathrooms, and showers.
Where is this medical office space located?
The property is located at 405 W 16th Street Hope, AR.
What is the asking price?
The asking price for this property is $225,000.
What are key features of this property?
This property features: Approximately 3,159 SF of leasable medical office area; 102 SF equipment room and 90 SF rear entry/enclosed area per appraisal; Constructed in 1979 with brick exterior and concrete foundation


