Industrial Processing Plant
405 N Bridge Street Eden, NC 27288
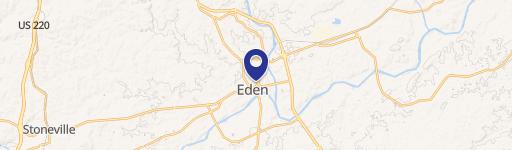
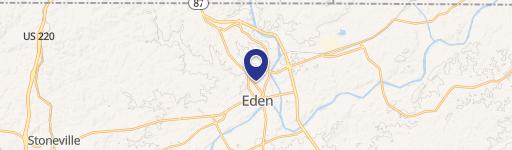
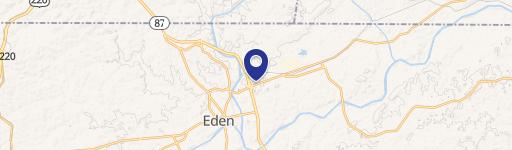
405 N Bridge Street, Eden, NC, 27288
Contact for pricing
For Sale
Contact for pricing
All-steel, concrete industrial building with office space and a fenced vehicle access gate, plus an attached rear workshop.
Property Size4,956 SF
Price / SF$80.71
Days on Market100
Property Features for 405 N Bridge Street
General Information
- Standard status
- Active
- Size
- 4,956 SF
- Property subtype
- Land
Building Details
- Year Built
- 1927
Listing agency
Coldwell Banker Commercial Triad, Realtors Greensboro
Listed by
Carole Roberts · License #NC
Source
Crexi
Added: Apr 15 Updated: Jul 23 at 6:45AM Checked: Jul 23 at 6:45AM
Displayed information is deemed reliable but is not guaranteed and should be independently verified. All listing content including descriptions, pricing, images are the copyrighted material of Coldwell Banker Commercial Triad, Realtors Greensboro
Investment Insights
Based on property information with market context.
Constructed by C. W. Roberts as a milk processing and pasteurizing plant, this industrial building features an all-steel, concrete structure designed for strength. The building has concrete slab roofing, and the only wood noted is in non-load-bearing office partition walls, which could be removed.
The first floor includes six offices, a lobby, conference room, and two rest rooms. The second floor has eight offices, a large center room, and two rest rooms plus a storage room.
The lot extends back to Monroe Street and is fenced, with a wide vehicle gate for access. A concrete block workshop is located in the back lot.
The first floor includes six offices, a lobby, conference room, and two rest rooms. The second floor has eight offices, a large center room, and two rest rooms plus a storage room.
The lot extends back to Monroe Street and is fenced, with a wide vehicle gate for access. A concrete block workshop is located in the back lot.
Key Highlights
- All‑steel, concrete structure built for a former milk processing and pasteurizing plant; concrete slab roof
- First floor includes 6 offices, lobby, conference room, and two restrooms
- Second floor includes 8 offices, large center room, two restrooms, and a storage room
Local Financial Insights For Industrial
Simulate Cap Rate and NOI
NOI Build-Up
- Vacancy
- income lost from leasable area expected to sit empty during the year — subtracted from gross rent.
- EGI (Effective Gross Income)
- gross rent minus vacancy losses — the realistic income before paying operating costs.
- OpEx (Operating Expenses)
- recurring costs to operate the property (property tax, insurance, utilities, maintenance, management) — excludes financing and capital improvements.
- NOI (Net Operating Income)
- income a property generates after operating costs but before financing and taxes.
| Component | $ | $/SF |
|---|---|---|
| Gross rent | $47.0k | $9.48 |
| − Vacancy | −$3.2k | −$0.64 |
| EGI | $43.8k | $8.84 |
| − OpEx | −$13.1k | −$2.65 |
| NOI | $30.7k | $6.18 |
4,956 SF · lease $9.48/SF/yr · vacancy 6.80% · expense 30.00%
Alternative Uses
Best Use
Industrial
$437.9K
$383.2K – $510.9K
NOI $30,652 @ 7.0% cap · market cap 7.66%
Second Best
—
—
no second resolved use
Theoretical Best
Office A
$1.63M
$1.43M – $1.91M
NOI $114,378 @ 7.0% cap · market cap 28.59%
Zoning and permitted uses should be independently verified with local authorities.
Property Analytics
Location Intelligence
Current Use by Public Records
Atkinson Real Estate ...
Real Estate Agency
Bridge Street Coin ...
(Bike/Boat/Book/etc) Store
Bubble Palace Laundry ...
(Bike/Boat/Book/etc) Store
Rakestraw Wayne
Accounting Firm
Similar For Sale Nearby
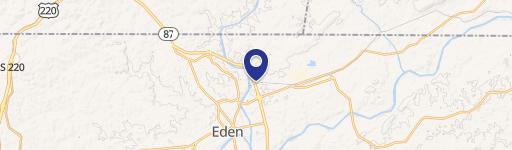
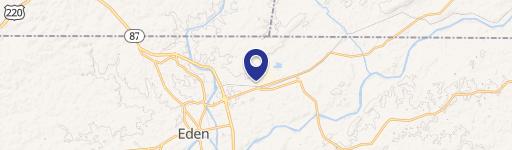
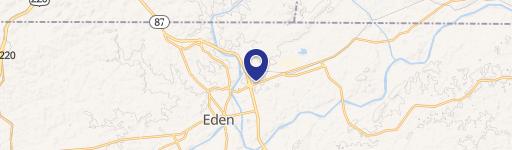
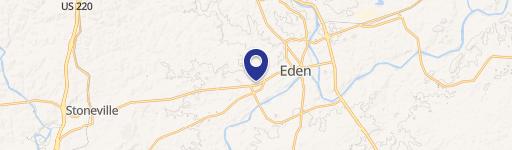

FAQs
What type of property is this?
Manufacturing property - All-steel, concrete industrial building with office space and a fenced vehicle access gate, plus an attached rear workshop.
Where is this manufacturing property located?
The property is located at 405 N Bridge Street Eden, NC.
What is the asking price?
The asking price for this property is $400,000.
What are key features of this property?
This property features: All‑steel, concrete structure built for a former milk processing and pasteurizing plant; concrete slab roof; First floor includes 6 offices, lobby, conference room, and two restrooms; Second floor includes 8 offices, large center room, two restrooms, and a storage room