Clear-Span Fitness
For Sale
$140,000
405 Fulton Street, White Hall, IL 62092
Commercial Sale, White Hall, IL
Property SizeContact for details
Lot Size0.17 Acres
Days on Market87
Property Features for 405 Fulton Street
General Information
Property type
Commercial Sale
Property subtype
Other
Subdivision
Dillmans Add
Standard status
Active
APN
11-53-2-210-009
Lot size
0.17 Acres
Taxes and HOA fees
Tax Year
2024
Tax Description
Lot # 12, block # 4
Tax Annual Amount
7421
Legal Description
Lot # 12, block # 4
Utilities
Utilities
Water Available
Cooling system
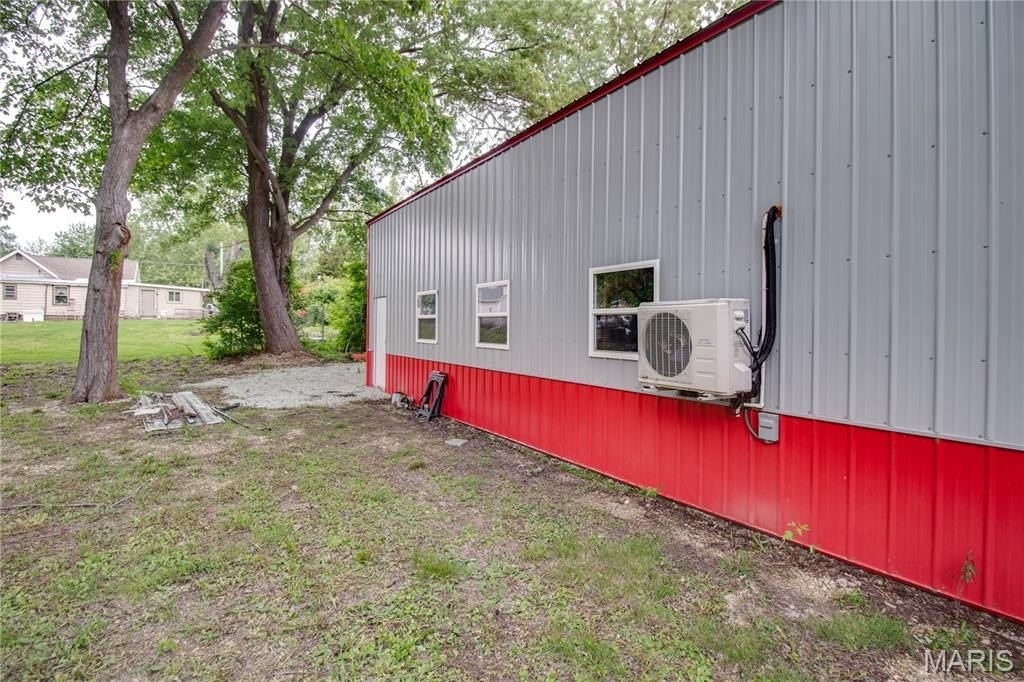
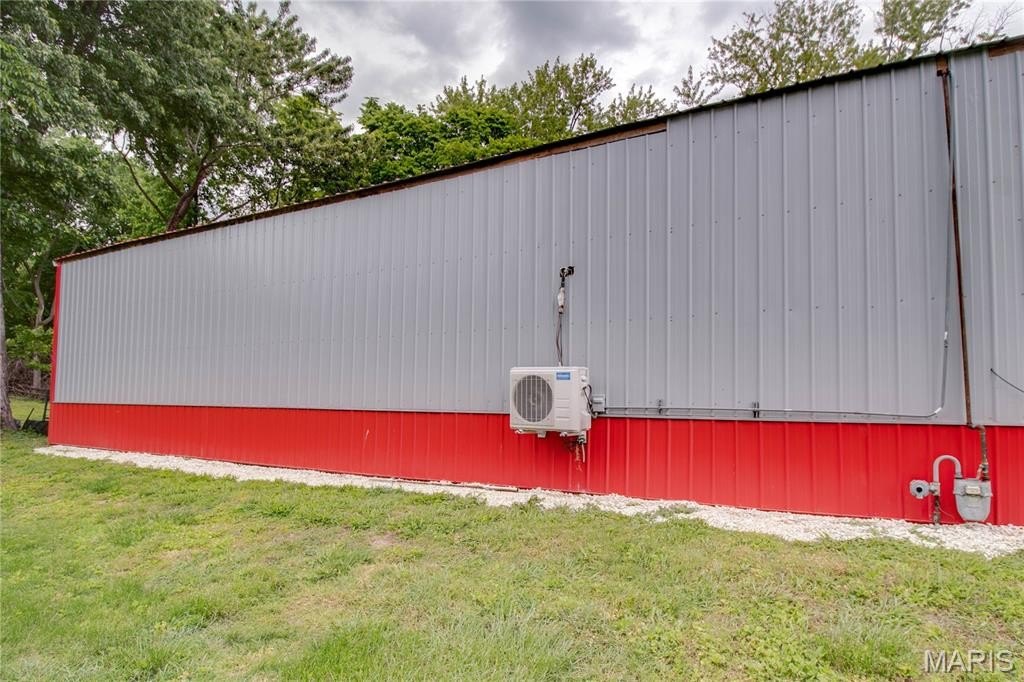
Wall Unit(s)
Water source
Public
Building Details
Year built
2007
Flooring type
Concrete
Building materials
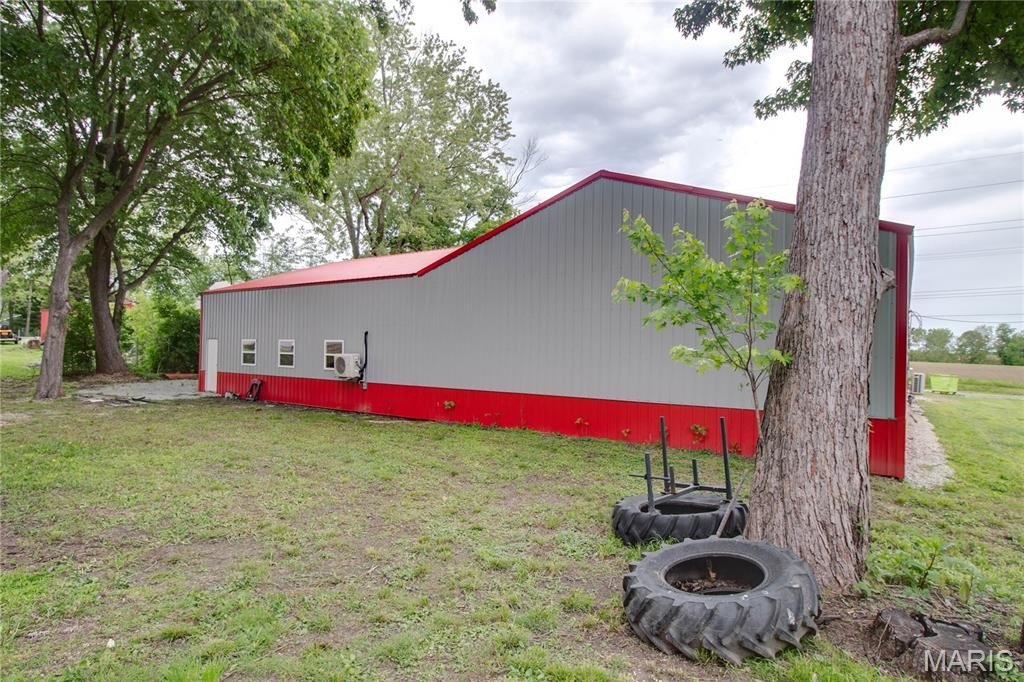
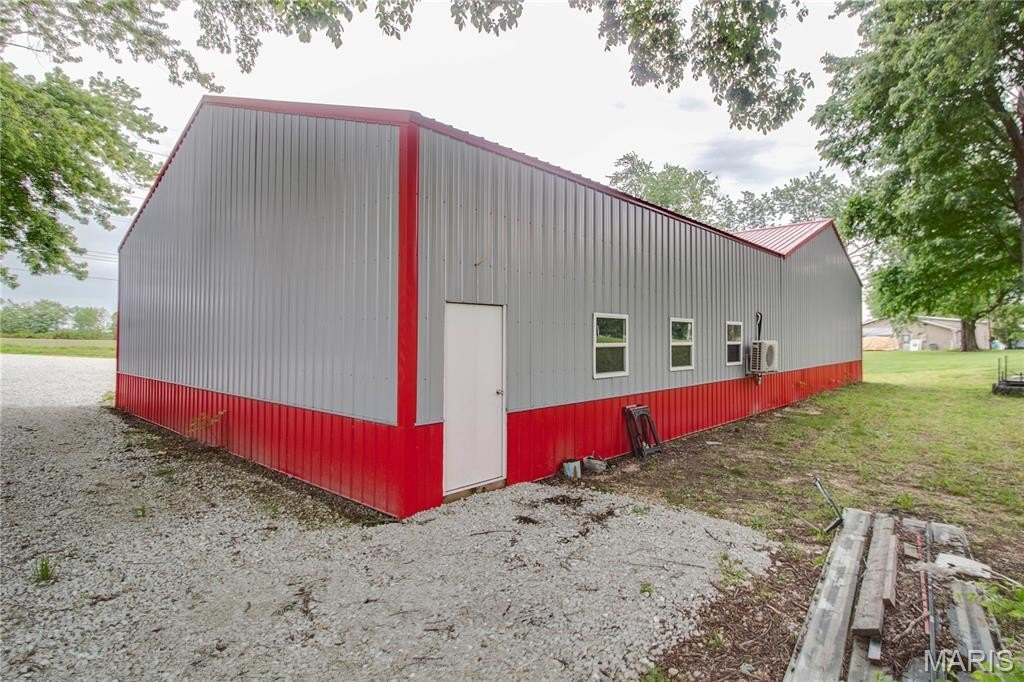
Metal Siding
Listing Agency:
Tarrant and Harman Real Estate and Auction Co
(618) 433-9436
Listed By:
Jon Havlin · License #475.207205
(217) 883-0865
Added: Jul 11
Changed: Sep 25
Last Checked: Oct 5 at 6:06PM
MLS# 26025990
Copyright © 2026 Mid America Regional Information Systems, Inc. All rights reserved. All information provided by the listing agent/broker is deemed reliable but is not guaranteed and should be independently verified.
Investment Insights
Based on property information with market context.
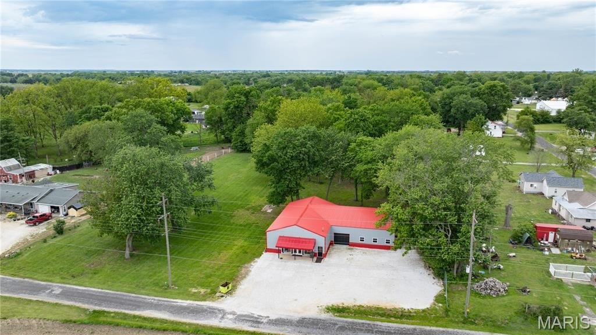
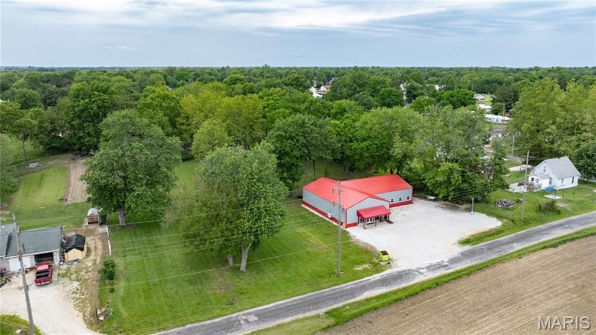
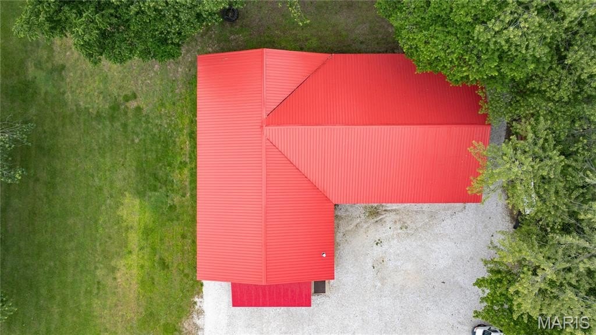
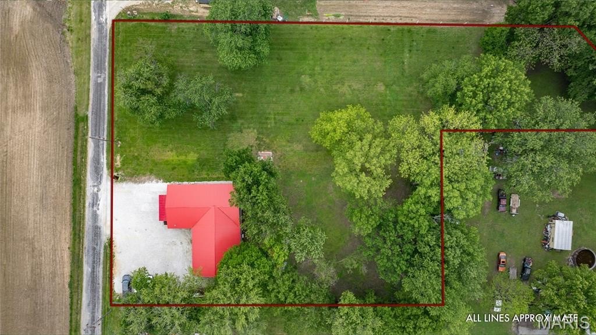
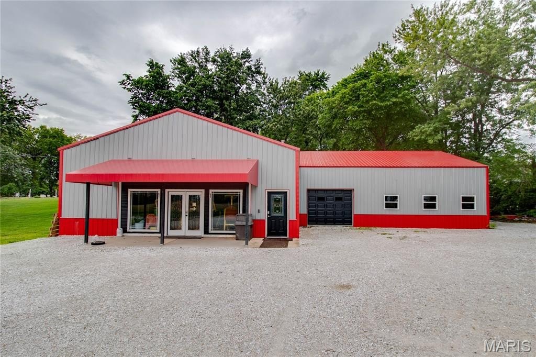
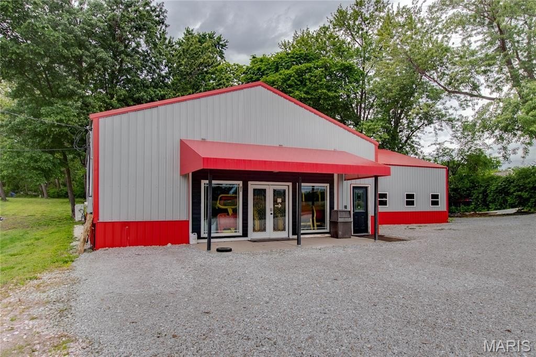
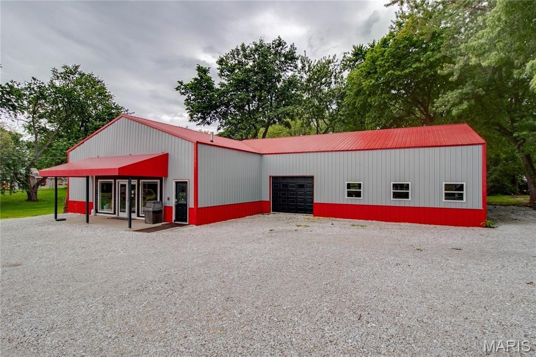
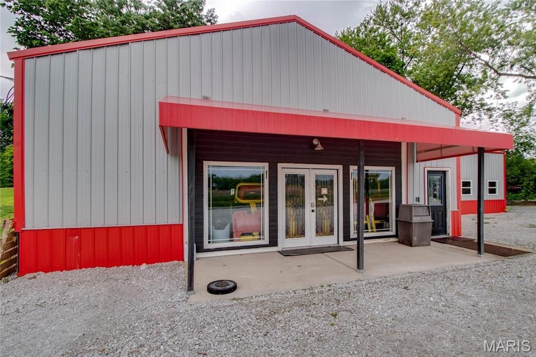
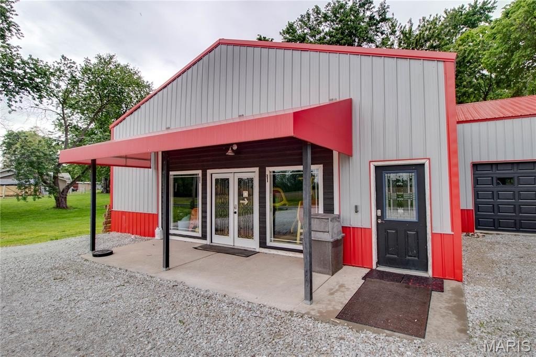
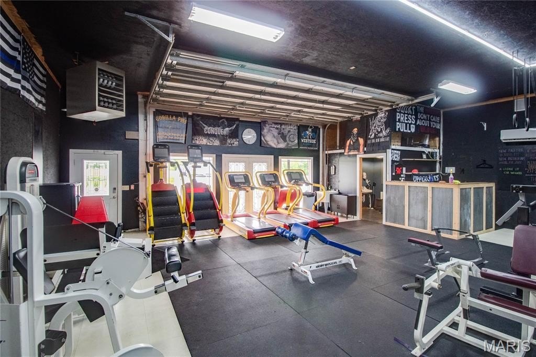
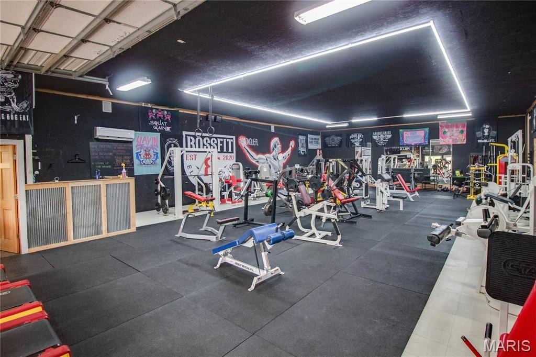
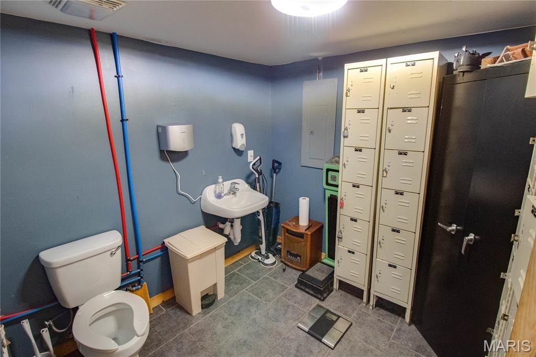
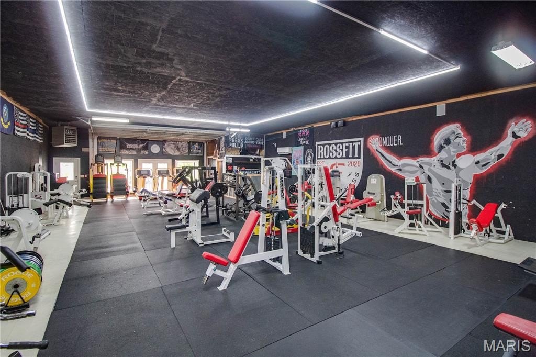
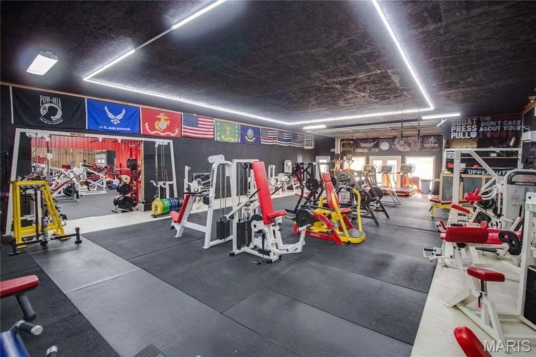
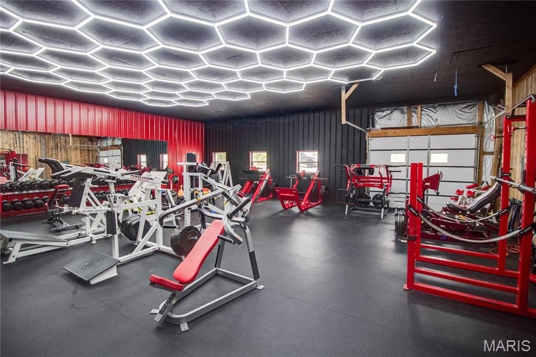
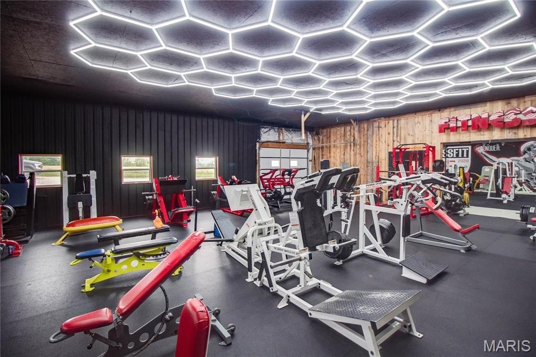
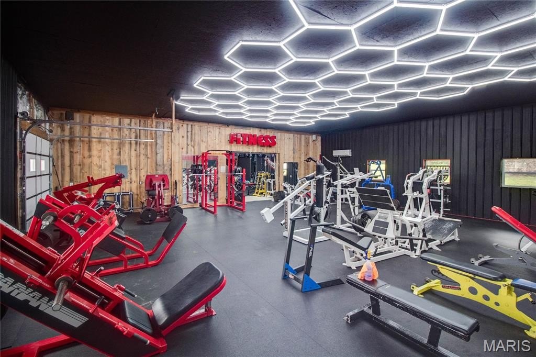
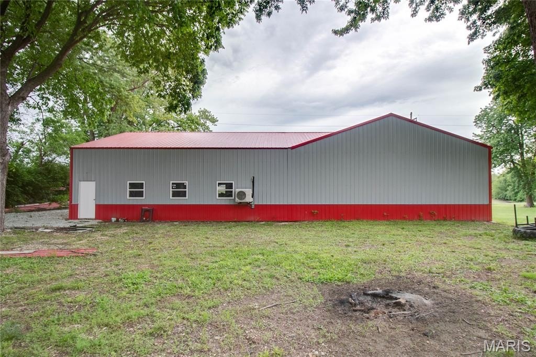
Built in 2007, this metal fitness facility provides a clear-span interior arranged around two open rooms. The primary area measures 60'x35' on a concrete pad, while a second room measures 39'x39' with a concrete floor. Entry includes a card-reader secured door, and a 10-foot-wide by 8-foot-tall roll-up door supports access to the interior. Wall unit cooling is installed, and public water is available.
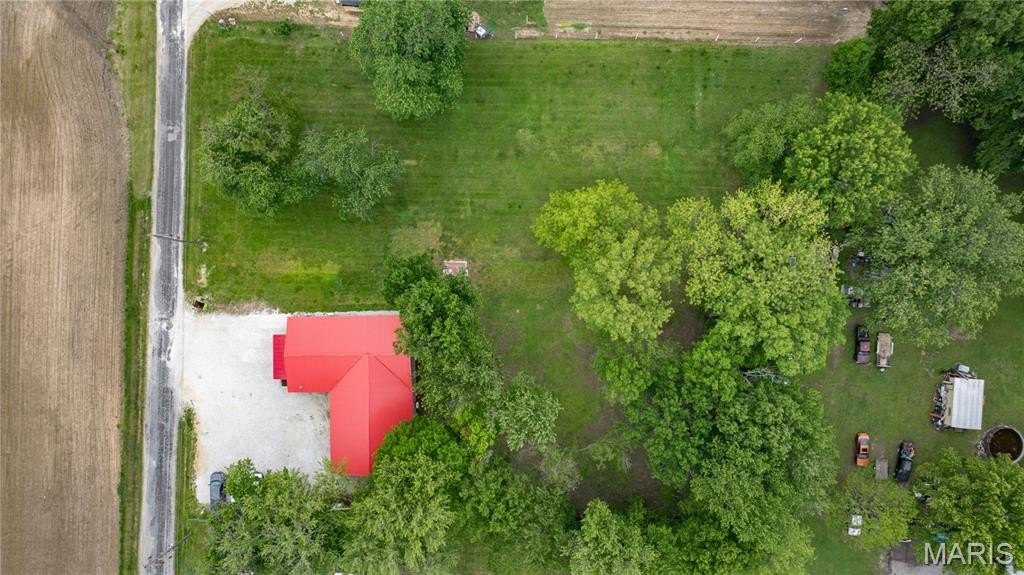
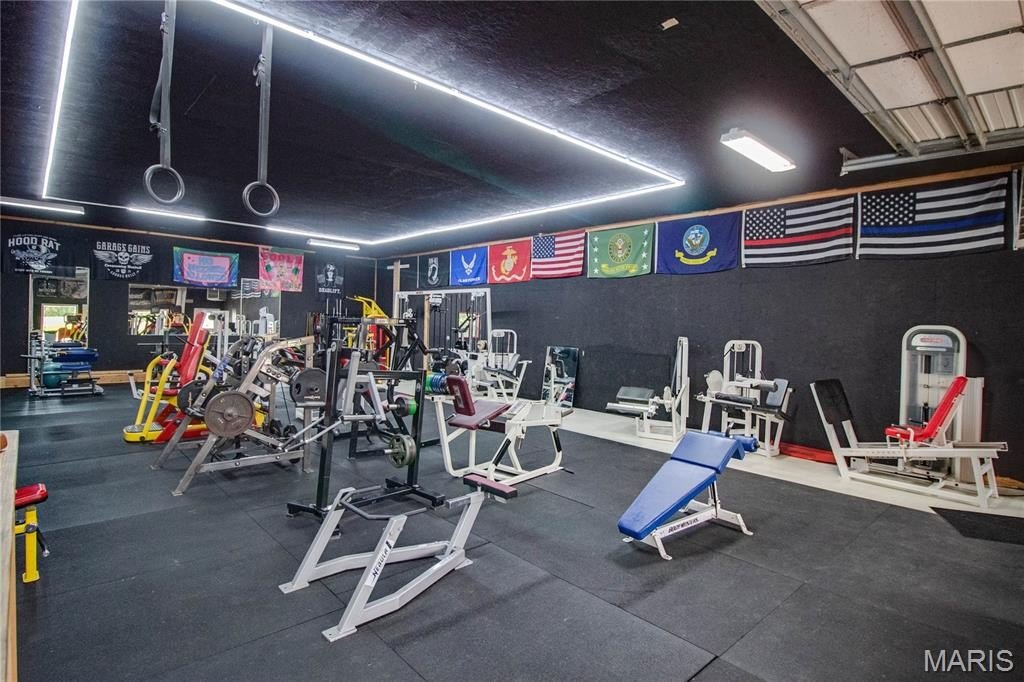
The property is located at 405 Fulton Street in White Hall, Illinois, and includes four parcels. Its open configuration, concrete flooring, and existing gym use provide a defined commercial setting with adaptable interior space.
The property is located at 405 Fulton Street in White Hall, Illinois, and includes four parcels. Its open configuration, concrete flooring, and existing gym use provide a defined commercial setting with adaptable interior space.
Key Highlights
- Clear‑span metal fitness facility built in 2007
- Primary open area measures 60'x35' on a concrete pad
- Second open room measures 39'x39' with a concrete floor
Property Analytics
Unlock full access to Insights
Subscribe to Realmo Intelligence
Open Analytics
Current Use
Location Intelligence
Trade Area within ½ mile
101
Businesses Nearby
Balanced
Demand for This Use
Explore this area
Business Placement
Demographics for 62092, IL
2,682
Population
1,230
Households
2.2
Avg Household Size
45
Median Age
13%
College-Educated
87%
High-School Grad
64.1 sq mi
ZIP Area
42
Density / Sq Mi
$53,713
Median Household Income
$32,628
Median Earnings
$688
Median Rent
$79,400
Median Home Value
Check the figures for this property
Cap Rate, Value Estimation, Potential NOI and more
View Realmo Analytics
Market
Vacancy Rate% for Industrial in Midwest region

Questions? Ask Rey
Realmo’s AI knows this listing — price, zoning, demand, history. Ask anything.
Similar Off Market Nearby
- Greene Elite Athletics LLC — 247 S Main St, White Hall, IL 62092
Frequently Asked Questions
What type of property is this?
Fitness center & gym - Metal commercial building offers two open rooms, concrete floors, secured entry, and a roll-up door.
Where is this fitness center & gym located?
The property is located at 405 Fulton Street White Hall, IL.
What is the asking price?
The asking price for this property is $140,000.
What are key features of this property?
This property features: Clear‑span metal fitness facility built in 2007; Primary open area measures 60'x35' on a concrete pad; Second open room measures 39'x39' with a concrete floor


