Residential Duplex with Separate
404 S Ponderosa Street Payson, AZ 85541
For Sale
$495,000
MULTI_FAMILY - Payson, AZ
Days on Market36
Property Features for 404 S Ponderosa Street
General Information
Property type
Residential Multi Family
Property subtype
Other
Zoning
res
Parking features
Off Street
Security features
Security Lighting
Exterior features
Sidewalk(s)
Appliances
Built-In Range, Disposal, Dishwasher, Refrigerator, Built-In Electric Oven, Microwave, Washer/Dryer, W/D Hookup
Standard status
Active
APN
304-03-083-c
Taxes and HOA fees
Tax Year
2025
Tax Annual Amount
1799
Utilities
Sewer type
Public Sewer
Heating system
Forced Air, Electric (Heating)
Cooling system
Ceiling Fan(s), Central Air
Building Details
Year built
2019
Number of units
2
Flooring type
Carpet, Laminate
Building materials
Wood Siding, Wood Frame, Painted
Roof type
Composition
Listing Agency:
Real Broker
(480) 442-9868
Listed By:
Edyi Fawcett-Nickola · License #SA105129000
(602) 329-0202
Added: Jun 23
Changed: Jul 27
Last Checked: Jul 28 at 3:06AM
MLS# 7057523
Copyright © 2026 Arizona Regional Multiple Listing Service, Inc. All rights reserved. All information provided by the listing agent/broker is deemed reliable but is not guaranteed and should be independently verified.
Investment Insights
Based on property information with market context.
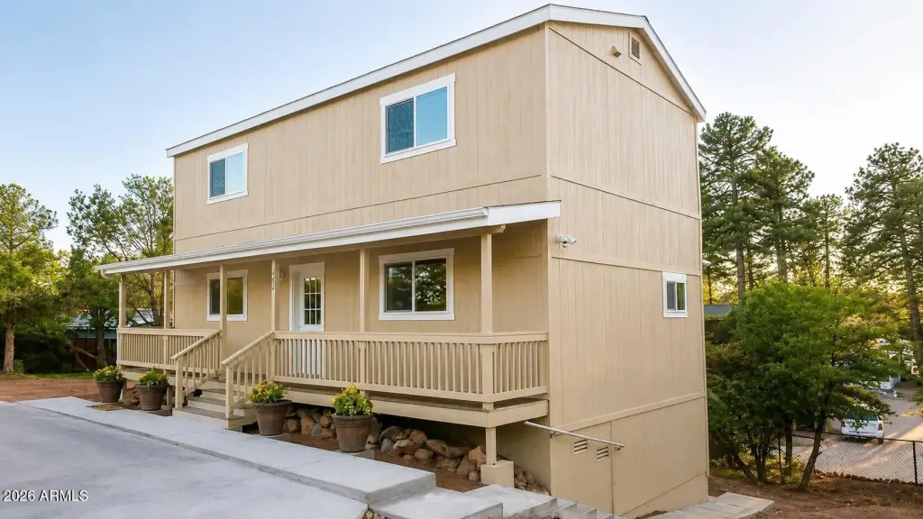
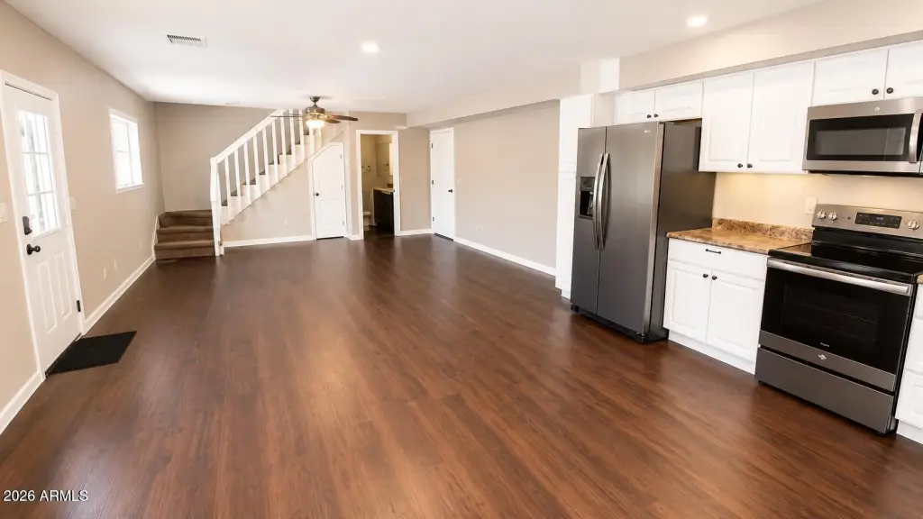
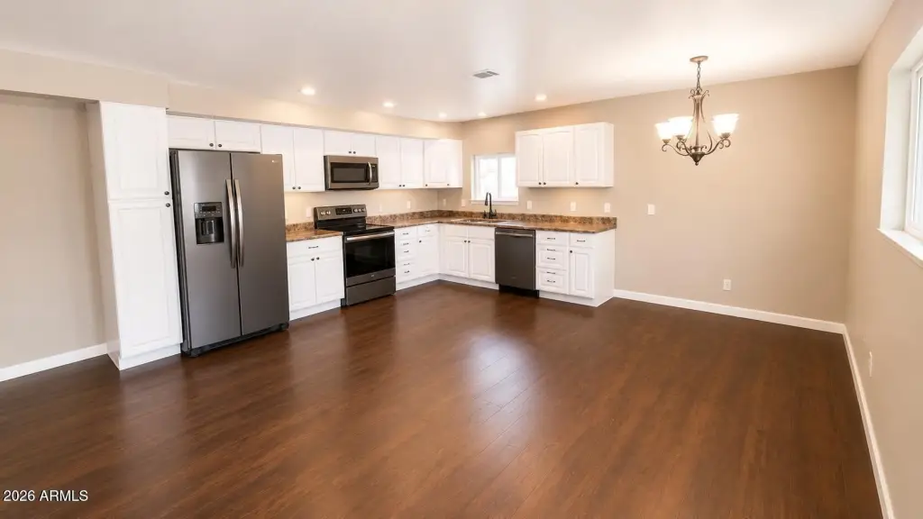
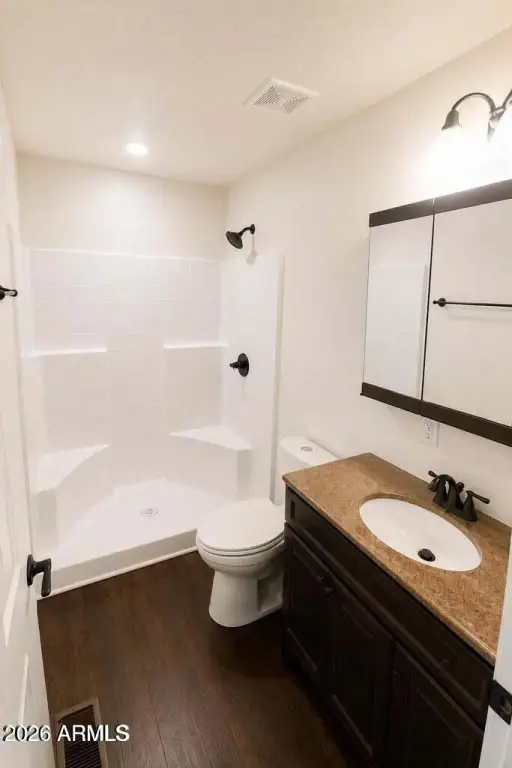
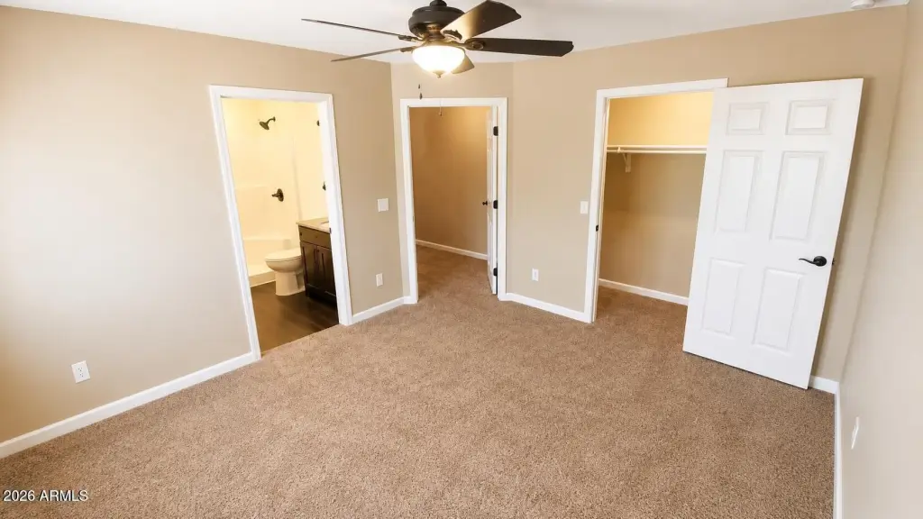
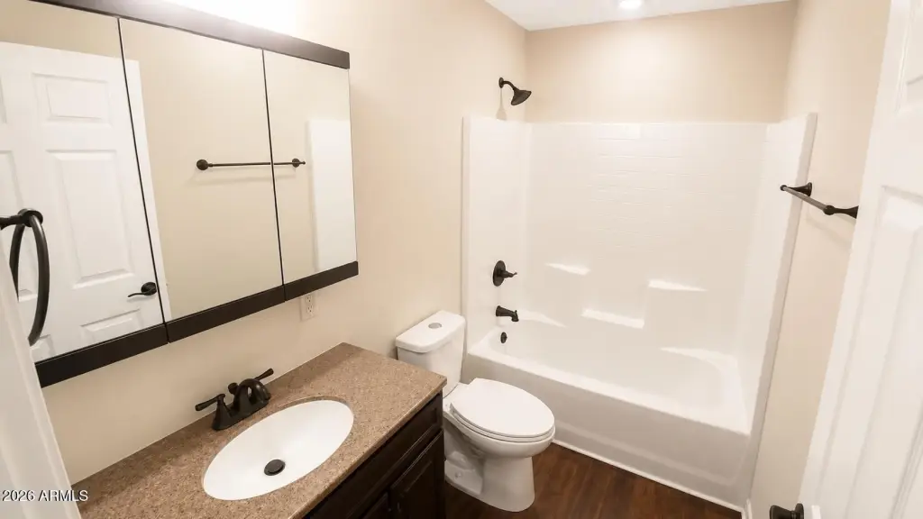
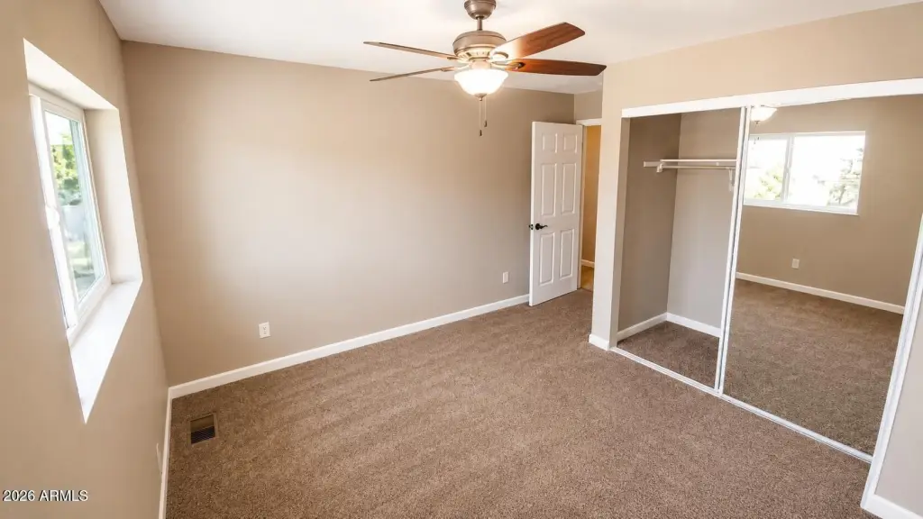
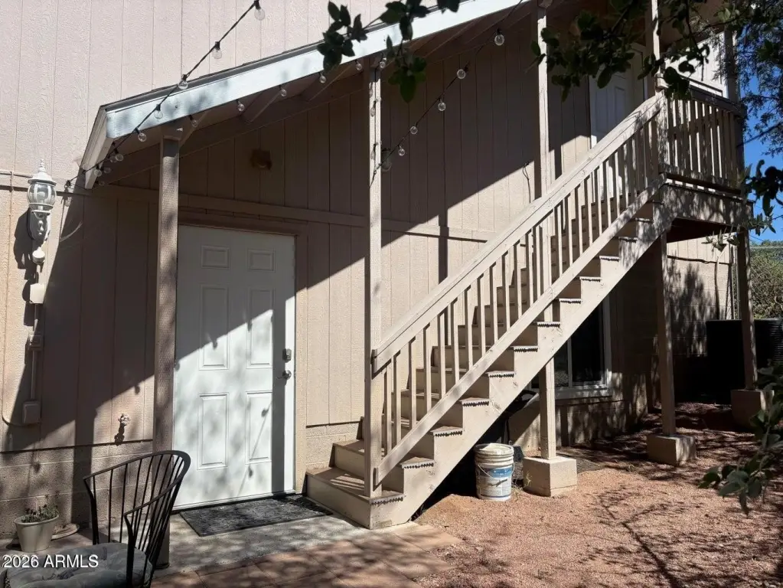
This residential income property includes a main home and a smaller apartment with a separate entrance. The main home offers two master bedrooms and 2.5 bathrooms, with custom paint and cabinets and upgraded GE slate appliances. The home also includes Trex decking and an energy-efficient setup, along with a free-standing center island that remains with the house.
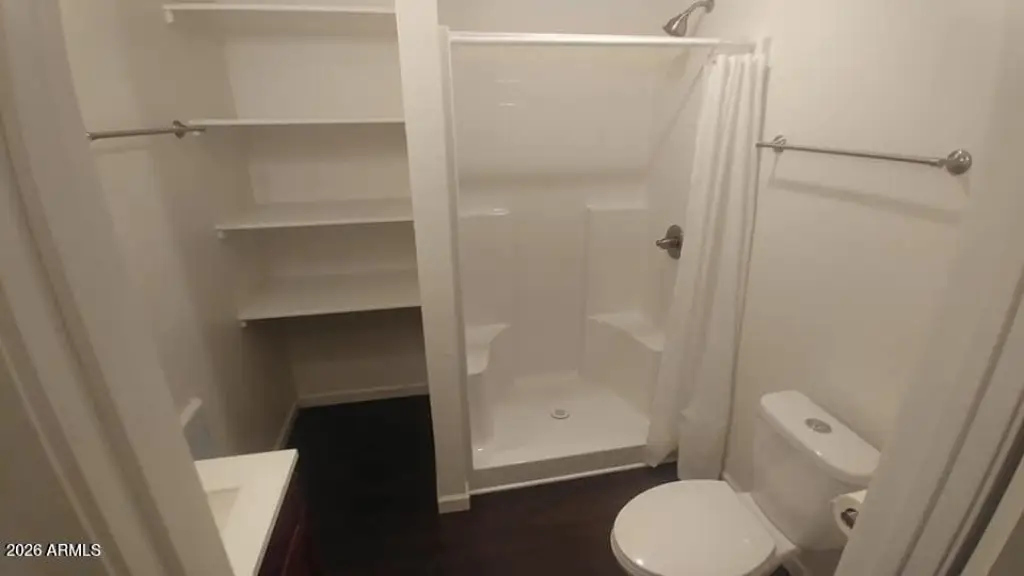
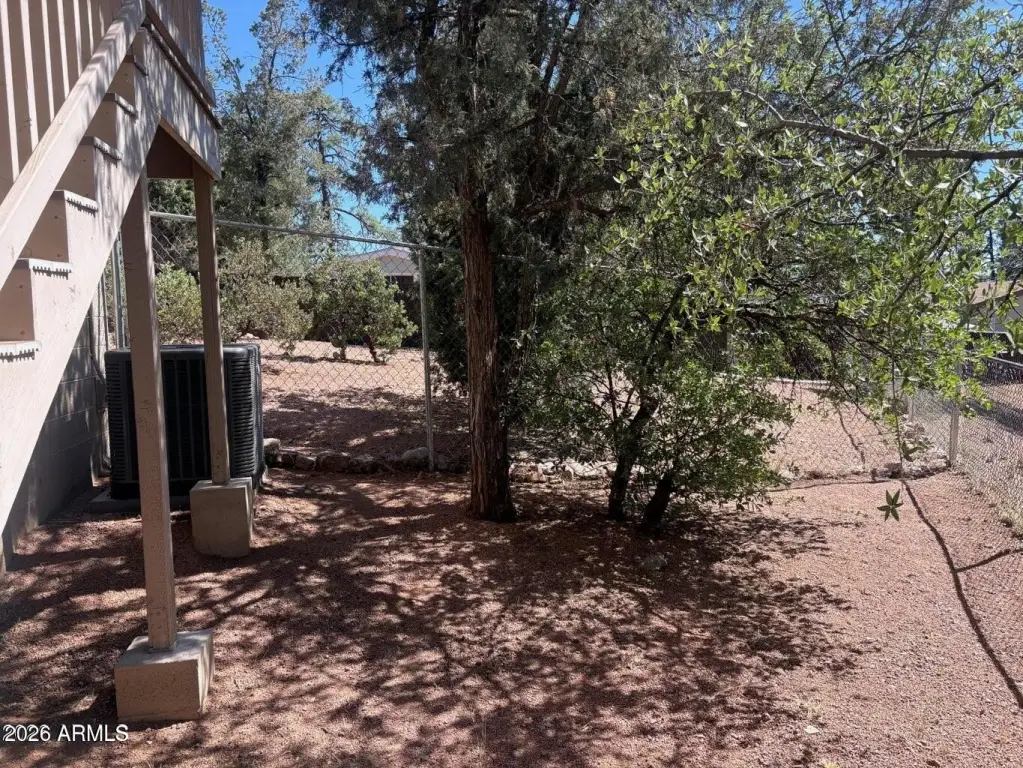
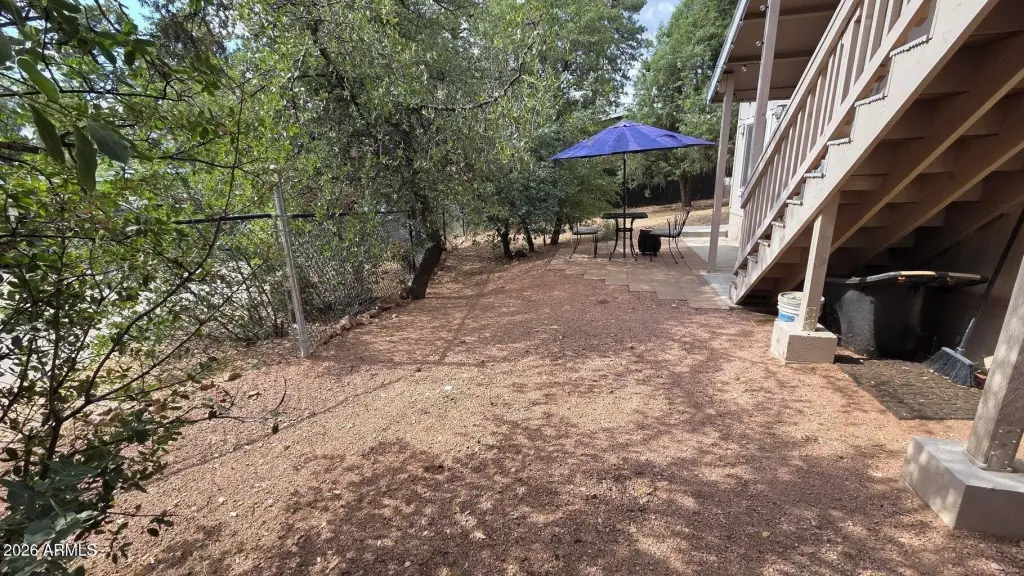
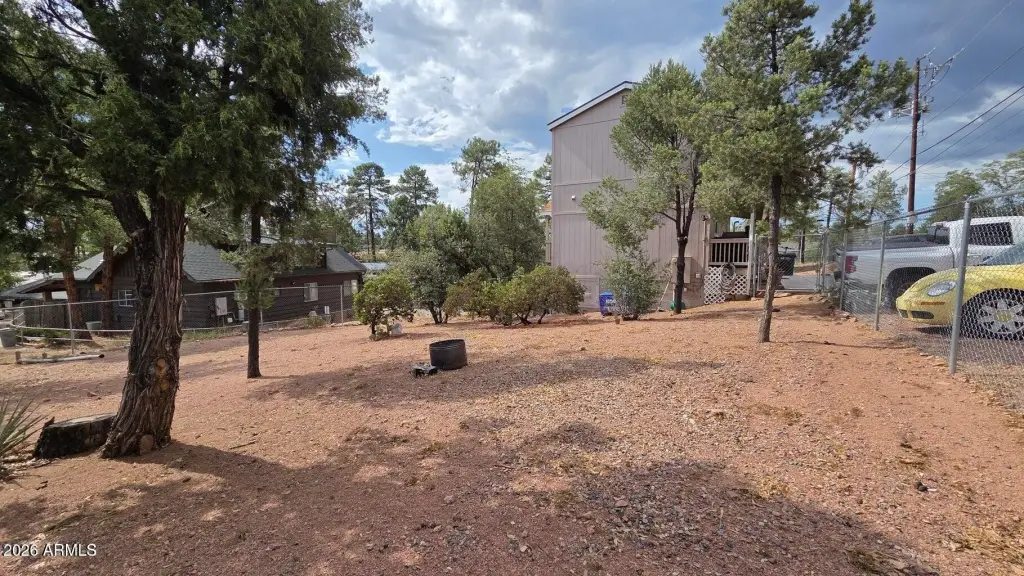
A walkout basement in the back provides an additional apartment with one bedroom and a second room combining kitchenette and living space. The property includes paved parking for up to six cars (cement parking for four), an RV hookup, and storage. Additional features noted include a new upper roof (most of the roof except a small front porch section) completed in fall 2025, a fully fenced very large side yard, and a cold storage area under the house.
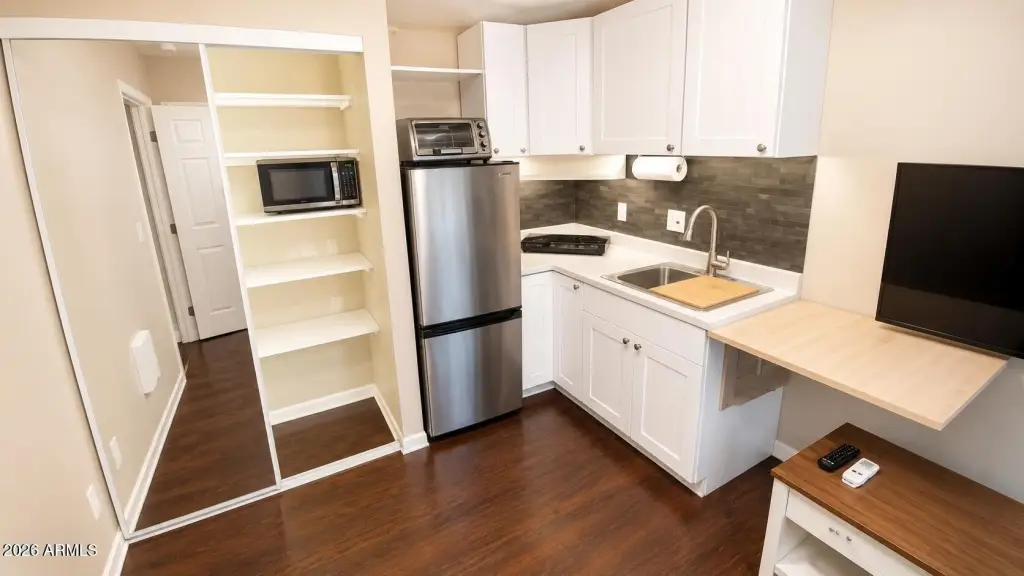
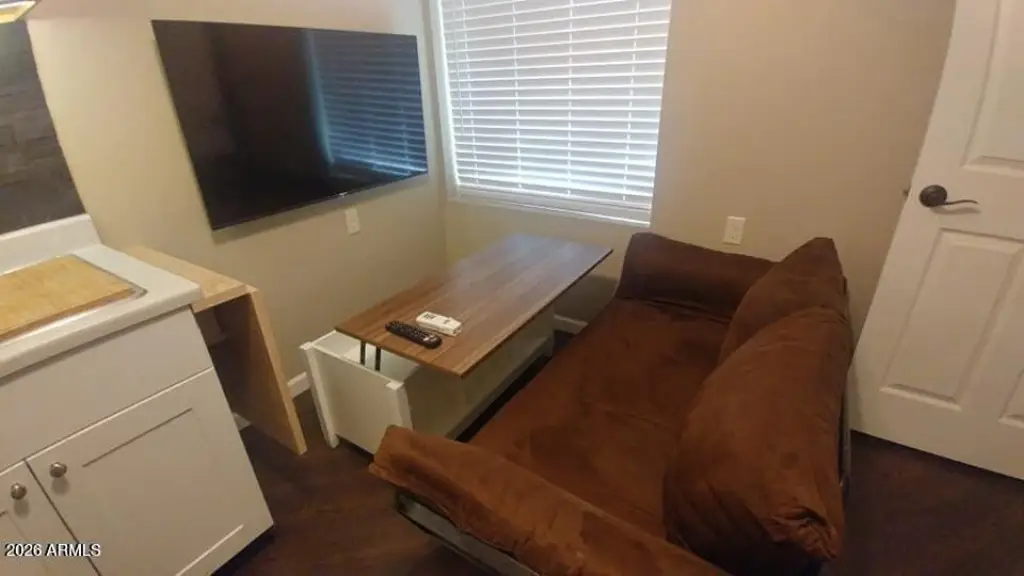
The lower unit included items list a two-door 10 cu ft fridge, microwave, toaster oven, full-size sink with disposal, flip-up counter extension, under-cabinet dimmer lighting, a large pantry with bright lighting, a range hood with ducted exhaust fan, and an induction cooktop that can be stored or used on the patio. The unit also includes ceiling fans, a 43" smart TV, and a flip-up coffee table. The kitchen/living area has hard flooring and the bedroom has new carpet. The apartment is bermed for reduced heating and cooling and is equipped with a window A/C and in-wall heaters.
A walkout basement in the back provides an additional apartment with one bedroom and a second room combining kitchenette and living space. The property includes paved parking for up to six cars (cement parking for four), an RV hookup, and storage. Additional features noted include a new upper roof (most of the roof except a small front porch section) completed in fall 2025, a fully fenced very large side yard, and a cold storage area under the house.
The lower unit included items list a two-door 10 cu ft fridge, microwave, toaster oven, full-size sink with disposal, flip-up counter extension, under-cabinet dimmer lighting, a large pantry with bright lighting, a range hood with ducted exhaust fan, and an induction cooktop that can be stored or used on the patio. The unit also includes ceiling fans, a 43" smart TV, and a flip-up coffee table. The kitchen/living area has hard flooring and the bedroom has new carpet. The apartment is bermed for reduced heating and cooling and is equipped with a window A/C and in-wall heaters.
Key Highlights
- Main home plus small apartment with a separate entrance; basement apartment has 1 bedroom and kitchenette/living combo.
- 2 master bedrooms and 2.5 bathrooms in the main home; split‑floor plan layout possibilities.
- 2019 construction with central air, forced‑air electric heat, and ceiling fans throughout.
Property Analytics
Property Profile
Location Intelligence
Current Use




Frequently Asked Questions
What type of property is this?
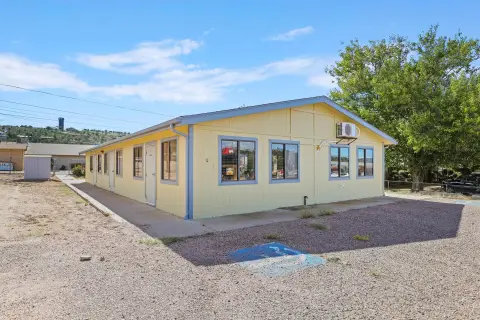
Duplex - Duplex-style property features a main home plus a walkout basement apartment with a separate entrance and fenced side yard.
Where is this duplex located?
The property is located at 404 S Ponderosa Street Payson, AZ.
What is the asking price?
The asking price for this property is $495,000.
What are key features of this property?
This property features: Main home plus small apartment with a separate entrance; basement apartment has 1 bedroom and kitchenette/living combo.; 2 master bedrooms and 2.5 bathrooms in the main home; split‑floor plan layout possibilities.; 2019 construction with central air, forced‑air electric heat, and ceiling fans throughout.


