Flex Warehouse with Two Roller
For Sale
$575,000
404 Nugent, Johnson City, TX 78636
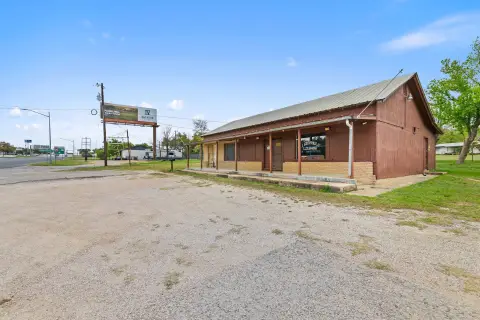
Flex warehouse on 0.80 acres with two oversized roller doors and high-clearance interior built for durable commercial use.
Property Size2,736 SF
Lot Size0.80 Acres
Price / SF$210.16
Days on Market445
Property Features for 404 Nugent
General Information
Standard status
Active
Size
2,736 SF
Lot size
0.80 Acres
Property subtype
Mixed Use
Site & Location
Highway Access
Yes
Road Access
Yes
Warehouse & Industrial
Clear Height
14 ft
Drive-In Doors
2
Amenities
3
5 Parking Spaces. Shared Driveway.
Building Details
Year Built
2018
Listing Agency:
(830) 868-4663
Listed By:
Topper Real Estate
(512) 690-1295
Source:
Xome
Added: Jun 18, 2025
Changed: Sep 2
Last Checked: Sep 4 at 3:57AM
Displayed information is deemed reliable but is not guaranteed and should be independently verified. All listing content including descriptions, pricing, images are the copyrighted material of Topper Real Estate
Investment Insights
Based on property information with market context.
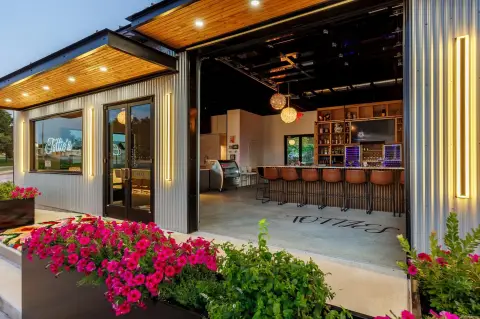
This flex warehouse comprises 2,736 square feet on a 0.80-acre lot, built with filled steel-reinforced concrete block on a 6-inch slab. The facility features 14-foot ceilings, a tornado-resistant heavy-gauge R-panel roof, and polished concrete floors throughout. Interior infrastructure includes commercial-grade conduit wiring (110/220V), LED lighting, industrial plumbing, and two Mitsubishi commercial split A/C units.
Two ADA-size bathrooms serve the space. The layout is divided by an insulated dividing wall, creating two versatile areas: 735 square feet and 2,001 square feet. Access is provided by two oversized 10-by-10 roller doors, supporting a flexible mix of warehouse and commercial operations.
The property is described as one block from downtown and directly off Hwy Spur, supporting high visibility and convenient access. It also includes an additional build site with its own water and sewer tap already established on Bluebonnet, allowing for potential expansion.
Two ADA-size bathrooms serve the space. The layout is divided by an insulated dividing wall, creating two versatile areas: 735 square feet and 2,001 square feet. Access is provided by two oversized 10-by-10 roller doors, supporting a flexible mix of warehouse and commercial operations.
The property is described as one block from downtown and directly off Hwy Spur, supporting high visibility and convenient access. It also includes an additional build site with its own water and sewer tap already established on Bluebonnet, allowing for potential expansion.
Key Highlights
- 2,736 sq ft commercial flex warehouse on a 0.80‑acre lot with two oversized 10’x10’ roller doors.
- Steel‑reinforced concrete block construction on a 6” slab with 14’ ceilings and tornado‑resistant heavy‑gauge R‑panel roof.
- Two ADA‑size bathrooms plus commercial‑grade conduit wiring (110/220V) and LED lighting throughout.
Property Analytics
Current Use
Lease Details
14 ft
Clear height
2
Drive-in doors
Yes
Highway access
Yes
Paved road access
Location Intelligence
Trade Area within ½ mile
297
Businesses Nearby
Well-served
Demand for This Use
Explore this area
Business Placement
Demographics for 78636, TX
3,894
Population
2,101
Households
1.9
Avg Household Size
52
Median Age
29%
College-Educated
92%
High-School Grad
353.3 sq mi
ZIP Area
11
Density / Sq Mi
$59,625
Median Household Income
$38,981
Median Earnings
$1,037
Median Rent
$458,800
Median Home Value
Market
Vacancy Rate% for Industrial in South region

Questions? Ask Rey
Realmo’s AI knows this listing — price, zoning, demand, history. Ask anything.





Similar Off Market Nearby
- Cast Iron Punk — 108 W Main St Suite 821, Johnson City, TX 78636
- Jamaican Jerk Food, LLC — 108 W Main St, Johnson City, TX 78636
Frequently Asked Questions
What type of property is this?
Flex space - Flex warehouse on 0.80 acres with two oversized roller doors and high-clearance interior built for durable commercial use.
Where is this flex space located?
The property is located at 404 Nugent Johnson City, TX.
What is the asking price?
The asking price for this property is $575,000.
What are key features of this property?
This property features: 2,736 sq ft commercial flex warehouse on a 0.80‑acre lot with two oversized 10’x10’ roller doors.; Steel‑reinforced concrete block construction on a 6” slab with 14’ ceilings and tornado‑resistant heavy‑gauge R‑panel roof.; Two ADA‑size bathrooms plus commercial‑grade conduit wiring (110/220V) and LED lighting throughout.


