Multi-Level Religious
For Lease
$11 SF/Yr
404 N Hudson Street SE, Lowell, MI 49331
Commercial Lease, Lowell, MI
Space SizeContact for details
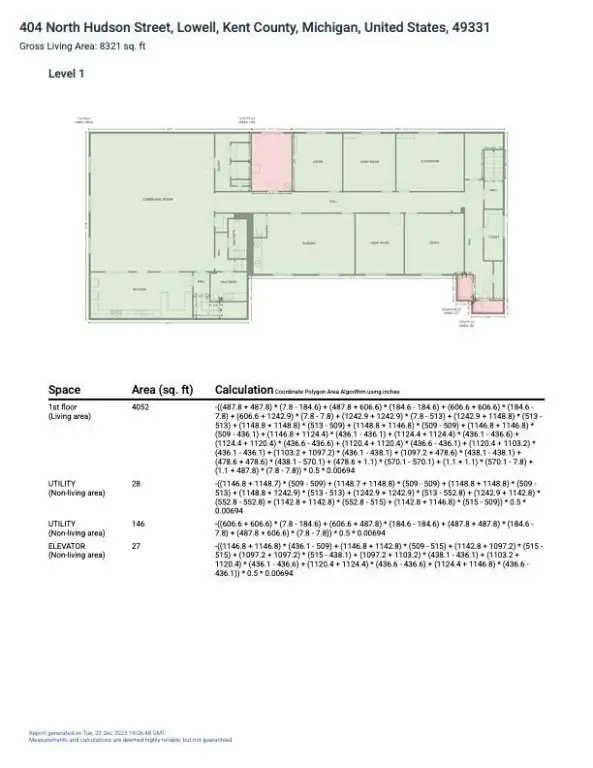
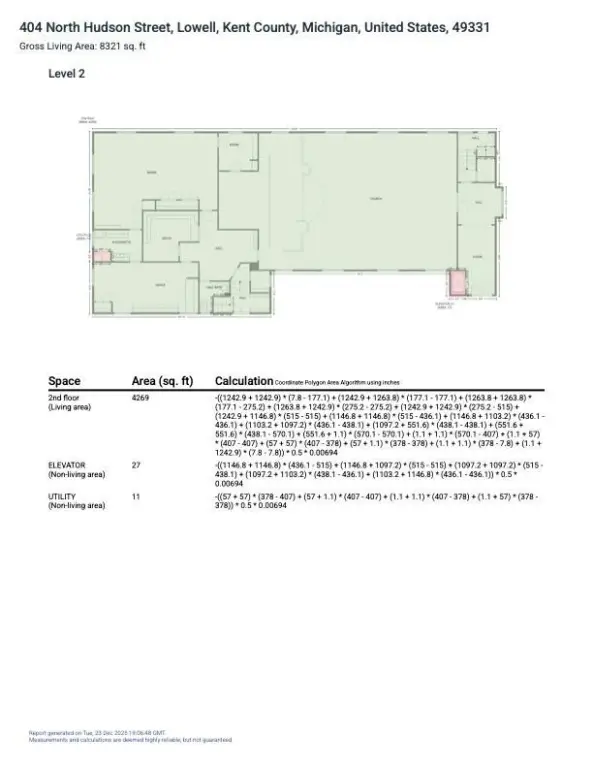
Property Size8,321 SF
Lot Size0.60 Acres
Days on Market96
Property Features for 404 N Hudson Street SE
General Information
Property type
Commercial Lease
Property subtype
Office
Parking
40
Fireplace
1
High school
Lowell Senior High School
Elementary school district
Lowell
Middle school district
Lowell
High school district
Lowell
Directions
N on Hudson to Property, West side
Standard status
Active
APN
412002329010
Size
8,321 SF
Lot size
0.60 Acres
Taxes and HOA fees
Tax Year
2025
Tax Description
S 1/2 of Lots 1 & 2 Blk 16 Richards 7 Wickhams
Legal Description
S 1/2 of Lots 1 & 2 Blk 16 Richards 7 Wickhams
Utilities
Heating system
Radiant
Cooling system
Central Air
Amenities
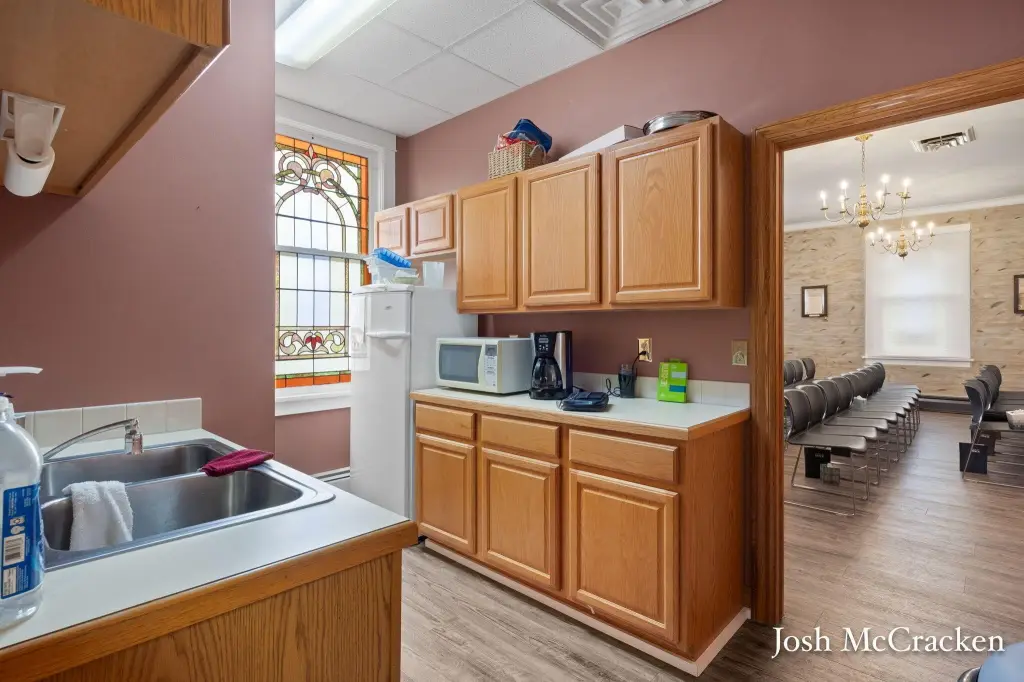
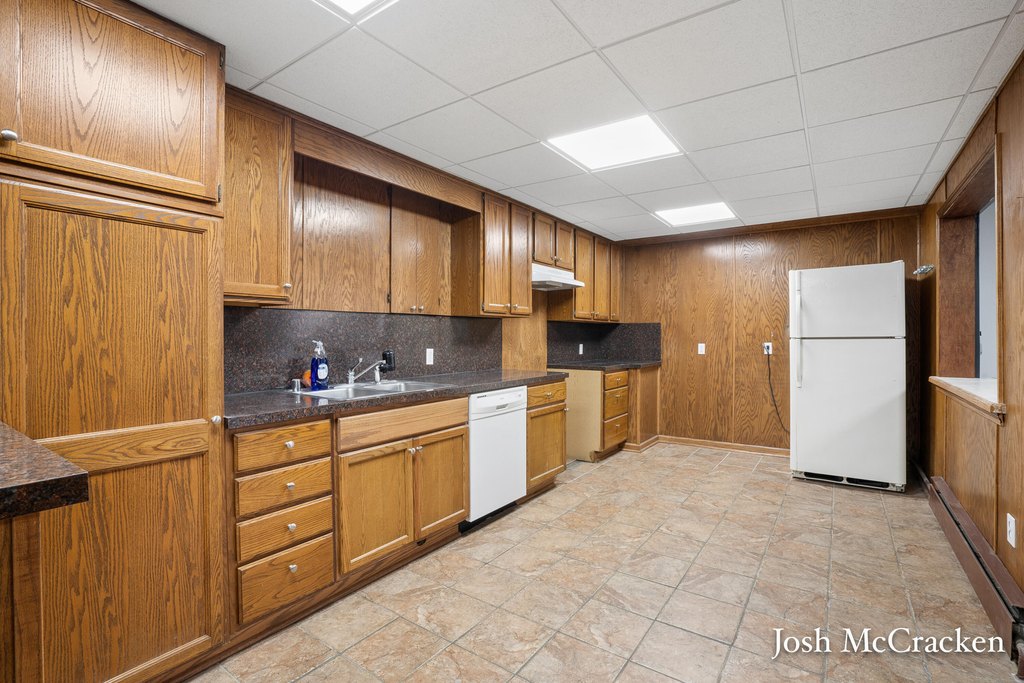
kitchenette
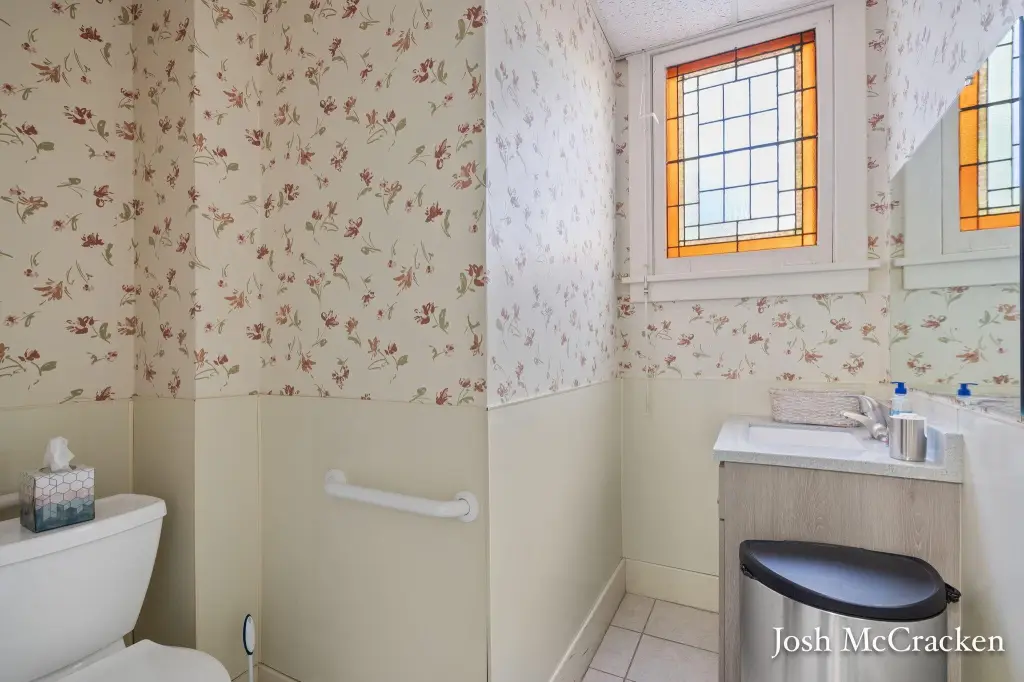
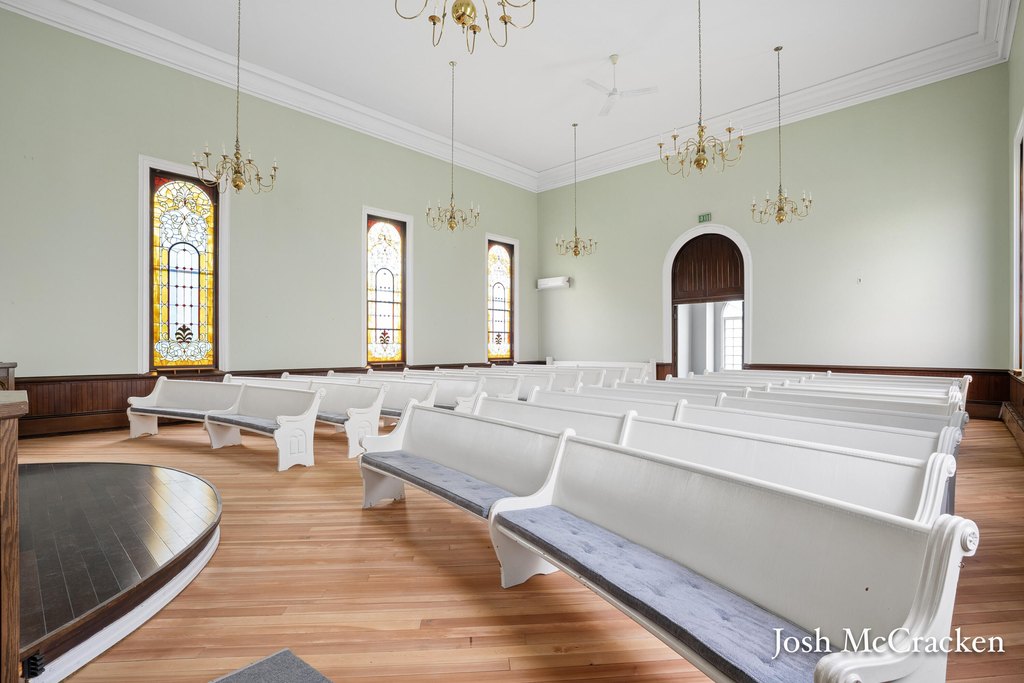
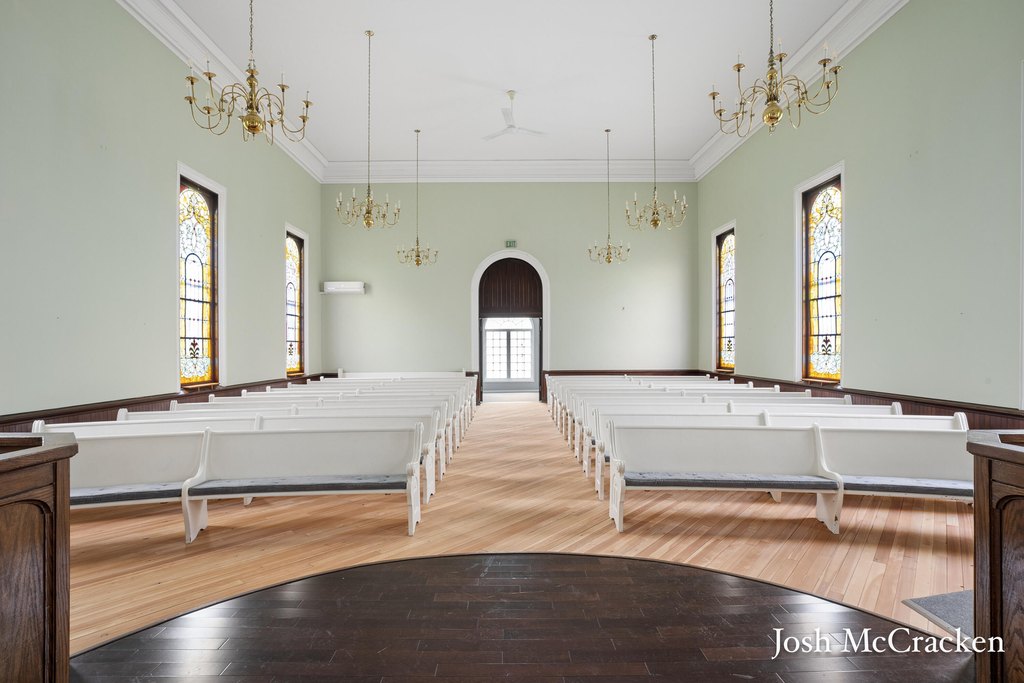
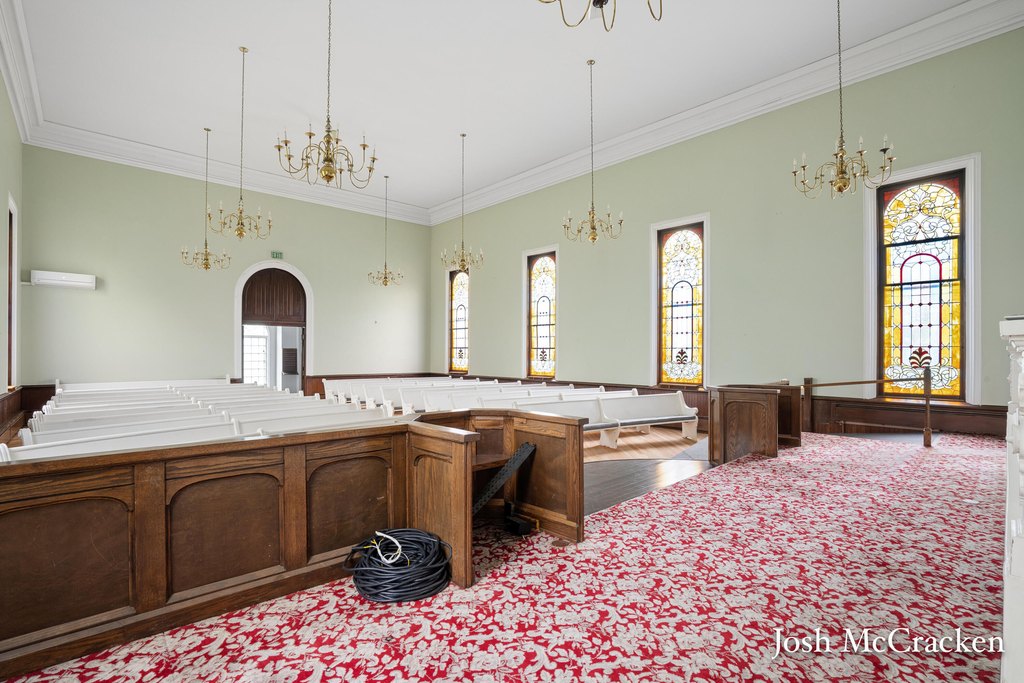
stained-glass windows
natural-gas boiler heat
mini-split units
on-site signage opportunity
landscaping buffer
Building Details
Year built
1900
Number of units
1
Listing Agency:
Greenridge Realty (Lowell)
(616) 897-9239
Listed By:
Joshua M McCracken
(616) 250-7635
Added: Jul 16
Changed: Oct 8
Last Checked: Oct 19 at 6:06PM
MLS# 26037068
Copyright © 2026 Michigan Regional Information Center, LLC. All rights reserved. All information provided by the listing agent/broker is deemed reliable but is not guaranteed and should be independently verified.

Ask AI about this property
Review the available facts, identify missing information and prepare questions for the agent.
Investment Insights
Based on property information with market context.
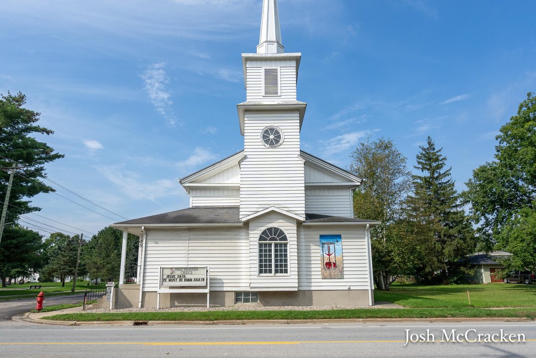
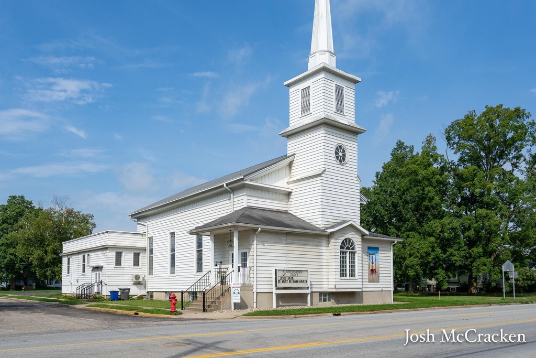
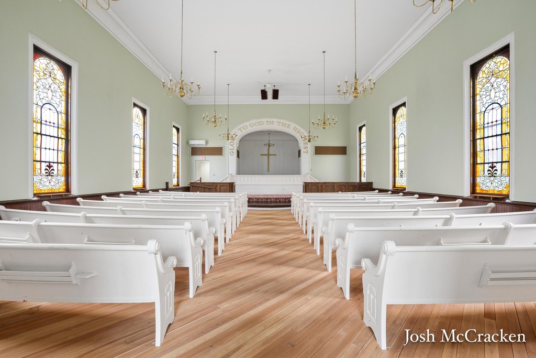
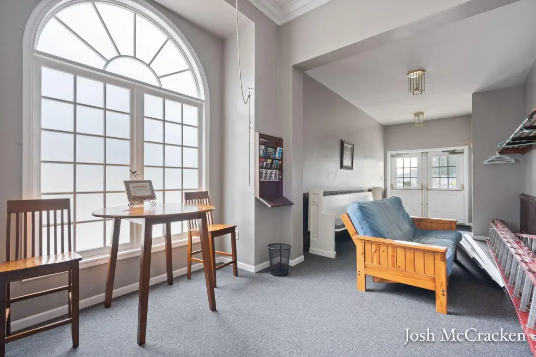
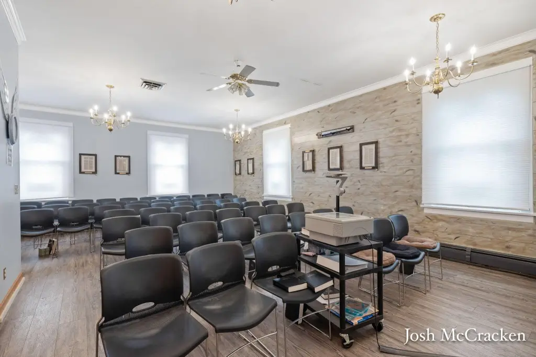
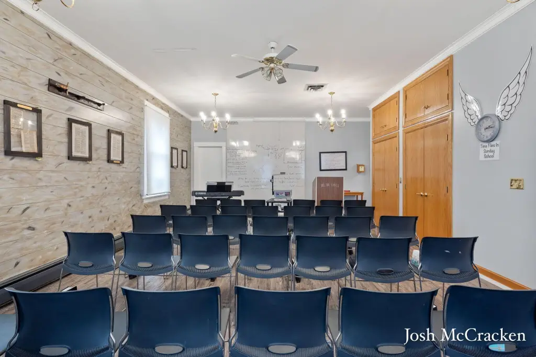
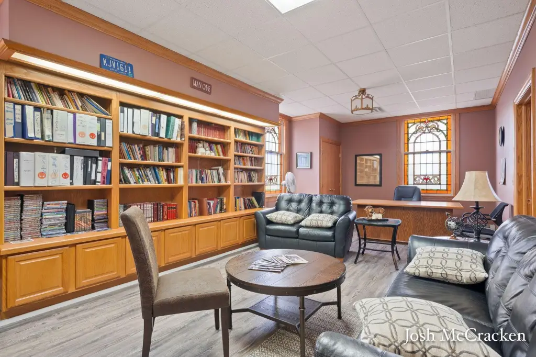
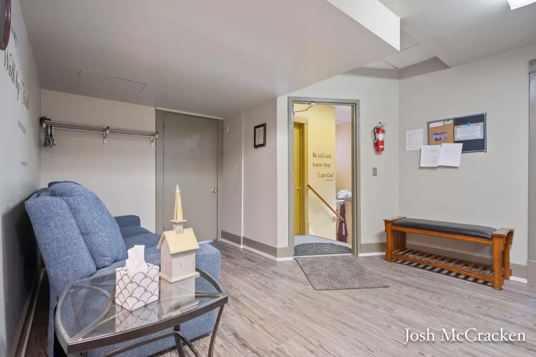
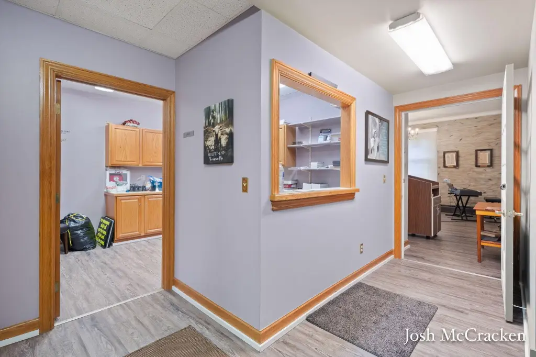
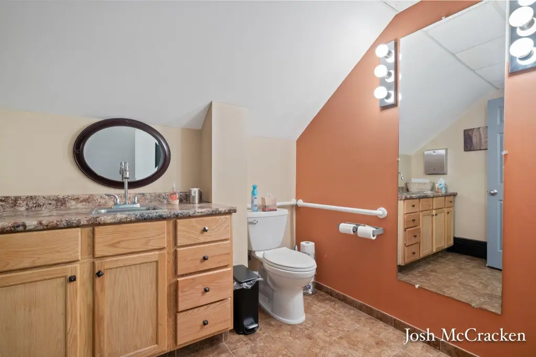
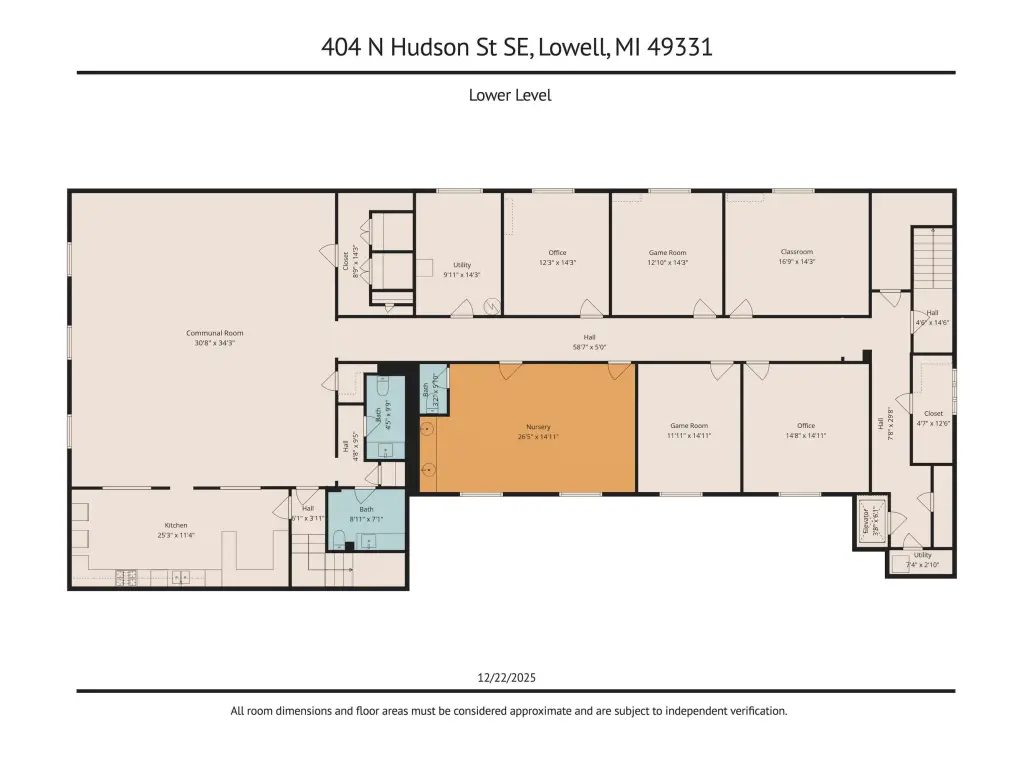
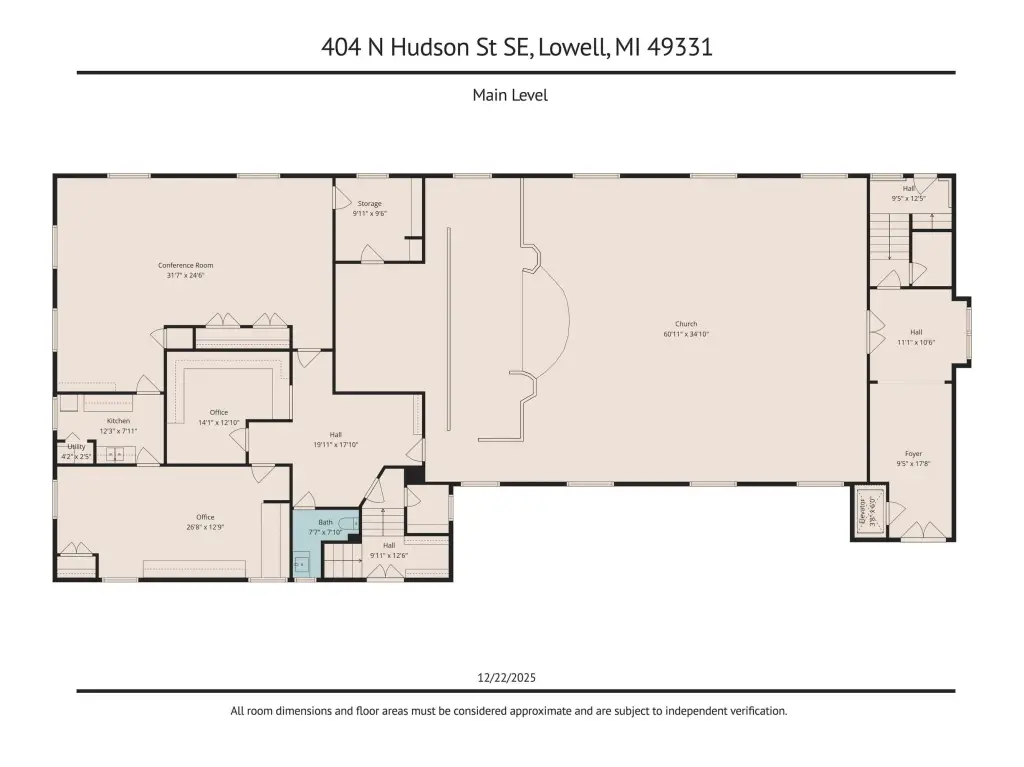
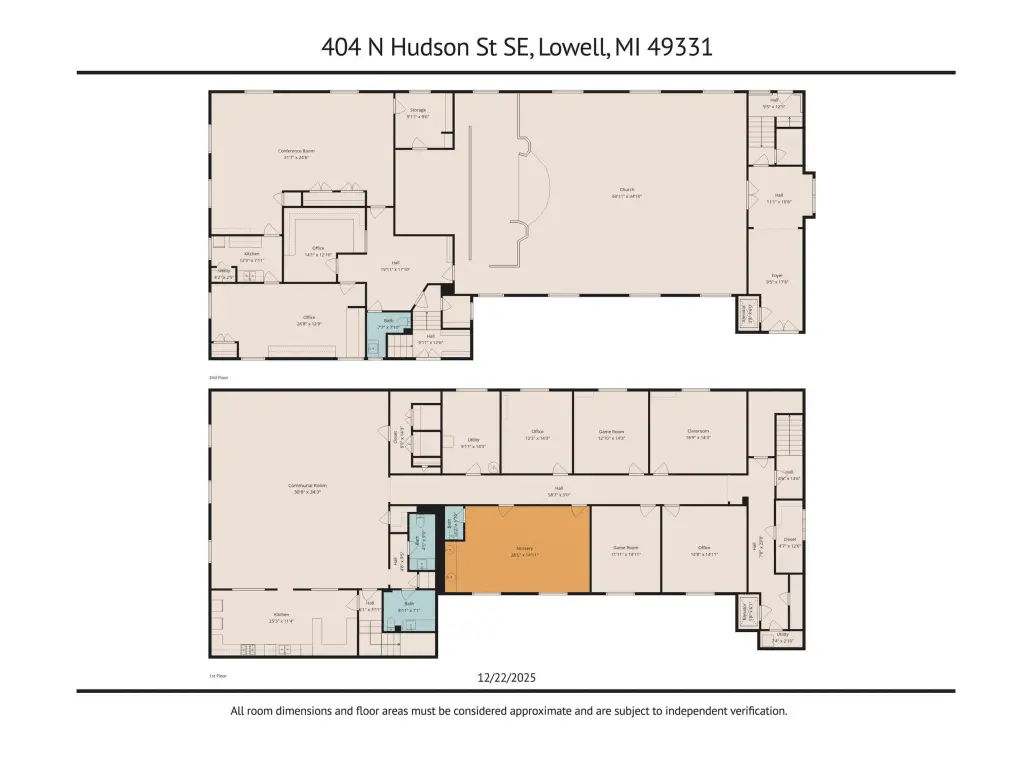
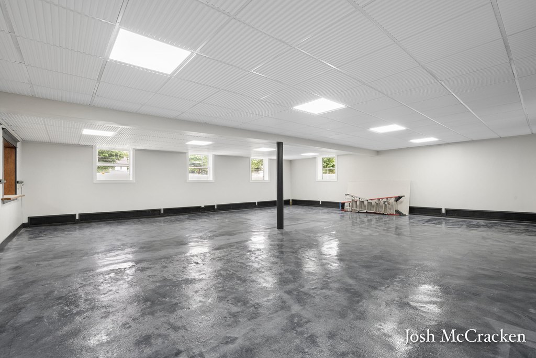
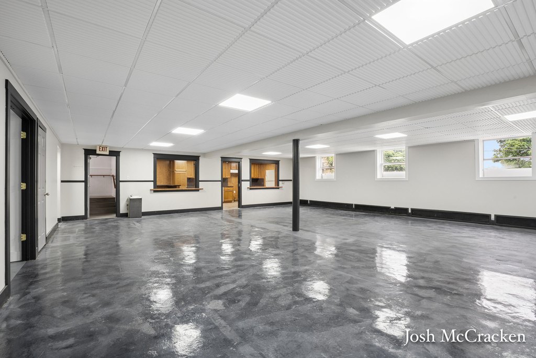
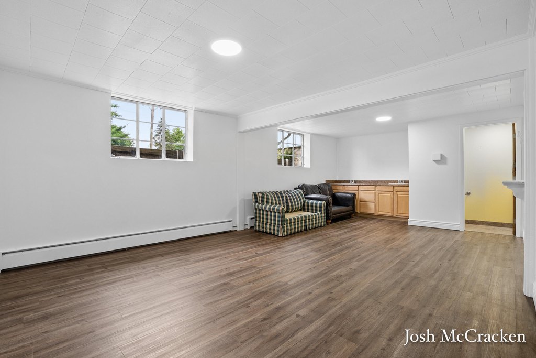
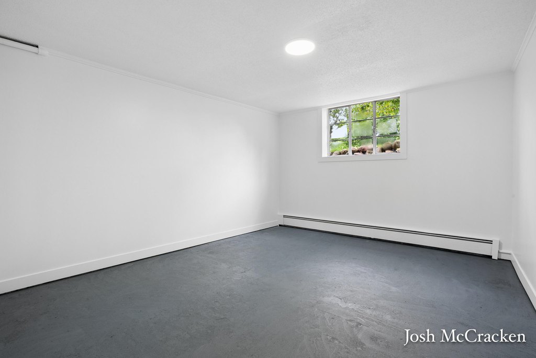
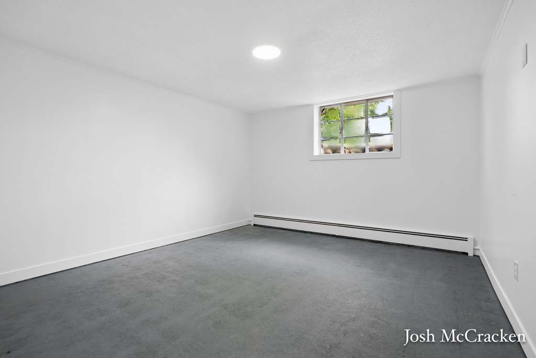
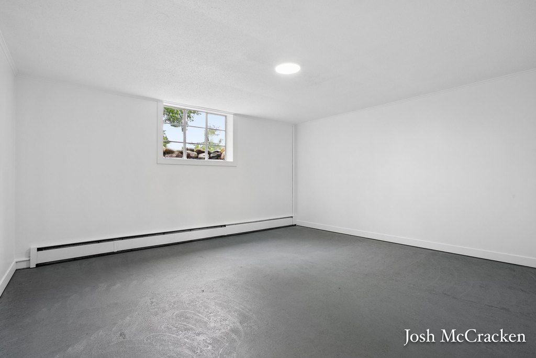
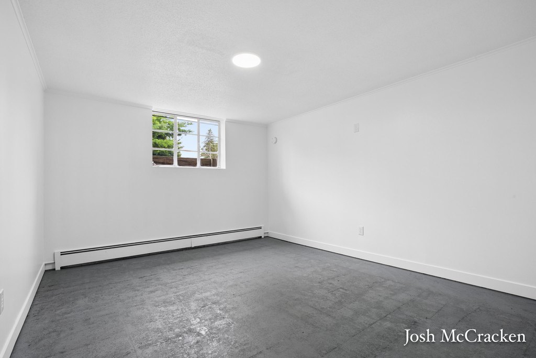
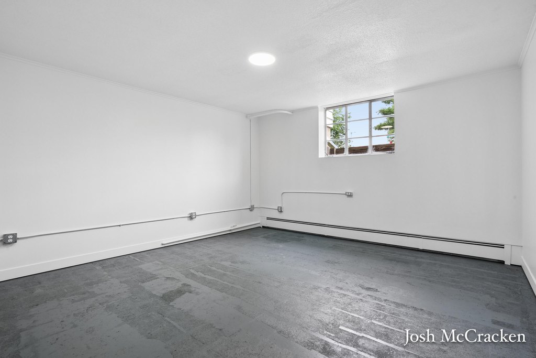
This 8,321-square-foot religious facility occupies 0.60 acres across three city lots in Lowell. The main level includes a tall-ceiling sanctuary with stained-glass windows, a conference room with kitchenette, two private offices, and a half bath. The sanctuary can be reconfigured, while the lower level is being updated with six classrooms, a community room, kitchen, storage room, and three half baths. Suites may be leased separately or combined, with options beginning at approximately 2,000 SF.
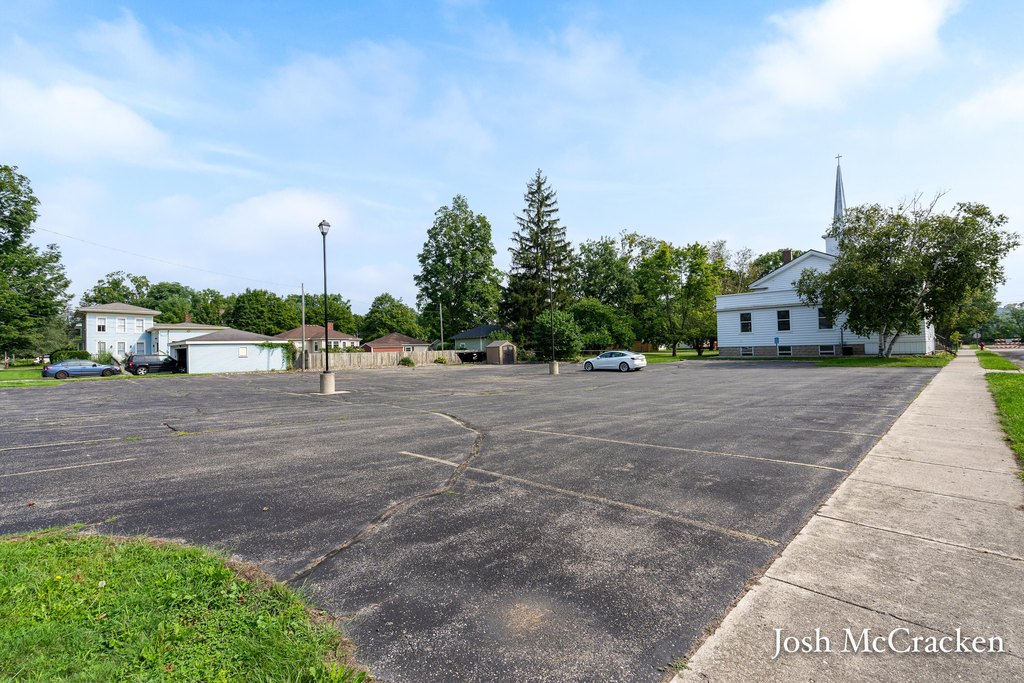
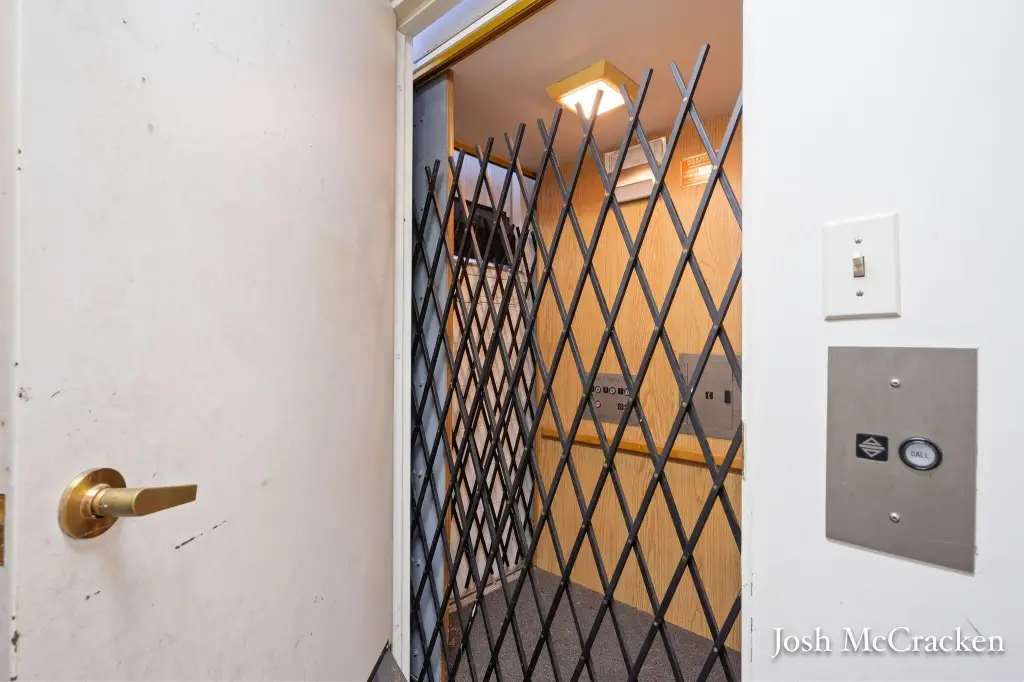
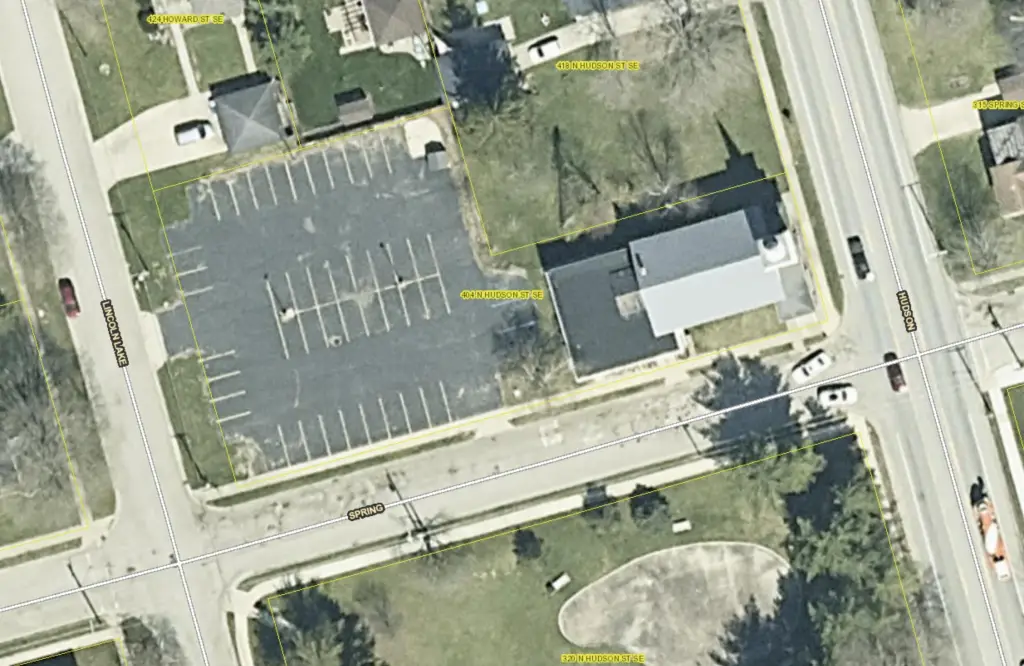
The property provides 40+ paved parking spaces, on-site signage opportunity, and elevator service between the main and lower levels. Natural-gas boiler heat and mini-split units support building comfort. The property is zoned Public Facilities and is adjacent to R-2 zoning; tenants should verify intended use and any rezoning requirements with the City of Lowell. Ownership is open to considering tenant improvements for qualified tenants.
The property provides 40+ paved parking spaces, on-site signage opportunity, and elevator service between the main and lower levels. Natural-gas boiler heat and mini-split units support building comfort. The property is zoned Public Facilities and is adjacent to R-2 zoning; tenants should verify intended use and any rezoning requirements with the City of Lowell. Ownership is open to considering tenant improvements for qualified tenants.
Key Highlights
- 8,321 SF facility on 0.60 acres across 3 city lots
- Flexible suites from approximately 2,000 SF to the full 8,321 SF
- 40+ paved on‑site parking spaces with signage opportunity
Property Analytics
Unlock full access to Insights
Subscribe to Realmo Intelligence
Open Analytics
Current Use
Lease Details
NNN (Triple Net)
Lease Type
$1.65 /SF/Yr
CAM
Location Intelligence
Trade Area within ½ mile
420
Businesses Nearby
Explore this area
Business Placement
Demographics for 49331, MI
18,023
Population
7,208
Households
2.5
Avg Household Size
40
Median Age
39%
College-Educated
96%
High-School Grad
91.5 sq mi
ZIP Area
197
Density / Sq Mi
$92,443
Median Household Income
$49,286
Median Earnings
$1,109
Median Rent
$293,600
Median Home Value
Check the figures for this property
Cap Rate, Value Estimation, Potential NOI and more
View Realmo Analytics
Market
Vacancy Rate% for Office in Midwest region


Frequently Asked Questions
What type of property is this?
Church & religious facility - Flexible suites, substantial parking, elevator access, and adaptable rooms support varied organizational and community uses.
Where is this church & religious facility located?
The property is located at 404 N Hudson Street SE Lowell, MI.
What is the lease rate?
The lease rate is $11 SF/Yr.
What are key features of this property?
This property features: 8,321 SF facility on 0.60 acres across 3 city lots; Flexible suites from approximately 2,000 SF to the full 8,321 SF; 40+ paved on‑site parking spaces with signage opportunity